
 Price Reduced Listing
13633 Delano Street,Valley Glen, CA 91401
Valley Glen, CA 91401

Description
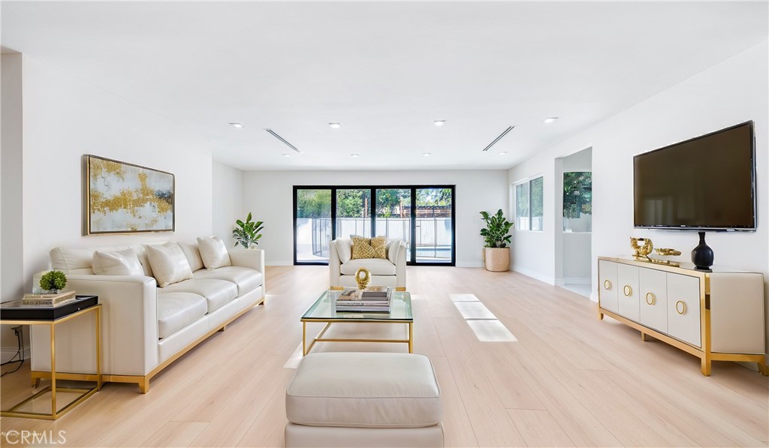
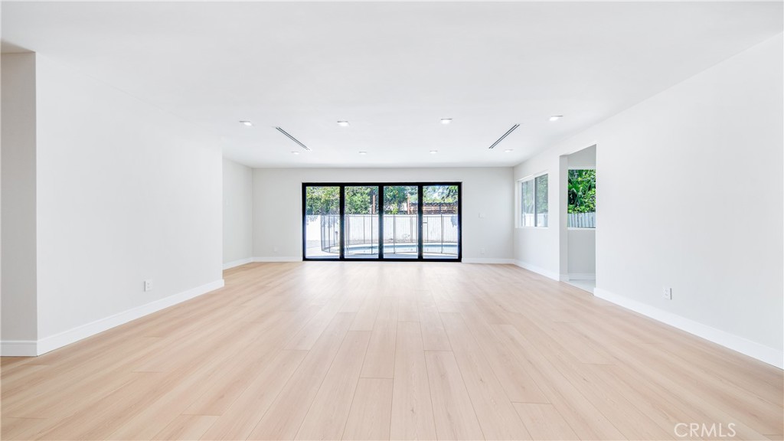
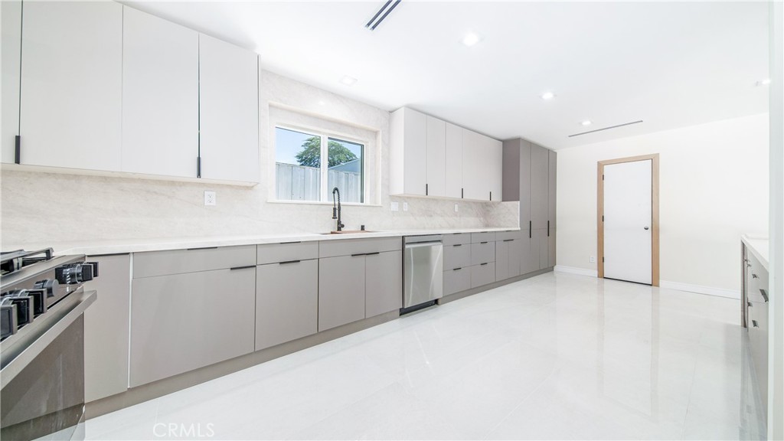
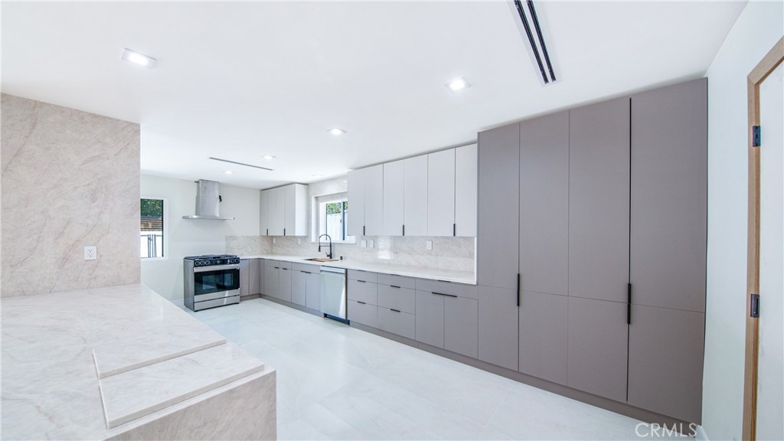
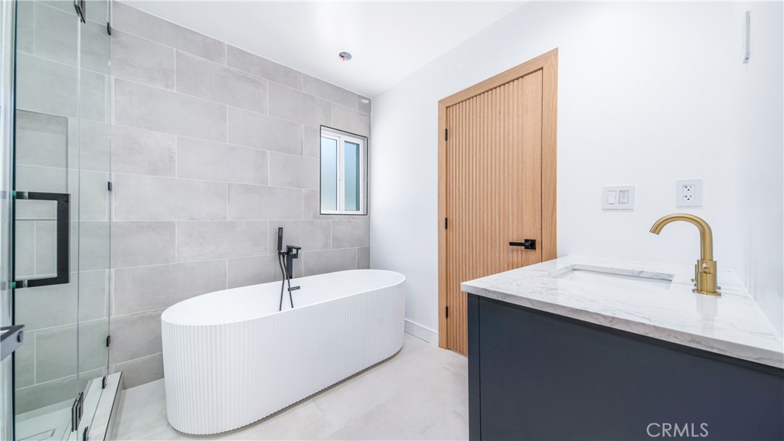
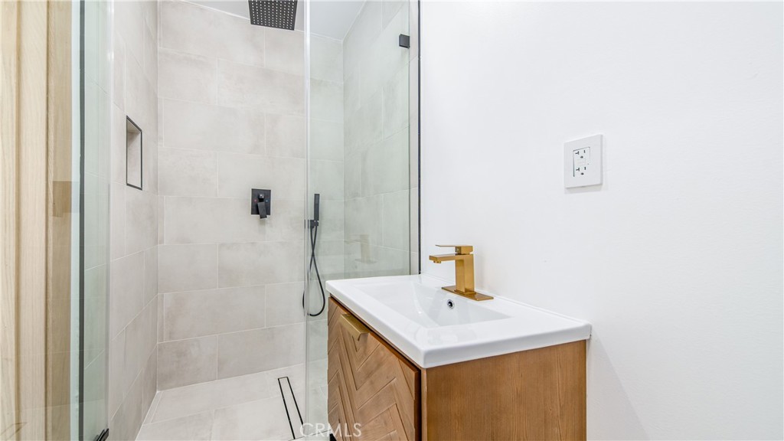
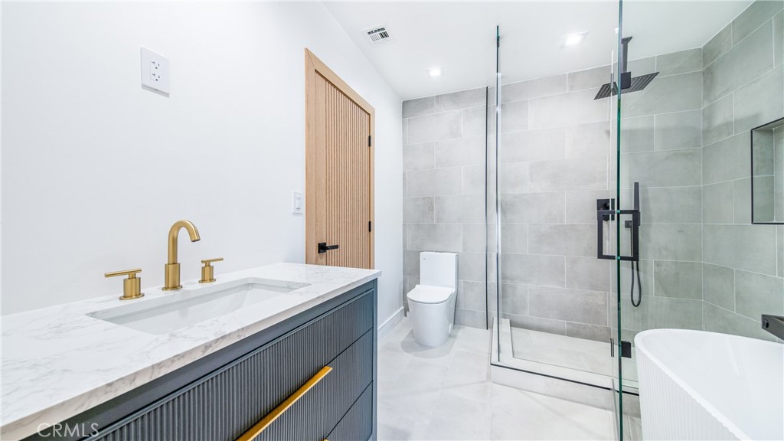
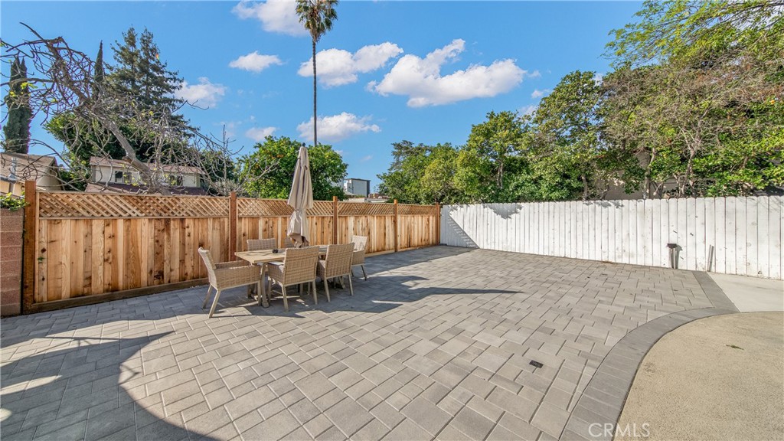
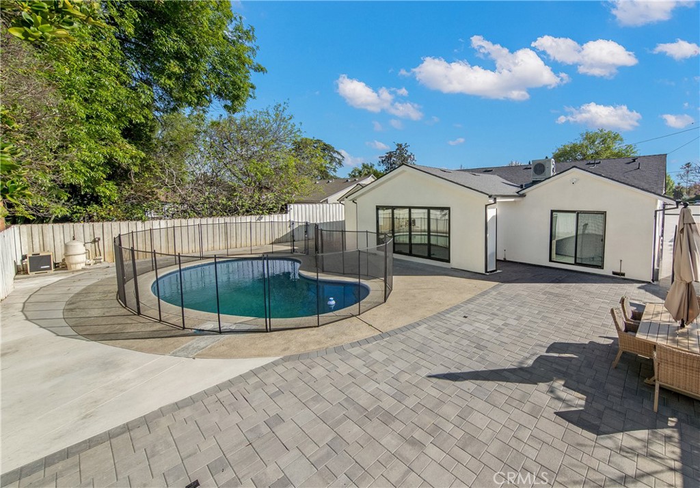
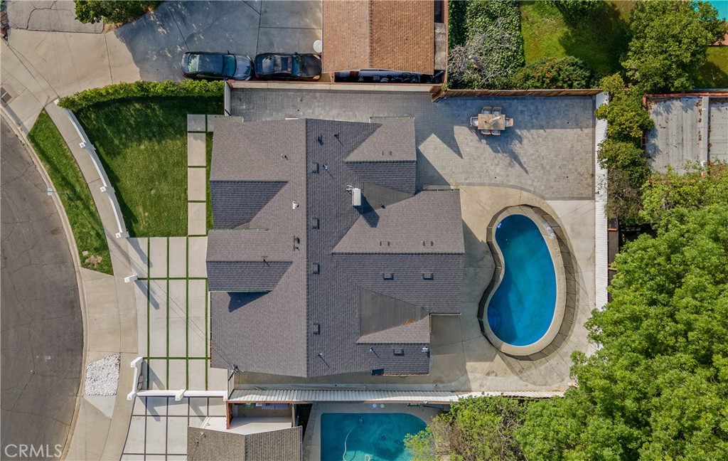
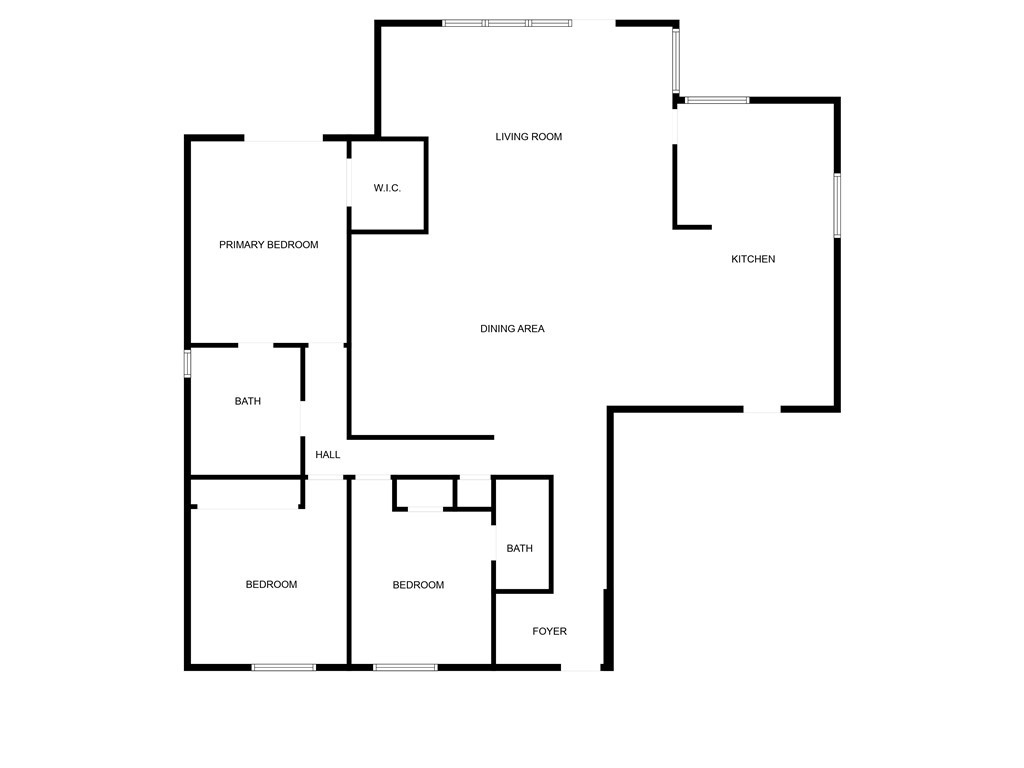
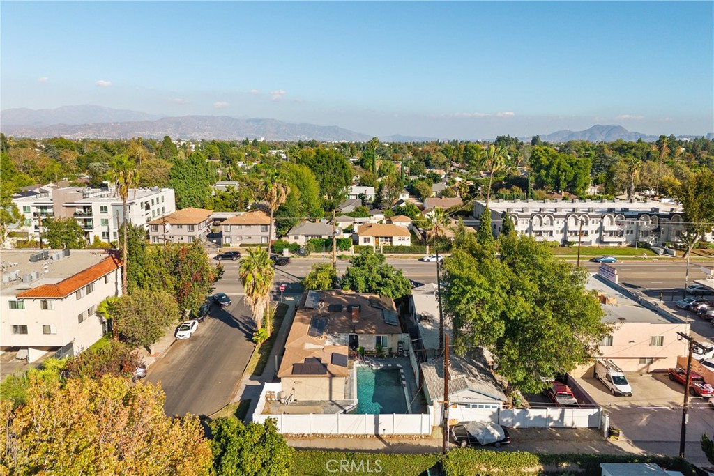
Step into a residence where every detail has been meticulously curated for the discerning homeowner. This is far more than a renovation; it is a complete architectural transformation. From the moment of arrival, the striking new stucco exterior, designer landscaping, and pristine new driveway signal a home of rare caliber and sophisticated curb appeal. Inside, the residence unfolds into a luminous, open-concept sanctuary. Wide-plank flooring and bespoke interior doors lead you through a floor plan designed for seamless entertaining and modern ease. The heart of the home is a chef's dream-a culinary studio featuring dramatic Calacatta stone surfaces, custom cabinetry, and a suite of professional-grade stainless steel appliances. The primary suite serves as a private escape, anchored by a spa-inspired bath that rivals the world's finest boutique hotels. Indulge in the deep soaking tub or the oversized walk-in shower, both framed by high-end finishes and a contemporary aesthetic. The experience extends outdoors to a private oasis. Beyond the sliding glass walls lies a resort-style backyard featuring architectural pavers and a shimmering, heated pool-recently perfected with fresh plaster, a new skimmer, and a safety gate for peace of mind. With a brand-new roof, new windows, high-efficiency central HVAC, and newly added garage and side doors, this home offers the rarest luxury of all: total peace of mind. From the sleek kitchen to the sun-drenched living spaces, every inch of this property has been meticulously improved to ensure a turn-key experience. This is a home designed for those who refuse to compromise on quality, where you can move in and immediately start creating memories in a sanctuary of style and comfort
Details
| MLS # | SR26179823 |
|---|---|
| Listing Type | For Sale |
| Style | House |
| Sub-Type | Resale |
| Status | Active |
| Year | 1955 |
| Days On Site | 92 |
| Listing Provided By | Pinnacle Estate Properties | Mike Harutunyan |
Features
| Bed(s) | 3 |
|---|---|
| Bath(s) | 2 Total |
| SQ Feet | 1,964 |
| Garage | 2 |
| Pool | Yes |
| Story(s) | 1 |
| Units | 1 |
| Acreage | 0.16 |
| Property View | None |
Interior
| Cooling | Central Air |
|---|---|
| Heating | Central |
| Heating Yes / No | Yes |
| Cooling Yes / No | Yes |
| Interior Features | All Bedrooms Down |
| Appliances | Gas Range |
| Fireplace Yes / No | No |
Exterior
| Roof | Asbestos Shingle |
|---|---|
| Lot Features | Rectangular Lot |
Parking
| Attached Garage Yes / No | Yes |
|---|---|
| Parking Features | Garage |
| Garage Yes / No | Yes |
Utilities
| Sewer | Public Sewer |
|---|
Location
| Community Features | Valley |
|---|
Area Information
| State | CA |
|---|---|
| County | Los Angeles |
| City | Valley Glen |
| Zip Code | 91401 |
| Area | VG Valley Glen |
| Listing VS Median (in 91401) | |
Price: $1,374,900 low | high Med: $699,000 sqft: 1,964 low | high Med: 1,430 $ / sqft: $700 low | high Med: $489 On site: 92 low | high Med: 257 | |
Market Activity 91401
Request a showing
Request a showing
Contact
Learn More About This Property

| State | CA |
|---|---|
| County | Los Angeles |
| City | Valley Glen |
| Zip Code | 91401 |
| Area | VG Valley Glen |
| Listing VS Median (in 91401) | |
Price: $1,374,900 low | high Med: $699,000 sqft: 1,964 low | high Med: 1,430 $ / sqft: $700 low | high Med: $489 On site: 92 low | high Med: 257 | |
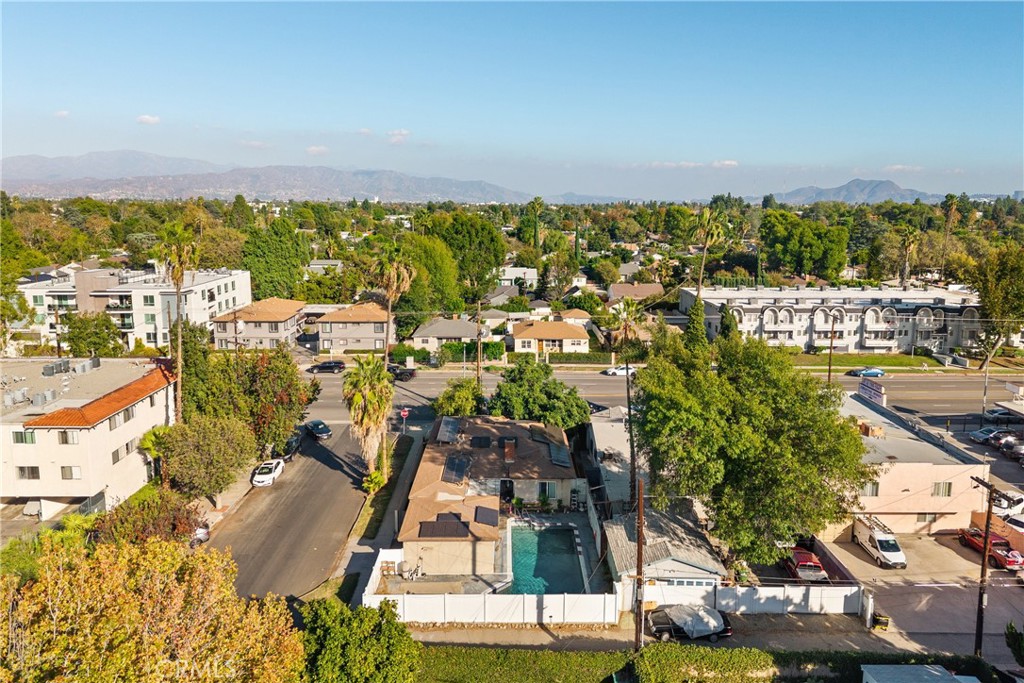 | $1,150,0006059 Woodman AvenueVan Nuys, CA 91401 |
 | $1,150,0006059 Woodman AvenueVan Nuys, CA 91401 |
