Price Reduced Listing
 In-Person: 11/14 10:00 AM - 3:00 PM
In-Person: 11/15 10:00 AM - 3:00 PM
13473 Paoha Road,Apple Valley, CA 92308
Apple Valley, CA 92308

Description
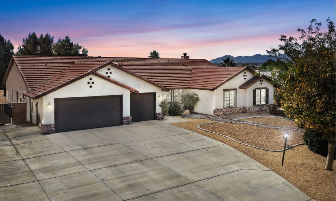
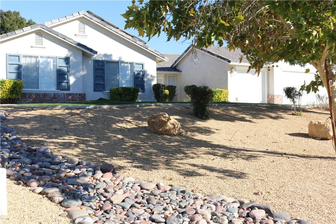
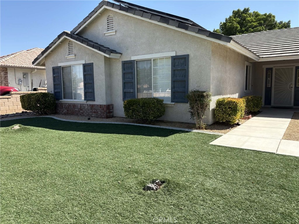
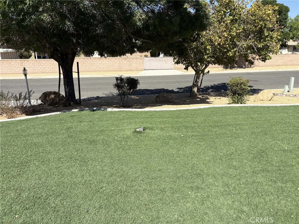
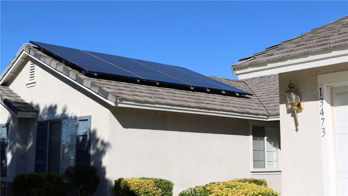
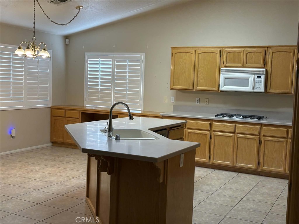
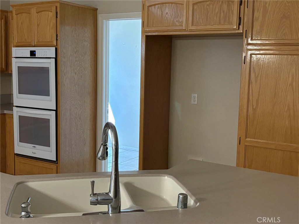
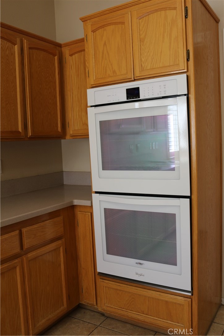
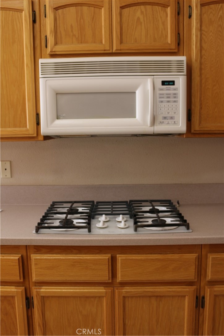
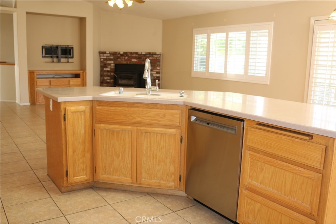
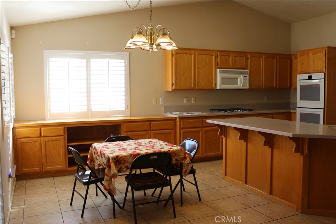
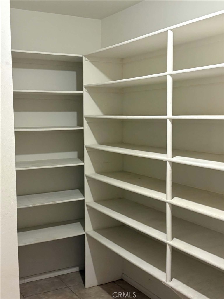
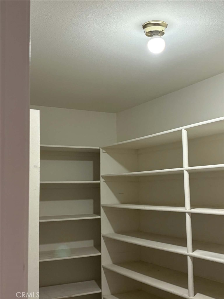
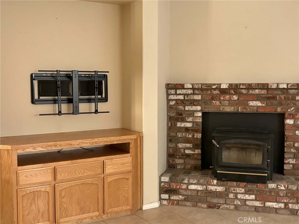
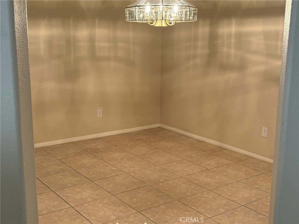
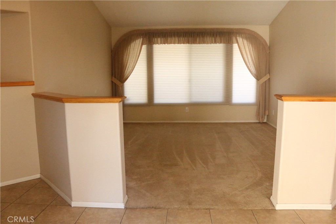
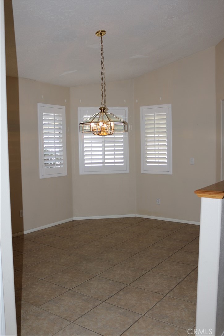
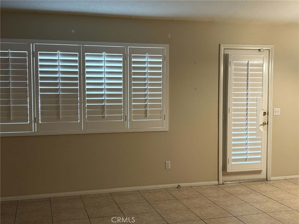
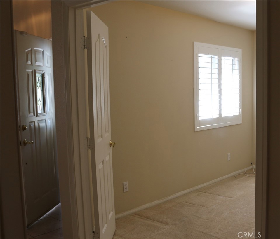
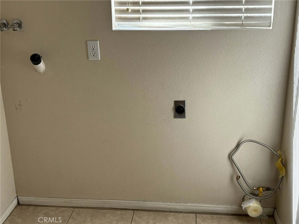
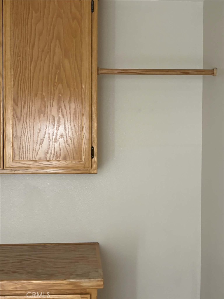
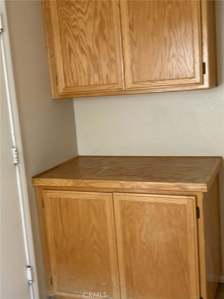
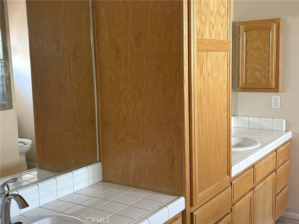
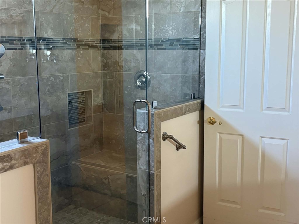
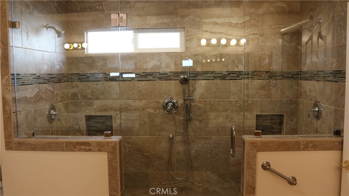
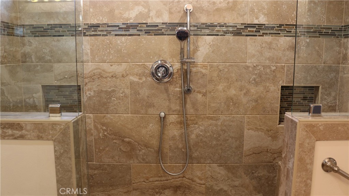
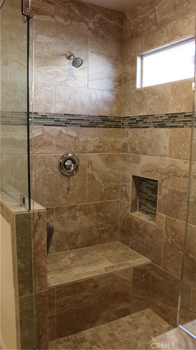
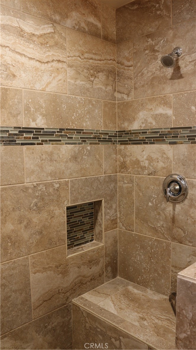
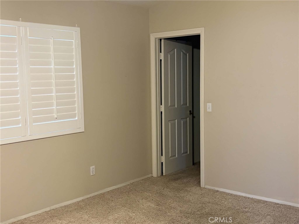
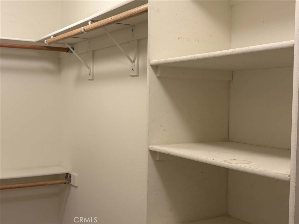
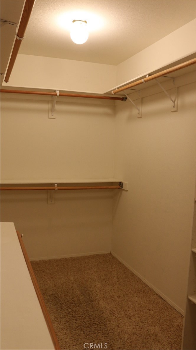
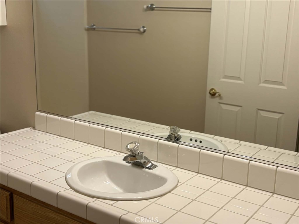
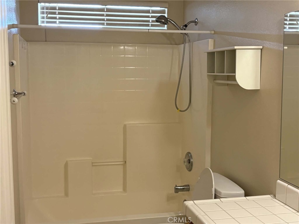
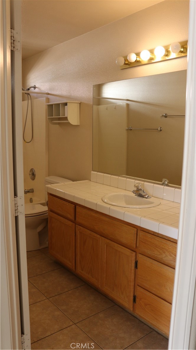
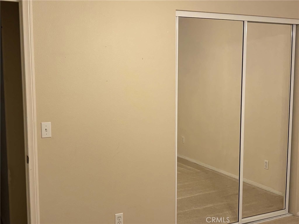
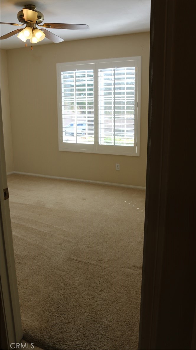
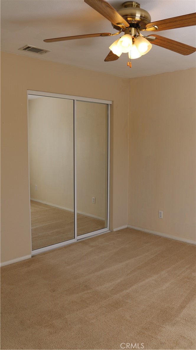
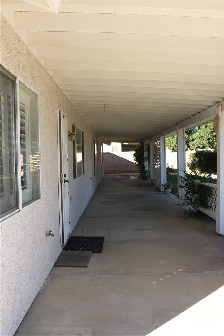
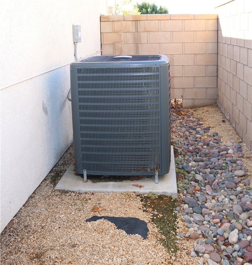
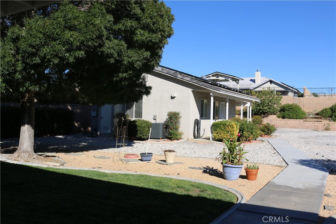
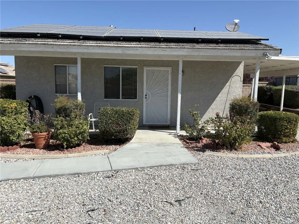
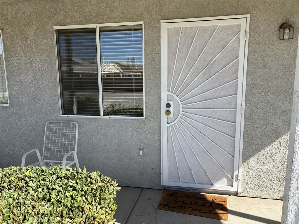
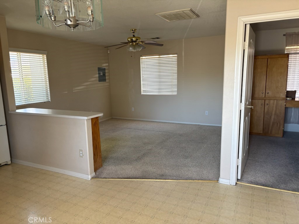
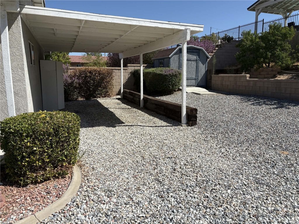
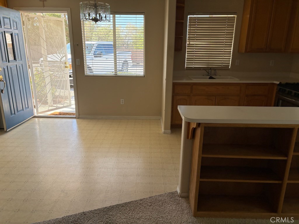
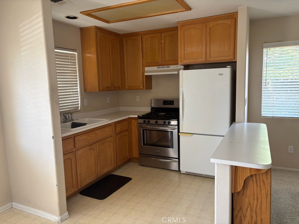
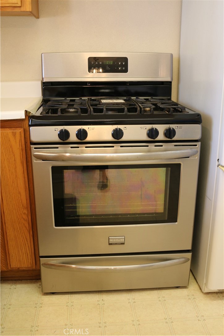
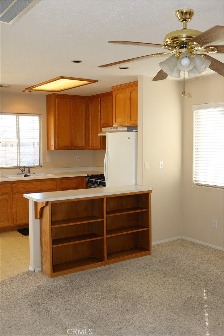
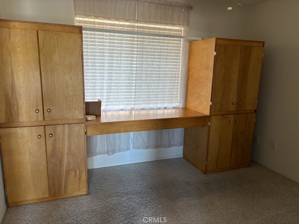
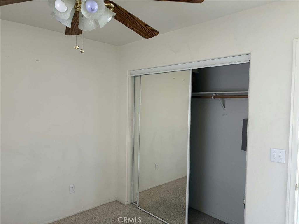
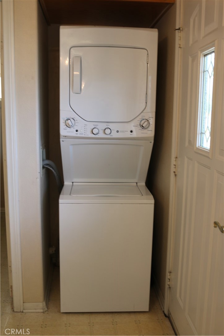
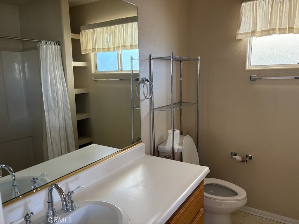
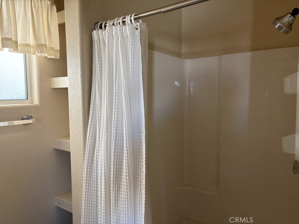
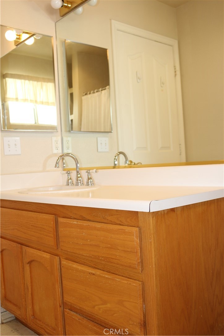
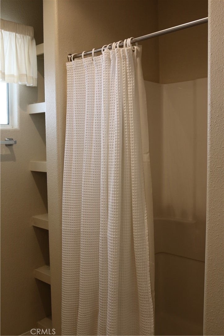
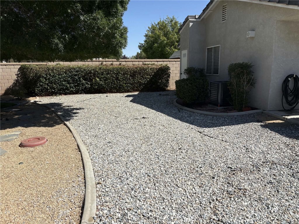
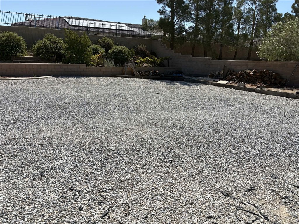
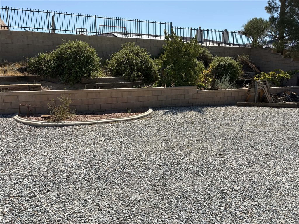
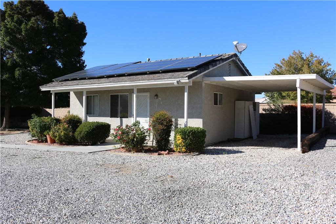
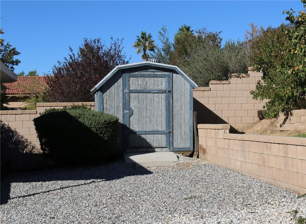
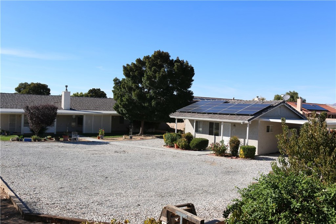
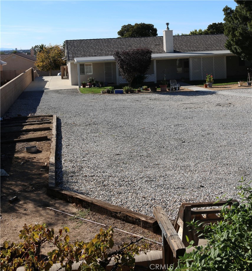
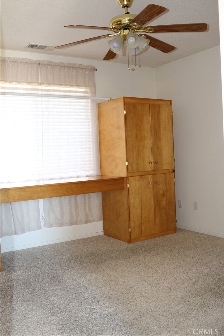
Located in a Luxurious planned community "Country Chateau." Amazing mountain view from 2 homes with total of 3011 sq ft on a ½ acre (.46) lot. The main house has 2439 ft with a 3-car garage. The guest house (ADU) has 572 ft with a private carport and RV parking with full hook-ups. The main house is energy efficient offering paid-off Solar Panels, all new wood shutters and ceiling fans. Original HVAC units have been upgraded. There are 3 bedrooms, 2 bathrooms, office / extra bonus room, formal living room, formal dining room, and a spacious great room. The family room, dining nook, and kitchen have an open floor plan with a built-in entertainment cabinet and a wood burning stove. The kitchen has a double oven, countertop range, Corian counter tops, a new dishwasher, and an x-large walk-in pantry. Flooring is upgraded tile in living areas and carpet in the bedrooms. There is a carpet allowance for new carpet in the Master bedroom. The 2 bedrooms access a hall bathroom. The spacious master bedroom suite has a large walk-in closet. The master bathroom has his/her dual sinks and an upgraded walk-in tile shower with 2 shower seats and 2 waterfall shower heads. The guest house is perfect for multi-generational living. There is a full kitchen with an oven and a refrigerator. Bathroom has a walk-in shower and a stacked washer/dryer unit. Bedroom has mirrored closet doors, ceiling fan, and built-in wood cabinets. The private back yard is surrounded by a 6 ft block wall with a security gate for the RV and lots of extra parking. Full property is landscaped with cement, rock, grass, fruit trees, and sprinklers. This unique home is located in the heart of Apple Valley, close to schools and shopping.
Details
| MLS # | HD26162947 |
|---|---|
| Listing Type | For Sale |
| Style | House |
| Sub-Type | Resale |
| Status | Active |
| Year | 1999 |
| Days On Site | 57 |
| Listing Provided By | Hamilton Landon Real Estate | William Quimby |
Features
| Bed(s) | 3 |
|---|---|
| Bath(s) | 2 Total |
| SQ Feet | 3,011 |
| Garage | 3 |
| Car Port | Yes |
| Story(s) | 1 |
| Units | 2 |
| Zoning | R1 |
| Acreage | 0.46 |
| Property View | Yes |
Interior
| Cooling | Central Air, Electric, Attic Fan |
|---|---|
| Heating | Central, Forced Air, Fireplaces, Wood Stove |
| Heating Yes / No | Yes |
| Cooling Yes / No | Yes |
| Interior Features | Breakfast Bar, Built In Features, Ceiling Fans, Separate Formal Dining Room, Eat In Kitchen, High Ceilings, Country Kitchen, Open Floorplan, Pantry, Storage, Solid Surface Counters, Tile Counters, All Bedrooms Down, Bedroom On Main Level, Main Level Primary, Walk In Pantry, Walk In Closets |
| Window Features | Blinds, Bay Windows, Double Pane Windows, Drapes, Plantation Shutters, Screens, Shutters |
| Appliances | Built In Range, Double Oven, Dishwasher, Disposal, Gas Oven, Gas Range, Gas Water Heater, Hot Water Circulator, Water To Refrigerator, Water Heater |
| Fireplace Yes / No | Yes |
Exterior
| Exterior Features | Lighting |
|---|---|
| Roof | Common Roof, Concrete, Flat Tile, Shingle |
| Security Features | Carbon Monoxide Detectors, Fire Detection System, Smoke Detectors |
| Construction Materials | Blown In Insulation, Drywall, Frame, Stucco |
| Foundation Details | Permanent, Slab |
| Lot Features | Zero To One Unit Acre, Back Yard, Sloped Down, Front Yard, Garden, Sprinklers In Rear, Sprinklers In Front, Lawn, Landscaped, Rectangular Lot, Rocks, Sprinklers Timer, Sprinkler System, Sloped Up |
| Fencing | Block, Excellent Condition, Security, Wrought Iron |
Parking
| Attached Garage Yes / No | Yes |
|---|---|
| Parking Features | Attached Carport, Concrete, Door Multi, Direct Access, Driveway, Driveway Up Slope From Street, Electric Gate, Garage Faces Front, Garage, Garage Door Opener, Gravel, Gated, Rv Hook Ups, Rv Potential, Rv Access Parking, Side By Side, Storage, Workshop In Garage |
| Garage Yes / No | Yes |
Utilities
| Utilities | Cable Available, Electricity Connected, Natural Gas Connected, Phone Available, Sewer Connected, Water Connected |
|---|---|
| Electric | Volts220In Garage, Volts220In Laundry, Standard |
| Sewer | Public Sewer, Unknown |
Location
| Community Features | Biking, Curbs, Dog Park, Gutters, Hiking, Horse Trails, Storm Drains |
|---|
Area Information
| State | CA |
|---|---|
| County | San Bernardino |
| City | Apple Valley |
| Zip Code | 92308 |
| Area | APPV Apple Valley |
| Listing VS Median (in 92308) | |
Price: $655,000 low | high Med: $399,000 sqft: 3,011 low | high Med: 1,624 $ / sqft: $218 low | high Med: $247 On site: 57 low | high Med: 32.5 | |
Market Activity 92308
Request a showing
Request a showing
Contact
Learn More About This Property

| Open House |
|---|
| In-Person 11/14 10:00 AM - 3:00 PM |
| In-Person 11/15 10:00 AM - 3:00 PM |
| State | CA |
|---|---|
| County | San Bernardino |
| City | Apple Valley |
| Zip Code | 92308 |
| Area | APPV Apple Valley |
| Listing VS Median (in 92308) | |
Price: $655,000 low | high Med: $399,000 sqft: 3,011 low | high Med: 1,624 $ / sqft: $218 low | high Med: $247 On site: 57 low | high Med: 32.5 | |