
 New Listing
1347 Palms Boulevard,Venice, CA 90291
Venice, CA 90291

Description
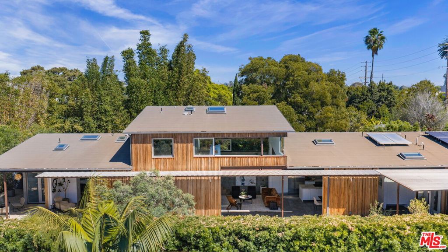
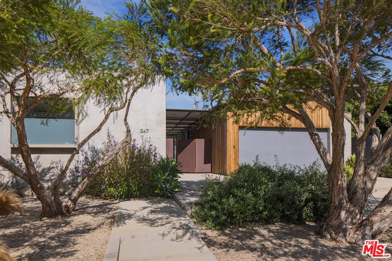
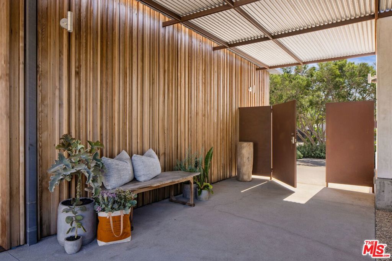
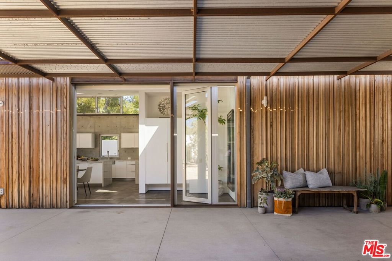
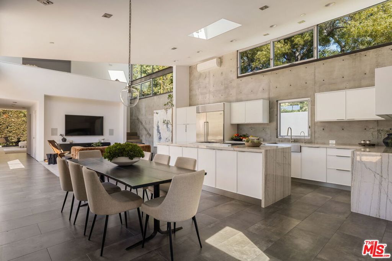
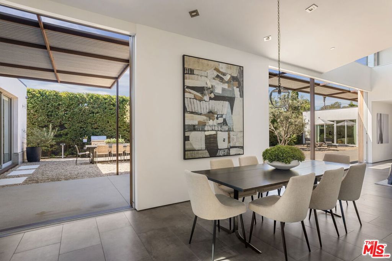
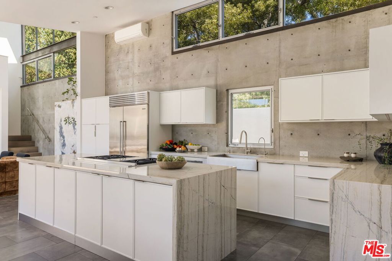
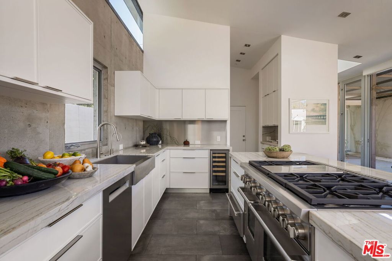
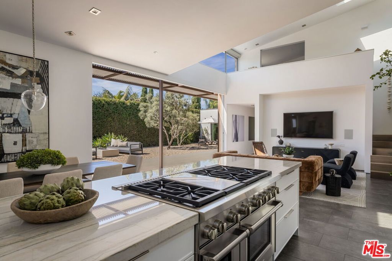
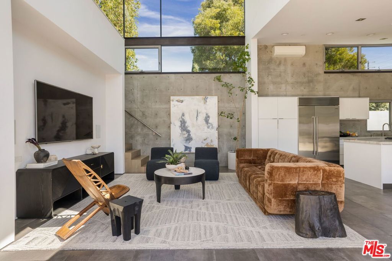
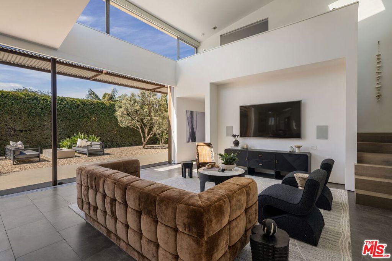
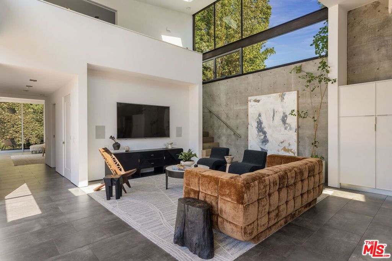
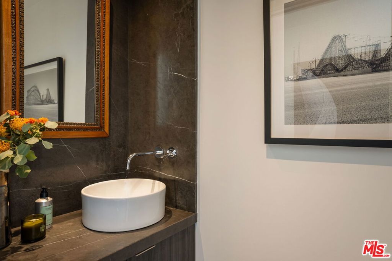
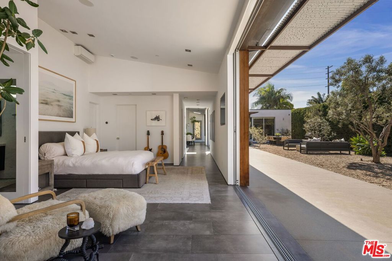
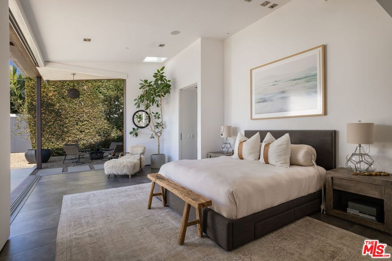
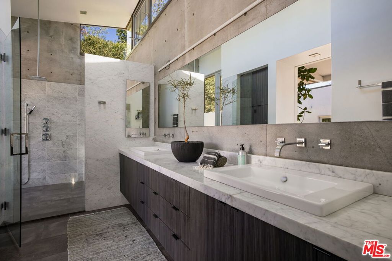
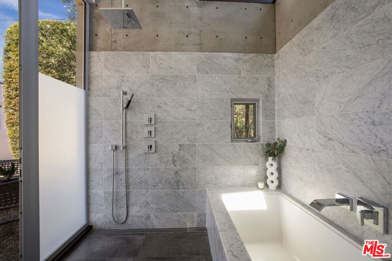
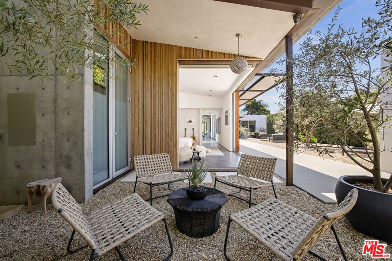
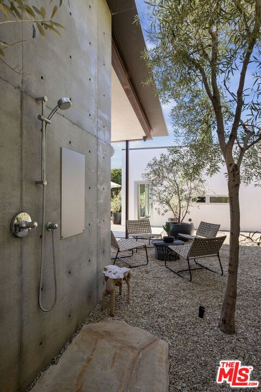
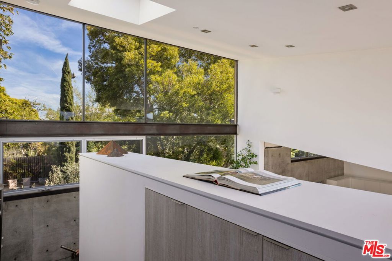
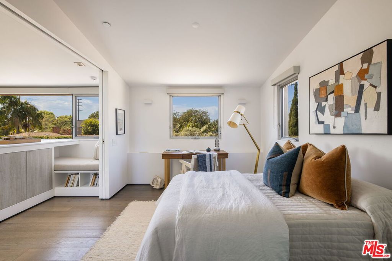
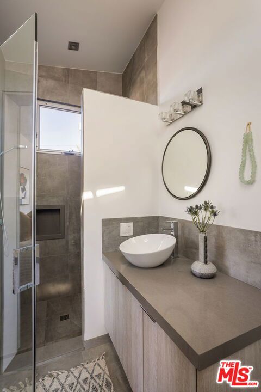
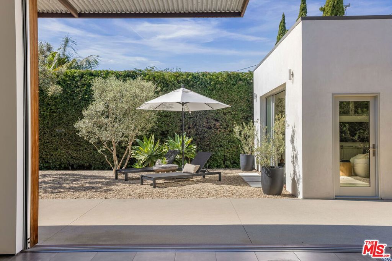
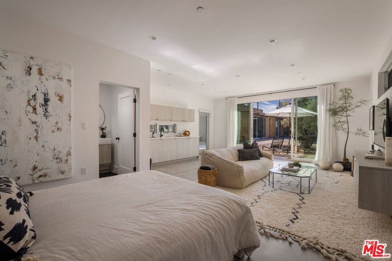
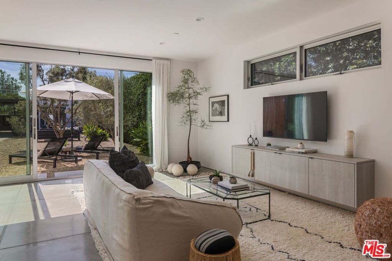
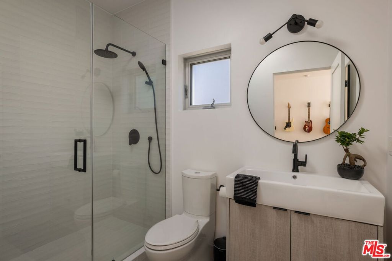
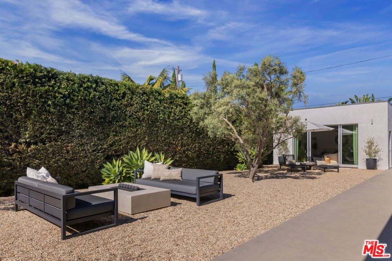
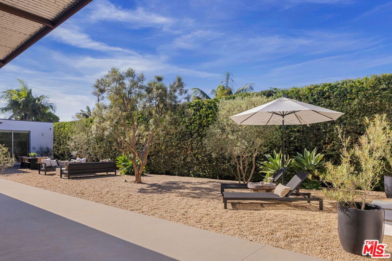
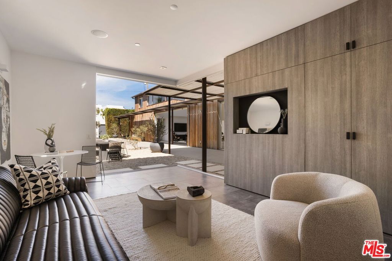
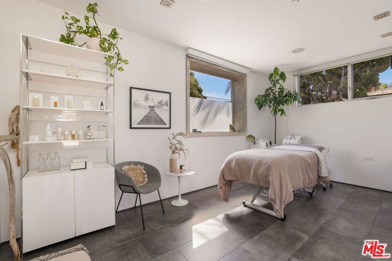
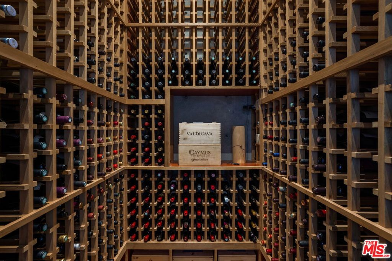
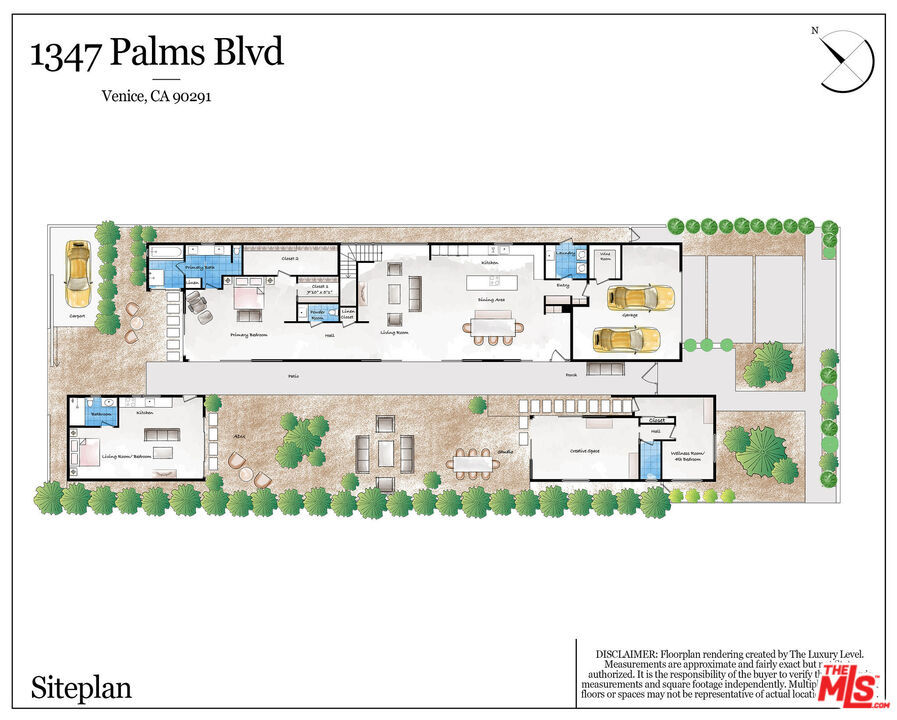
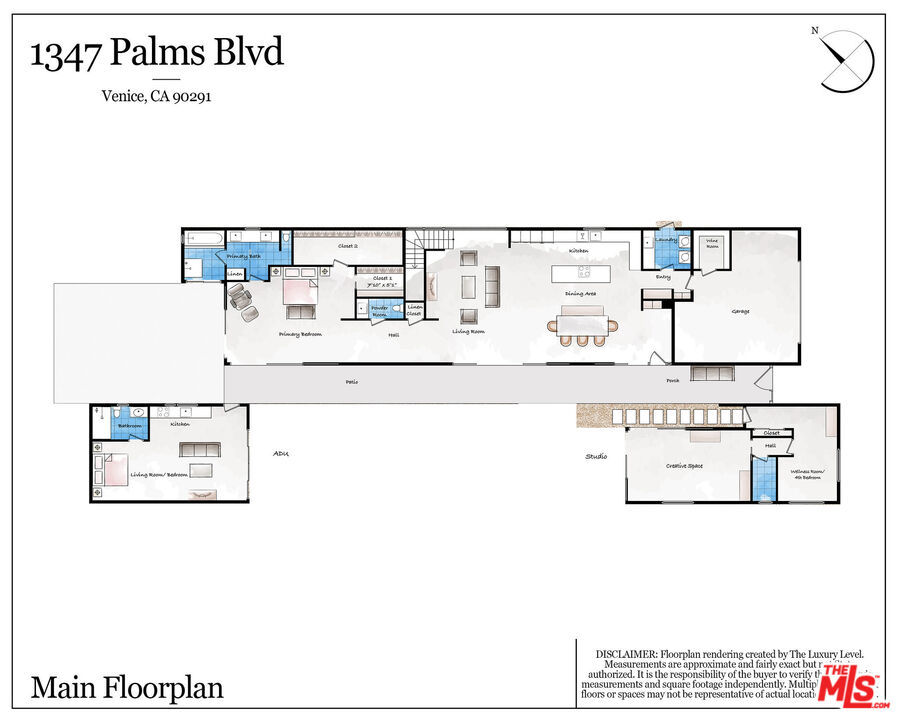
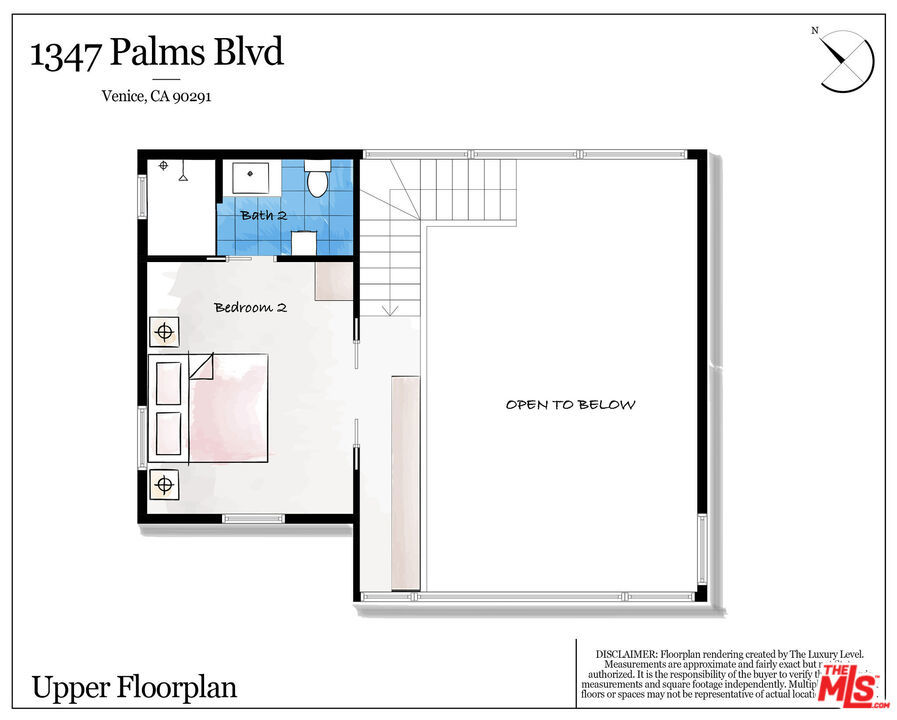
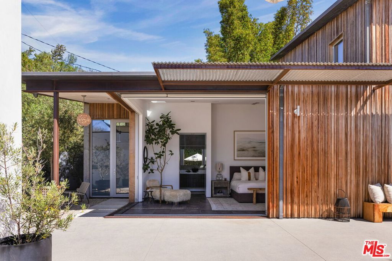
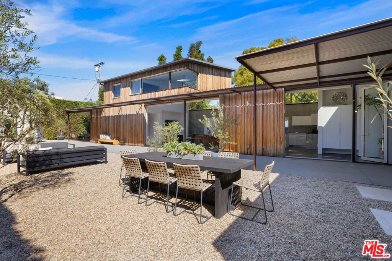
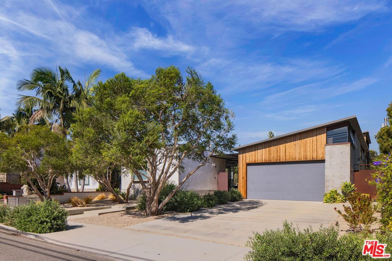
Architecture, landscape, and privacy come together in this distinctive Venice compound designed by W3 Architects. Built by a local developer as his personal home, the property reflects a considered approach to materials, craftsmanship, and sustainable design. Set on a generous quarter-acre lot, three separate structures offer a rare combination of space, privacy, and flexibility. The main residence features an open floor plan, a dramatic great room with 20-foot ceilings, a ground-floor primary suite, and a loft-style bedroom that can serve as a home office or private retreat. A fully self-contained ADU offers private accommodations for guests or extended family. A third structure offers flexibility for use as a creative workspace, recording studio, home gym, or potentially additional living quarters. Landscaped grounds by Lauren Ashley Browne Atelier connect the three structures, creating a serene setting with room to add a pool. An attached two-car garage includes dedicated wine storage, with additional parking in the front driveway and rear of the property. Thoughtfully designed and distinctive in character, this one-of-a-kind Venice property combines architectural presence, generous grounds, and versatile living spaces.
Details
| MLS # | 26101765 |
|---|---|
| Listing Type | For Sale |
| Style | House |
| Sub-Type | Resale |
| Status | Active |
| Year | 2015 |
| Days On Site | 5 |
| Listing Provided By | Compass | Paul Figueiredo |
Features
| Bed(s) | 3 |
|---|---|
| Bath(s) | 4 Total |
| SQ Feet | 3,363 |
| Garage | 2 |
| Zoning | LAR1 |
| Acreage | 0.25 |
| Property View | None |
Interior
| Cooling | Electric |
|---|---|
| Heating | Electric, Natural Gas, Radiant, Solar, Zoned |
| Heating Yes / No | Yes |
| Cooling Yes / No | Yes |
| Interior Features | Cathedral Ceilings, High Ceilings, Open Floorplan, Recessed Lighting, Two Story Ceilings, Loft, Walk In Closets |
| Window Features | Custom Coverings, Screens, Skylights |
| Furnished | Unfurnished |
| Appliances | Barbecue, Double Oven, Dishwasher, Electric Cooktop, Disposal, Gas Oven, Refrigerator, Vented Exhaust Fan, Warming Drawer, Dryer, Washer |
| Fireplace Yes / No | Yes |
Exterior
| Exterior Features | Rain Gutters, Fire Pit |
|---|---|
| Roof | Composition |
| Security Features | Carbon Monoxide Detectors, Fire Detection System, Fire Rated Drywall, Fire Sprinkler System, Security Gate, Gated Community, Smoke Detectors |
| Construction Materials | Concrete, Plaster, Steel Siding, Stucco, Wood Siding |
| Foundation Details | Slab |
| Lot Features | Back Yard, Front Yard, Landscaped, Rectangular Lot |
Parking
| Attached Garage Yes / No | Yes |
|---|---|
| Parking Features | Door Multi, Direct Access, Driveway, Garage, Garage Door Opener |
| Garage Yes / No | Yes |
Utilities
| Sewer | Other |
|---|
Location
| Community Features | Gated |
|---|
Area Information
| State | CA |
|---|---|
| County | Los Angeles |
| City | Venice |
| Zip Code | 90291 |
| Area | C11 Venice |
| Listing VS Median (in 90291) | |
Price: $8,770,000 low | high Med: $1,790,000 sqft: 3,363 low | high Med: 1,666 $ / sqft: $2,608 low | high Med: $1,074 On site: 5 low | high Med: 204 | |
Market Activity 90291
Request a showing
Request a showing
Contact
Learn More About This Property

| State | CA |
|---|---|
| County | Los Angeles |
| City | Venice |
| Zip Code | 90291 |
| Area | C11 Venice |
| Listing VS Median (in 90291) | |
Price: $8,770,000 low | high Med: $1,790,000 sqft: 3,363 low | high Med: 1,666 $ / sqft: $2,608 low | high Med: $1,074 On site: 5 low | high Med: 204 | |
 | $9,500,0002106 Glyndon AvenueVenice, CA 90291 |
