1341 Berryman Canyon Road,Encinitas, CA 92024
Encinitas, CA 92024

Description
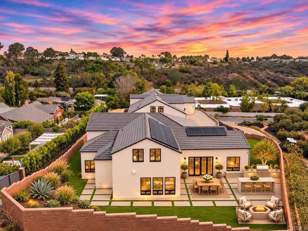
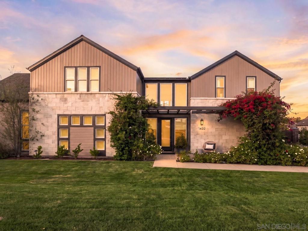
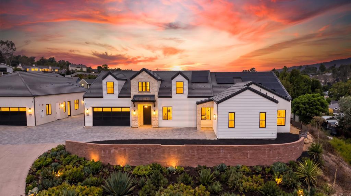
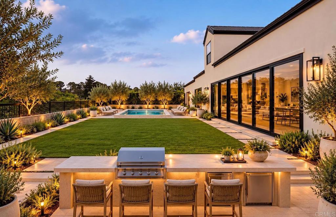
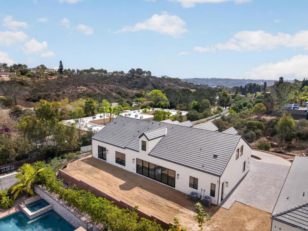
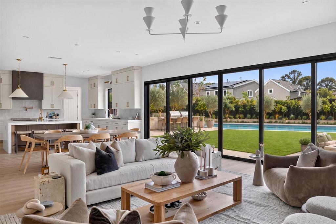
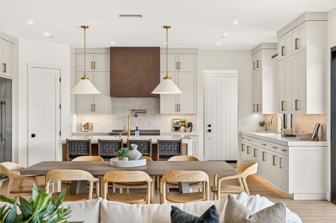
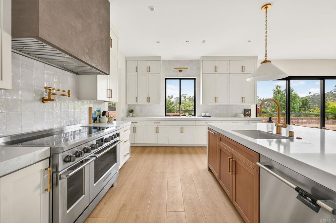
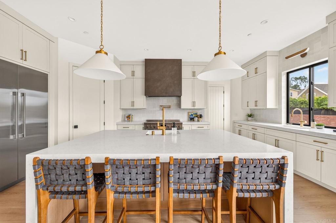
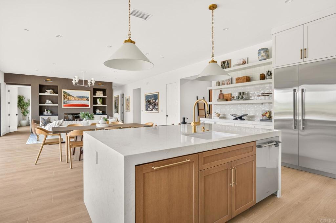
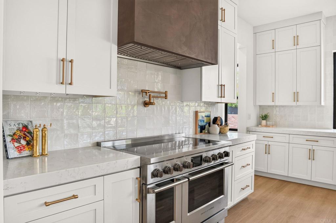
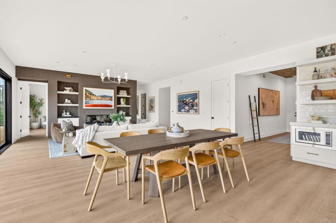
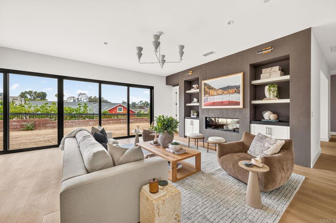
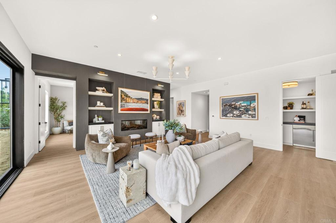
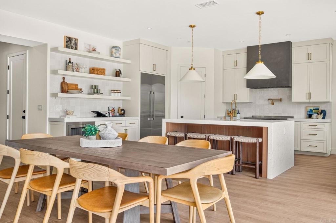
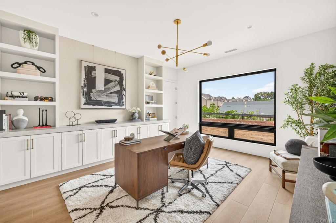
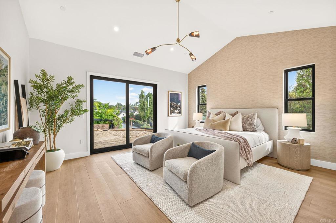
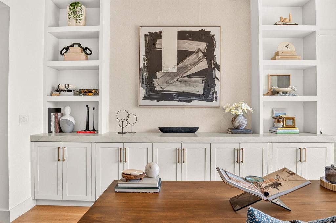
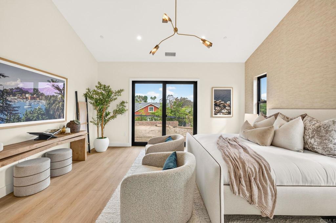
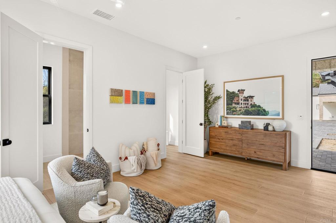
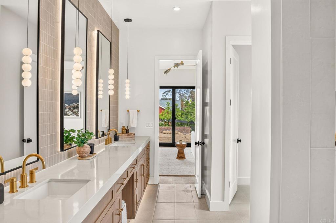
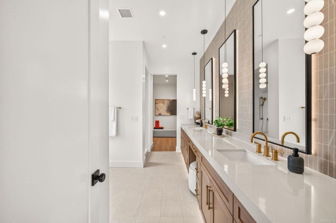
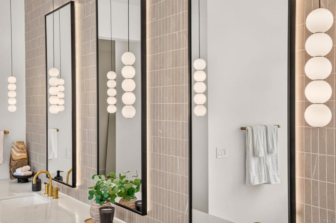
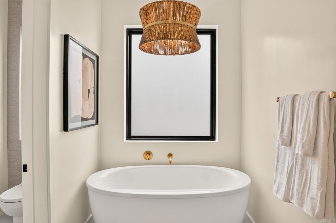
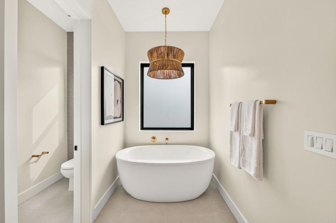
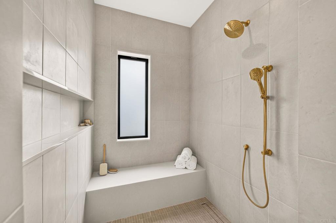
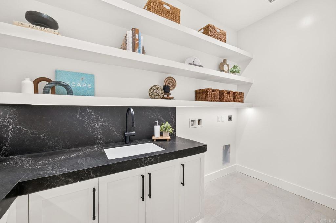
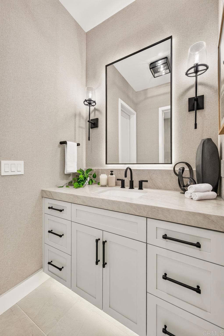
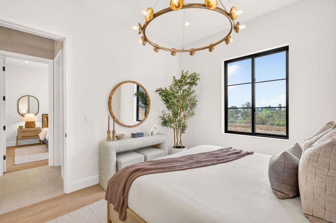
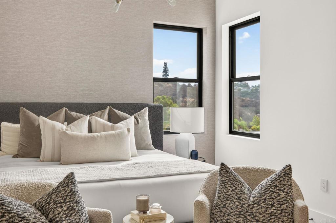
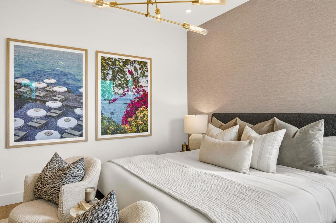
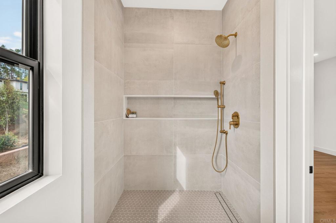
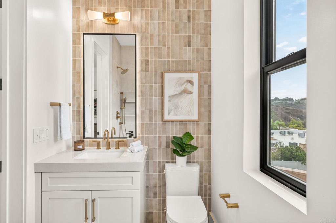
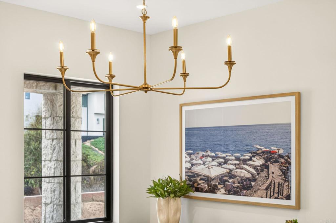
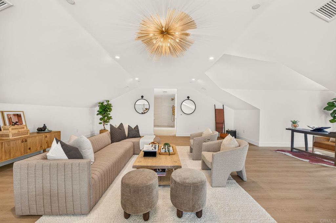
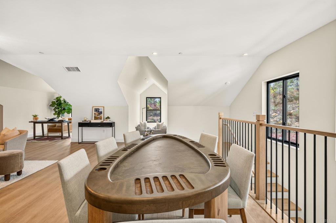
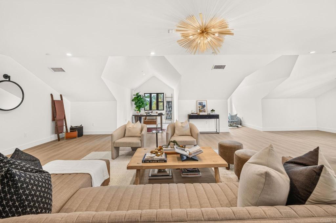
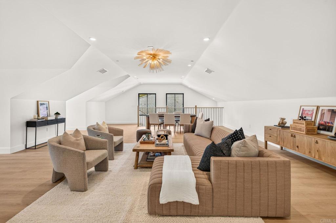
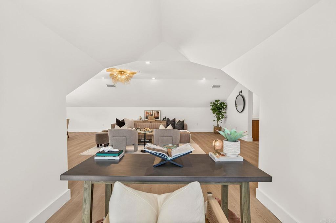
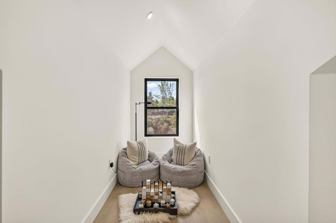
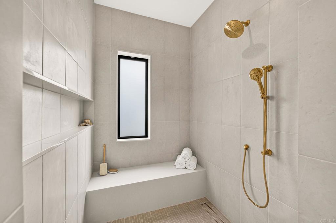
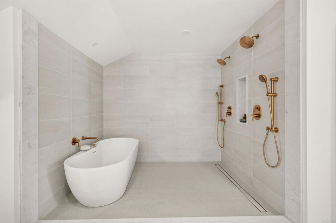
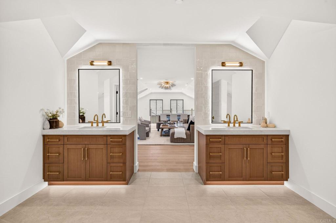
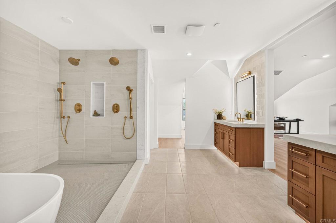
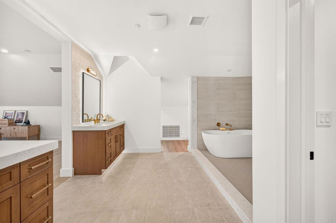
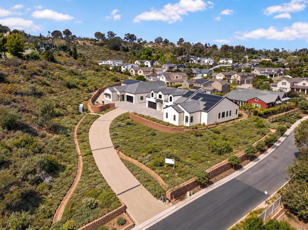
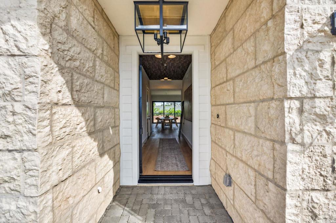
Brand-new custom construction with true single-level living, this exceptional custom home is perched on a beautiful knoll, drawing inspiration from the timeless architecture of a refined New England country estate. A collaboration between Design by HOD and Ironside, this stunning home offers five bedrooms, four-and-a-half baths plus a dedicated office, with primary living thoughtfully arranged on the first level. Ten-foot ceilings, private guest suite with its own exterior entrance, and richly layered interiors feature a real wood parquet ceiling in the entry foyer, Visual Comfort lighting, Phillip Jeffries wallcoverings and feature walls, and a softly textured raked-plaster fireplace wall anchoring the open-concept great room. Walls of floor-to-ceiling glass and disappearing pocket doors create a seamless connection to the outdoors, capturing the essence of Southern California living. The chef's kitchen pairs Black Lava quartz countertops with Fisher & Paykel appliances, complemented by a tailored wine room with built-in cabinetry and display shelving. Upstairs, a bonus loft with a spa-inspired bath and closets offers exceptional flexibility as a fifth bedroom, media room, office, gym, or private guest retreat. Sophisticated yet relaxed, the home brings together timeless New England architecture, effortless California living, and exceptional craftsmanship throughout. NO HOA *Pool and Landscape Digitally Altered*
Details
| MLS # | NDP2609061 |
|---|---|
| Listing Type | For Sale |
| Style | House |
| Sub-Type | New Construction |
| Status | Pending |
| Year | 2026 |
| Days On Site | 39 |
| Listing Provided By | Compass | Kurtney Wolters Noonan |
Features
| Bed(s) | 5 |
|---|---|
| Bath(s) | 5 Total |
| SQ Feet | 5,064 |
| Garage | 2 |
| Story(s) | 1 |
| Zoning | R-1:SINGLE FAM-RES |
| Acreage | 0.71 |
| Property View | Yes |
Interior
| Cooling | Central Air, Zoned |
|---|---|
| Heating Yes / No | No |
| Cooling Yes / No | Yes |
| Interior Features | Built In Features, High Ceilings, Open Floorplan, Pantry, Stone Counters, Recessed Lighting, All Bedrooms Down, Bedroom On Main Level, Jack And Jill Bath, Main Level Primary, Primary Suite, Walk In Pantry, Walk In Closets |
| Appliances | Dishwasher, Freezer, Disposal, Ice Maker, Microwave, Refrigerator, Water Heater |
| Fireplace Yes / No | Yes |
Exterior
| Lot Features | Zero To One Unit Acre |
|---|
Parking
| Attached Garage Yes / No | Yes |
|---|---|
| Parking Features | Door Multi, Driveway, Garage |
| Garage Yes / No | Yes |
Utilities
| Sewer | Public Sewer |
|---|
Location
| Community Features | Biking, Curbs |
|---|
Area Information
| State | CA |
|---|---|
| County | San Diego |
| City | Encinitas |
| Zip Code | 92024 |
| Area | 92024 Encinitas |
| Listing VS Median (in 92024) | |
Price: $4,295,000 low | high Med: $1,399,000 sqft: 5,064 low | high Med: 1,986 $ / sqft: $848 low | high Med: $704 On site: 39 low | high Med: 23 | |
Market Activity 92024
Request a showing
Request a showing
Contact
Learn More About This Property

| State | CA |
|---|---|
| County | San Diego |
| City | Encinitas |
| Zip Code | 92024 |
| Area | 92024 Encinitas |
| Listing VS Median (in 92024) | |
Price: $4,295,000 low | high Med: $1,399,000 sqft: 5,064 low | high Med: 1,986 $ / sqft: $848 low | high Med: $704 On site: 39 low | high Med: 23 | |