
13126 Silver Saddle Lane,Poway, CA 92064
Poway, CA 92064

Description
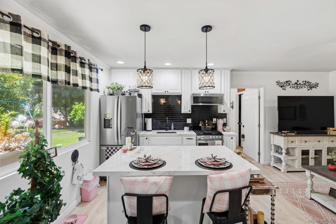
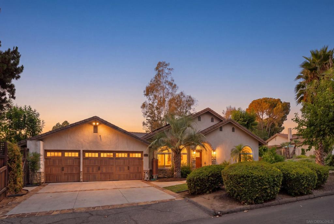
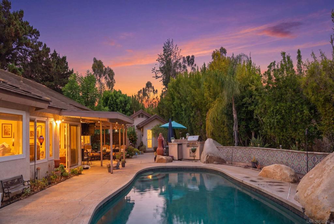
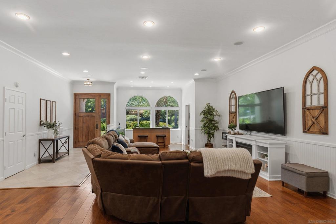
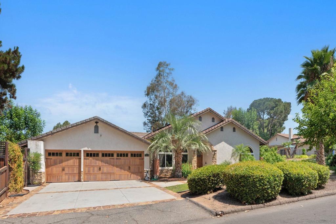
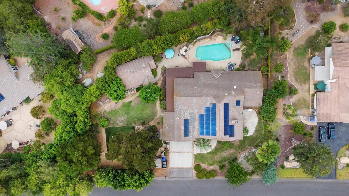
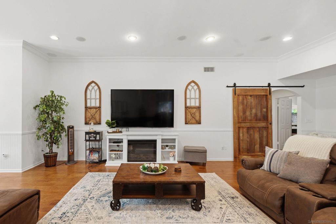
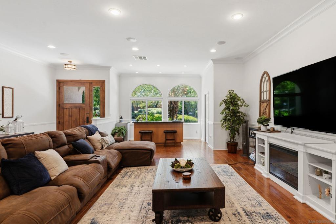
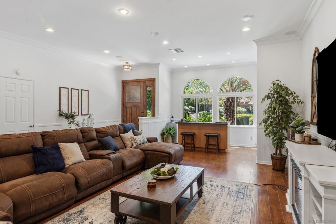
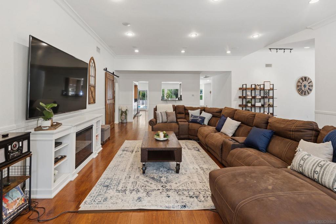
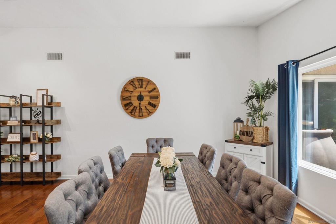
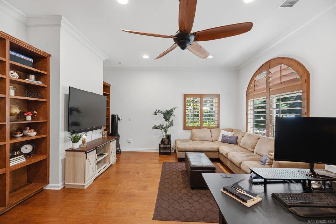
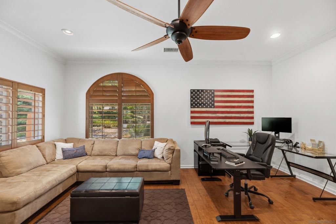
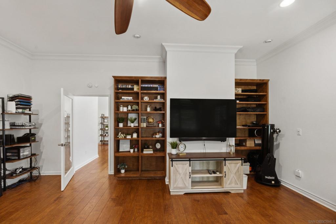
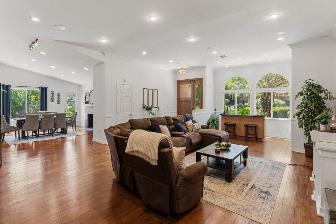
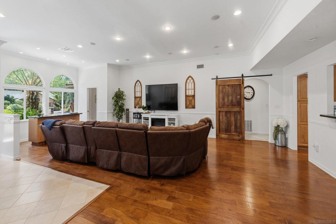
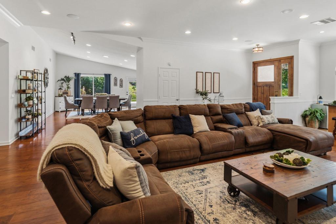
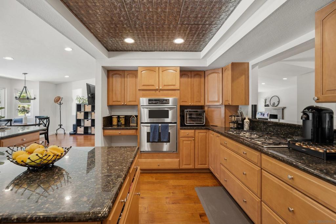
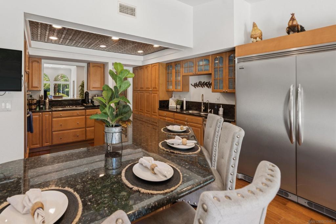
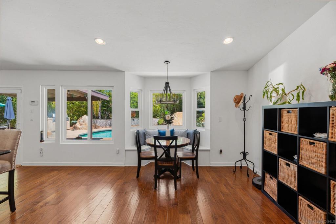
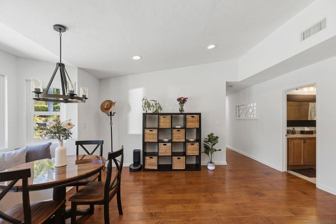
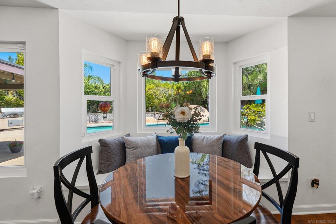
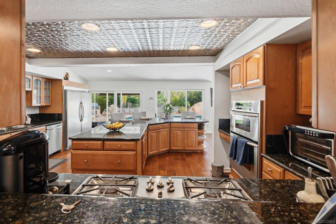
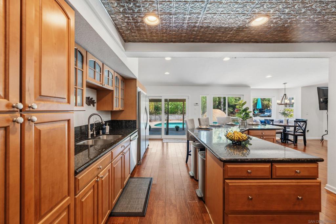
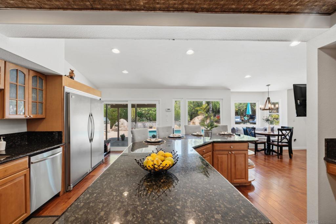
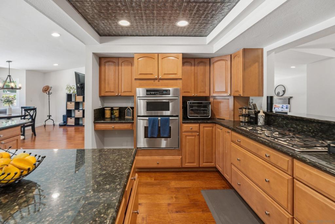
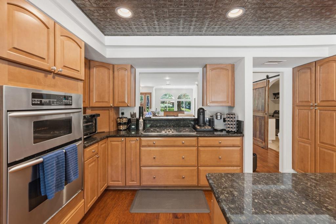
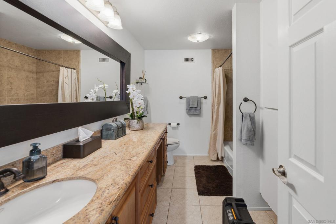
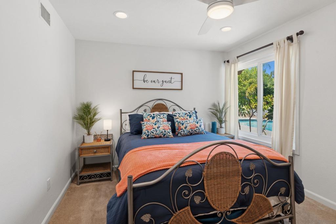
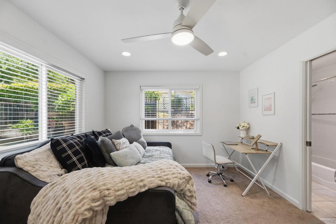
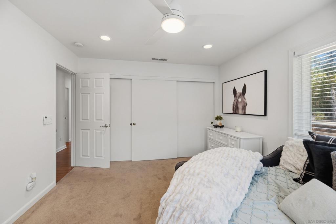
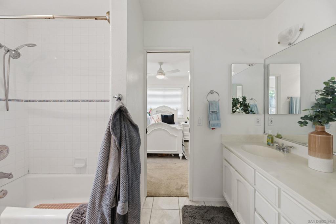
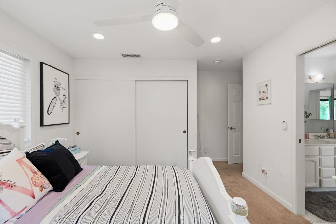
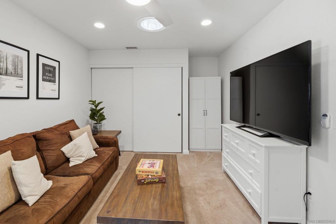
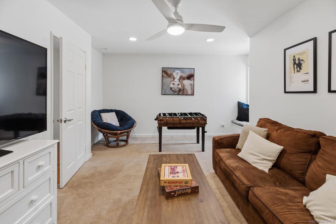
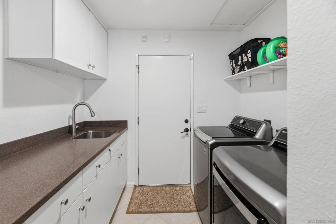
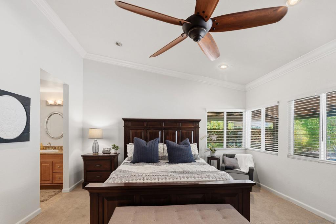
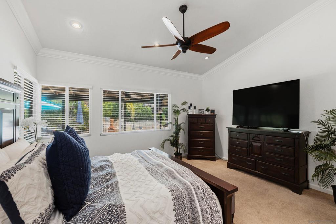
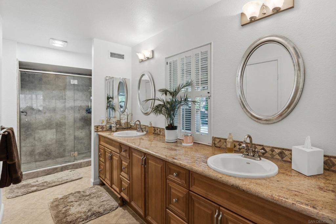
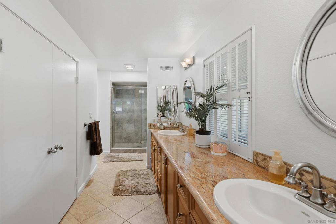
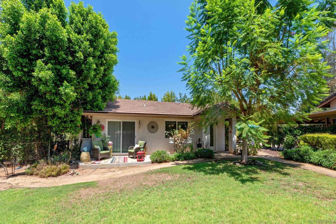
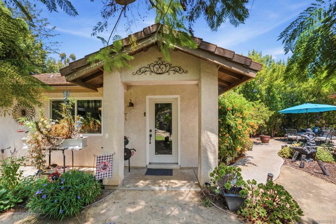
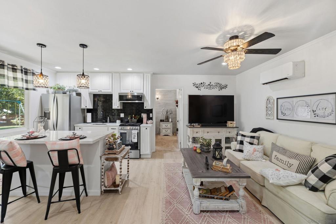
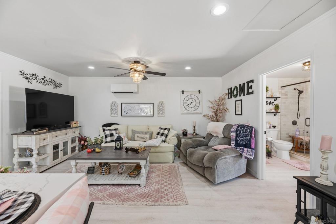
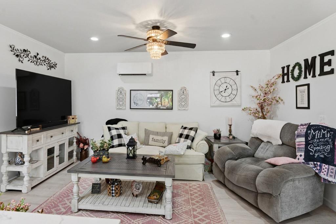
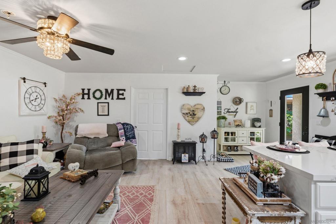
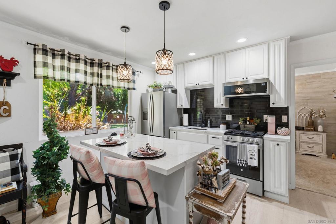
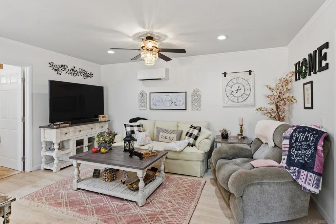
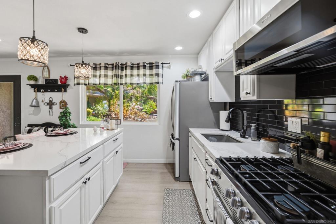
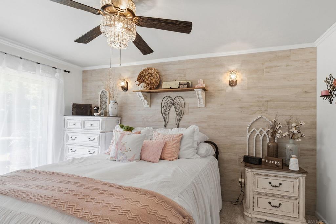
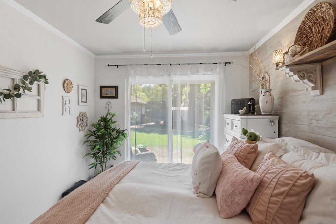
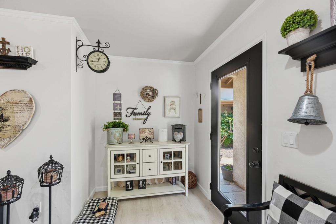
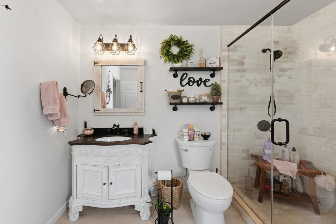
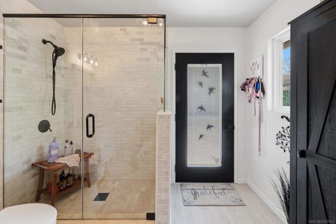
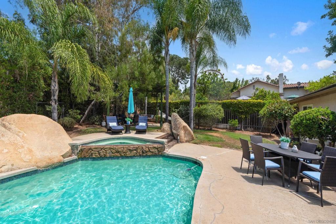
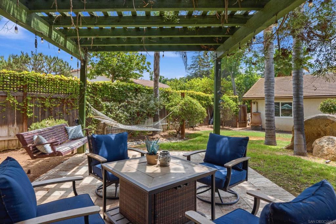
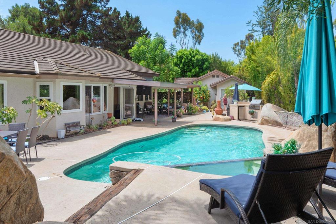
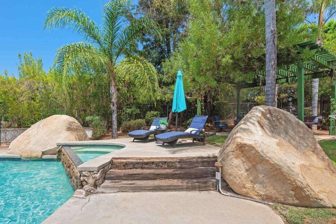
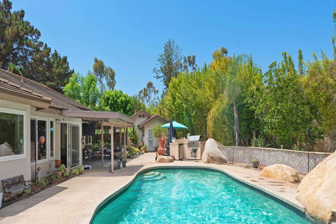
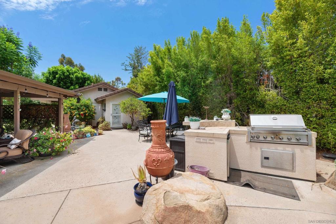
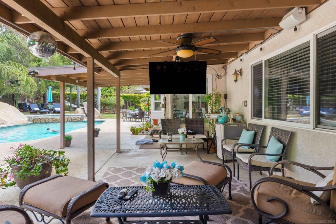
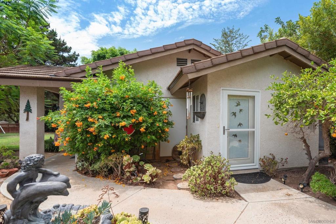
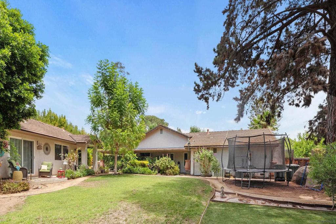
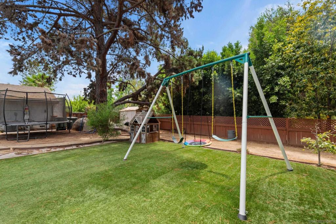
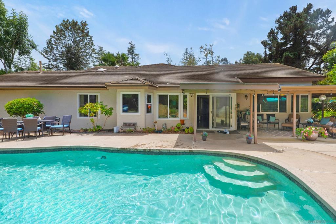
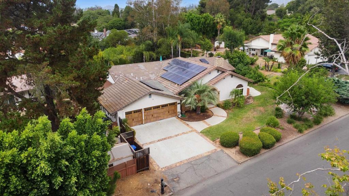
Single-level living, a gorgeous detached ADU, and your own backyard resort! Located in Poway's desirable Silver Saddle Ranch neighborhood, this exceptional property sits on a large, flat, usable lot and offers a 3,723 sq ft main home PLUS a beautifully remodeled 655 sq ft detached ADU. The main home features 5 bedrooms, 3.5 baths, high ceilings, and an open floor plan with tremendous versatility. The spacious family room boasts a wet bar and sliding barn door, while the eat-in kitchen offers granite countertops, breakfast bar, stainless steel appliances, and double oven. An oversized bonus room provides endless options for a game room, theater, gym, office, or golf simulator. The detached ADU includes a bedroom, living room, kitchenette, and full bath-ideal for multigenerational living or guests. Enjoy resort-style outdoor living with a pool, spa, BBQ island, covered patio, seating areas, grassy play space, and mature landscaping. Additional highlights include owned solar, two whole-house fans, smart thermostats, Ring security, tankless water heater, RV parking, and a 3-car garage with deep driveway parking for approximately four additional vehicles. Explore miles of community trails through Poway's lush green valley, including trail access to Painted Rock Elementary. Located in the highly acclaimed Poway Unified School District, this versatile property combines single-level convenience, separate living quarters, and exceptional indoor-outdoor living.
Details
| MLS # | 260024846SD |
|---|---|
| Listing Type | For Sale |
| Style | House |
| HOA Dues | $96 |
| Sub-Type | Resale |
| Status | Active |
| Year | 1977 |
| Days On Site | 19 |
| Listing Provided By | eXp Realty of Southern CA | Chad Basinger |
Features
| Bed(s) | 6 |
|---|---|
| Bath(s) | 5 Total |
| SQ Feet | 4,378 |
| Garage | 3 |
| Pool | Yes |
| Story(s) | 1 |
| Zoning | R-1:SINGLE |
| Acreage | 0.60 |
| Property View | Yes |
Interior
| Cooling | Central Air, Whole House Fan |
|---|---|
| Heating | Forced Air, Fireplaces, Natural Gas |
| Heating Yes / No | Yes |
| Cooling Yes / No | Yes |
| Interior Features | Wet Bar, Granite Counters, High Ceilings, Open Floorplan, Recessed Lighting, Bedroom On Main Level, Jack And Jill Bath, Main Level Primary, Walk In Closets |
| Appliances | Barbecue, Counter Top, Dishwasher, Gas Cooking, Gas Cooktop, Disposal, Microwave, Refrigerator, Tankless Water Heater |
| Fireplace Yes / No | Yes |
Exterior
| Roof | Concrete |
|---|---|
| Security Features | Carbon Monoxide Detectors, Smoke Detectors |
| Construction Materials | Stucco |
| Lot Features | Sprinklers In Rear, Sprinklers In Front, Sprinkler System |
| Fencing | Chain Link, Wood |
Parking
| Parking Features | Concrete, Door Multi, Direct Access, Driveway, Garage Faces Front, Garage, Garage Door Opener |
|---|---|
| Garage Yes / No | Yes |
Utilities
| Utilities | Sewer Connected, Water Connected |
|---|
Area Information
| State | CA |
|---|---|
| County | San Diego |
| City | Poway |
| Zip Code | 92064 |
| Area | 92064 Poway |
| Community Name | Poway |
| Listing VS Median (in Poway) | |
Price: $2,500,000 low | high Med: $1,382,000 sqft: 4,378 low | high Med: 2,290 $ / sqft: $571 low | high Med: $605 On site: 19 low | high Med: 91 | |
Market Activity 92064
Request a showing
Request a showing
Contact
Learn More About This Property

| State | CA |
|---|---|
| County | San Diego |
| City | Poway |
| Zip Code | 92064 |
| Area | 92064 Poway |
| Community Name | Poway |
| Listing VS Median (in Poway) | |
Price: $2,500,000 low | high Med: $1,382,000 sqft: 4,378 low | high Med: 2,290 $ / sqft: $571 low | high Med: $605 On site: 19 low | high Med: 91 | |
