1304 W W Oak Crest Paseo,Ontario, CA 91762
Ontario, CA 91762

Description
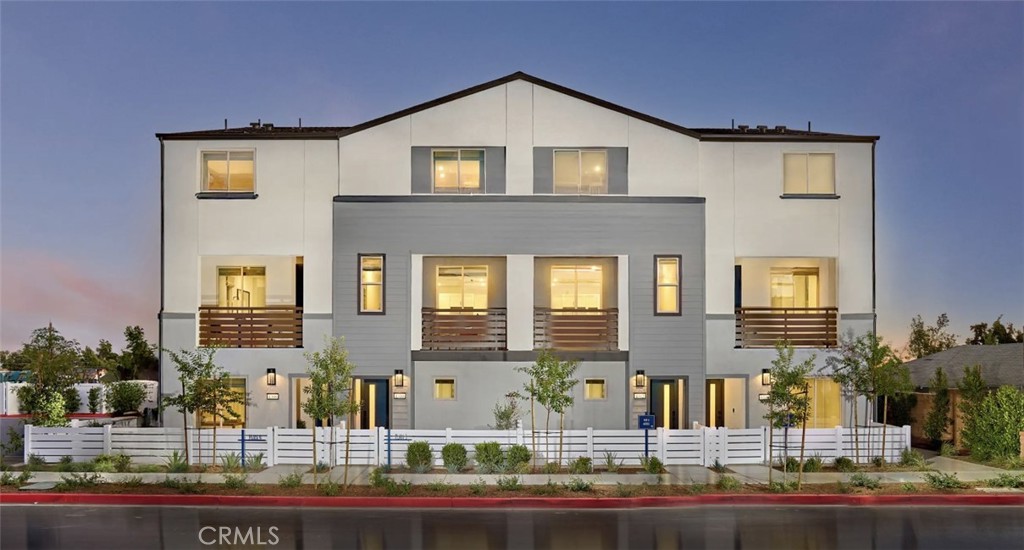
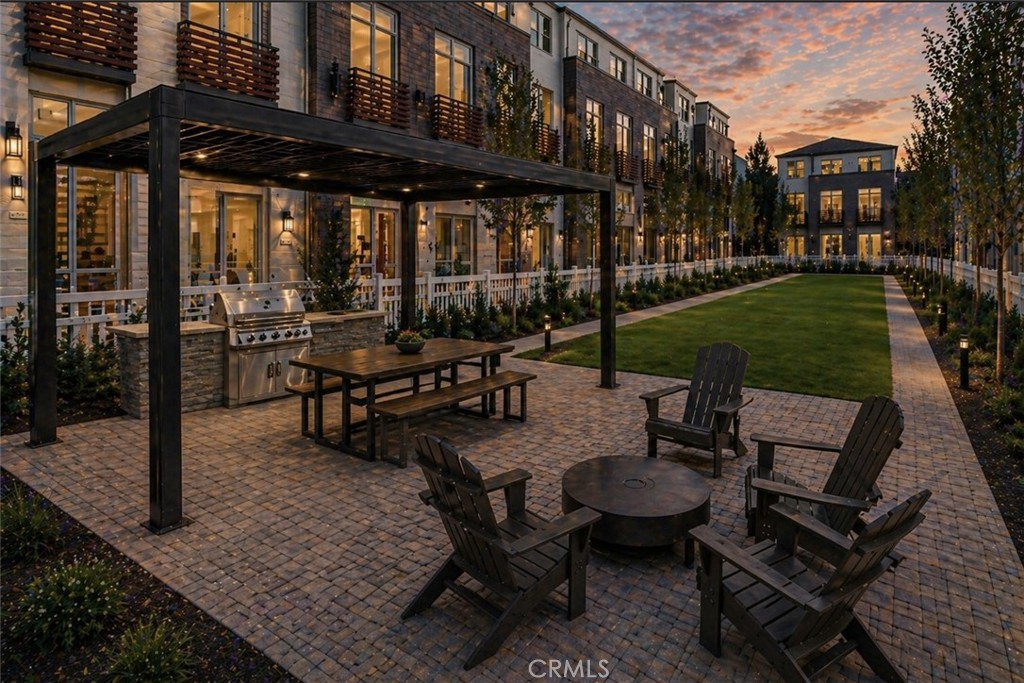
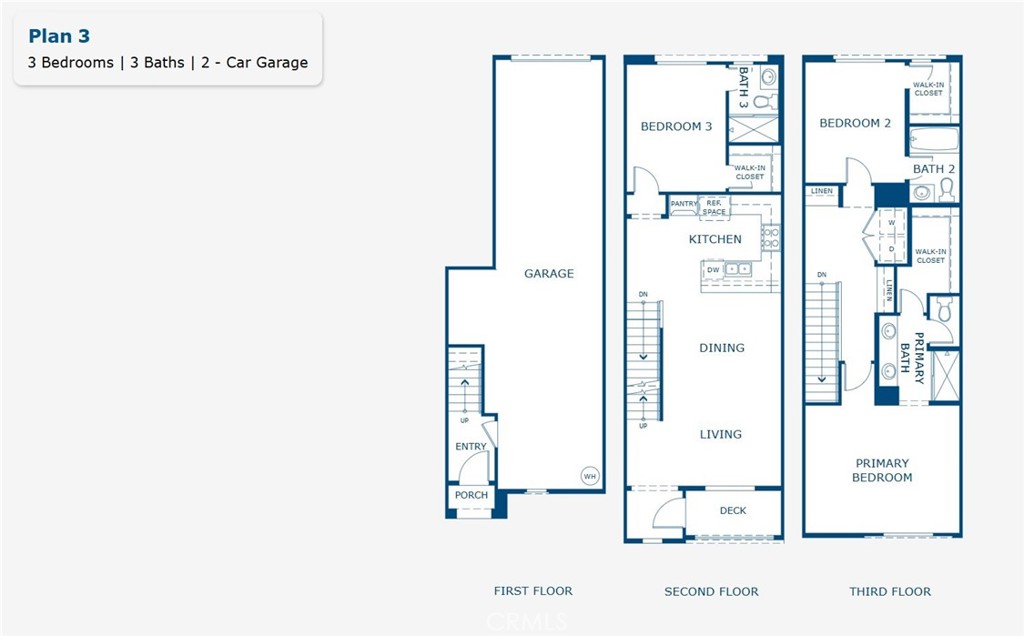
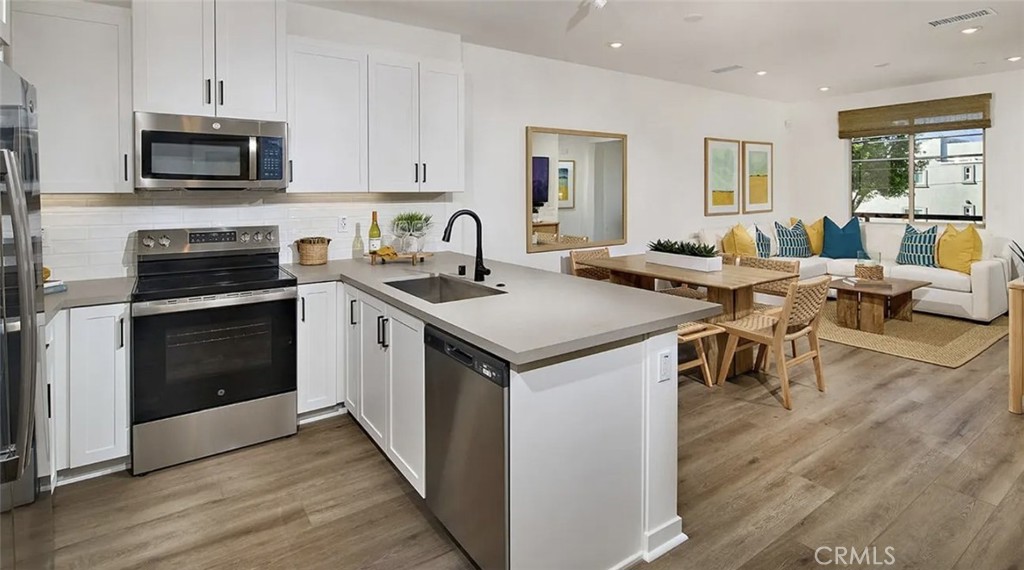
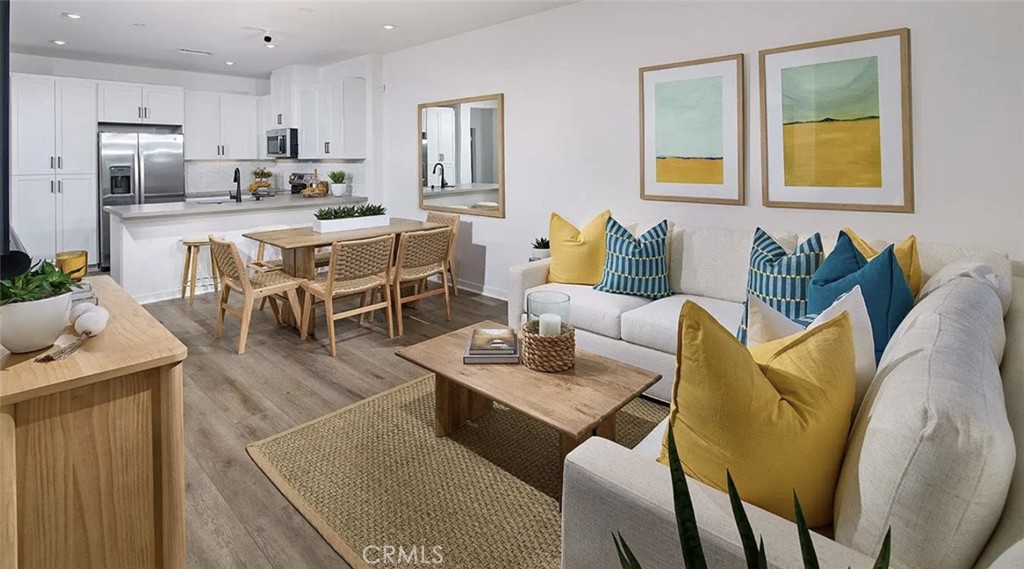
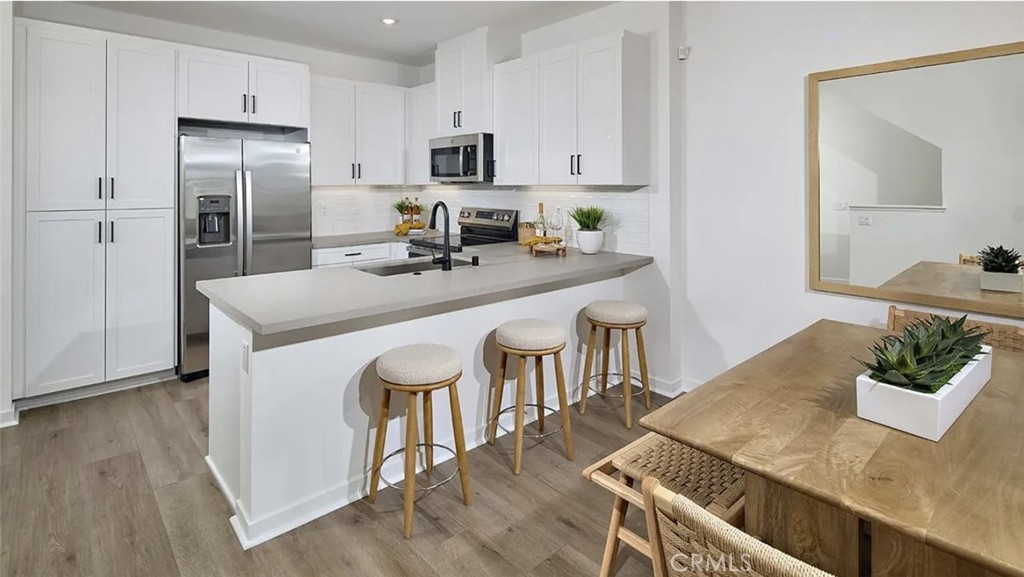
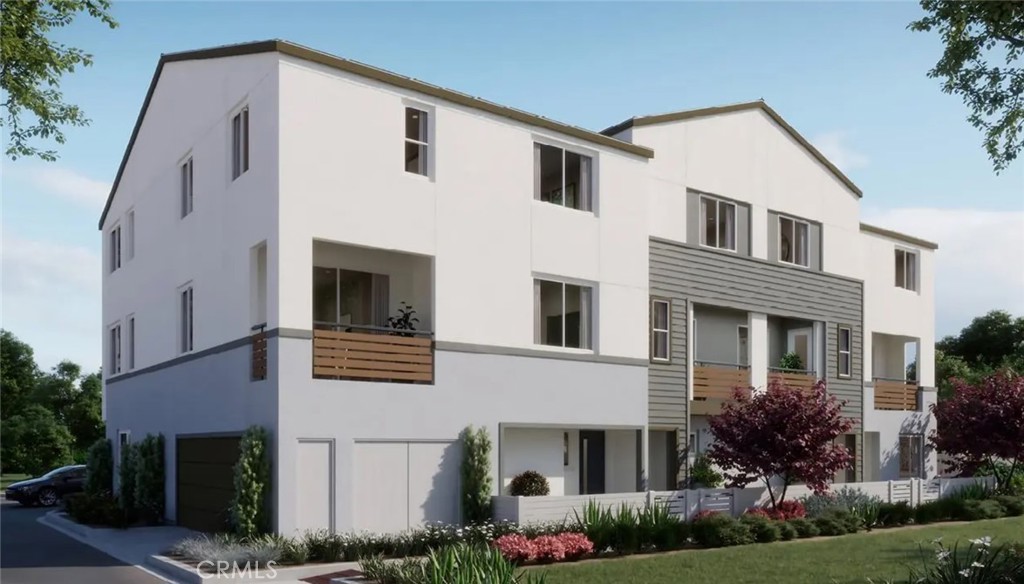
NO MELLO ROOS for this newly released townhome in North Ontario. Canopy by Risewell Homes is a smaller enclave with a location that's still accessible to the I10, 210 and I15 corridors, ONT INT Field and Airport, Toyota Arena, Victoria Gardens, and so many other shopping/dining/entertainment options. A designer-curated interior package with LVP/tile flooring, Quartz counters, white cabinetry. Home highlights include a second-level balcony, walkability to new community greenspace, fenced courtyard, deeper two car garage w/ storage niche, and open living at second floor, flanked by a unique Bed/ensuite Bath (or Office/Den). Further upstairs find a sizeable Primary Suite opposite another secondary Bed and ensuite Bath, as well as laundry closet. Builder incentives available, ESTIMATED FEBRUARY MOVE IN as construction is underway!
Details
| MLS # | OC26183923 |
|---|---|
| Listing Type | For Sale |
| Style | Town House |
| HOA Dues | $321 |
| Sub-Type | New Construction |
| Status | Pending |
| Year | 2026 |
| Days On Site | 91 |
| Listing Provided By | Risewell Homes | Kyle DeMartino |
Features
| Bed(s) | 3 |
|---|---|
| Bath(s) | 3 Total |
| SQ Feet | 1,543 |
| Garage | 2 |
| Story(s) | 3 |
| Units | 1 |
| Property View | None |
Interior
| Cooling | Central Air |
|---|---|
| Cooling Yes / No | Yes |
| Interior Features | Balcony, Eat In Kitchen, Pantry, Quartz Counters, Recessed Lighting, Tandem, Unfurnished, All Bedrooms Up |
| Window Features | Low Emissivity Windows, Screens |
| Appliances | Dishwasher, Electric Cooktop, Electric Oven, Freezer, Disposal, Microwave |
| Fireplace Yes / No | No |
Exterior
| Roof | Tile |
|---|---|
| Security Features | Smoke Detectors |
| Construction Materials | Stucco |
| Foundation Details | Slab |
| Lot Features | Level, Street Level |
Parking
| Attached Garage Yes / No | Yes |
|---|---|
| Parking Features | Covered, Direct Access, Garage, No Driveway, Garage Faces Rear, Tandem |
| Garage Yes / No | Yes |
Utilities
| Utilities | Cable Available, Electricity Connected, Natural Gas Not Available, Phone Available, Sewer Connected, Water Connected |
|---|---|
| Sewer | Public Sewer |
Location
| Community Features | Curbs, Gutters, Park, Storm Drains, Street Lights |
|---|
Area Information
| State | CA |
|---|---|
| County | San Bernardino |
| City | Ontario |
| Zip Code | 91762 |
| Area | 686 Ontario |
| Listing VS Median (in 91762) | |
Price: $570,990 low | high Med: $615,150 sqft: 1,543 low | high Med: 1,681 $ / sqft: $370 low | high Med: $366 On site: 91 low | high Med: 77 | |
Market Activity 91762
Request a showing
Request a showing
Contact
Learn More About This Property

| State | CA |
|---|---|
| County | San Bernardino |
| City | Ontario |
| Zip Code | 91762 |
| Area | 686 Ontario |
| Listing VS Median (in 91762) | |
Price: $570,990 low | high Med: $615,150 sqft: 1,543 low | high Med: 1,681 $ / sqft: $370 low | high Med: $366 On site: 91 low | high Med: 77 | |