Price Reduced Listing
1302 W North Pinecrest Paseo,Ontario, CA 91762
Ontario, CA 91762

Description
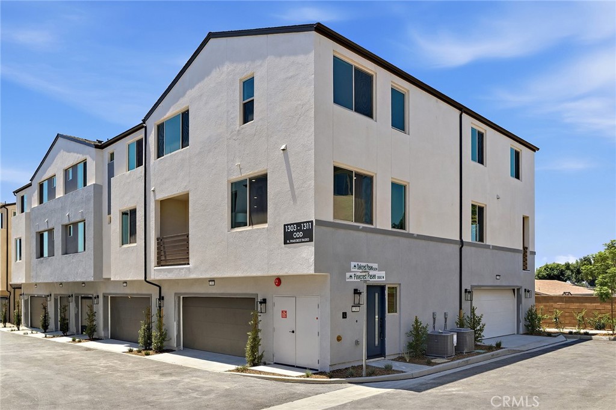
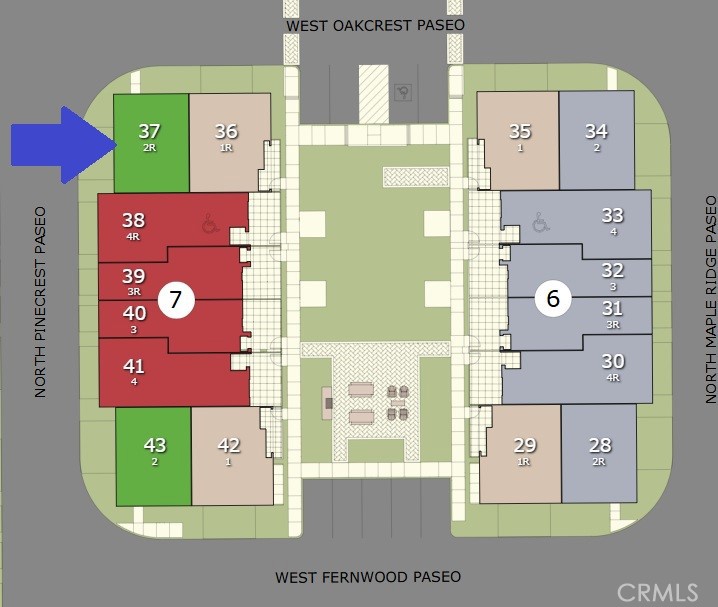
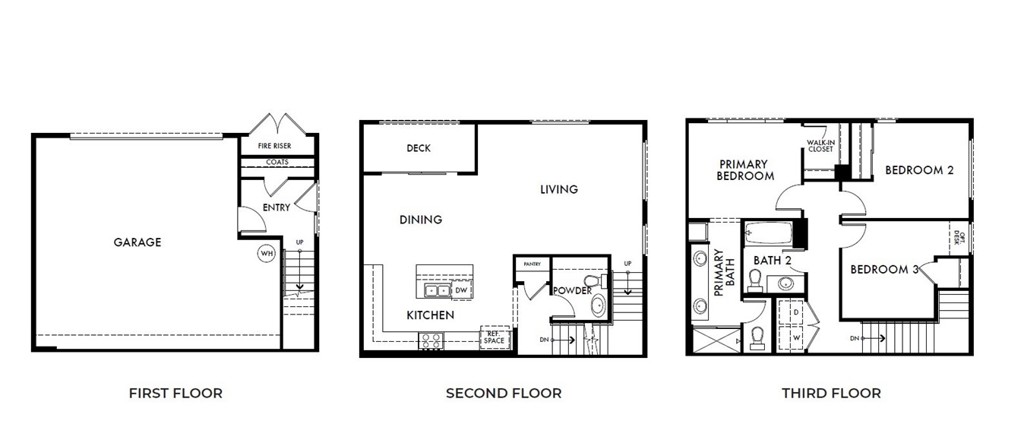
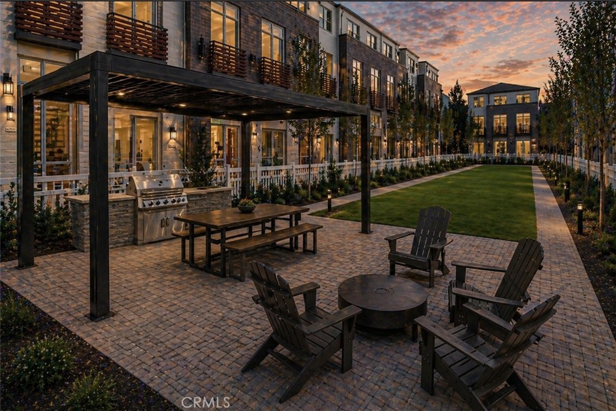
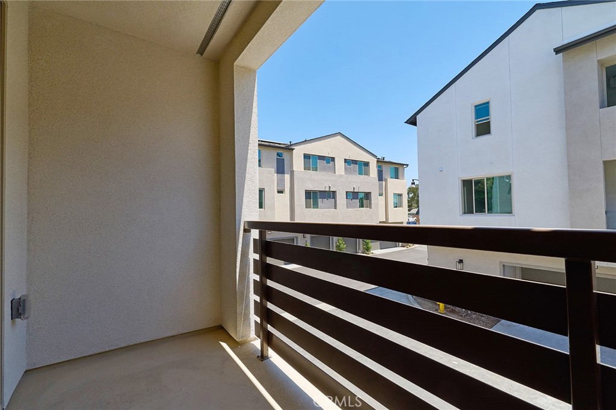
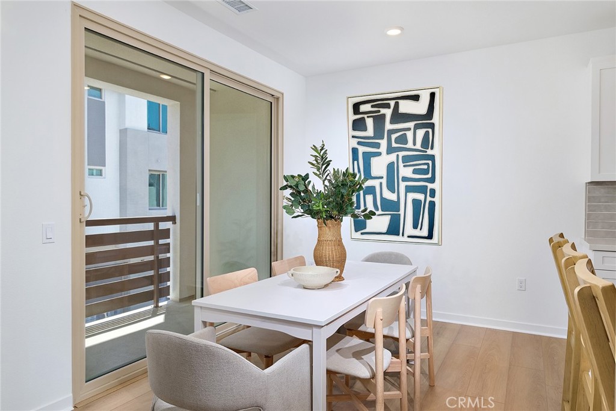
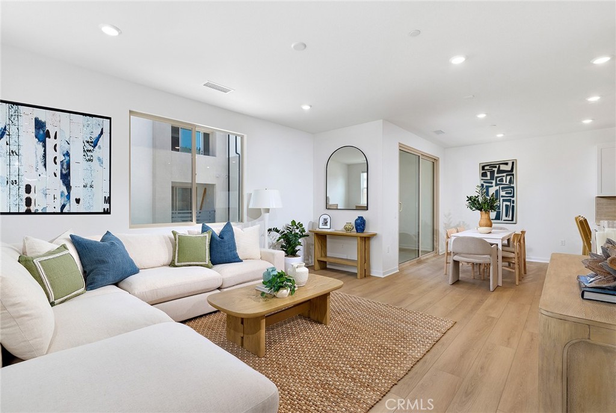
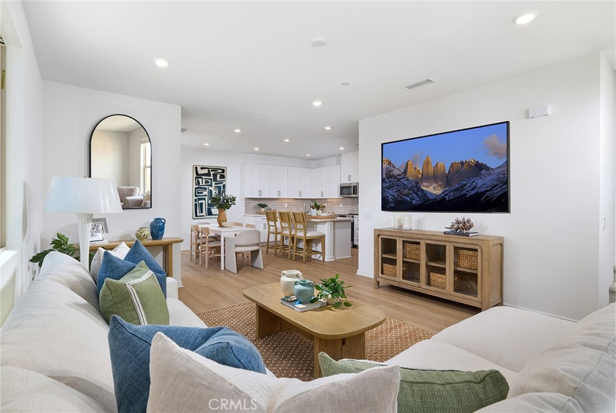
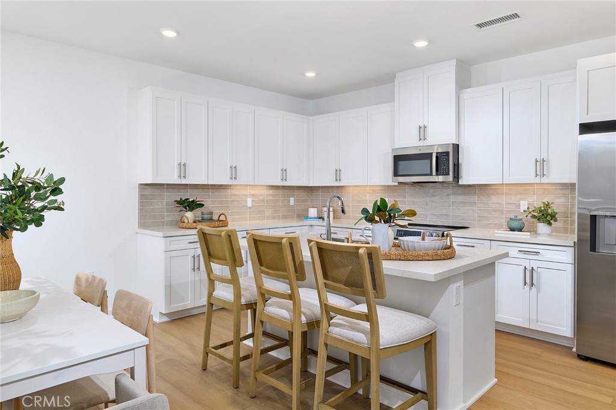
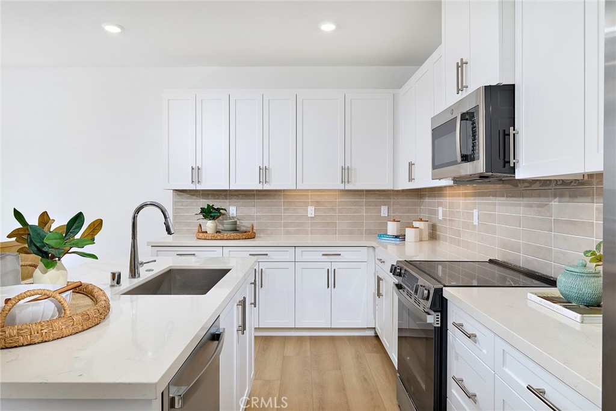
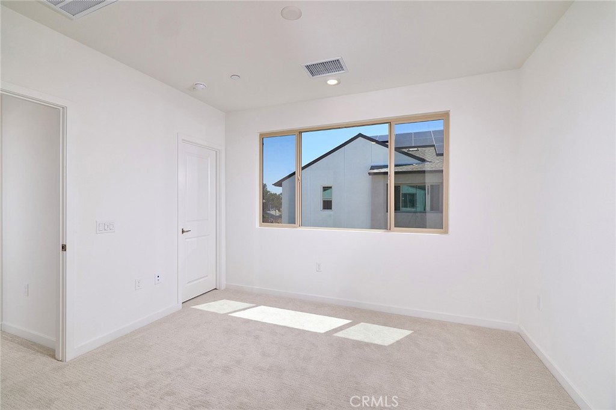
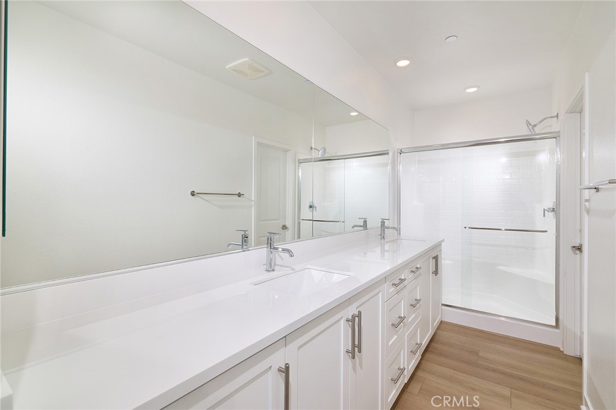
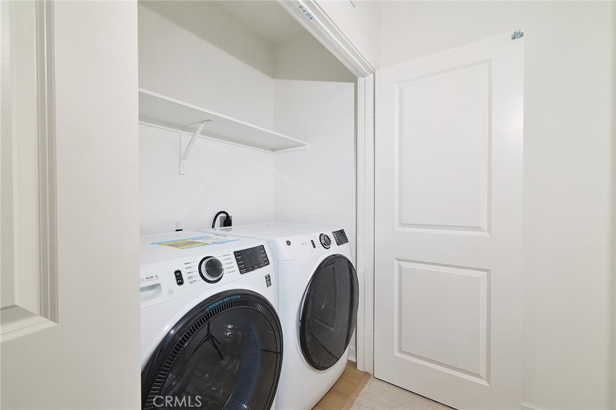
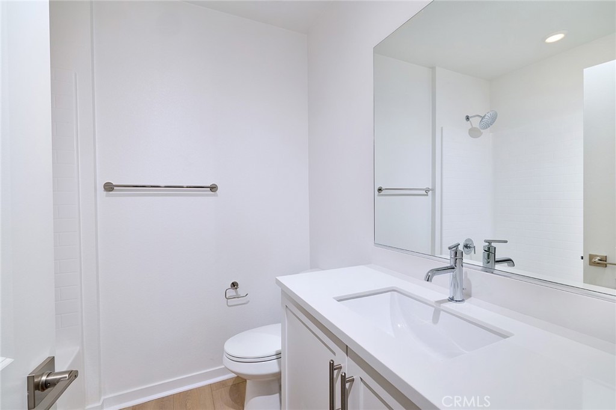
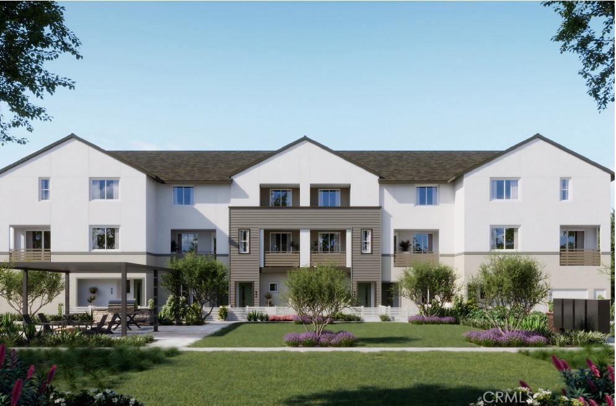
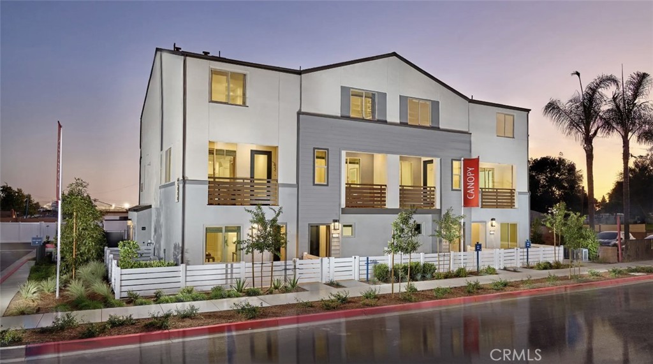
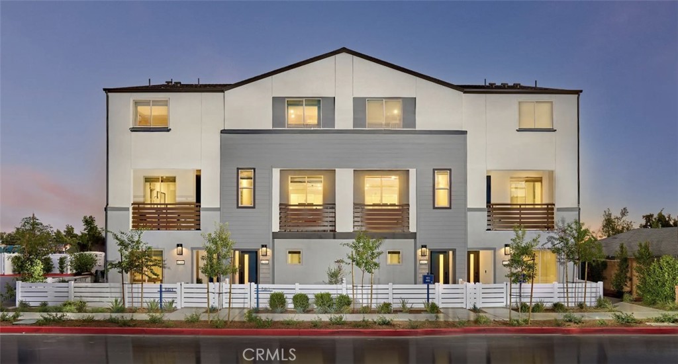
NO MELLO-ROOS! NEWLY AVAILABLE FLOORPLAN! Discover an ideal opportunity for first-time buyers, downsizers, or anyone looking for an affordable alternative to renting in North Ontario. This thoughtfully designed home features a desirable end/corner location adjacent to community greenspace and guest parking. Enjoy a fenced front courtyard, a private second-level deck, and a spacious side-by-side two-car garage. The open-concept second-floor living area seamlessly connects the kitchen, dining, and great room, creating an inviting space for everyday living and entertaining. Upstairs, the generously sized primary suite is thoughtfully positioned opposite the secondary bedrooms and full bath. A convenient laundry closet with a GE stacked washer and dryer adds everyday ease. Designer-curated finishes include quartz countertops, luxury vinyl plank (LVP) flooring, white cabinetry, and surface-mounted ceiling lighting. Visit Canopy, an intimate new-home community tucked away in North Ontario, with convenient access to the I-10, I-210, and I-15 freeways, Ontario International Airport, Toyota Arena, Victoria Gardens, and a variety of shopping, dining, and entertainment options. Builder incentives available. Quick move-in opportunity!
Details
| MLS # | OC26179944 |
|---|---|
| Listing Type | For Sale |
| Style | Town House |
| HOA Dues | $321 |
| Sub-Type | New Construction |
| Status | Pending |
| Year | 2026 |
| Days On Site | 95 |
| Listing Provided By | Risewell Homes | Kyle DeMartino |
Features
| Bed(s) | 3 |
|---|---|
| Bath(s) | 3 Total |
| SQ Feet | 1,533 |
| Garage | 2 |
| Story(s) | 3 |
| Units | 1 |
| Property View | None |
Interior
| Cooling | Central Air |
|---|---|
| Cooling Yes / No | Yes |
| Interior Features | Balcony, Eat In Kitchen, Pantry, Quartz Counters, Recessed Lighting, Tandem, Unfurnished, All Bedrooms Up |
| Window Features | Low Emissivity Windows, Screens |
| Appliances | Dishwasher, Electric Cooktop, Electric Oven, Freezer, Disposal, Microwave, Refrigerator, Dryer, Washer |
| Fireplace Yes / No | No |
Exterior
| Roof | Tile |
|---|---|
| Security Features | Smoke Detectors |
| Construction Materials | Stucco |
| Foundation Details | Slab |
| Lot Features | Level, Street Level |
Parking
| Attached Garage Yes / No | Yes |
|---|---|
| Parking Features | Direct Access, Garage, No Driveway, Garage Faces Rear, Side By Side |
| Garage Yes / No | Yes |
Utilities
| Utilities | Cable Available, Electricity Connected, Natural Gas Not Available, Phone Available, Sewer Connected, Water Connected |
|---|---|
| Sewer | Public Sewer |
Location
| Community Features | Curbs, Gutters, Park, Storm Drains, Street Lights |
|---|
Area Information
| State | CA |
|---|---|
| County | San Bernardino |
| City | Ontario |
| Zip Code | 91762 |
| Area | 686 Ontario |
| Listing VS Median (in 91762) | |
Price: $519,990 low | high Med: $615,150 sqft: 1,533 low | high Med: 1,681 $ / sqft: $339 low | high Med: $366 On site: 95 low | high Med: 77 | |
Market Activity 91762
Request a showing
Request a showing
Contact
Learn More About This Property

| State | CA |
|---|---|
| County | San Bernardino |
| City | Ontario |
| Zip Code | 91762 |
| Area | 686 Ontario |
| Listing VS Median (in 91762) | |
Price: $519,990 low | high Med: $615,150 sqft: 1,533 low | high Med: 1,681 $ / sqft: $339 low | high Med: $366 On site: 95 low | high Med: 77 | |