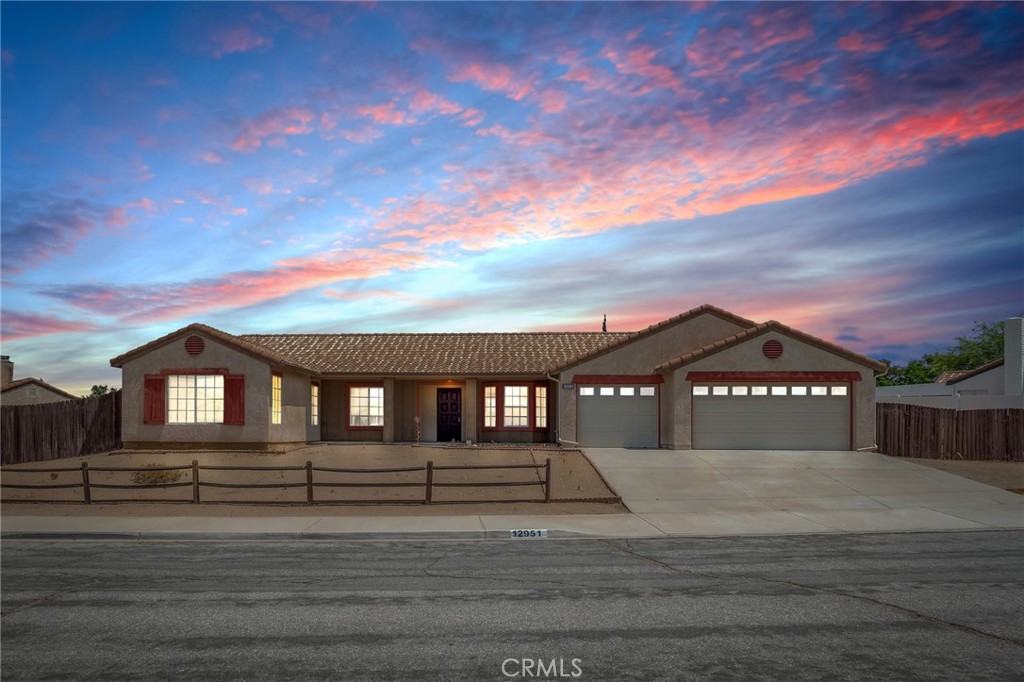
12951 Lantern Lane,Victorville, CA 92392
Victorville, CA 92392

Description
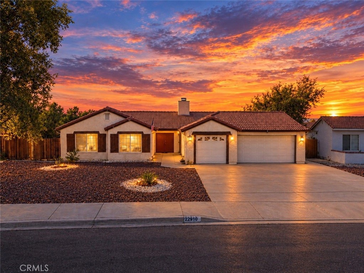
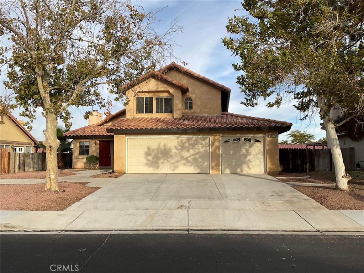
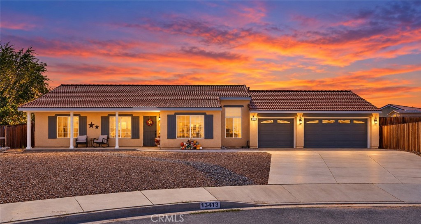
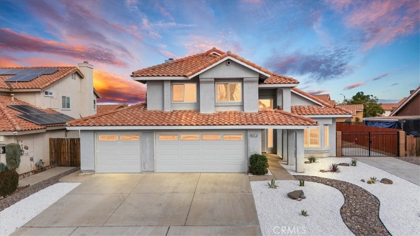
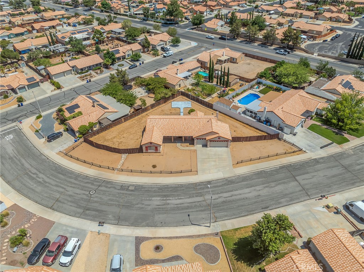
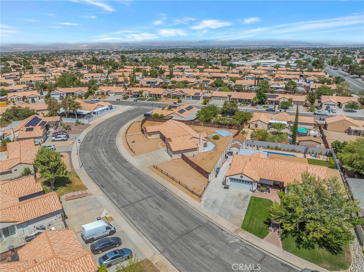
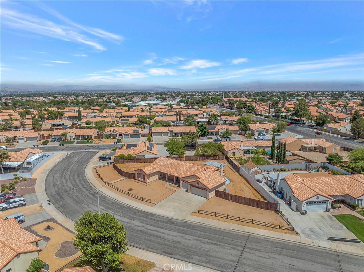
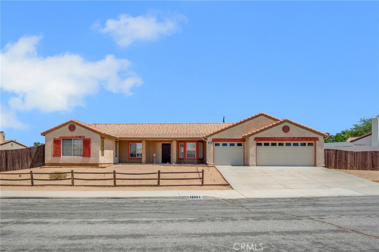
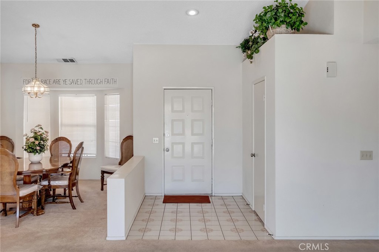
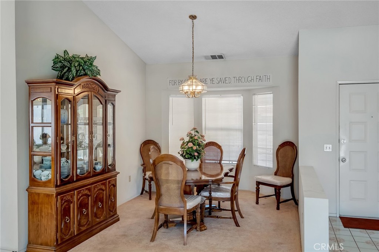
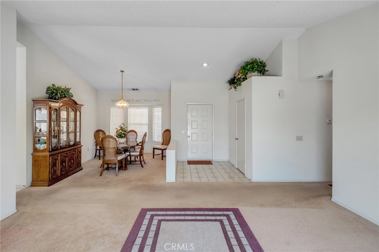
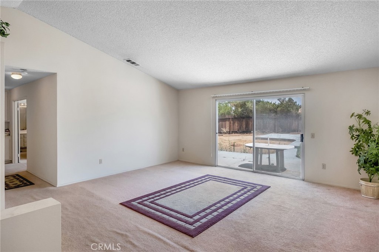
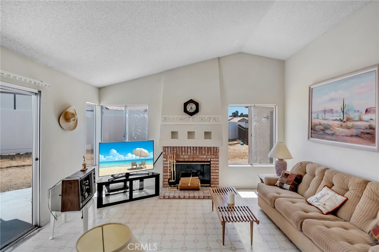
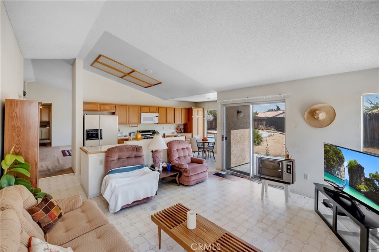
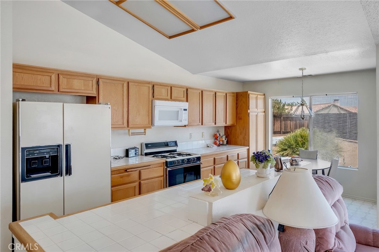
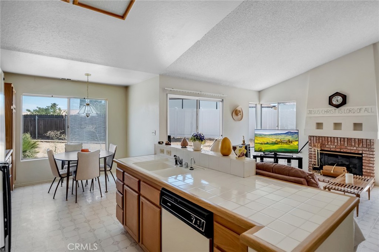
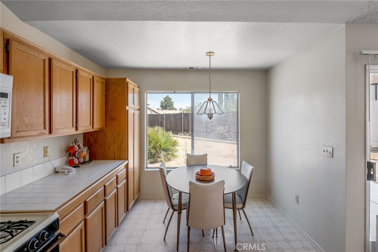
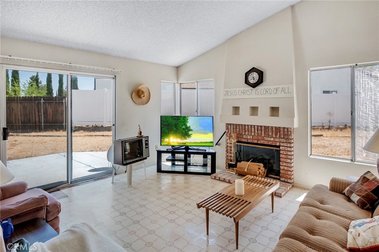
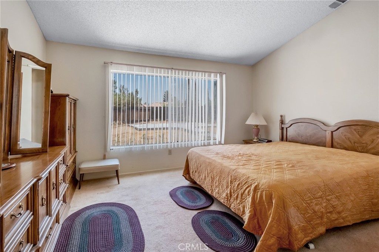
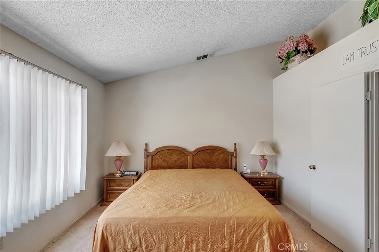
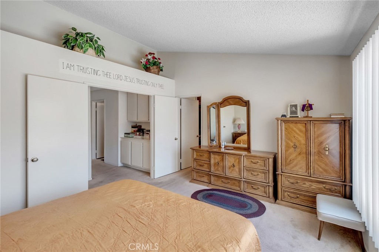
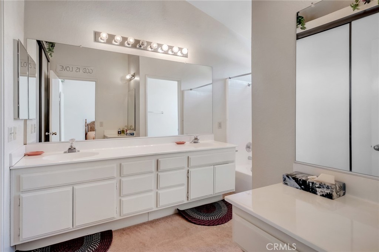
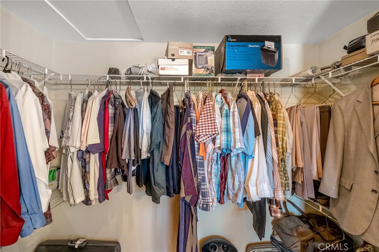
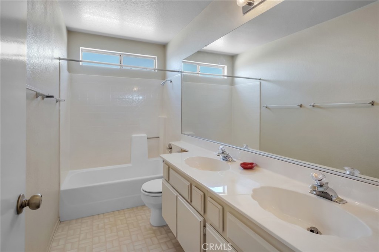
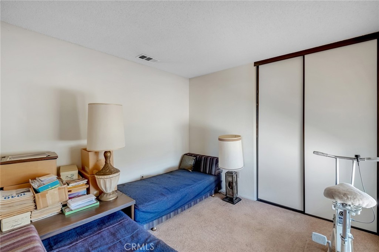
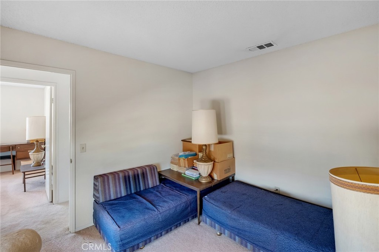
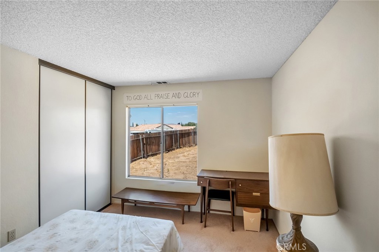
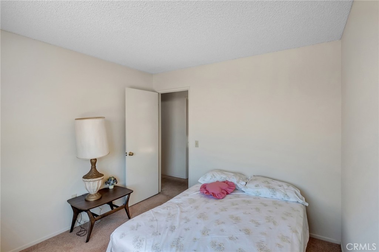
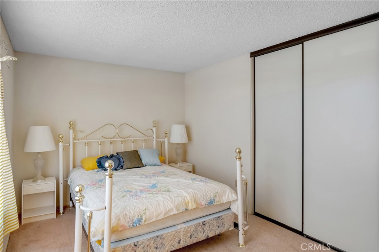
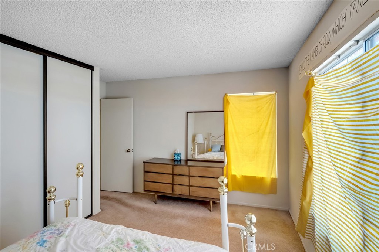
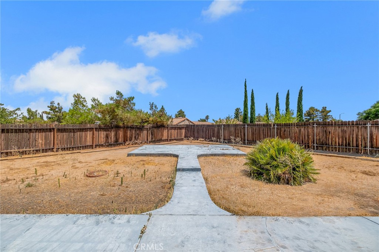
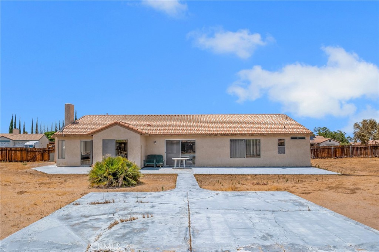
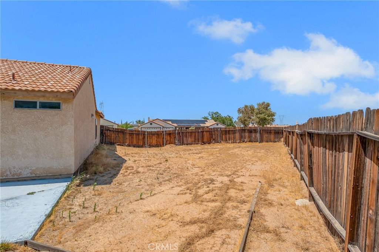
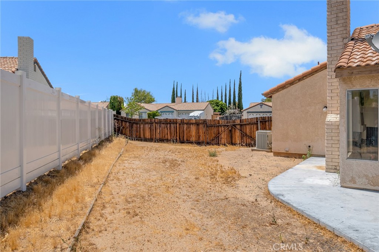
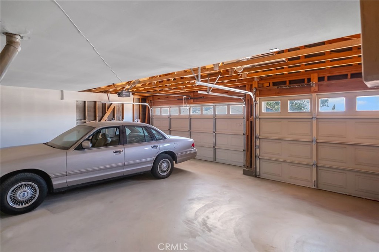
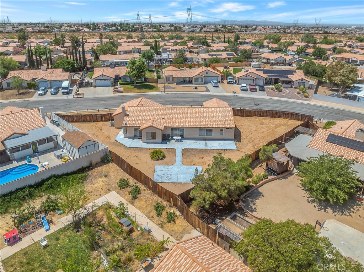
Beautiful 4-Bedroom, 2-Bath Home with 3-Car Garage, Tile Roof & Spacious Backyard Welcome to this beautifully designed four-bedroom, two-bath home located in a highly desirable neighborhood close to shopping, top-rated schools, and easy freeway access for commuters. Offering an exceptional floor plan and plenty of living space, this property combines comfort, convenience, and style. Step inside to discover an elegant formal living room and formal dining room, perfect for entertaining family and friends. The spacious family room flows seamlessly into the kitchen and breakfast nook, creating an inviting great room setting ideal for everyday living. The oversized primary suite features a large master bedroom, a luxurious master bathroom with dual sinks, a vanity area, and a generous walk-in closet. The hall bathroom also offers dual sinks, providing added convenience for family and guests. Three additional bedrooms provide plenty of space for family, guests, or a home office, making this an ideal home for growing families. Outside, you'll find a fantastic backyard designed for entertaining, complete with a concrete slab ready for your dream barbecue area or future pool installation. The durable tile roof and attached three-car garage add both curb appeal and functionality. Conveniently located near shopping centers, restaurants, schools, and major freeways, this move-in-ready home offers the perfect balance of comfort and accessibility.
Details
| MLS # | HD26154303 |
|---|---|
| Listing Type | For Sale |
| Style | House |
| Sub-Type | Resale |
| Status | Pending |
| Year | 1989 |
| Days On Site | 81 |
| Listing Provided By | Coldwell Banker Home Source | Jeffrey Longshore SR |
Features
| Bed(s) | 4 |
|---|---|
| Bath(s) | 2 Total |
| SQ Feet | 1,902 |
| Garage | 3 |
| Car Port | Yes |
| Story(s) | 1 |
| Units | 1 |
| Zoning | r1 |
| Acreage | 0.33 |
| Property View | Yes |
Interior
| Cooling | Central Air |
|---|---|
| Heating | Central |
| Heating Yes / No | Yes |
| Cooling Yes / No | Yes |
| Interior Features | Breakfast Area, Cathedral Ceilings, Separate Formal Dining Room, Tile Counters, All Bedrooms Down |
| Appliances | Dishwasher |
| Fireplace Yes / No | Yes |
Exterior
| Roof | Tile |
|---|---|
| Security Features | Smoke Detectors |
| Construction Materials | Frame |
| Foundation Details | None |
| Lot Features | Zero To One Unit Acre |
| Fencing | Wood |
Parking
| Attached Garage Yes / No | Yes |
|---|---|
| Parking Features | Concrete |
| Garage Yes / No | Yes |
Utilities
| Utilities | Electricity Connected, Natural Gas Connected, Sewer Connected, Water Connected |
|---|---|
| Electric | Standard |
| Sewer | Public Sewer |
Location
| Community Features | Biking, Curbs, Gutters |
|---|
Area Information
| State | CA |
|---|---|
| County | San Bernardino |
| City | Victorville |
| Zip Code | 92392 |
| Area | VIC Victorville |
| Listing VS Median (in 92392) | |
Price: $399,000 low | high Med: $450,000 sqft: 1,902 low | high Med: 2,082 $ / sqft: $210 low | high Med: $216 On site: 81 low | high Med: 57 | |
Market Activity 92392
Request a showing
Request a showing
Contact
Learn More About This Property

| State | CA |
|---|---|
| County | San Bernardino |
| City | Victorville |
| Zip Code | 92392 |
| Area | VIC Victorville |
| Listing VS Median (in 92392) | |
Price: $399,000 low | high Med: $450,000 sqft: 1,902 low | high Med: 2,082 $ / sqft: $210 low | high Med: $216 On site: 81 low | high Med: 57 | |