New Listing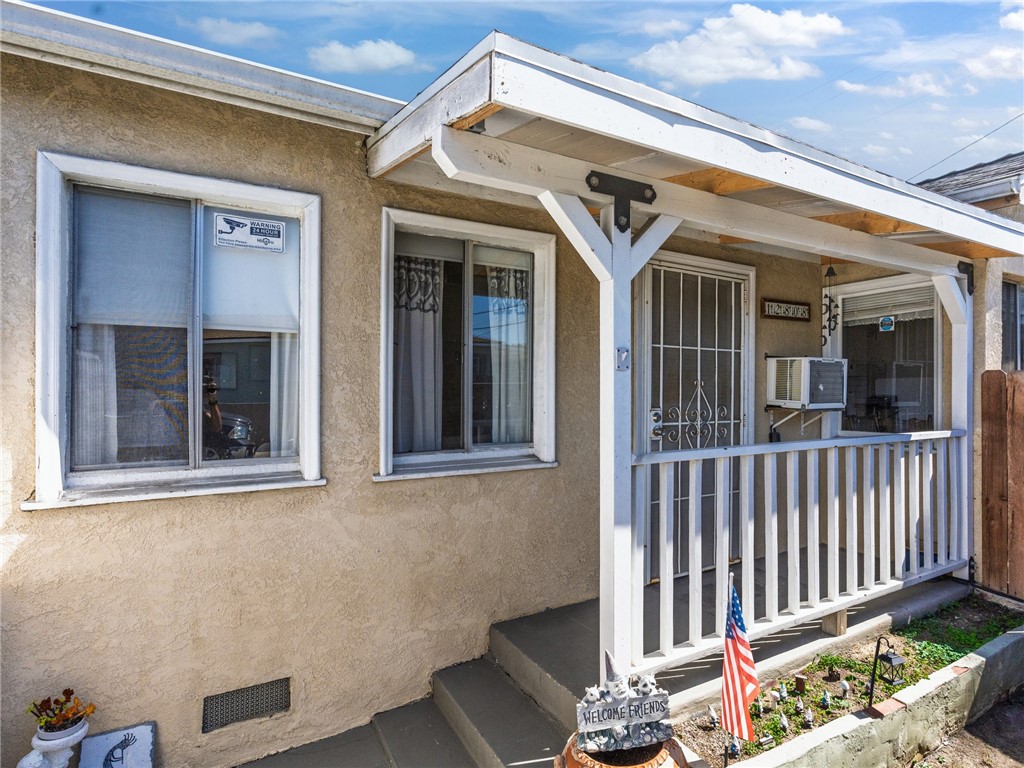
12808 Shoup Avenue,Hawthorne, CA 90250
Hawthorne, CA 90250

Description
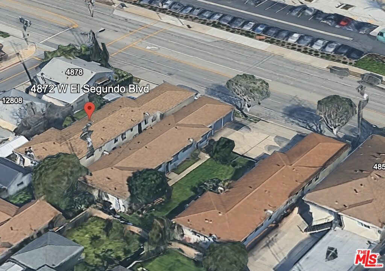
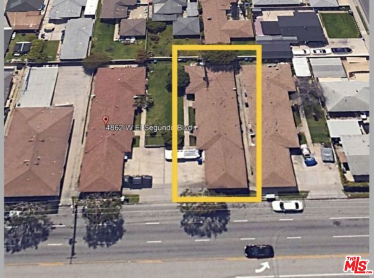
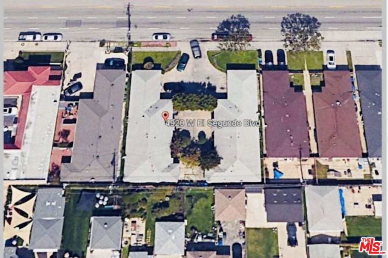
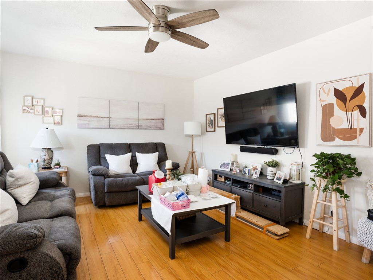
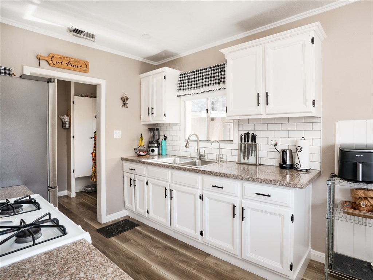
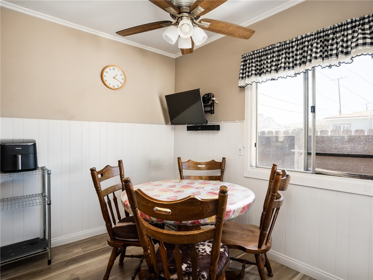
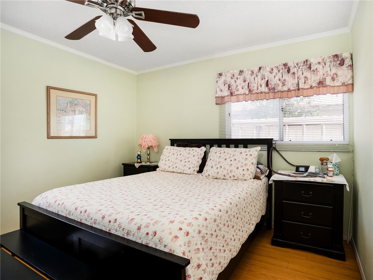
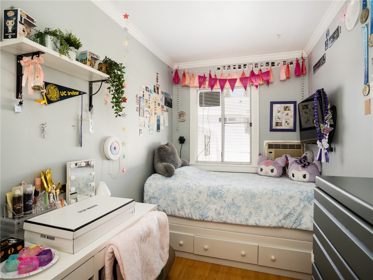
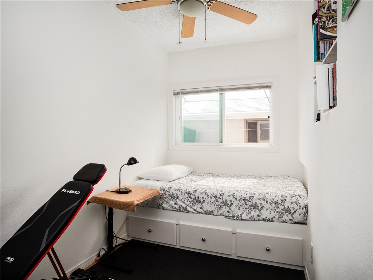
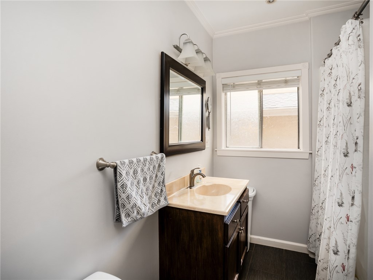
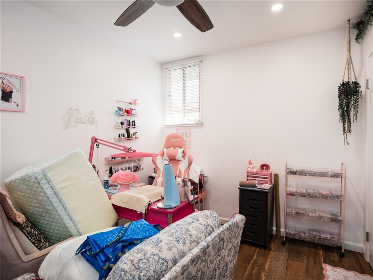
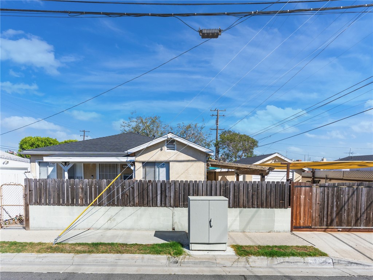
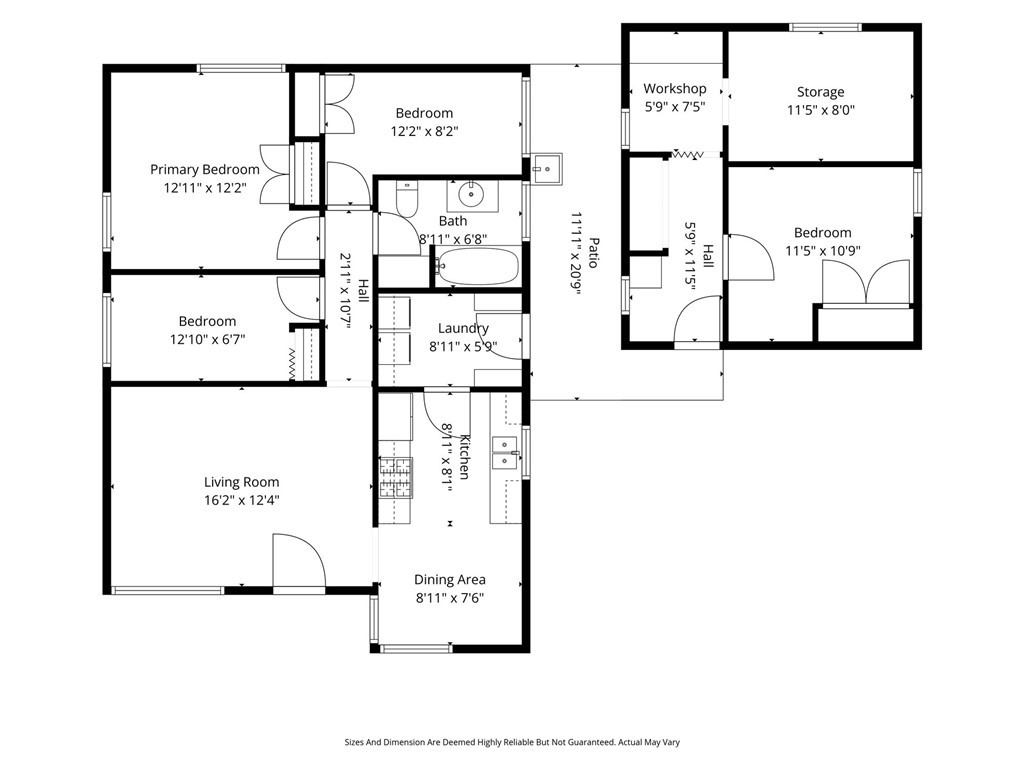
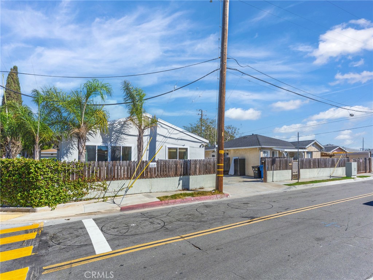
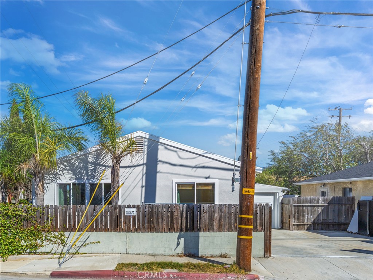
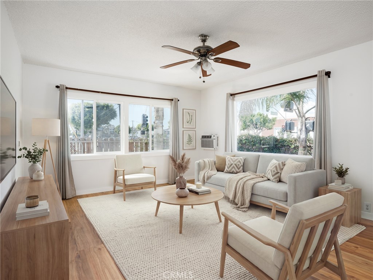
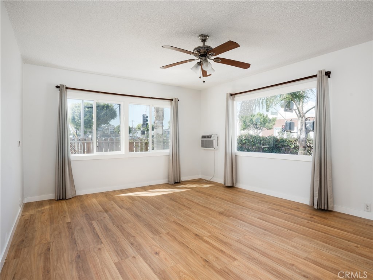
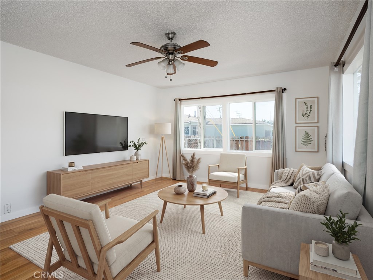
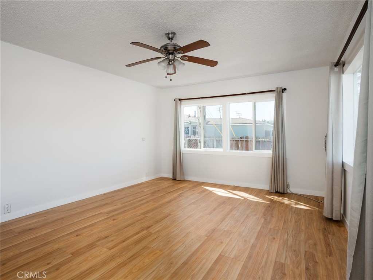
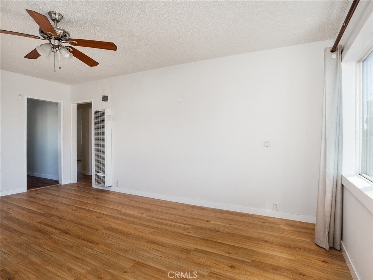
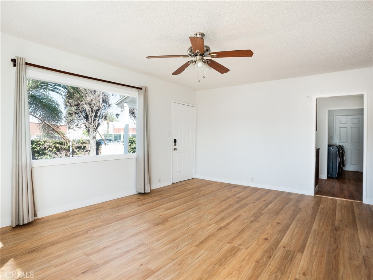
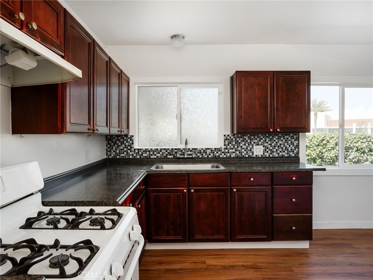
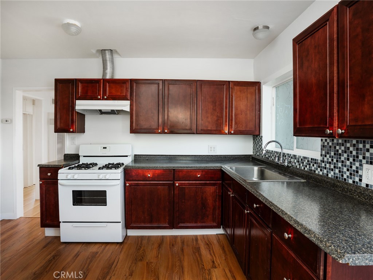
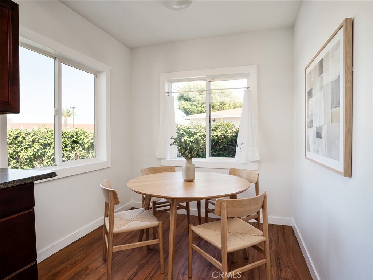
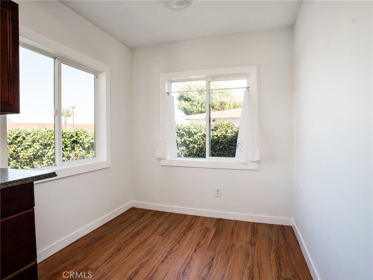
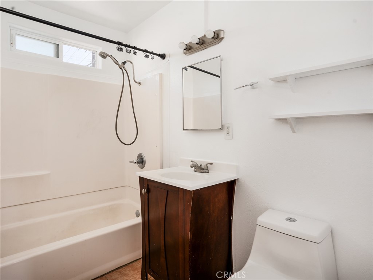
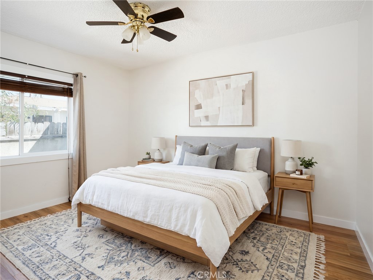
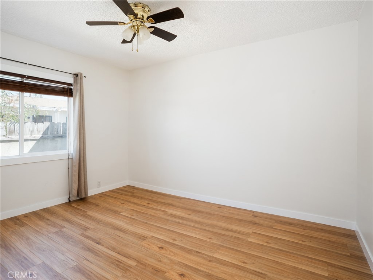
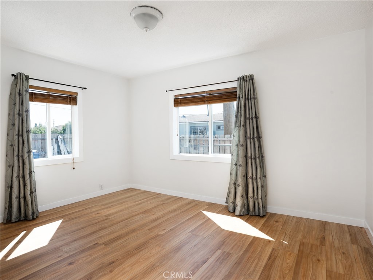
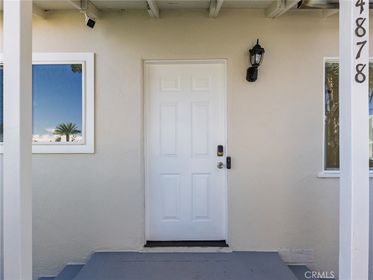
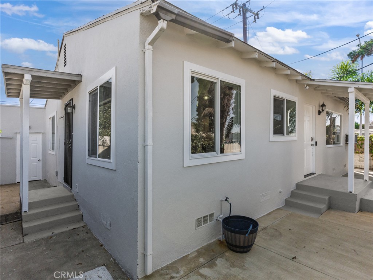
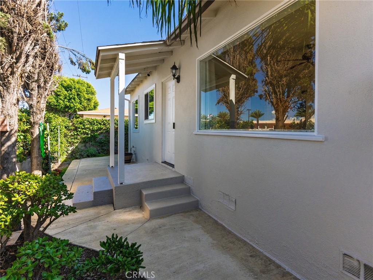
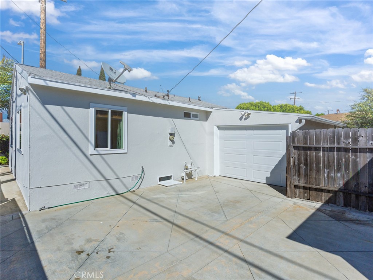
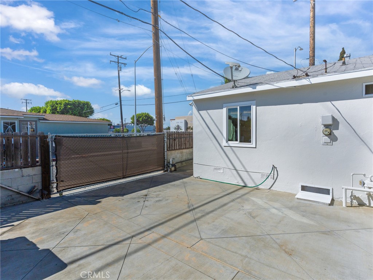
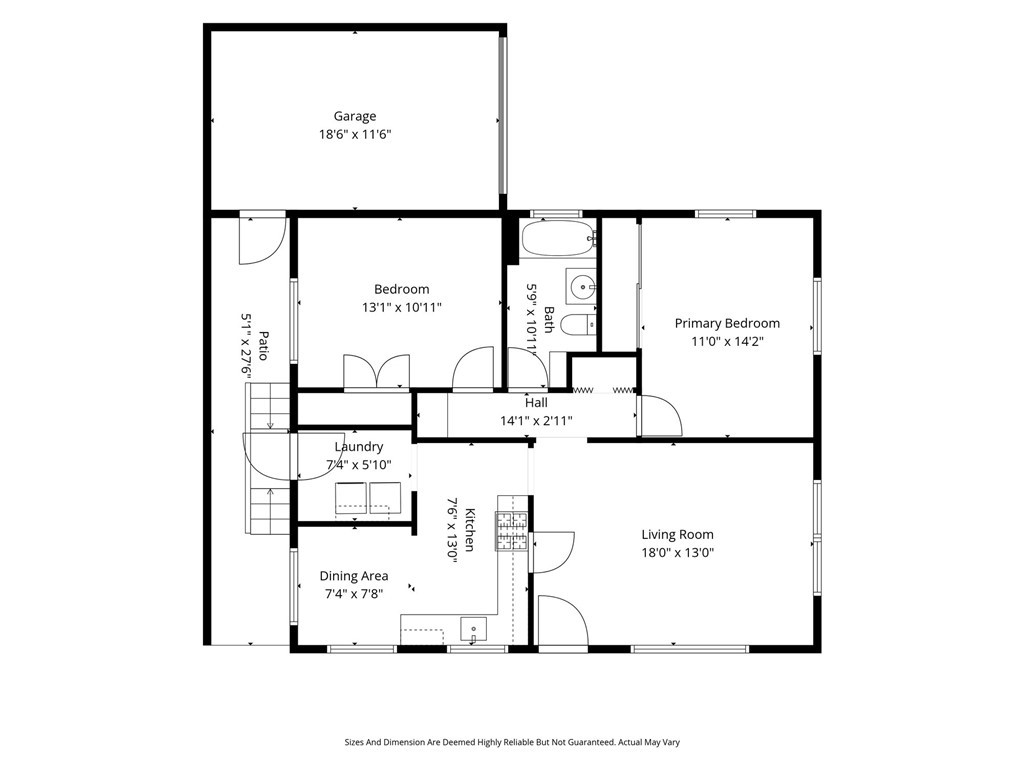
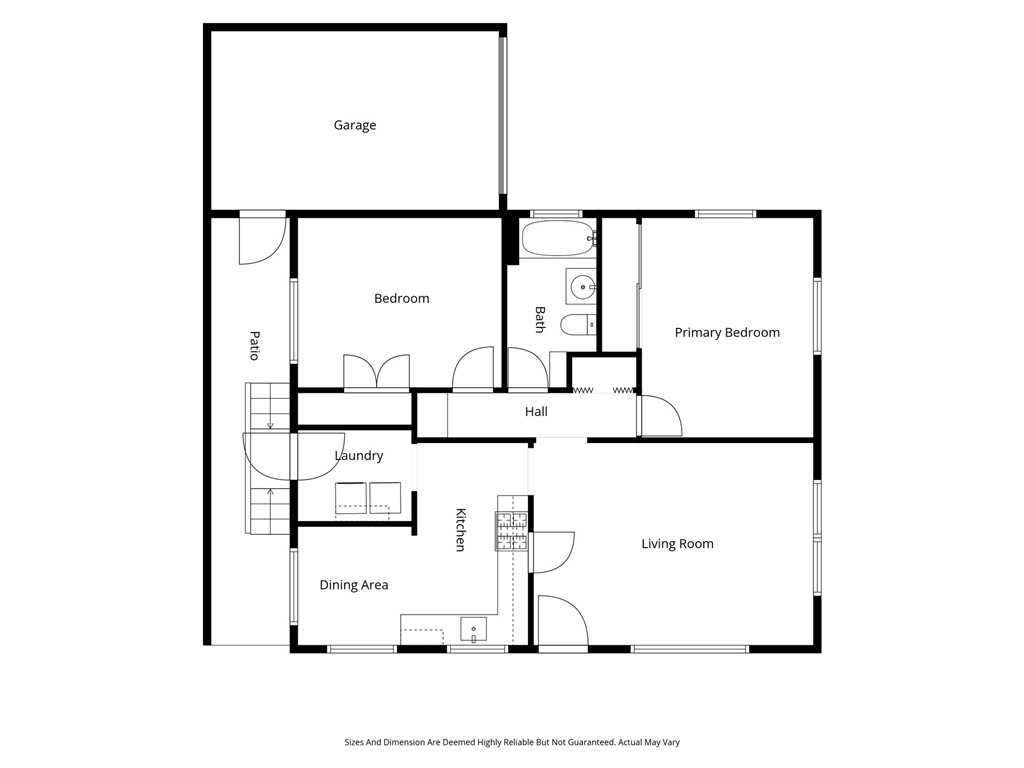
Excellent Owner-User and/or Income Property opportunity within the Wiseburn School District! This duplex features separate structures, modern upgrades, and a dividing fence between the homes for added privacy. Each unit has their own address: 12808 Shoup Ave & 4878 W El Segundo Blvd. The southernmost home is a well-maintained 2 bedroom + den/ 1 bathroom home featuring newer laminate flooring, a new roof, and a functional floor plan. The two bedrooms provide comfortable sleeping quarters, with a full bathroom sitting in between them. The den has closet space and can easily serve as a third bedroom or office. The living room opens to a kitchen which features a dining nook and convenient access to the adjacent laundry room which then provides access to the yard. The laundry room provides direct access to the backyard, which offers plenty of room for a dog run and/or outdoor use. The property also features an automatic driveway gate, two-car driveway parking, and a detached one-car garage with an attached workshop. The northernmost home is a well-maintained 2 bedroom, 1 bathroom home offering new laminate flooring, fresh interior paint, and a functional open layout. The kitchen features ample cabinet storage and a dining nook and opens directly to the living room. Both bedrooms are spacious, with a full bathroom conveniently located between them. The laundry room adds everyday convenience. This home also features a one-car garage with direct access to the backyard, an automatic driveway gate, and two-car driveway parking. Additional features include double-paned windows throughout, a window A/C unit, and a private yard.
Details
| MLS # | SB26209900 |
|---|---|
| Listing Type | For Sale |
| Style | Duplex |
| Sub-Type | Resale |
| Status | Active |
| Year | 1948 |
| Days On Site | 1 |
| Listing Provided By | Estate Properties | Bill Ruane |
Features
| Bed(s) | 4 |
|---|---|
| Bath(s) | 2 Total |
| SQ Feet | 1,824 |
| Story(s) | 1 |
| Units | 2 |
| Acreage | 0.12 |
| Property View | None |
Interior
| Cooling | See Remarks |
|---|---|
| Heating | See Remarks |
| Heating Yes / No | Yes |
| Cooling Yes / No | Yes |
| Interior Features | See Remarks |
| Fireplace Yes / No | No |
Exterior
| Lot Features | Zero To One Unit Acre |
|---|
Parking
| Parking Features | See Remarks |
|---|---|
| Garage Yes / No | No |
Utilities
| Sewer | Public Sewer |
|---|
Location
| Community Features | Street Lights, Sidewalks |
|---|
Area Information
| State | CA |
|---|---|
| County | Los Angeles |
| City | Hawthorne |
| Zip Code | 90250 |
| Area | 107 Holly Glen | Del Aire |
| Listing VS Median (in 90250) | |
Price: $799,000 low | high Med: $840,000 sqft: 1,824 low | high Med: 1,243 $ / sqft: $438 low | high Med: $676 On site: 1 low | high Med: 11 | |
Market Activity 90250
Request a showing
Request a showing
Contact
Learn More About This Property

| State | CA |
|---|---|
| County | Los Angeles |
| City | Hawthorne |
| Zip Code | 90250 |
| Area | 107 Holly Glen | Del Aire |
| Listing VS Median (in 90250) | |
Price: $799,000 low | high Med: $840,000 sqft: 1,824 low | high Med: 1,243 $ / sqft: $438 low | high Med: $676 On site: 1 low | high Med: 11 | |