
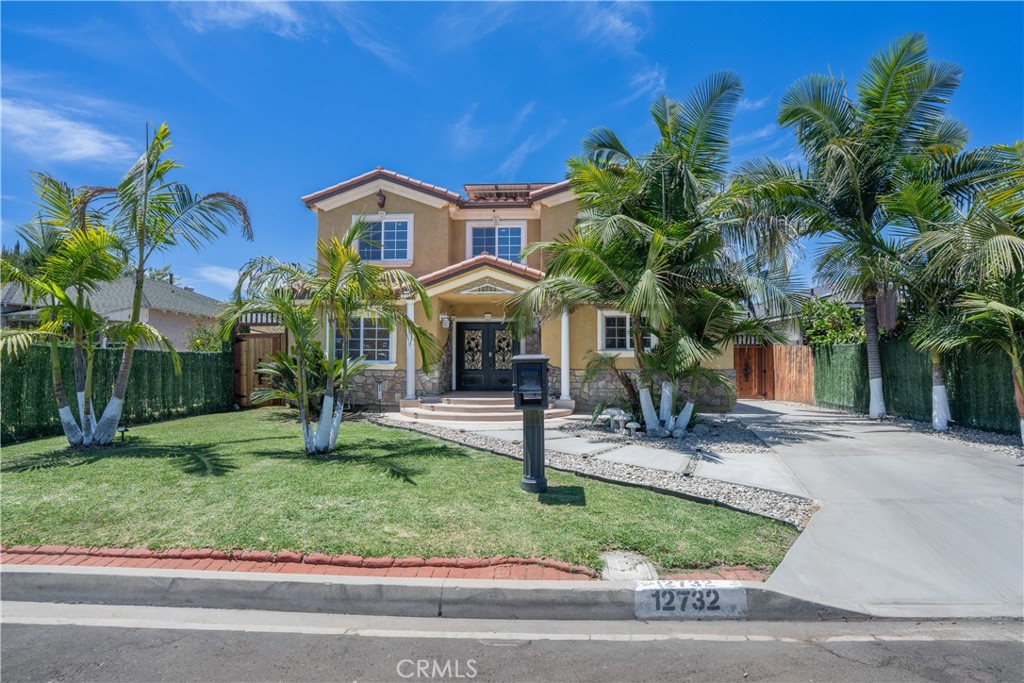
12732 Mcgee Drive,Whittier, CA 90602
Whittier, CA 90602

Description
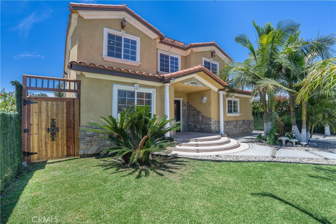
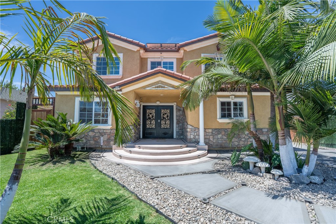
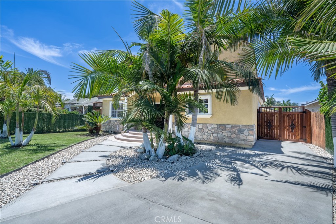
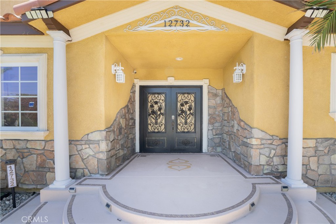
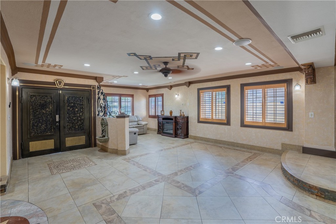
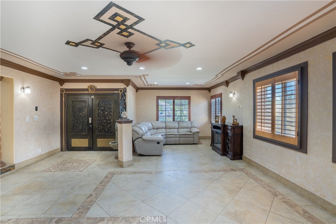
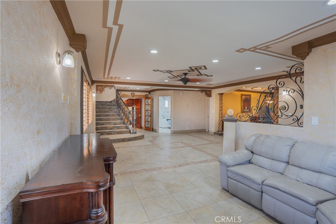
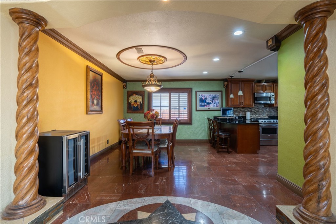
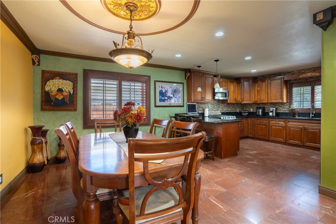
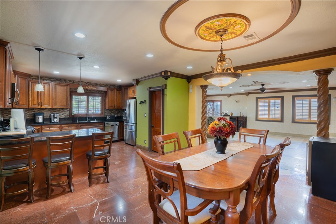
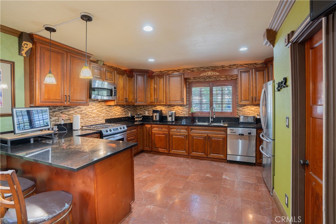
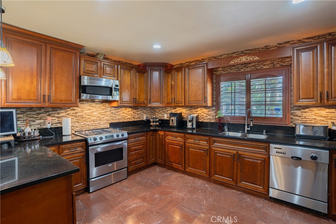
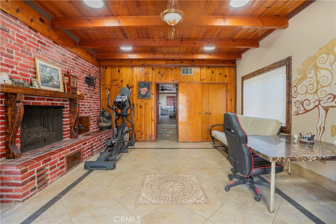
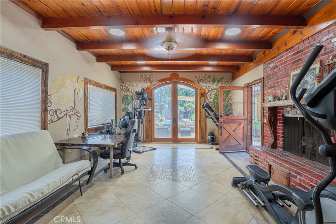
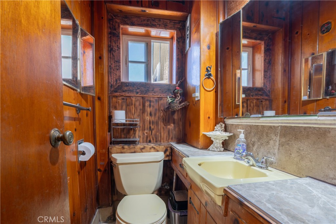
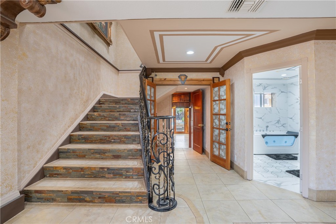
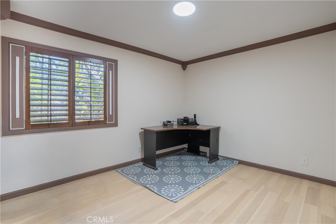
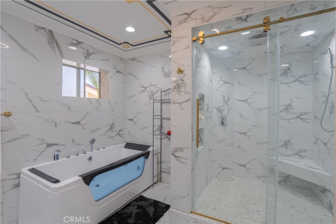
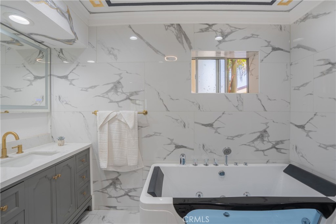
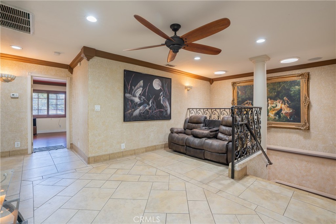
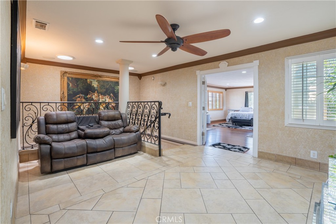
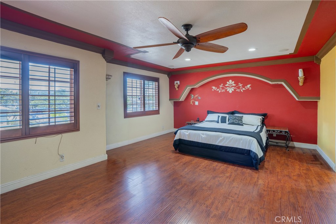
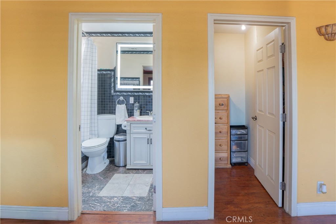
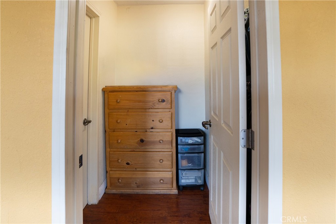
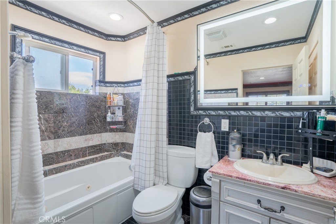
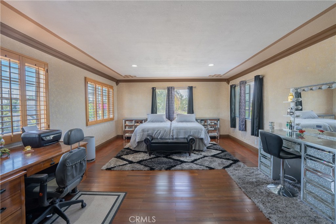
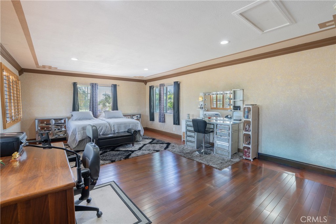
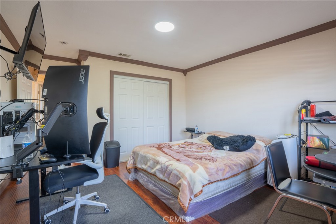
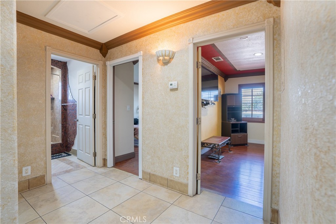
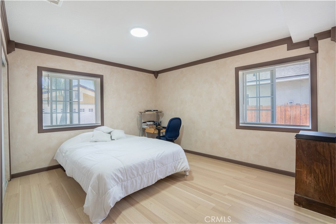
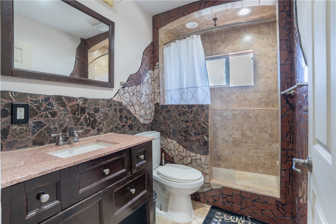
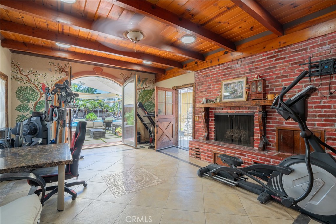
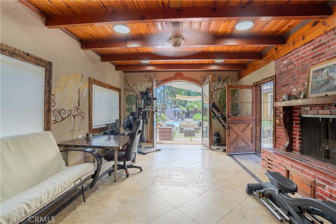
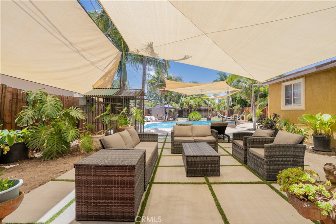
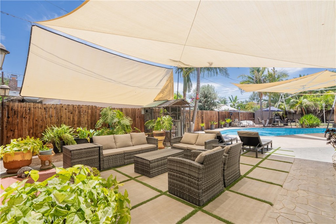
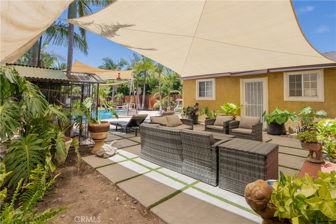
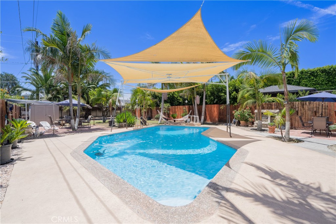
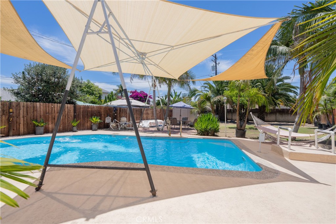
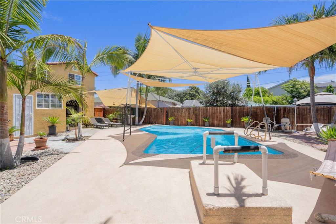
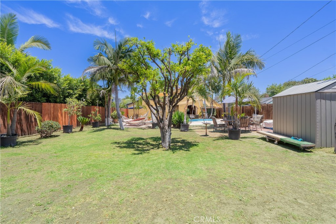
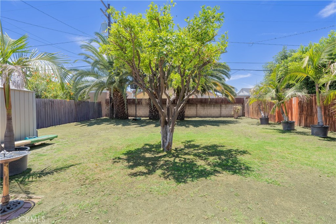
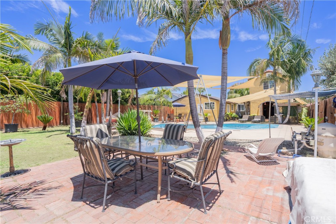
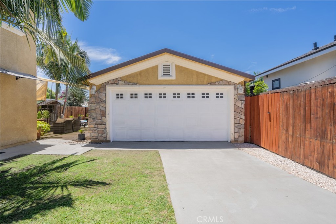
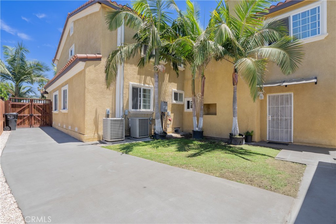
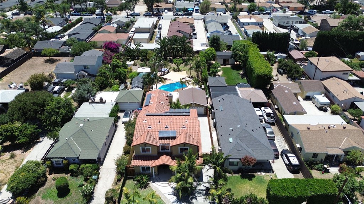
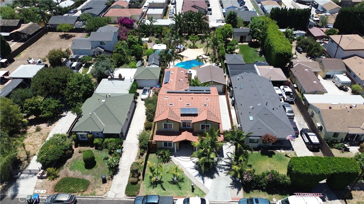
Rebuilt in 2009 with permits, this exceptional 5 bedroom, 3.5 bath residence offers 3,324 sqft of fully upgraded and beautifully remodeled living space on an expansive 10,614 sqft lot. Every inch of the home reflects thoughtful design, modern comfort, and gorgeous detail. The layout is ideal for convenience and privacy, featuring 4 bedrooms upstairs and 1 bedroom downstairs, plus a dedicated gym room on the first floor. The home includes an inviting upstairs den, elegant French doors, ceiling speakers, and a spacious flow that feels bright, open, and refined. The complete rebuild delivers a like-new living experience with craftsmanship visible in every corner. Step outside to enjoy a private swimming pool, a detached two car garage, and beautiful landscaping that enhances curb appeal and creates a serene outdoor environment. Solar panels add energy efficiency and long-term savings. A truly remarkable property that has been rebuilt, upgraded, and designed with exceptional taste from top to bottom.
Details
| MLS # | SW26141086 |
|---|---|
| Listing Type | For Sale |
| Style | House |
| Sub-Type | Resale |
| Status | Active |
| Year | 1947 |
| Days On Site | 119 |
| Listing Provided By | Realty Masters & Associates, I | Arturo Aguilar |
Features
| Bed(s) | 5 |
|---|---|
| Bath(s) | 4 Total |
| SQ Feet | 3,324 |
| Garage | 2 |
| Pool | Yes |
| Story(s) | 2 |
| Units | 1 |
| Acreage | 0.24 |
| Property View | Yes |
Interior
| Cooling | Central Air, Electric |
|---|---|
| Heating | Central, Natural Gas |
| Heating Yes / No | Yes |
| Cooling Yes / No | Yes |
| Interior Features | Ceiling Fans, Crown Molding, Separate Formal Dining Room, Granite Counters, Open Floorplan, Storage, All Bedrooms Up |
| Appliances | Dishwasher, Gas Range, Microwave, Refrigerator |
| Fireplace Yes / No | Yes |
Exterior
| Roof | Tile |
|---|---|
| Construction Materials | Stucco |
| Lot Features | Garden, Lawn |
| Fencing | Wood |
Parking
| Attached Garage Yes / No | No |
|---|---|
| Parking Features | Driveway |
| Garage Yes / No | Yes |
Utilities
| Utilities | Electricity Available, Natural Gas Available, Propane, Water Available |
|---|---|
| Electric | Standard |
| Sewer | Public Sewer |
Location
| Community Features | Curbs, Urban |
|---|
Area Information
| State | CA |
|---|---|
| County | Los Angeles |
| City | Whittier |
| Zip Code | 90602 |
| Area | 670 Whittier |
| Listing VS Median (in 90602) | |
Price: $1,299,999 low | high Med: $747,450 sqft: 3,324 low | high Med: 1,036 $ / sqft: $391 low | high Med: $722 On site: 119 low | high Med: 48 | |
Market Activity 90602
Request a showing
Request a showing
Contact
Learn More About This Property

| State | CA |
|---|---|
| County | Los Angeles |
| City | Whittier |
| Zip Code | 90602 |
| Area | 670 Whittier |
| Listing VS Median (in 90602) | |
Price: $1,299,999 low | high Med: $747,450 sqft: 3,324 low | high Med: 1,036 $ / sqft: $391 low | high Med: $722 On site: 119 low | high Med: 48 | |
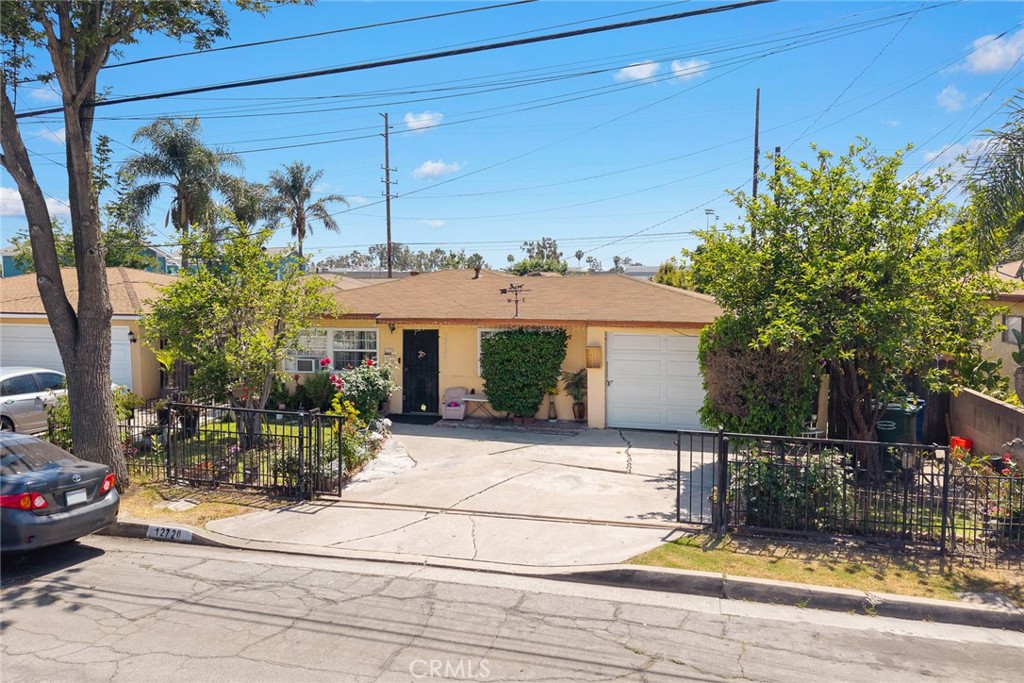 | $1,150,00012718 Shreve RoadWhittier, CA 90602 |
