
12618 Oxford Drive,La Mirada, CA 90638
La Mirada, CA 90638

Description
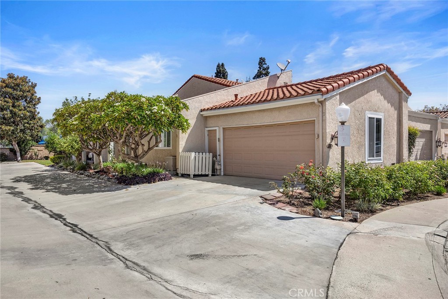
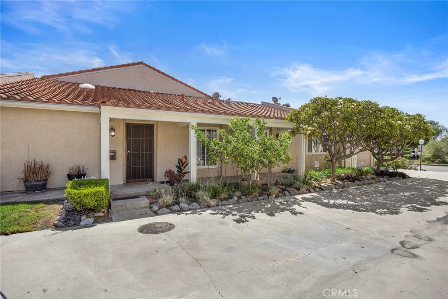
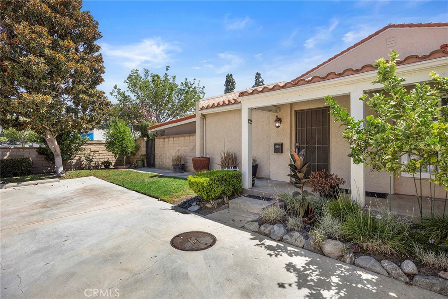
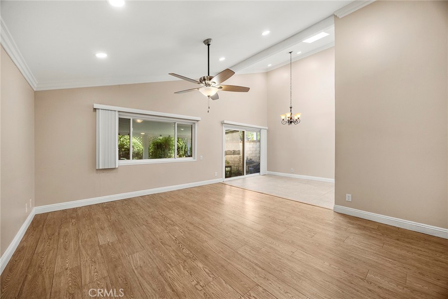
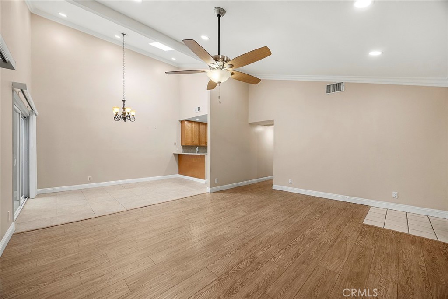
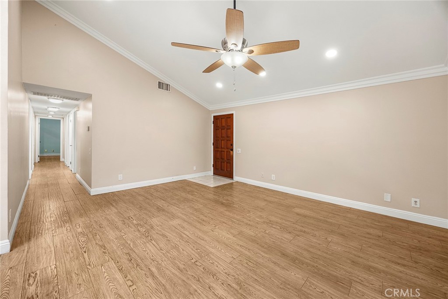
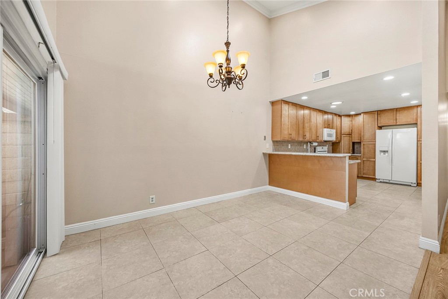
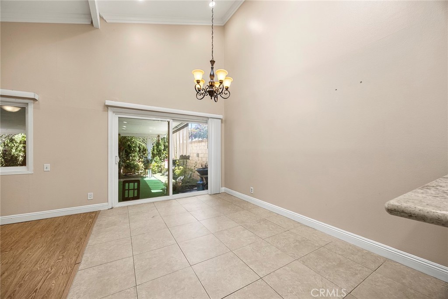
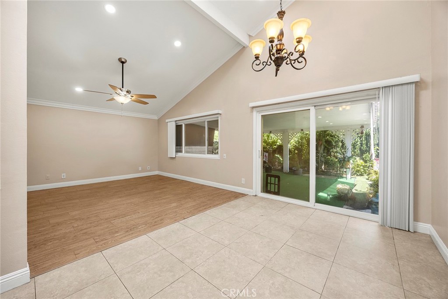
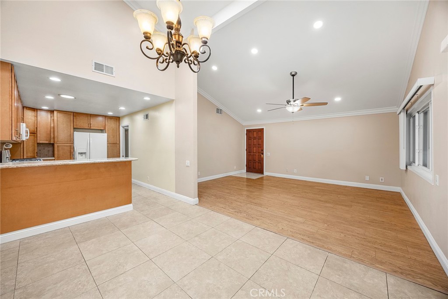
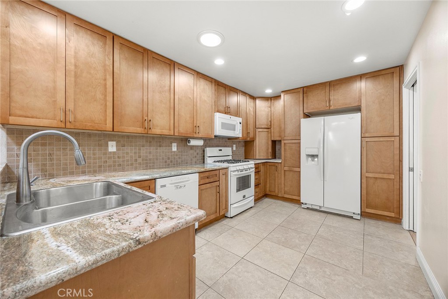
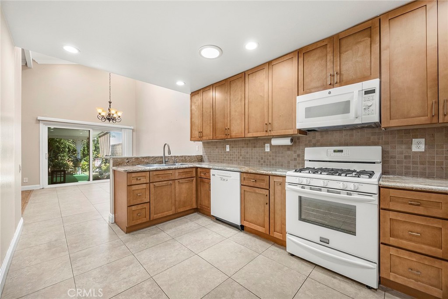
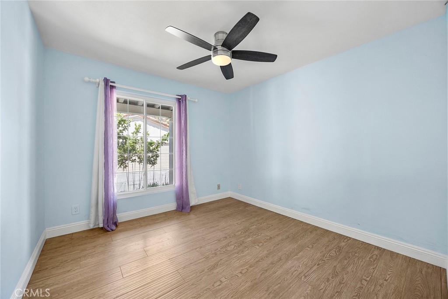
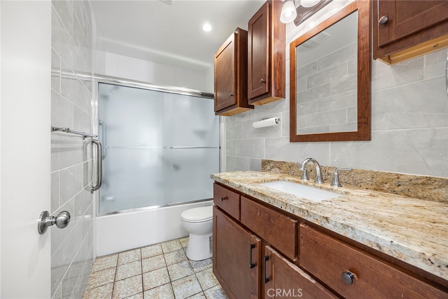
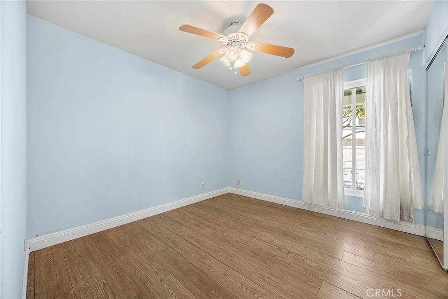
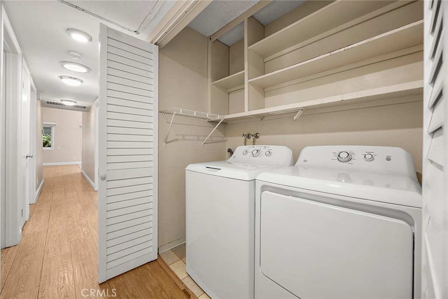
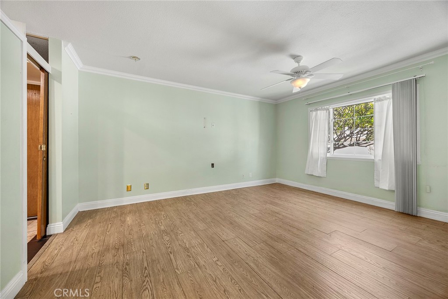
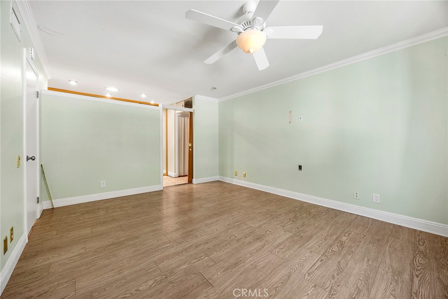
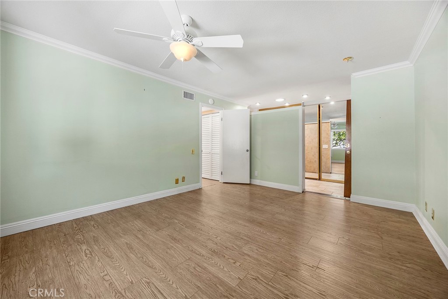
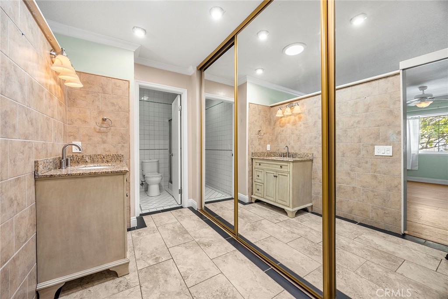
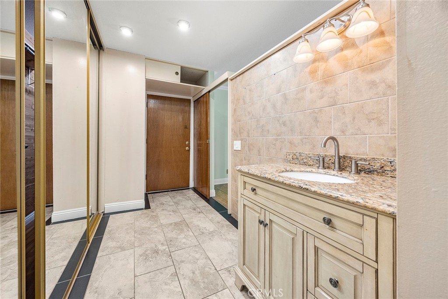
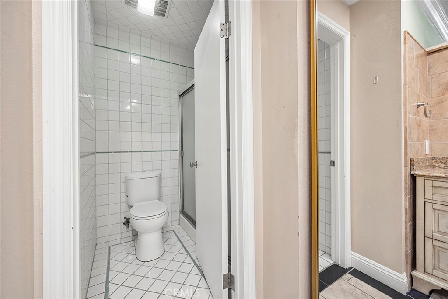
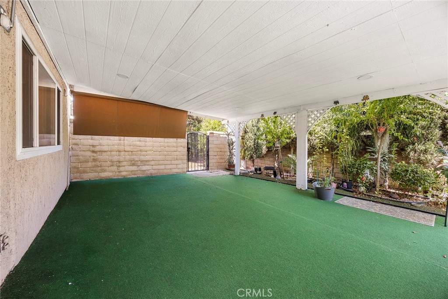
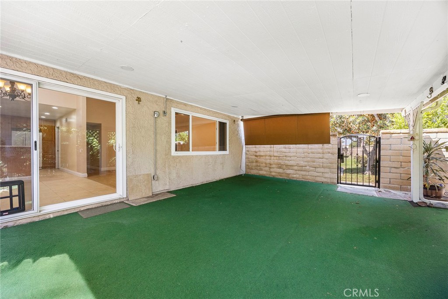
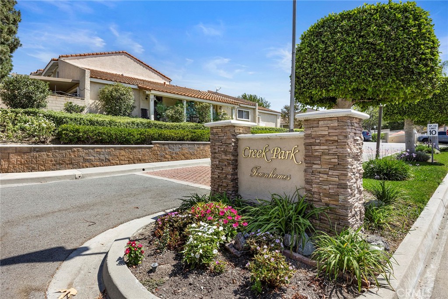
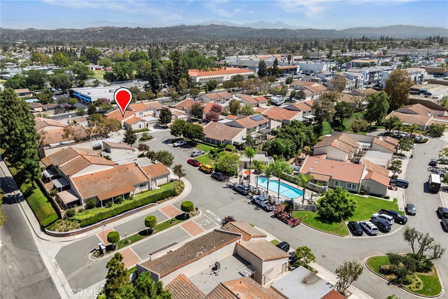
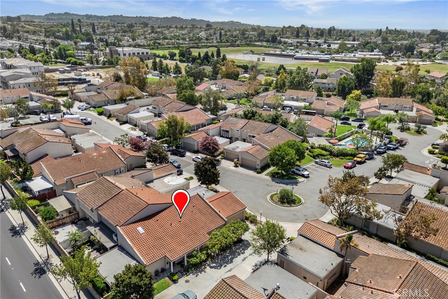
Rarely available single-story end-unit condo in the desirable Creek Park Townhomes community! First time on the market and proudly owned by the original owner. This 3-bedroom, 2-bath home offers 1,325 sq. ft. of comfortable living with a spacious living room featuring cathedral ceilings and views of the covered patio. Updated kitchen includes granite countertops, soft-close cabinetry, 5-burner gas range, convection microwave, and refrigerator. Spacious primary suite with cedar-lined mirrored closet and en-suite bath. Additional features include skylight in dining room and tube skylights in kitchen, hallway and baths, dual-pane windows, recessed lighting inside and out, ceiling fans, indoor laundry with washer and gas dryer, new HVAC system, and tankless water heater. Oversized 2-car garage with built-in storage cabinets and attic access. Enjoy the private covered patio and convenient end-unit location with guest parking nearby. Close to schools, shopping, public transportation, and easy freeway access. A wonderful opportunity in a highly sought-after community!
Details
| MLS # | PW26171313 |
|---|---|
| Listing Type | For Sale |
| Style | Condominium |
| HOA Dues | $325 |
| Sub-Type | Resale |
| Status | Active Under Contract |
| Year | 1974 |
| Days On Site | 102 |
| Listing Provided By | Century 21 Affiliated | Michelle Fowler |
Features
| Bed(s) | 3 |
|---|---|
| Bath(s) | 2 Total |
| SQ Feet | 1,325 |
| Garage | 2 |
| Story(s) | 1 |
| Units | 1 |
| Acreage | 0.06 |
| Property View | None |
Interior
| Cooling | Central Air |
|---|---|
| Heating | Forced Air |
| Heating Yes / No | Yes |
| Cooling Yes / No | Yes |
| Interior Features | Breakfast Bar, Ceiling Fans, Cathedral Ceilings, Separate Formal Dining Room, Granite Counters, Open Floorplan, Pantry, Recessed Lighting, Bar, All Bedrooms Down, Bedroom On Main Level, Dressing Area, Main Level Primary |
| Window Features | Double Pane Windows |
| Appliances | Free Standing Range, Gas Cooktop, Disposal, Microwave, Refrigerator, Self Cleaning Oven, Tankless Water Heater, Warming Drawer, Dryer, Washer |
| Fireplace Yes / No | No |
Exterior
| Roof | Tile |
|---|---|
| Security Features | Carbon Monoxide Detectors, Smoke Detectors |
| Construction Materials | Stucco |
| Foundation Details | Slab |
| Lot Features | Close To Clubhouse |
| Fencing | Block, Wrought Iron |
Parking
| Attached Garage Yes / No | Yes |
|---|---|
| Parking Features | Concrete, Direct Access, Garage, Garage Door Opener, Guest, Paved |
| Garage Yes / No | Yes |
Utilities
| Utilities | Electricity Connected, Natural Gas Connected, Sewer Connected, Water Connected |
|---|---|
| Sewer | Public Sewer, Sewer Tap Paid |
Location
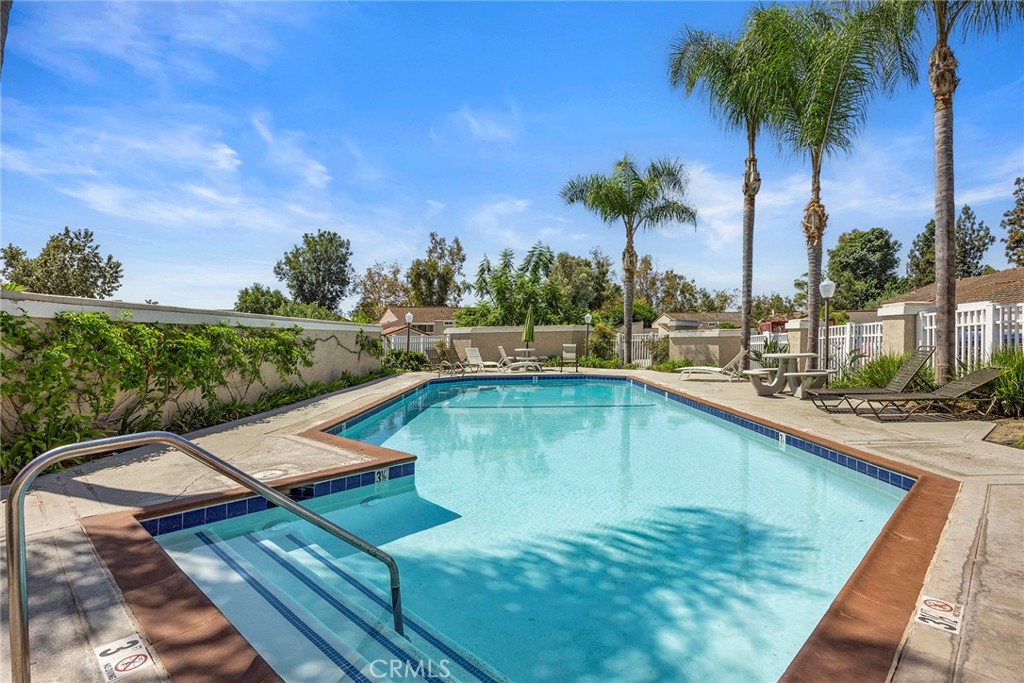
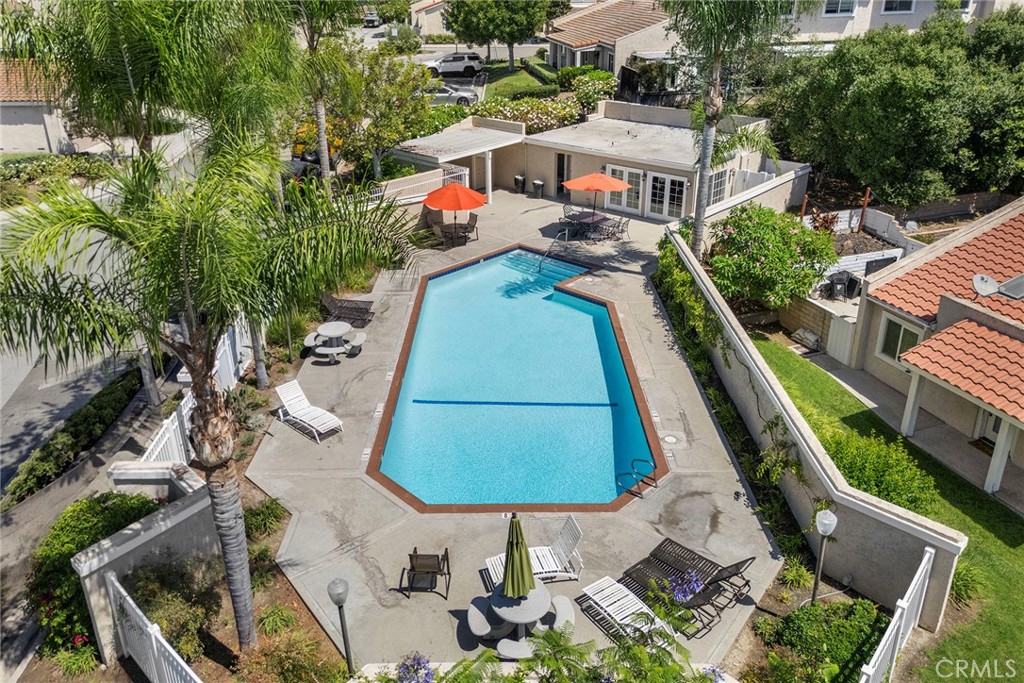
| Community Features | Storm Drains, Street Lights, Suburban, Pool |
|---|
Area Information
| State | CA |
|---|---|
| County | Los Angeles |
| City | La Mirada |
| Zip Code | 90638 |
| Area | M3 La Mirada |
| Listing VS Median (in 90638) | |
Price: $699,000 low | high Med: $858,000 sqft: 1,325 low | high Med: 1,762 $ / sqft: $528 low | high Med: $487 On site: 102 low | high Med: 51 | |
Market Activity 90638
Request a showing
Request a showing
Contact
Learn More About This Property

| State | CA |
|---|---|
| County | Los Angeles |
| City | La Mirada |
| Zip Code | 90638 |
| Area | M3 La Mirada |
| Listing VS Median (in 90638) | |
Price: $699,000 low | high Med: $858,000 sqft: 1,325 low | high Med: 1,762 $ / sqft: $528 low | high Med: $487 On site: 102 low | high Med: 51 | |
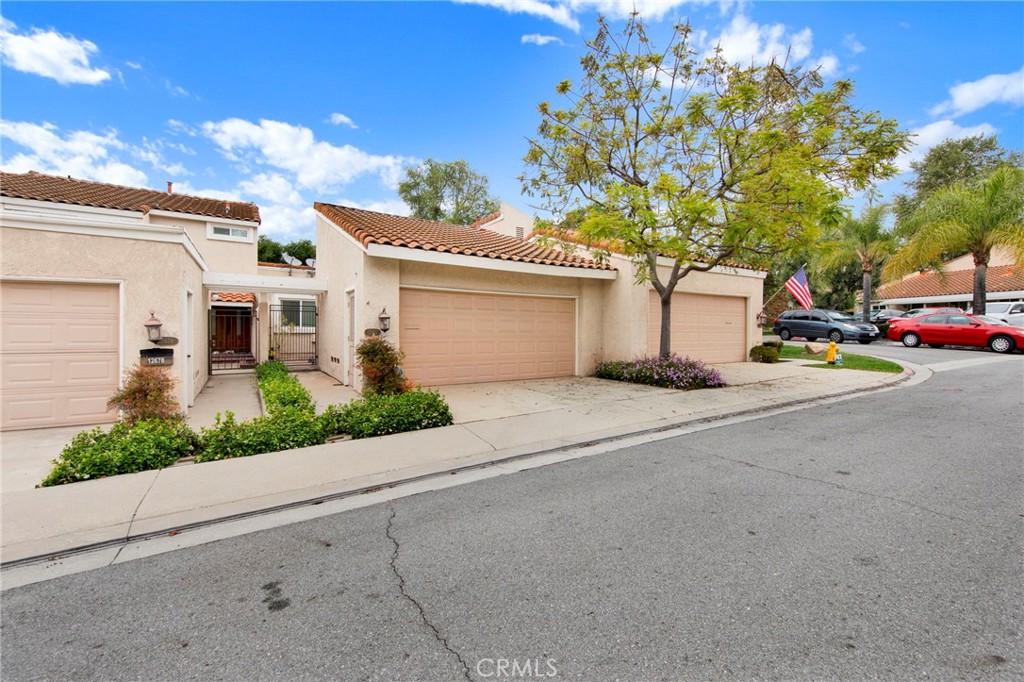 | $775,00012680 OxfordLa Mirada, CA 90638 |
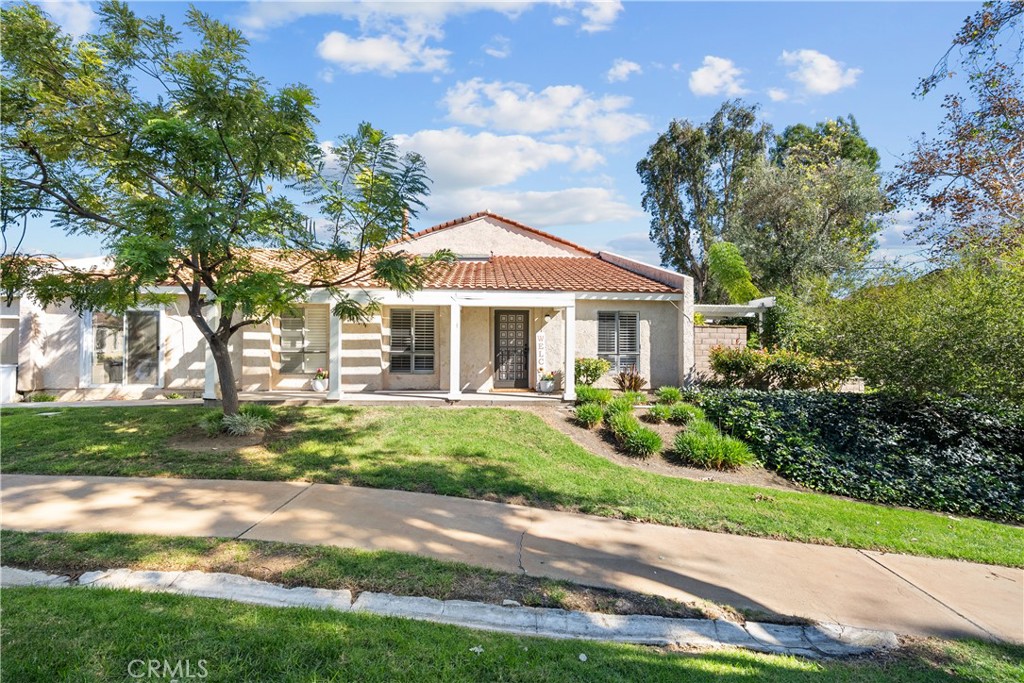 | $750,00012720 OxfordLa Mirada, CA 90638 |
