
 In-Person: 11/14 2:00 PM - 4:00 PM
In-Person: 11/15 2:00 PM - 4:00 PM
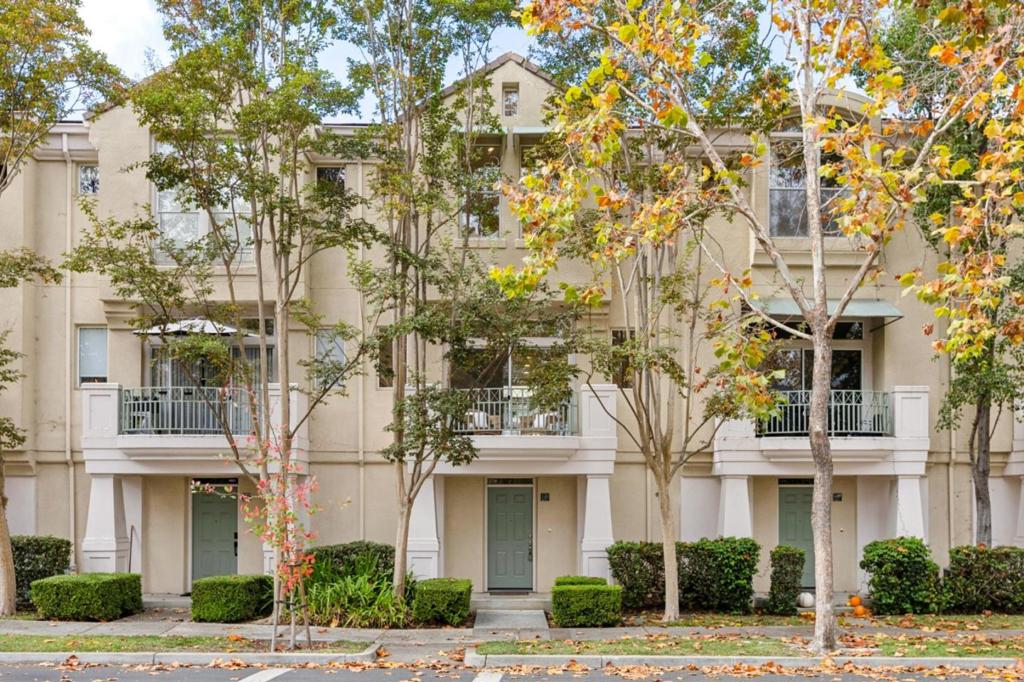
126 Holly Court,Mountain View, CA 94043
Mountain View, CA 94043

Description
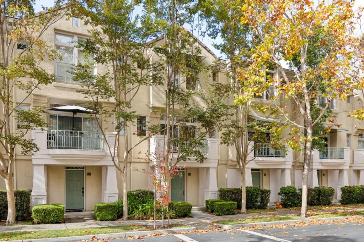
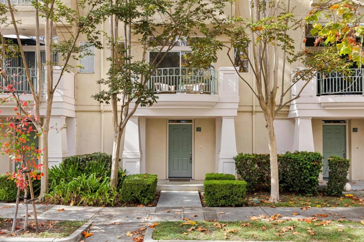
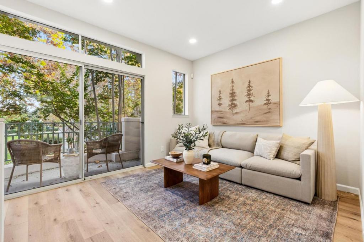
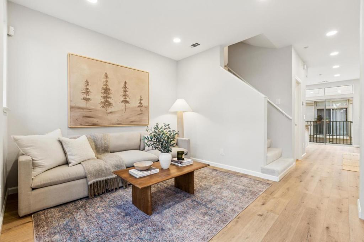
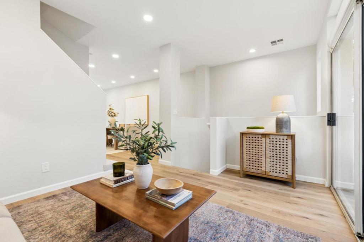
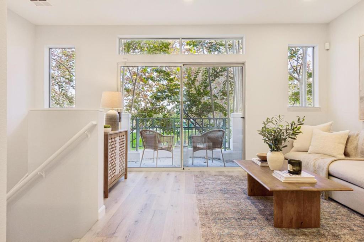
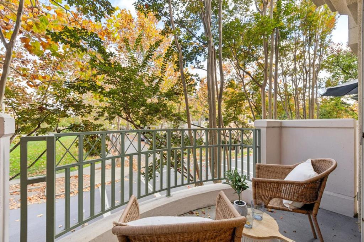
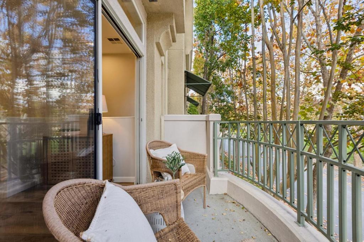
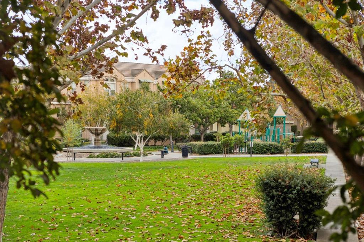
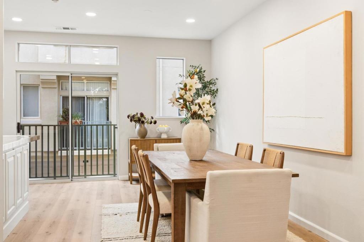
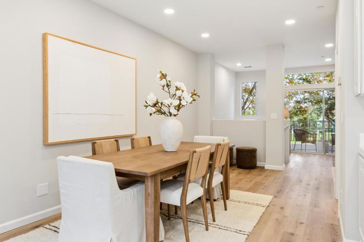
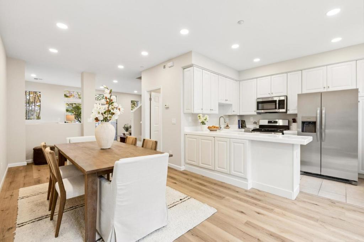
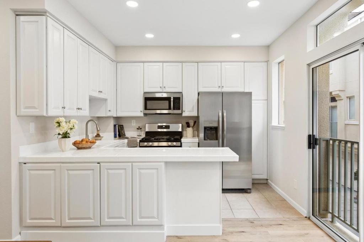
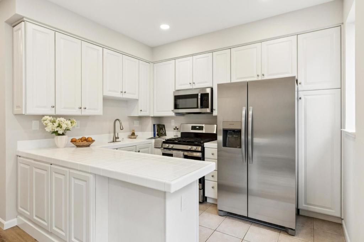
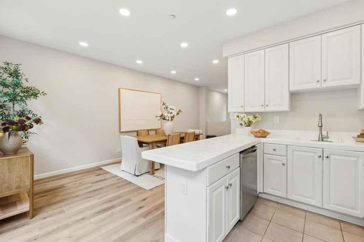
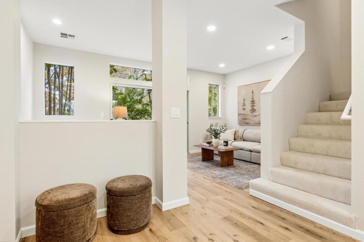
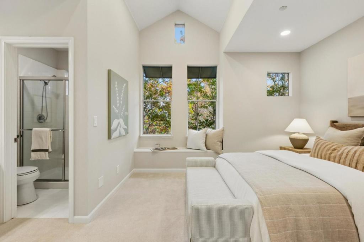
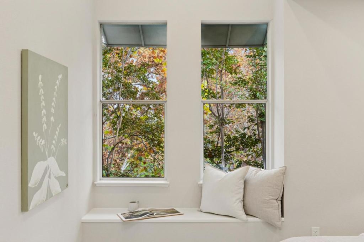
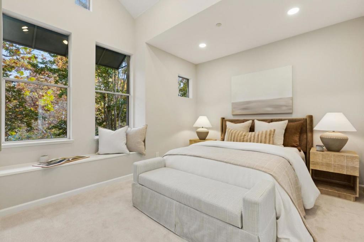
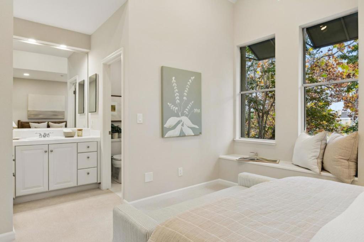
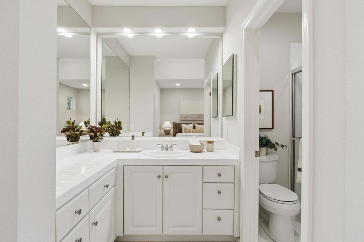
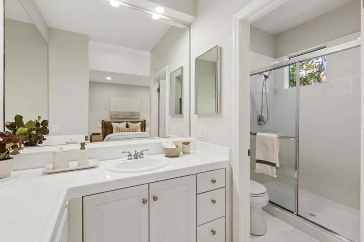
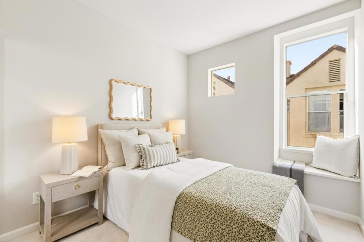
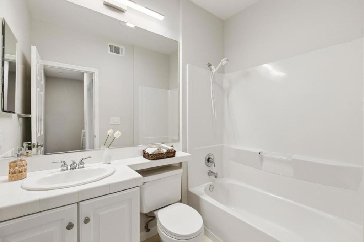
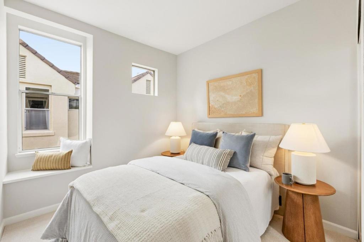
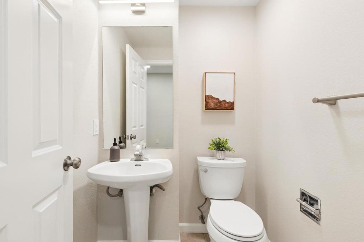
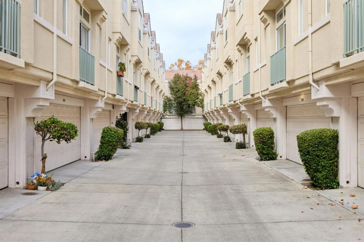
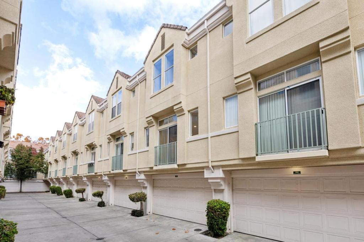
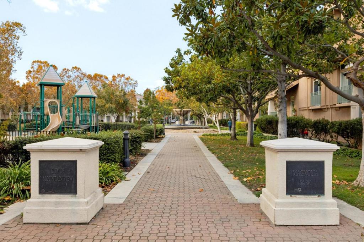
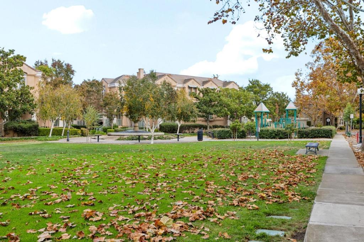
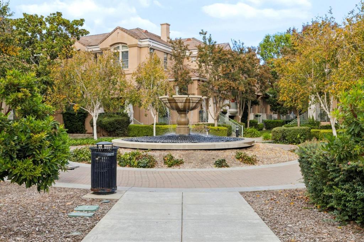
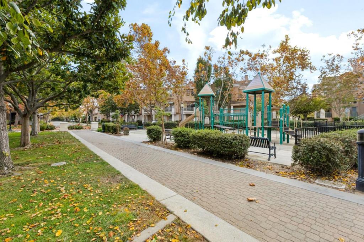
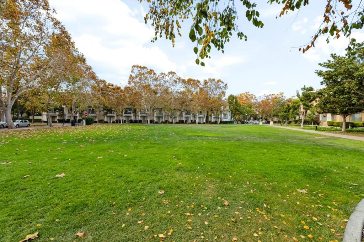
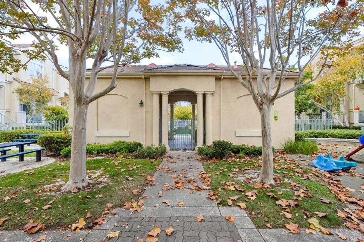
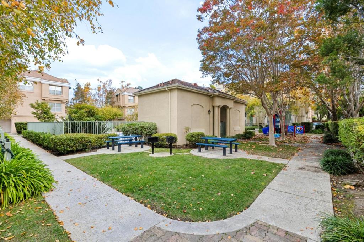
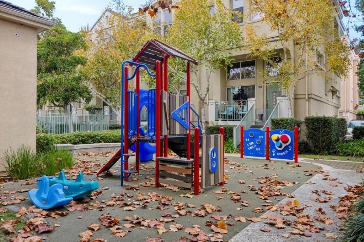
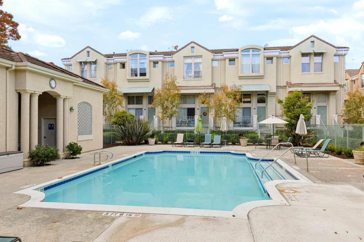
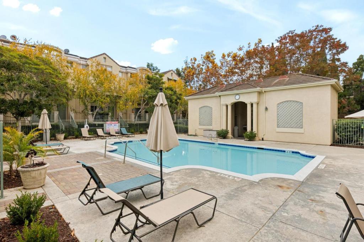
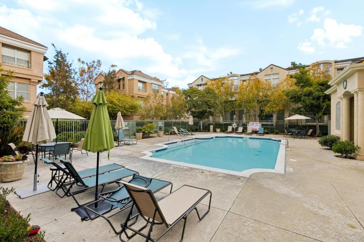
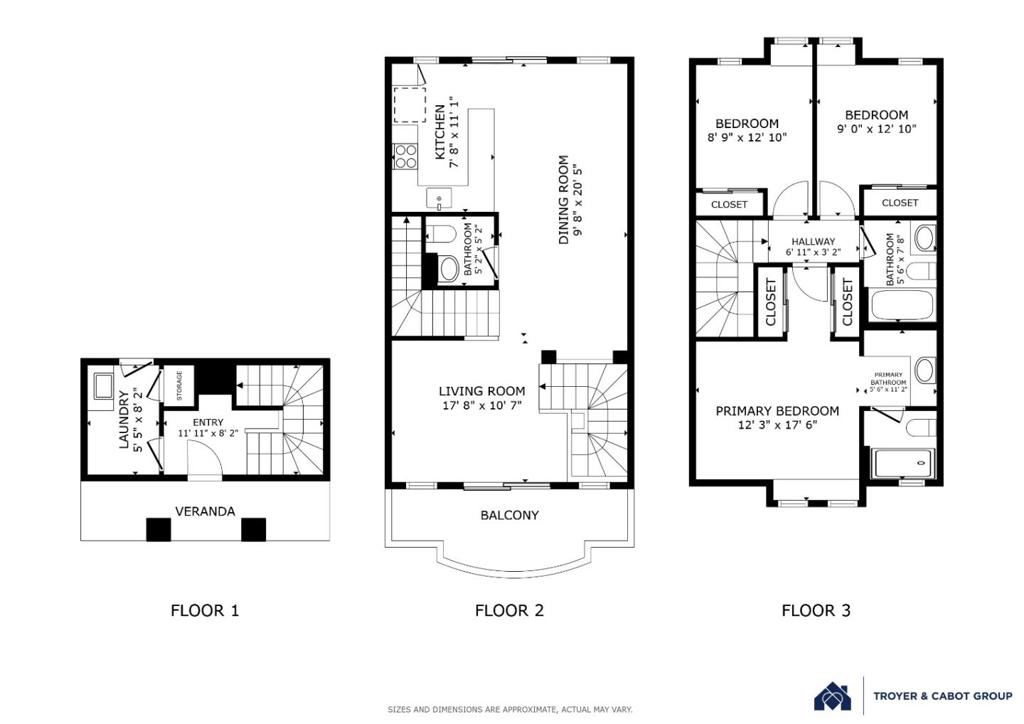
Facing an open greenbelt, playground, and fountain, with the benefit of having no neighbor directly in front, this turnkey Whisman Station townhome enjoys fresh updates, a designer color palette, and beautiful views of the surrounding tree-lined streets. Stucco, stately columns, and sage green accents give the exterior timeless appeal, and a wide path through manicured landscaping and trees leads to the covered entry. Inside, fresh paint, new luxury vinyl plank floors and carpet, new recessed lighting, and high ceilings create a bright, stylish home. The main level flows from a living room with a wide slider to the park-view balcony into the open dining area and a kitchen with crisp white tile counters, abundant cabinetry, peninsula bar seating, a Juliet balcony, and new stainless steel appliances. A powder room completes the main level. Upstairs, all three bedrooms are gathered together, including a vaulted primary suite with two closets, tall park-view windows above a window seat, and a bath with a glass-enclosed shower. All of this with an attached two-car garage, nearby guest parking, community pool, spa, clubhouse, and BBQ area. This home also offers unbeatable access to major tech employers, commute routes, transit, acclaimed schools, and downtown Mountain View.
Details
| MLS # | ML82066635 |
|---|---|
| Listing Type | For Sale |
| Style | Town House |
| Building Name | Whisman Park |
| HOA Dues | $358 |
| Sub-Type | Resale |
| Status | Pending |
| Year | 1998 |
| Days On Site | 10 |
| Listing Provided By | Intero Real Estate Services | The Troyer & Cabo... |
Features
| Bed(s) | 3 |
|---|---|
| Bath(s) | 3 Total |
| SQ Feet | 1,119 |
| Garage | 2 |
| Story(s) | 2 |
| Zoning | R-1 |
| Property View | Yes |
Interior
| Cooling | Central Air |
|---|---|
| Heating | Forced Air |
| Heating Yes / No | Yes |
| Cooling Yes / No | Yes |
| Appliances | Dishwasher, Disposal, Microwave, Refrigerator |
| Fireplace Yes / No | No |
Exterior
| Roof | Tile |
|---|---|
| Foundation Details | Slab |
Parking
| Attached Garage Yes / No | Yes |
|---|---|
| Parking Features | Guest |
| Garage Yes / No | Yes |
Utilities
| Sewer | Public Sewer |
|---|
Location
| Community Features | Pool |
|---|
Area Information
| State | CA |
|---|---|
| County | Santa Clara |
| City | Mountain View |
| Zip Code | 94043 |
| Area | 699 Not Defined |
| Listing VS Median (in 94043) | |
Price: $1,198,000 low | high Med: $1,550,000 sqft: 1,119 low | high Med: 1,471 $ / sqft: $1,071 low | high Med: $1,054 On site: 10 low | high Med: 47 | |
Market Activity 94043
Request a showing
Request a showing
Contact
Learn More About This Property

| Open House |
|---|
| In-Person 11/14 2:00 PM - 4:00 PM |
| In-Person 11/15 2:00 PM - 4:00 PM |
| State | CA |
|---|---|
| County | Santa Clara |
| City | Mountain View |
| Zip Code | 94043 |
| Area | 699 Not Defined |
| Listing VS Median (in 94043) | |
Price: $1,198,000 low | high Med: $1,550,000 sqft: 1,119 low | high Med: 1,471 $ / sqft: $1,071 low | high Med: $1,054 On site: 10 low | high Med: 47 | |
