New Listing
 In-Person: 11/21 1:00 PM - 4:00 PM
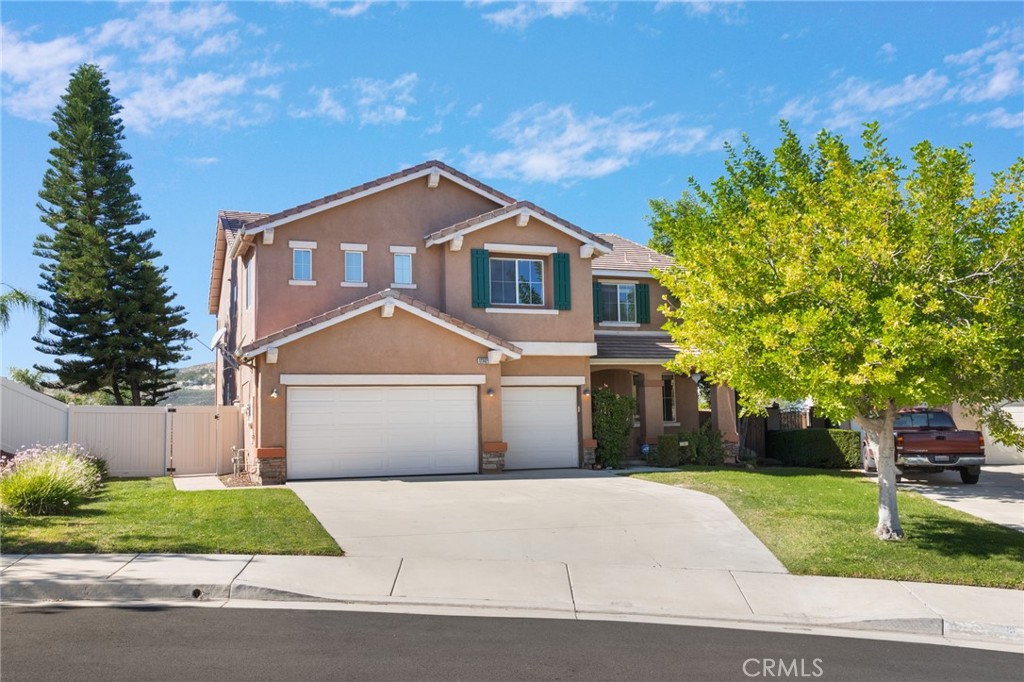
12302 Skywood Court,Riverside, CA 92503
Riverside, CA 92503

Description
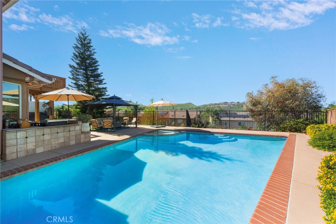
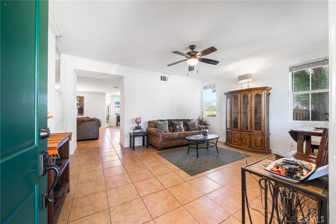
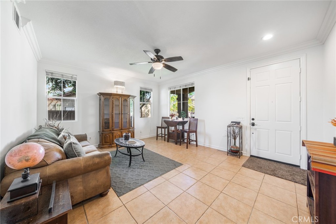
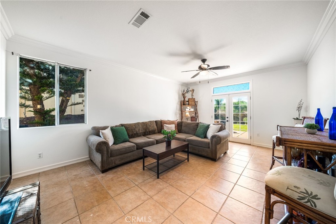
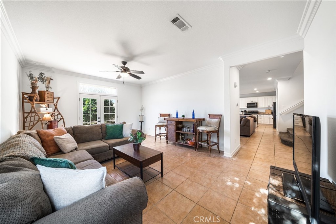
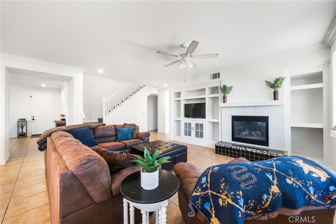
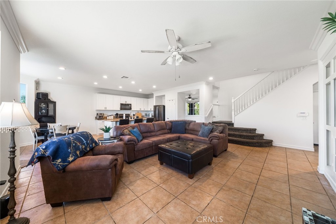
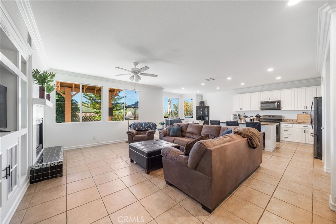
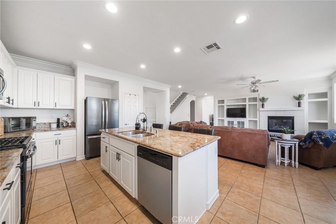
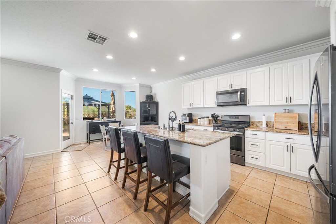
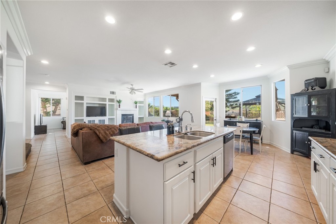
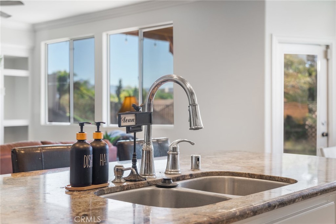
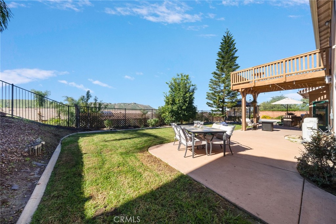
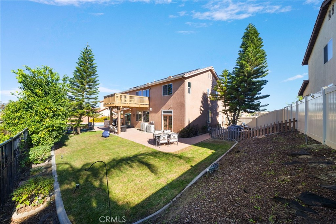
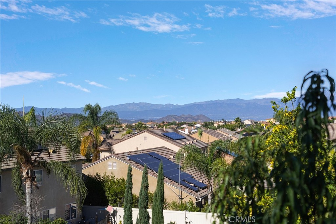
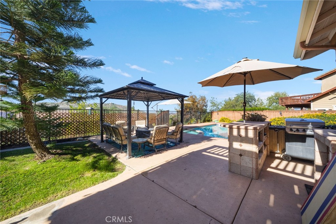
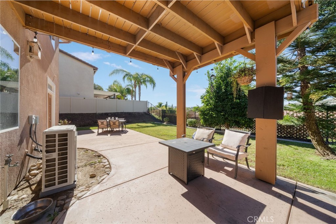
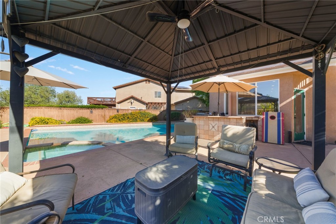
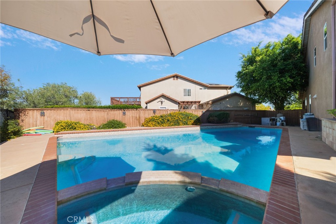
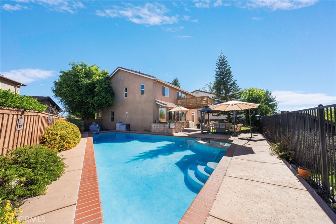
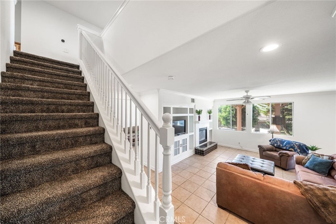
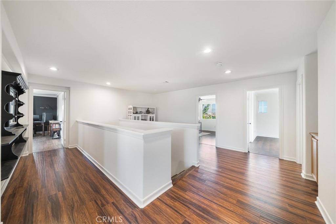
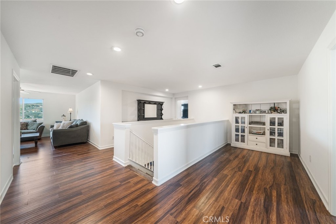
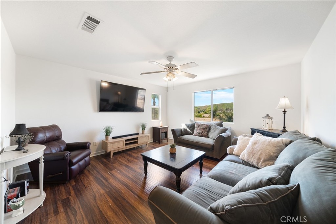
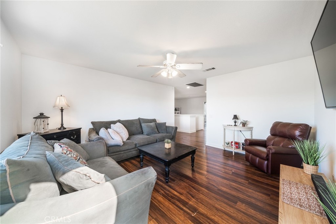
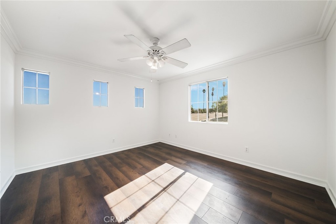
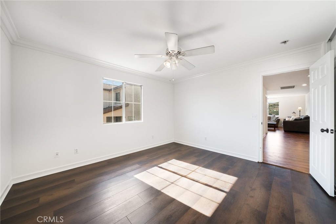
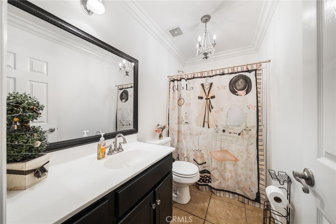
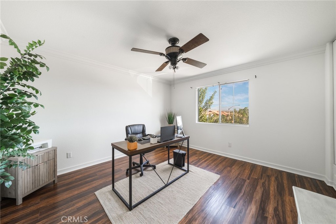
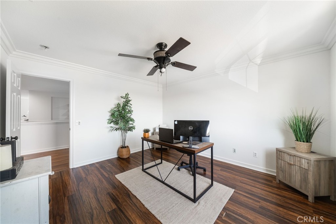
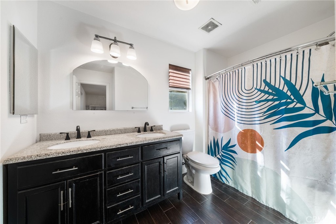
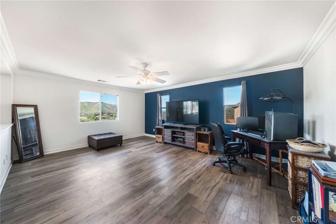
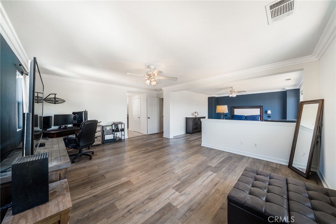
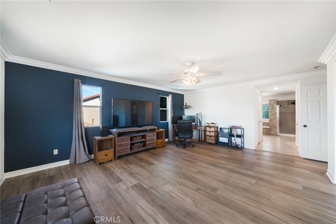
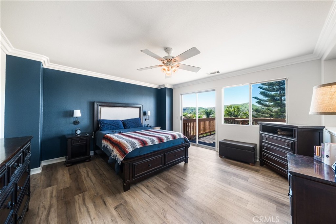
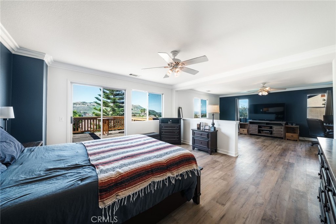
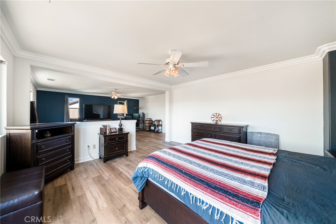
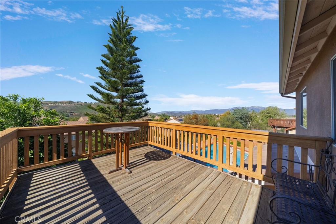
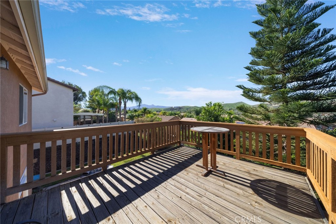
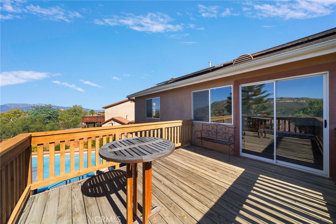
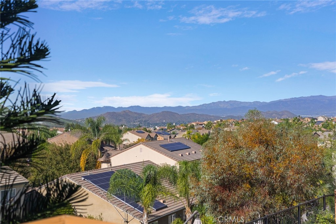
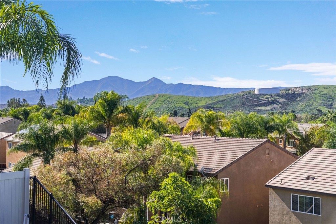
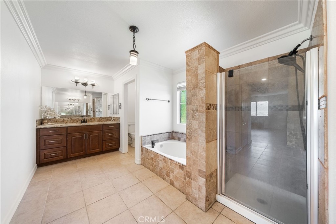
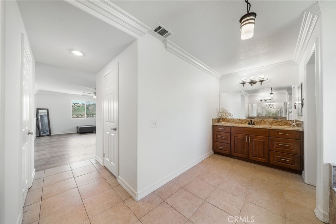
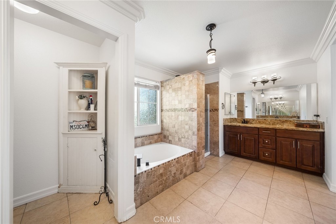
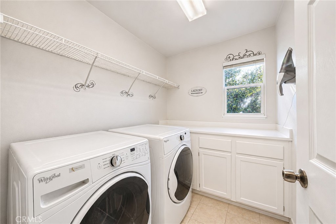
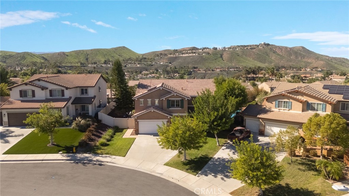
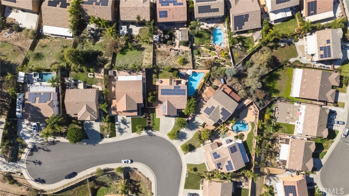
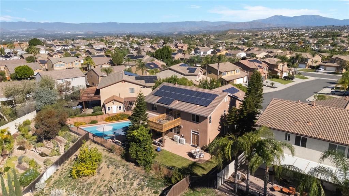
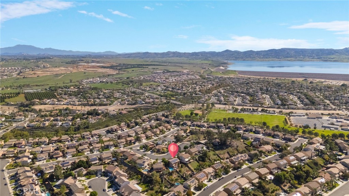
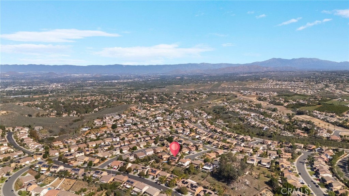
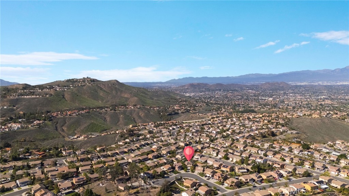
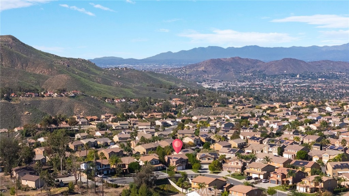
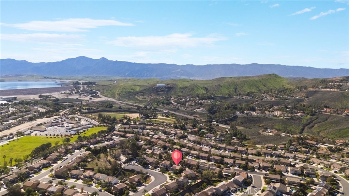
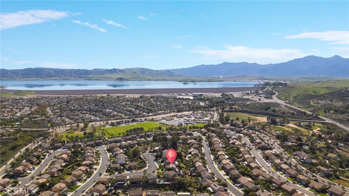
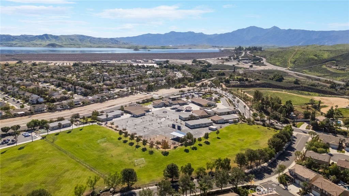
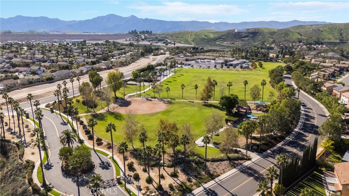
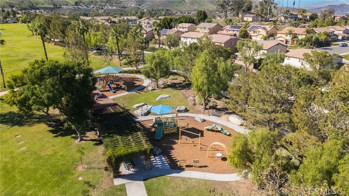
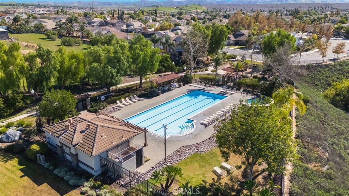
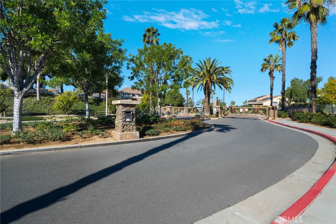
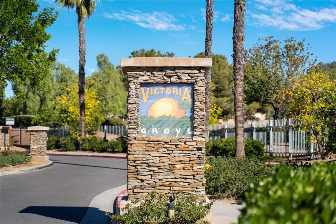
Welcome to this beautifully maintained pool home in the gated community of Victoria Grove, where the backyard opens to unobstructed views of the surrounding hills with no homes directly blocking the scenery! Offering 5 bedrooms, 3 baths, a three-car garage, and solar, this two-story home has it all. The entire interior was freshly repainted, and recent updates include both A/C units replaced, updated kitchen, roof certification, and a brand new water heater. The main level offers a separate living room for formal dining or entertaining, a family room with fireplace open to the kitchen and eating area, and a large main-level room near a full bath that works as a fifth bedroom, media room, or home office. Upstairs, a loft creates flexible space for a study or homework area, along with the secondary bedrooms, laundry room, and a spacious primary suite with its own attached retreat and fireplace, perfect as a sitting room, office, or quiet place to unwind. Step outside to a private pool and an open backyard that feels like your own retreat. Victoria Grove residents enjoy a community pool and spa, two parks, sports fields, picnic and BBQ areas, and walking paths. Grocery stores, restaurants, gyms, hospitals, movie theaters, and shopping at the Crossings and Dos Lagos in Corona are all within about 15 minutes, with quick access to the 91, 15, and 71 freeways and nearby Metrolink. Come see it for yourself!
Details
| MLS # | OC26242194 |
|---|---|
| Listing Type | For Sale |
| Style | House |
| HOA Dues | $208 |
| Sub-Type | Resale |
| Status | Active |
| Year | 2003 |
| Days On Site | 1 |
| Listing Provided By | Anvil Real Estate | Bryan Suarez |
Features
| Bed(s) | 5 |
|---|---|
| Bath(s) | 3 Total |
| SQ Feet | 3,198 |
| Garage | 3 |
| Pool | Yes |
| Story(s) | 2 |
| Units | 1 |
| Acreage | 0.21 |
| Property View | Yes |
Interior
| Cooling | Central Air |
|---|---|
| Heating | Central |
| Heating Yes / No | Yes |
| Cooling Yes / No | Yes |
| Interior Features | Breakfast Area, Ceiling Fans, Separate Formal Dining Room, Eat In Kitchen, In Law Floorplan, Open Floorplan, Stone Counters, Recessed Lighting, Unfurnished, Bedroom On Main Level, Primary Suite, Walk In Closets |
| Appliances | Dishwasher, Disposal, Gas Range, Microwave, Water Heater |
| Fireplace Yes / No | Yes |
Exterior
| Roof | Concrete |
|---|---|
| Security Features | Carbon Monoxide Detectors, Gated Community, Smoke Detectors |
| Construction Materials | Stucco |
| Foundation Details | Slab |
| Lot Features | Zero To One Unit Acre, Back Yard, Cul De Sac, Lawn, Landscaped, Near Park, Yard |
| Fencing | Block, Vinyl, Wrought Iron |
Parking
| Attached Garage Yes / No | Yes |
|---|---|
| Parking Features | Door Multi, Direct Access, Driveway, Driveway Up Slope From Street, Garage Faces Front, Garage, On Street |
| Garage Yes / No | Yes |
Utilities
| Utilities | Electricity Connected, Natural Gas Connected, Sewer Connected, Water Connected |
|---|---|
| Electric | Photovoltaics Seller Owned, Standard |
| Sewer | Public Sewer |
Location
| Community Features | Curbs, Storm Drains, Street Lights, Sidewalks, Gated, Park, Pool |
|---|
Area Information
| State | CA |
|---|---|
| County | Riverside |
| City | Riverside |
| Zip Code | 92503 |
| Area | 252 Riverside |
| Listing VS Median (in 92503) | |
Price: $950,000 low | high Med: $599,900 sqft: 3,198 low | high Med: 1,339 $ / sqft: $297 low | high Med: $460 On site: 1 low | high Med: 144.5 | |
Market Activity 92503
Request a showing
Request a showing
Contact
Learn More About This Property

| Open House |
|---|
| In-Person 11/21 1:00 PM - 4:00 PM |
| State | CA |
|---|---|
| County | Riverside |
| City | Riverside |
| Zip Code | 92503 |
| Area | 252 Riverside |
| Listing VS Median (in 92503) | |
Price: $950,000 low | high Med: $599,900 sqft: 3,198 low | high Med: 1,339 $ / sqft: $297 low | high Med: $460 On site: 1 low | high Med: 144.5 | |