
 In-Person: 11/22 1:00 PM - 4:00 PM
12026 Benmore Terrace,Los Angeles, CA 90049
Los Angeles, CA 90049

Description
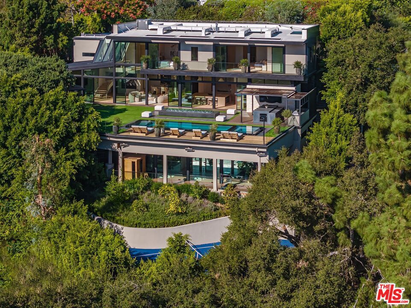
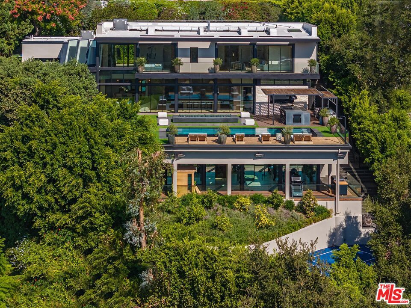
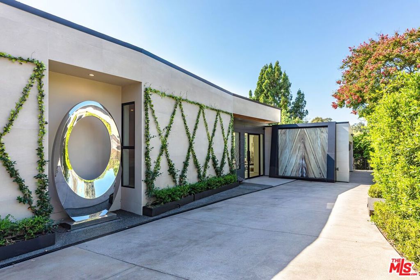
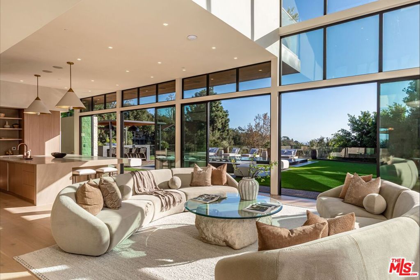
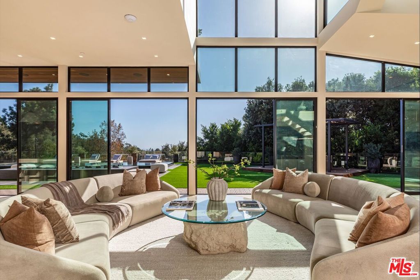
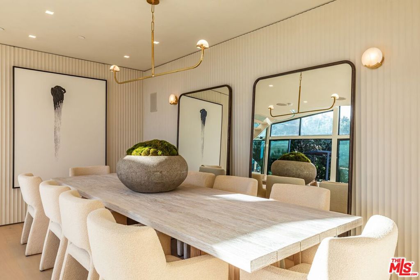
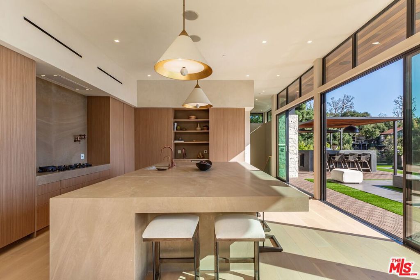
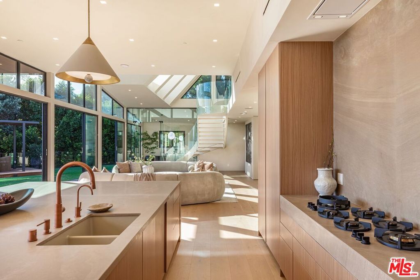
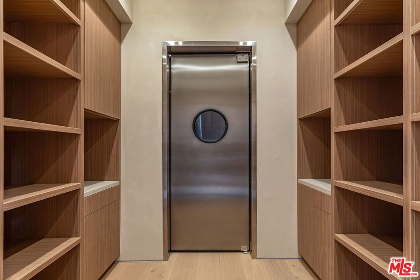
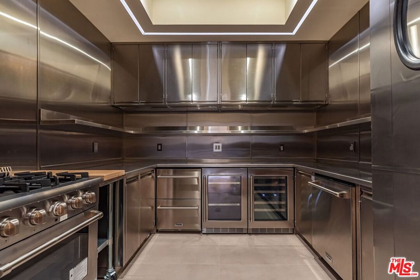
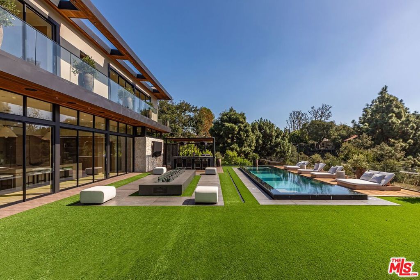
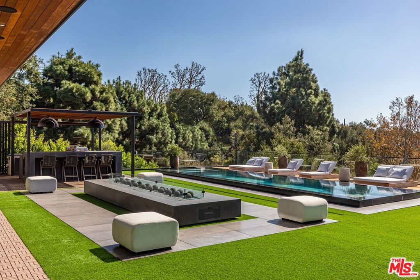
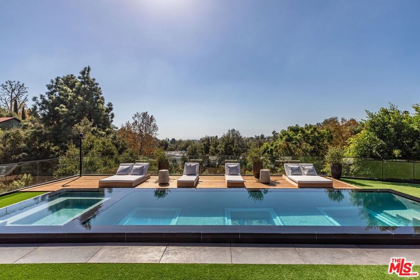
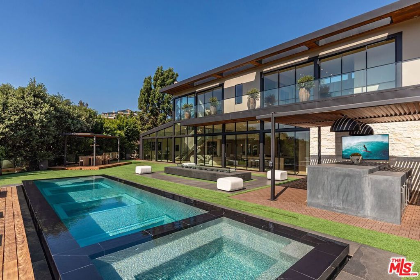
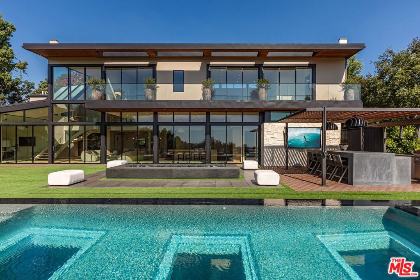
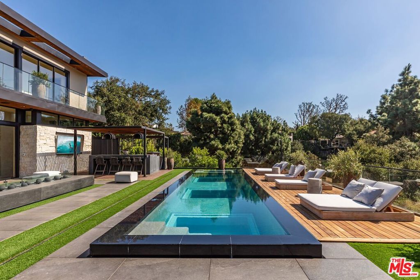
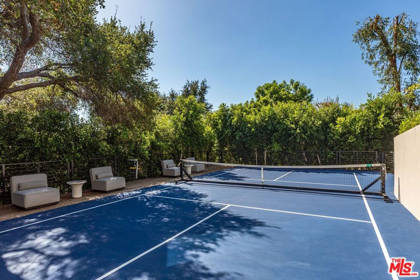
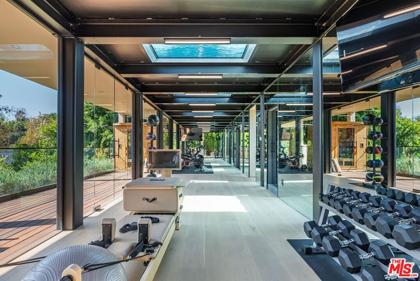
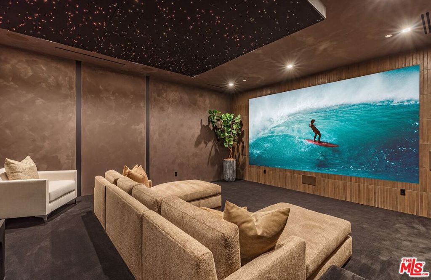
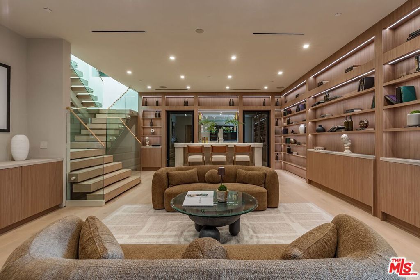
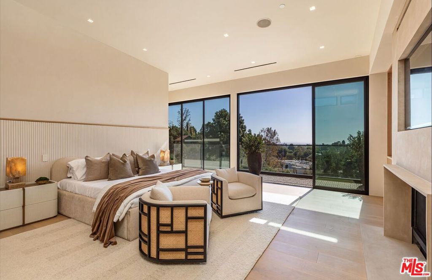
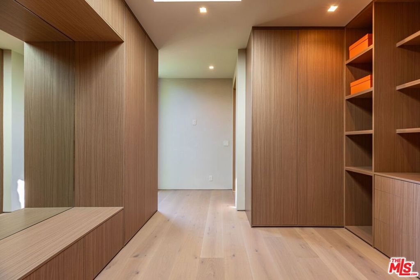
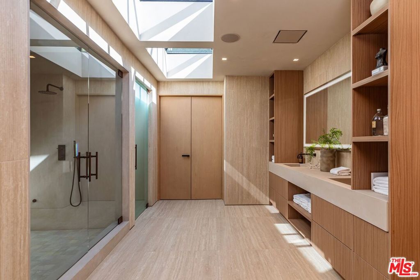
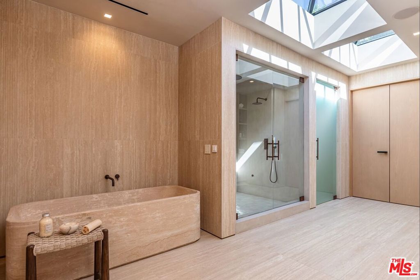
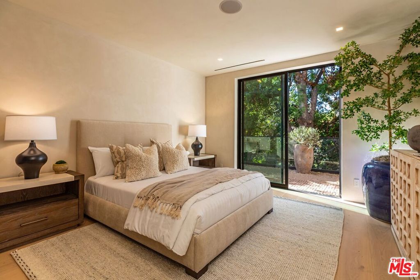
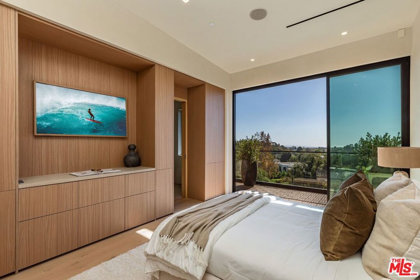
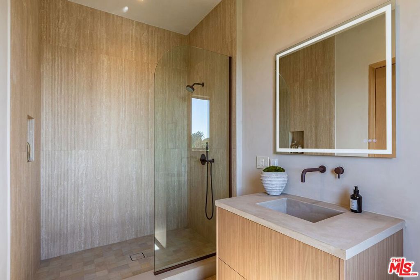
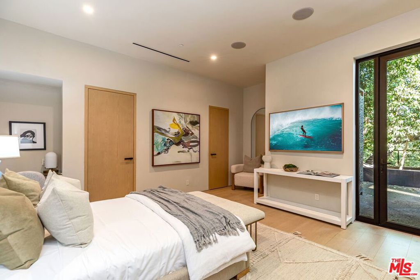
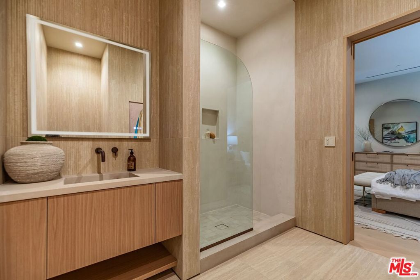
Discover exceptional luxury living in the heart of Brentwood. Behind private gates, this extraordinary estate combines contemporary architecture, resort-style amenities, panoramic views, and exceptional privacy in one of the Westside's most desirable neighborhoods. Soaring ceilings, walls of glass, natural stone, and rich wood finishes create sophisticated yet inviting interiors. A sculptural staircase makes a striking architectural statement, while anchoring the expansive living spaces. Designed for elevated indoor-outdoor living and entertaining, the residence features a gourmet chef's kitchen with a fully equipped stainless steel secondary kitchen, private home theater, bar, temperature-controlled wine cellar, and more than 400 square feet of flexible bonus space. The resort-inspired grounds offer a spectacular zero-edge swimming pool and spa, a 19-foot fire pit, outdoor kitchen, covered dining pavilion, full-size private pickleball court, and dedicated dog run. A remarkable private wellness retreat features a state-of-the-art gym, sauna, steam room, and cold plunge. Three glass viewing panels offer a dramatic perspective into the swimming pool above, while a private balcony extends the wellness experience outdoors. The luxurious primary bathroom features a sculptural soaking tub carved from a single block of travertine. Additional features include a backup generator, dual water purification systems, and an extensive fire suppression system with interior and rooftop sprinklers, offering an exceptional level of comfort, security, and peace of mind. This is more than a home, it's your own private oasis.
Details
| MLS # | 26104933 |
|---|---|
| Listing Type | For Sale |
| Style | House |
| Sub-Type | Resale |
| Status | Active |
| Year | 2017 |
| Days On Site | 20 |
| Listing Provided By | The Beverly Hills Estates | Laura Lopez |
Features
| Bed(s) | 5 |
|---|---|
| Bath(s) | 6 Total |
| SQ Feet | 7,850 |
| Garage | 2 |
| Pool | Yes |
| Story(s) | 3 |
| Zoning | LARE15 |
| Acreage | 0.38 |
| Property View | Yes |
Interior
| Cooling | Central Air |
|---|---|
| Heating | Central |
| Heating Yes / No | Yes |
| Cooling Yes / No | Yes |
| Interior Features | Separate Formal Dining Room, Walk In Pantry, Wine Cellar, Walk In Closets |
| Furnished | Unfurnished |
| Appliances | Barbecue, Dishwasher, Disposal, Microwave, Refrigerator, Water Purifier, Dryer, Washer |
| Fireplace Yes / No | Yes |
Exterior
| Exterior Features | Fire Pit |
|---|
Parking
| Attached Garage Yes / No | Yes |
|---|---|
| Parking Features | Door Multi, Direct Access, Driveway, Garage |
| Garage Yes / No | Yes |
Area Information
| State | CA |
|---|---|
| County | Los Angeles |
| City | Los Angeles |
| Zip Code | 90049 |
| Area | C06 Brentwood |
| Listing VS Median (in 90049) | |
Price: $14,995,000 low | high Med: $1,295,000 sqft: 7,850 low | high Med: 1,764 $ / sqft: $1,910 low | high Med: $734 On site: 20 low | high Med: 11 | |
Market Activity 90049
Request a showing
Request a showing
Contact
Learn More About This Property

| Open House |
|---|
| In-Person 11/22 1:00 PM - 4:00 PM |
| State | CA |
|---|---|
| County | Los Angeles |
| City | Los Angeles |
| Zip Code | 90049 |
| Area | C06 Brentwood |
| Listing VS Median (in 90049) | |
Price: $14,995,000 low | high Med: $1,295,000 sqft: 7,850 low | high Med: 1,764 $ / sqft: $1,910 low | high Med: $734 On site: 20 low | high Med: 11 | |
 | $12,995,000305 N Tigertail RoadLos Angeles, CA 90049 |
