
12 Morning Dove,Laguna Niguel, CA 92677
Laguna Niguel, CA 92677

Description
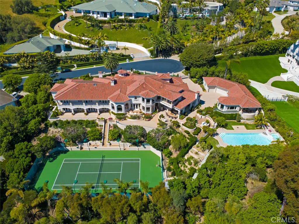
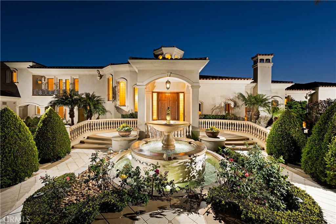
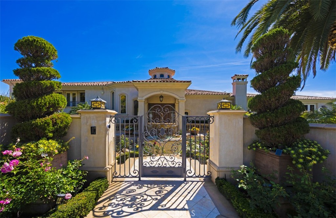
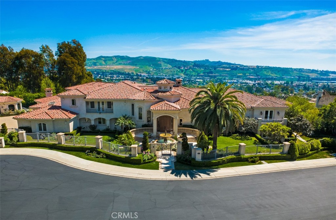
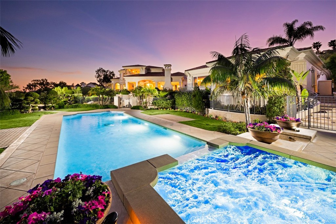
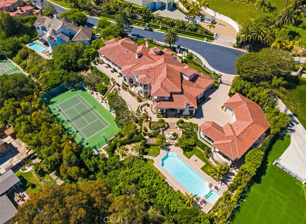
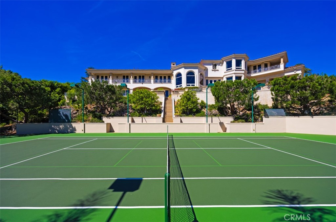
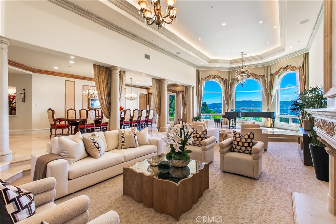
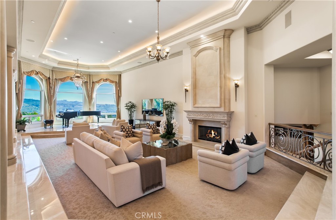
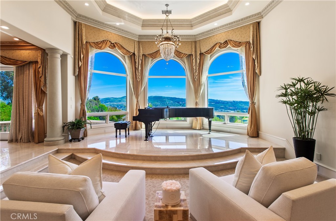
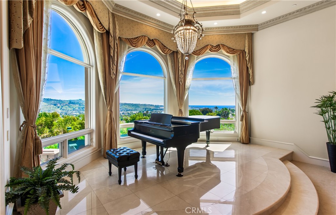
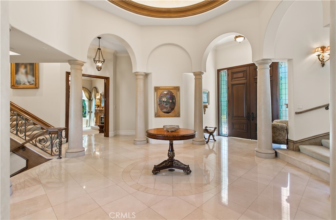
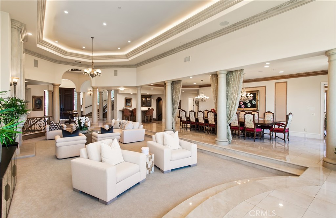
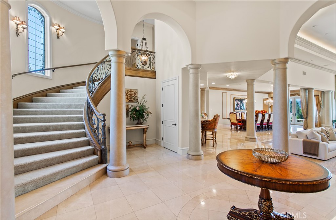
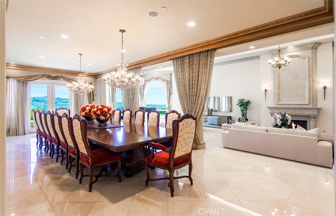
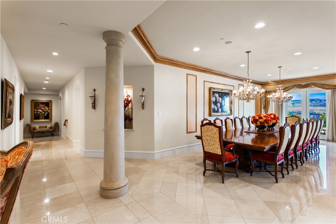
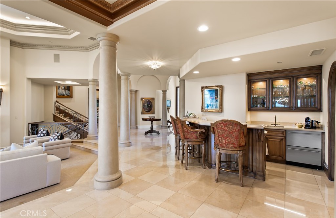
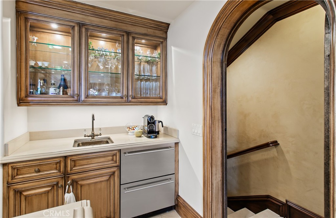
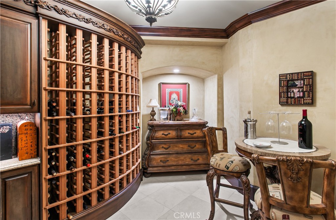
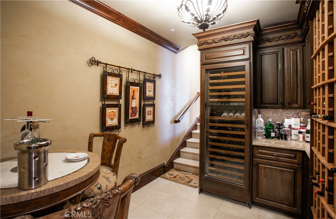
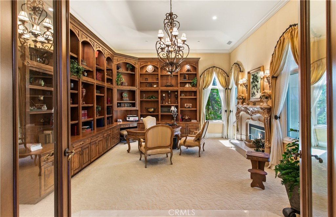
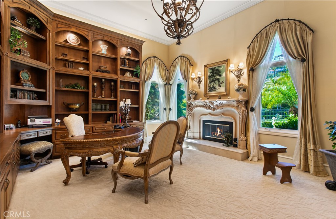
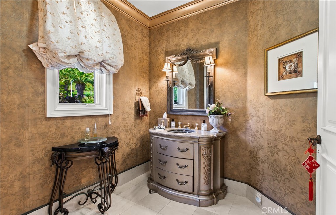
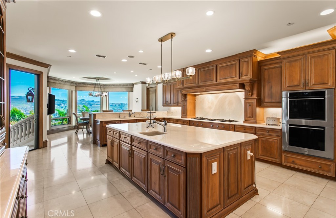
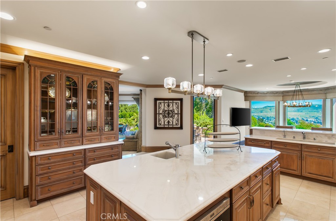
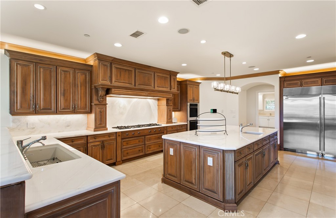
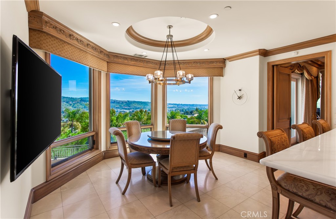
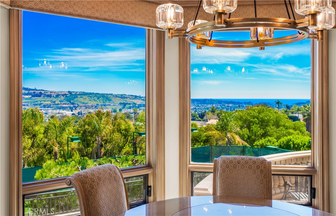
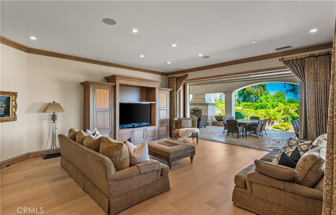
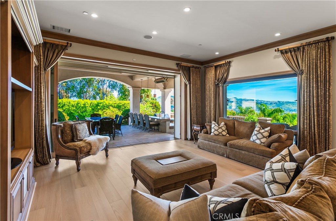
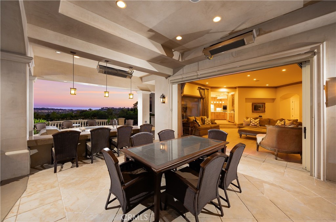
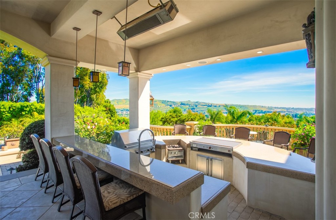
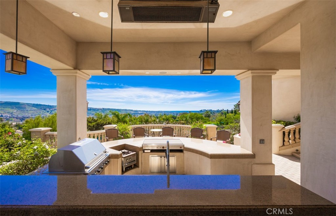
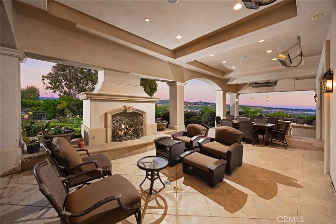
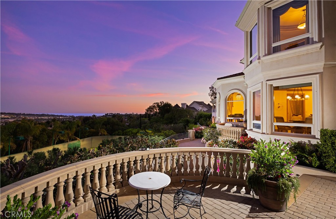
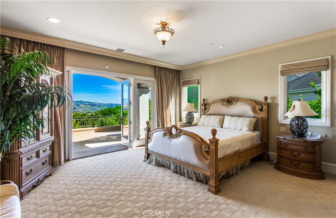
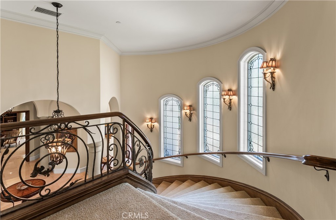
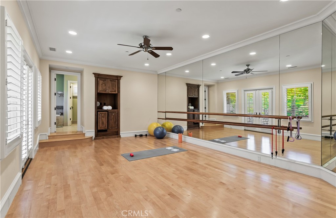
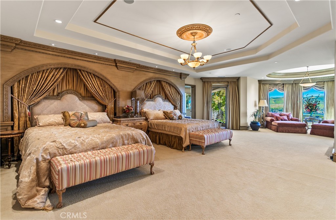
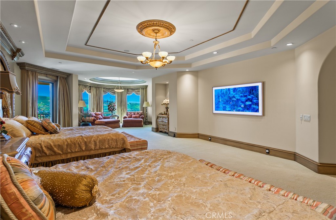
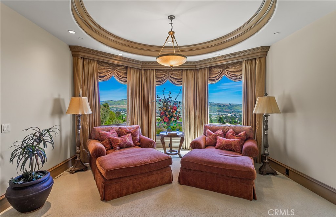
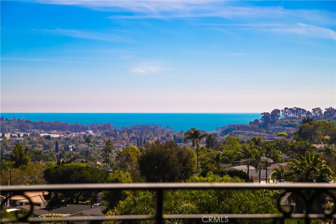
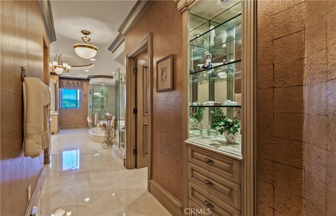
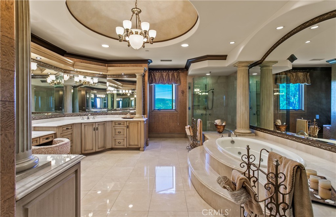
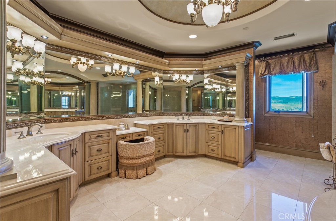
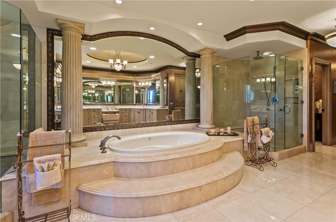
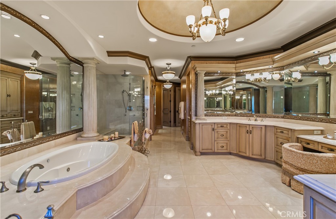
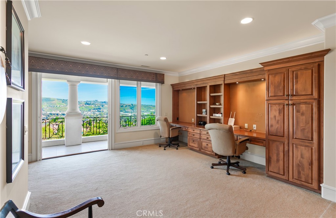
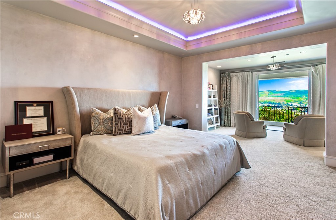
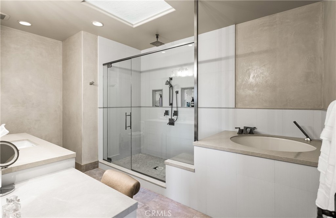
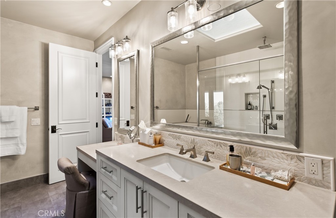
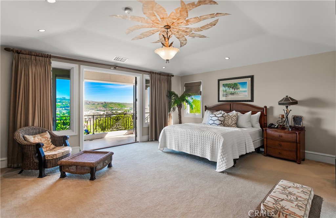
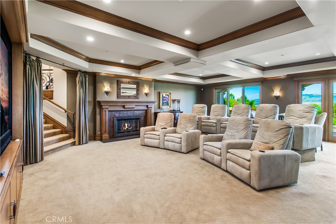
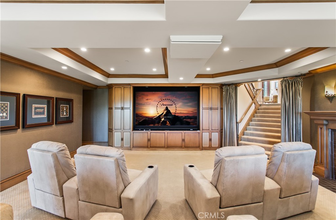
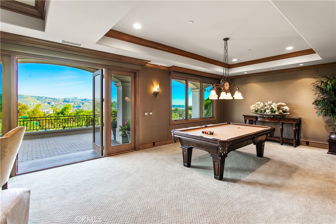
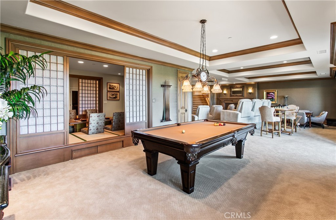
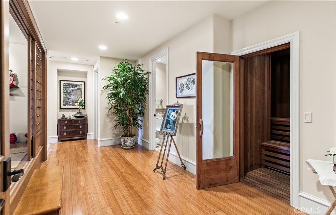
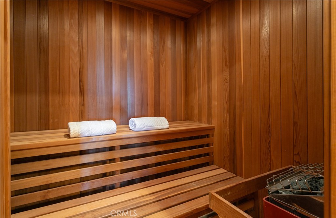
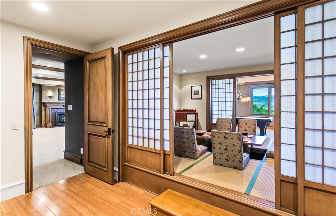
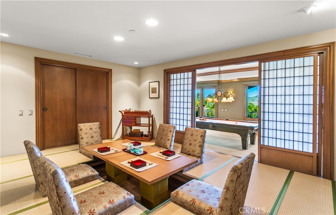
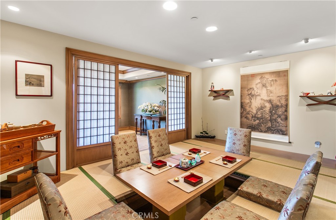
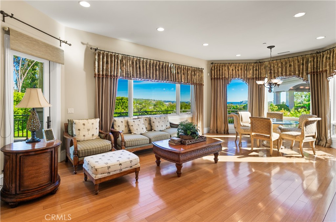
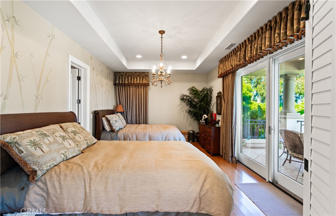
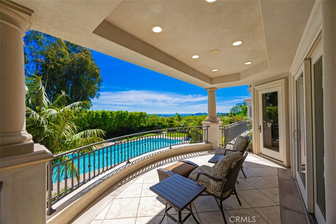
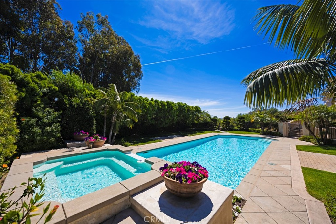
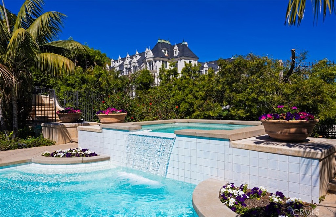
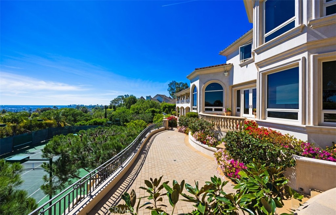
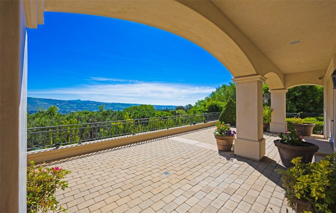
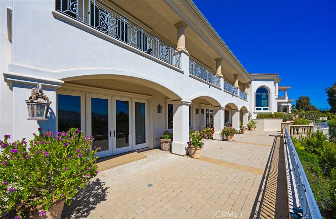
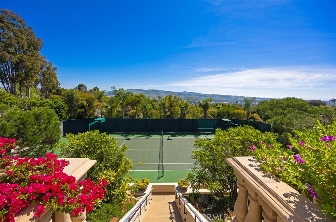
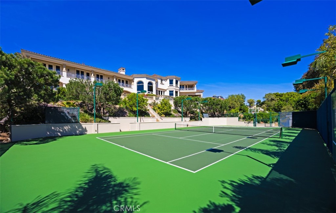
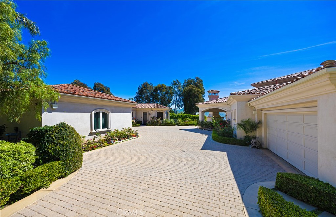
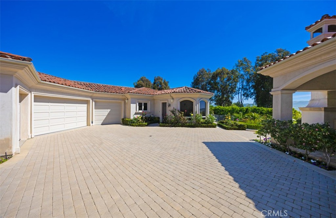
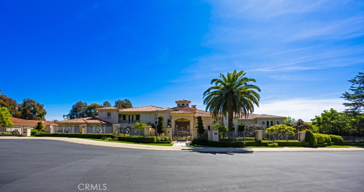
Located within the prestigious guard gated enclave of Bear Brand Ranch, 12 Morning Dove is a magnificent ocean view estate that epitomizes Southern California coastal, luxury living. Set on approximately 1.41 acres, this extraordinary custom residence offers over 13,500 square feet of refined living space with 10 bedrooms and 11.5 bathrooms, designed to provide both grand-scale entertaining and ultimate privacy. A dramatic entry welcomes guests into a soaring foyer highlighted by exquisite custom woodwork and architectural detailing throughout. Expansive living spaces are filled with natural light and flow effortlessly from formal living and dining areas to relaxed family gathering spaces anchored by elegant fireplaces. The newly remodeled chef's kitchen is thoughtfully designed with premium appliances (Gaggenau range) and custom cabinetry, and an oversized island, creating a perfect setting for both intimate meals and large-scale entertaining. Nearby formal and informal dining spaces provide seamless functionality for hosting. A custom built formal dining table seats up to 20 for the ultimate family dinners. The primary suite serves as a large expansive private sanctuary, featuring a luxurious spa-inspired marble bathroom with large walk in closet, one of two in the suite. Also a second office and a private balcony overlooking the estate's beautifully landscaped grounds and ocean view. Many unique features within this elegant home include 2 large ensuite bedrooms that sit off a large study area complete with three built in desks and a large custom square conference table. Downstairs is the grand game room complete with a 9 seat movie theater and an authentic Japanese Tea room with custom tatami floors and Shoji sliding doors. Designed for resort-style living, the grounds feature: A private regulation tennis court/Pickle ball court, lit for evening play and newly resurfaced. Resort-style pool and spa. Multiple outdoor entertaining areas. One bedroom/One bath casita ideal for guests. Additional amenities include 2 garages including a 4 car garage for the car enthusiast, 290 bottle wine cellar, home gym/mirrored dance studio with full bath & ladies nail bar. Extensive patios overlooking the tennis court/grounds include a large outdoor barbecue area with outdoor fireplace. Located just minutes from famous resorts and beaches, as well as premier dining and shopping, elevate the estate to a truly "world class" residence.
Details
| MLS # | OC26061500 |
|---|---|
| Listing Type | For Sale |
| Style | House |
| HOA Dues | $945 |
| Sub-Type | Resale |
| Status | Active |
| Year | 2005 |
| Days On Site | 237 |
| Listing Provided By | Bren and Furstenfeld Estates, Inc. | Shawn Halan |
Features
| Bed(s) | 10 |
|---|---|
| Bath(s) | 12 Total |
| SQ Feet | 13,927 |
| Garage | 6 |
| Basement | Y |
| Pool | Yes |
| Story(s) | 2 |
| Units | 1 |
| Acreage | 1.41 |
| Property View | Yes |
Interior
| Cooling | Central Air, Zoned |
|---|---|
| Heating | Central |
| Heating Yes / No | Yes |
| Cooling Yes / No | Yes |
| Interior Features | Breakfast Bar, Built In Features, Balcony, Crown Molding, Eat In Kitchen, Granite Counters, High Ceilings, In Law Floorplan, Multiple Staircases, Open Floorplan, Pantry, Pull Down Attic Stairs, Quartz Counters, Stone Counters, Recessed Lighting, Smart Home, Sunken Living Room, Bar, Bedroom On Main Level, Dressing Area, Entrance Foyer |
| Window Features | Blinds, Bay Windows, Custom Coverings, Double Pane Windows, Drapes, Energy Star Qualified Windows, Storm Windows |
| Appliances | Six Burner Stove, Built In Range, Barbecue, Convection Oven, Dishwasher, Energy Star Qualified Appliances, Energy Star Qualified Water Heater, Electric Range, Freezer, Disposal, Gas Range, Refrigerator, Range Hood, Self Cleaning Oven, Vented Exhaust Fan, Water Heater |
| Fireplace Yes / No | Yes |
Exterior
| Exterior Features | Barbecue, Rain Gutters, Sport Court |
|---|---|
| Roof | Spanish Tile |
| Security Features | Security System, Closed Circuit Cameras, Security Gate, Gated With Guard, Gated Community, Gated With Attendant, Twenty Four Hour Security, Security Guard |
| Construction Materials | Stucco, Copper Plumbing |
| Foundation Details | Slab |
| Lot Features | Cul De Sac, Lot Over40000Sqft, Walkstreet |
| Fencing | Excellent Condition, Privacy, Security |
Parking
| Attached Garage Yes / No | Yes |
|---|---|
| Parking Features | Direct Access, Driveway, Electric Gate, Garage, Garage Faces Side |
| Garage Yes / No | Yes |
Utilities
| Utilities | Cable Available, Electricity Connected, Natural Gas Connected, Sewer Connected, Water Connected |
|---|---|
| Electric | Heavy |
| Sewer | Public Sewer |
Location
| Community Features | Storm Drains, Street Lights, Suburban, Sidewalks, Gated |
|---|
Area Information
| State | CA |
|---|---|
| County | Orange |
| City | Laguna Niguel |
| Zip Code | 92677 |
| Area | LNSLT Salt Creek |
| Community Name | Bear Brand Ranch Custom (BBR) |
| Listing VS Median (in Bear Brand Ranch Custom (BBR)) | |
Price: $16,888,888 low | high Med: $10,496,500 sqft: 13,927 low | high Med: 11,386 $ / sqft: $1,213 low | high Med: $982 On site: 237 low | high Med: 146 | |
Market Activity 92677
Request a showing
Request a showing
Contact
Learn More About This Property

| State | CA |
|---|---|
| County | Orange |
| City | Laguna Niguel |
| Zip Code | 92677 |
| Area | LNSLT Salt Creek |
| Community Name | Bear Brand Ranch Custom (BBR) |
| Listing VS Median (in Bear Brand Ranch Custom (BBR)) | |
Price: $16,888,888 low | high Med: $10,496,500 sqft: 13,927 low | high Med: 11,386 $ / sqft: $1,213 low | high Med: $982 On site: 237 low | high Med: 146 | |
