
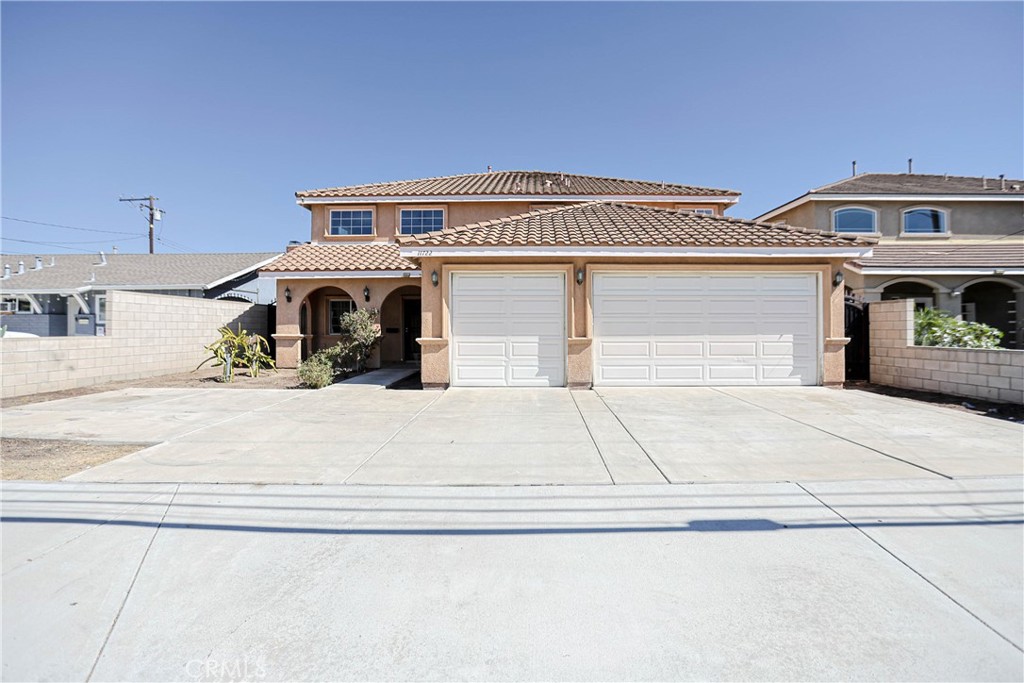
11722 West,Garden Grove, CA 92840
Garden Grove, CA 92840

Description
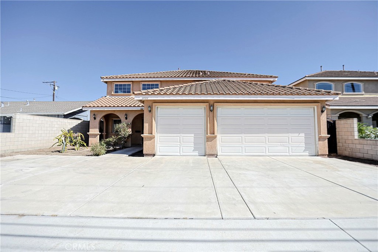
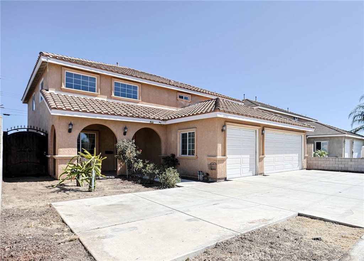
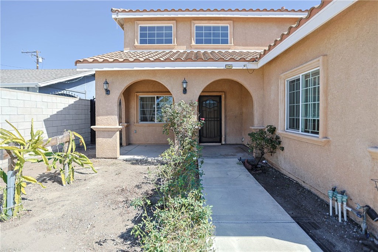
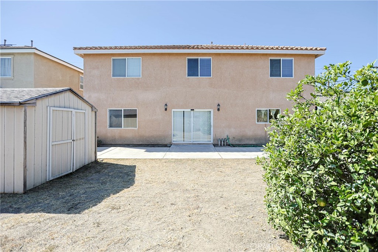
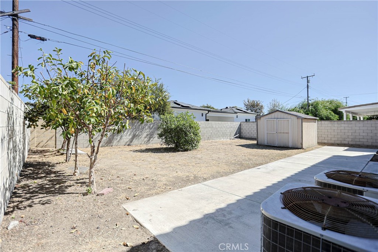
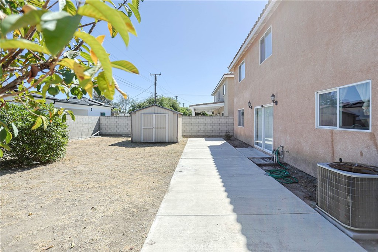
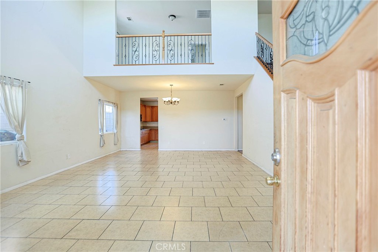
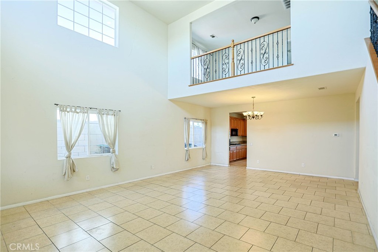
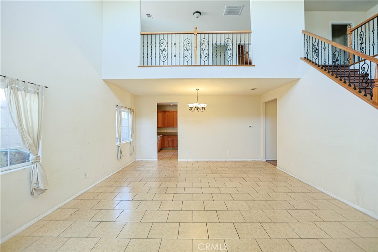
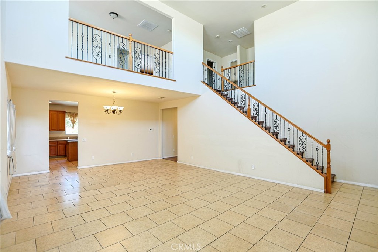
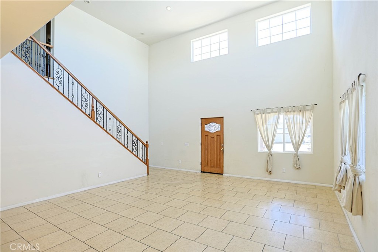
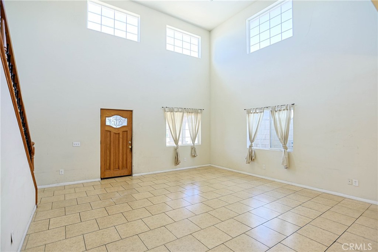
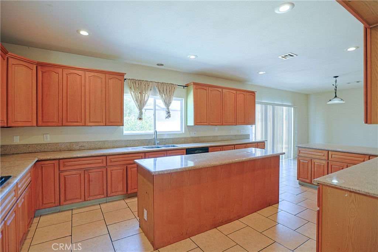
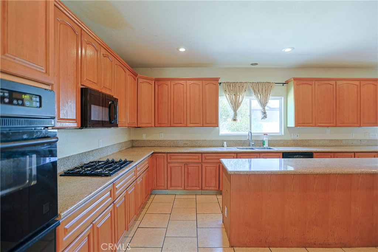
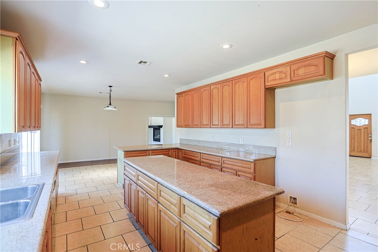
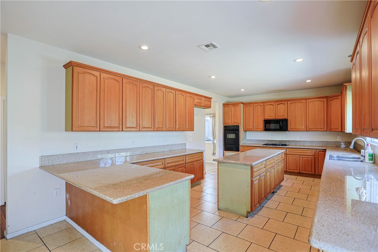
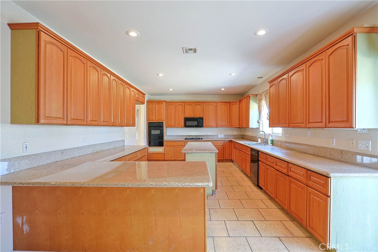
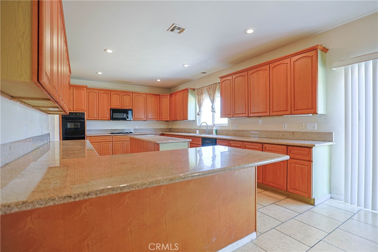
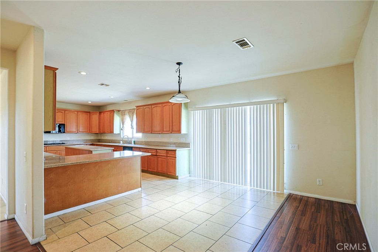
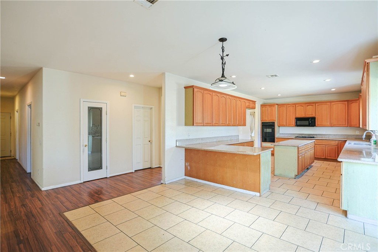
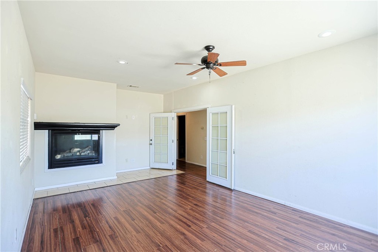
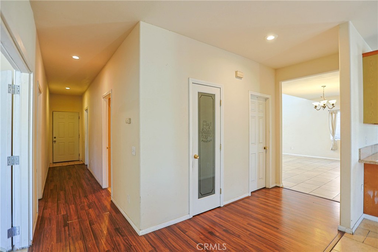
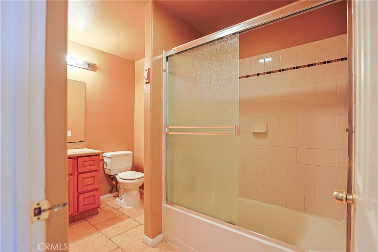
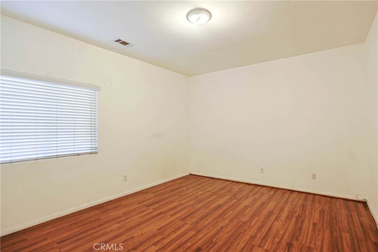
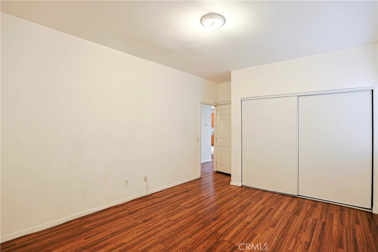
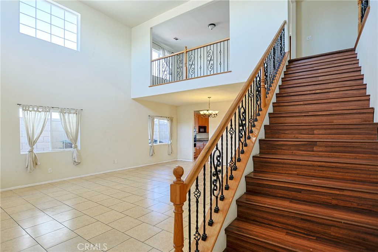
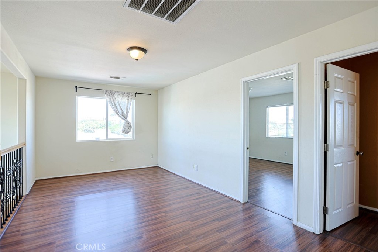
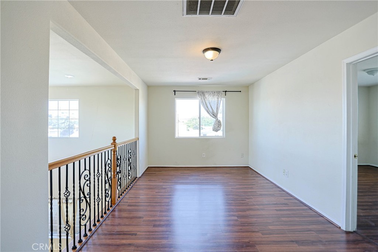
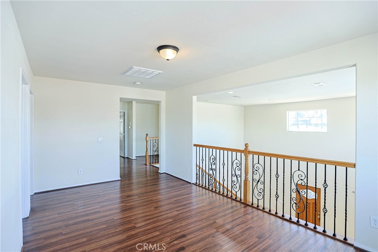
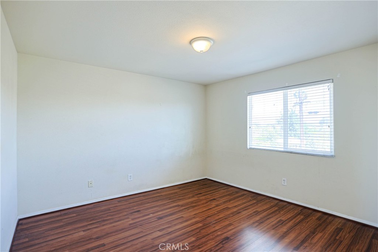
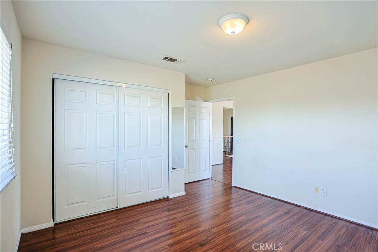
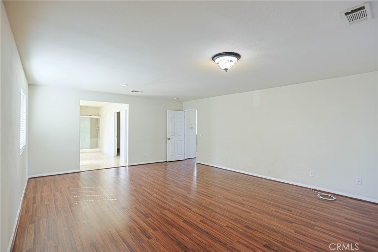
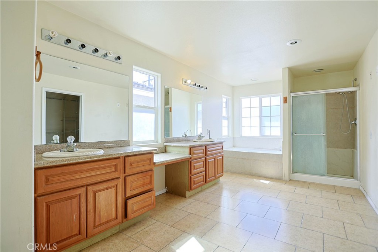
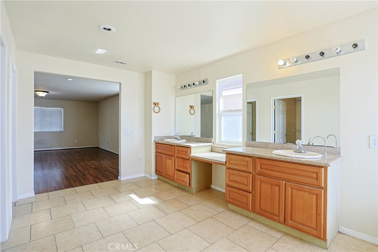
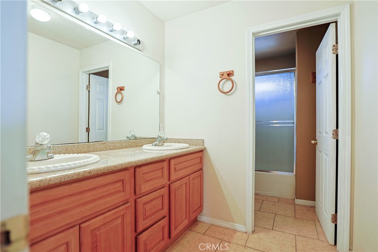
Welcome to 11722 West Street in Garden Grove. This 3300+ sqft home was built in 2010, one of the largest ones in this neighborhood, featuring 4 bedrooms and 3 bathrooms. One of the bedrooms is located on the first floor, making it perfect for family with elderly. Home has open floor plan, high ceiling living room, lots of windows, and abundance of natural light. A spacious kitchen that has granite counter tops, island, and lots of cabinets for storage, opens up to the large family room with a cozy fireplace, make it ideal for family gathering. Stepping outside is a huge backyard that is possible for an ADU. Upstairs features a loft area, 2 good sized bedrooms, a 2nd bathroom with dual sinks, and primary bedroom that includes dual sinks, separate shower and tub, and walk in closet. The home has inside laundry, double pane windows, dual AC units (one on each floor), and a 3 car attached garage with direct access. This home needs little TLC, has endless oppoturnity, and ready for your imagination.
Details
| MLS # | PW26220580 |
|---|---|
| Listing Type | For Sale |
| Style | House |
| Sub-Type | Resale |
| Status | Active |
| Year | 2010 |
| Days On Site | 27 |
| Listing Provided By | L.S. Gateway Realtors | David Nguyen |
Features
| Bed(s) | 4 |
|---|---|
| Bath(s) | 3 Total |
| SQ Feet | 3,312 |
| Garage | 3 |
| Story(s) | 2 |
| Units | 1 |
| Acreage | 0.16 |
| Property View | Yes |
Interior
| Cooling | Central Air |
|---|---|
| Heating | Central |
| Heating Yes / No | Yes |
| Cooling Yes / No | Yes |
| Interior Features | Separate Formal Dining Room, Granite Counters, Recessed Lighting, Bedroom On Main Level, Primary Suite, Walk In Pantry, Walk In Closets |
| Window Features | Double Pane Windows |
| Appliances | Gas Cooktop, Disposal, Microwave, Water Heater |
| Fireplace Yes / No | Yes |
Exterior
| Exterior Features | Lighting |
|---|---|
| Roof | Flat Tile |
| Security Features | Carbon Monoxide Detectors, Smoke Detectors |
| Foundation Details | Slab |
| Lot Features | Front Yard, Yard |
| Fencing | Block |
Parking
| Attached Garage Yes / No | Yes |
|---|---|
| Parking Features | Concrete, Door Multi, Direct Access, Driveway, Garage Faces Front, Garage, Garage Door Opener |
| Garage Yes / No | Yes |
Utilities
| Utilities | Natural Gas Available, Natural Gas Connected, Sewer Available, Sewer Connected, Water Available, Water Connected |
|---|---|
| Sewer | Public Sewer, Sewer Tap Paid |
Location
| Community Features | Street Lights, Sidewalks |
|---|
Area Information
| State | CA |
|---|---|
| County | Orange |
| City | Garden Grove |
| Zip Code | 92840 |
| Area | 64 Garden Grove E of Euclid | W of Harbor |
| Community Name | Unknown |
| Listing VS Median (in Unknown) | |
Price: $1,349,000 low | high Med: $782,500 sqft: 3,312 low | high Med: 1,343 $ / sqft: $407 low | high Med: $583 On site: 27 low | high Med: 115 | |
Market Activity 92840
Request a showing
Request a showing
Contact
Learn More About This Property

| State | CA |
|---|---|
| County | Orange |
| City | Garden Grove |
| Zip Code | 92840 |
| Area | 64 Garden Grove E of Euclid | W of Harbor |
| Community Name | Unknown |
| Listing VS Median (in Unknown) | |
Price: $1,349,000 low | high Med: $782,500 sqft: 3,312 low | high Med: 1,343 $ / sqft: $407 low | high Med: $583 On site: 27 low | high Med: 115 | |
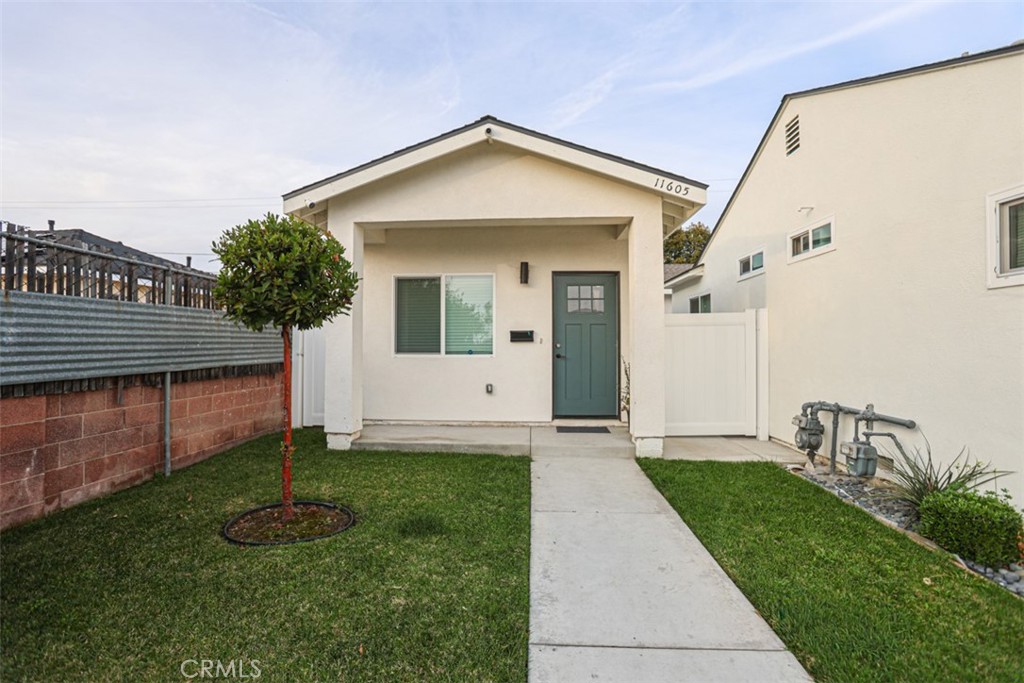 | $1,549,50011601 RevaGarden Grove, CA 92840 |
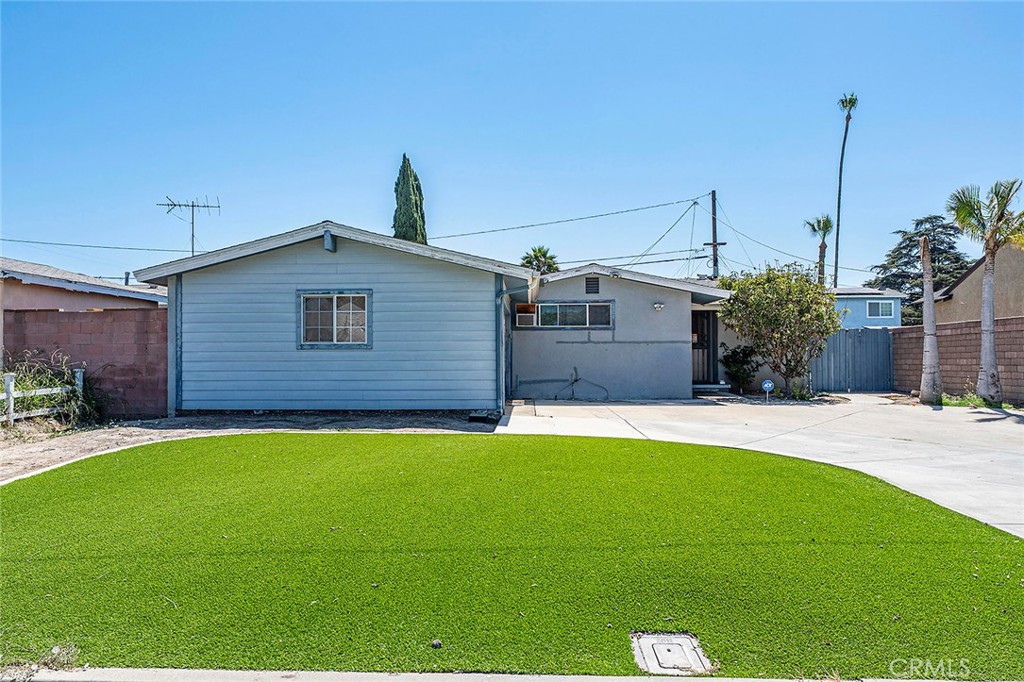 | $1,050,00012082 JanetteGarden Grove, CA 92840 |
