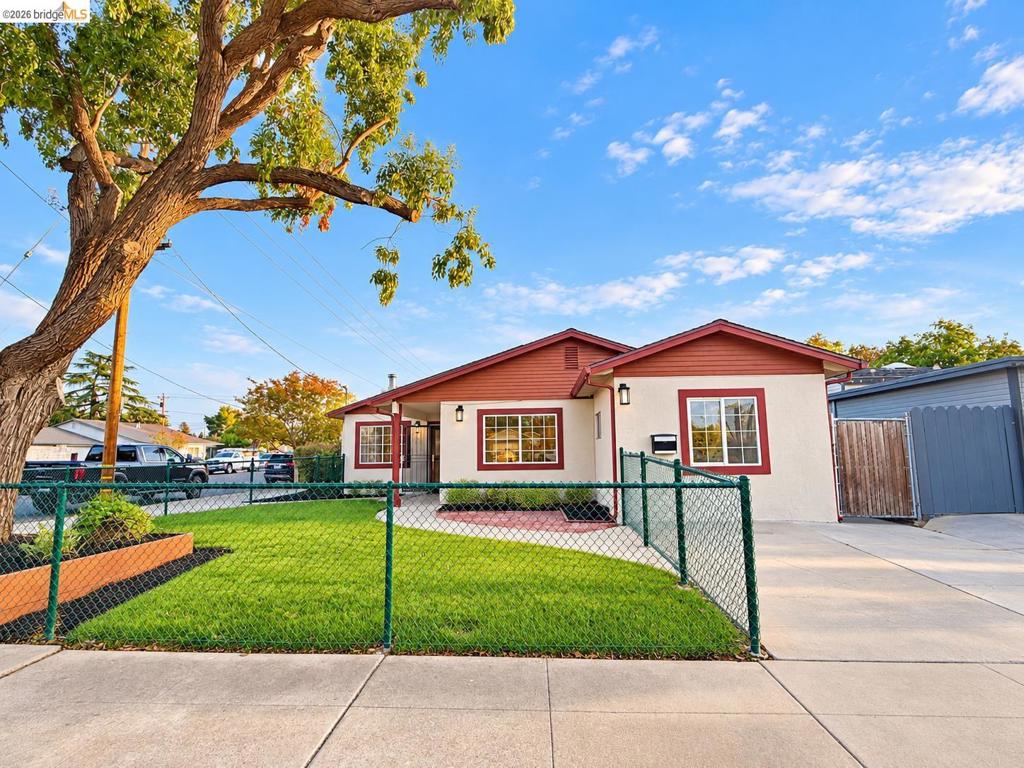
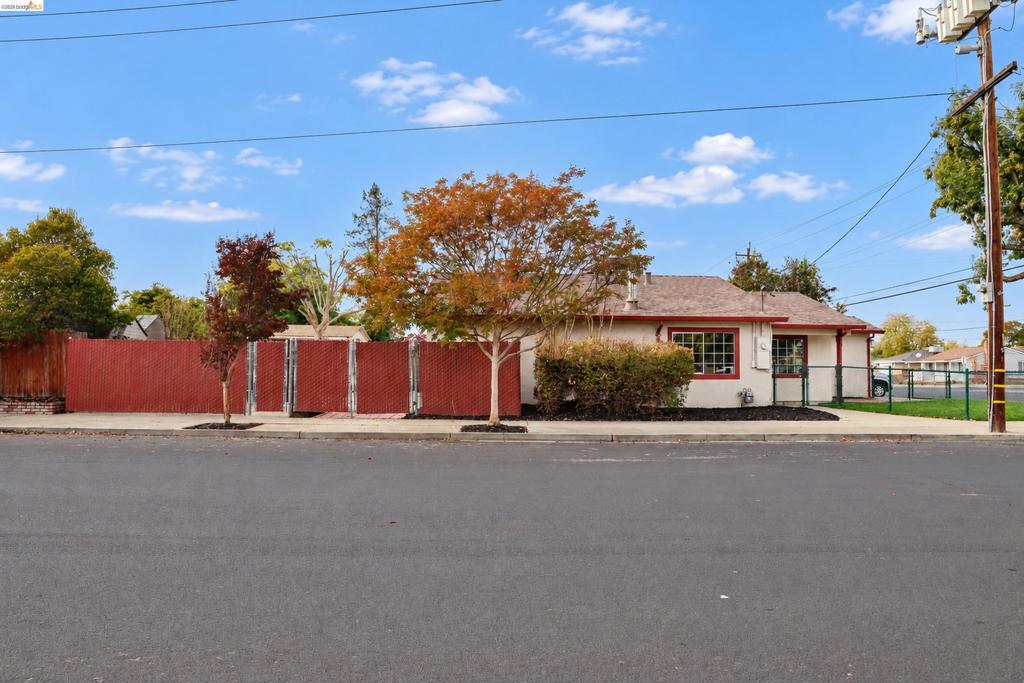
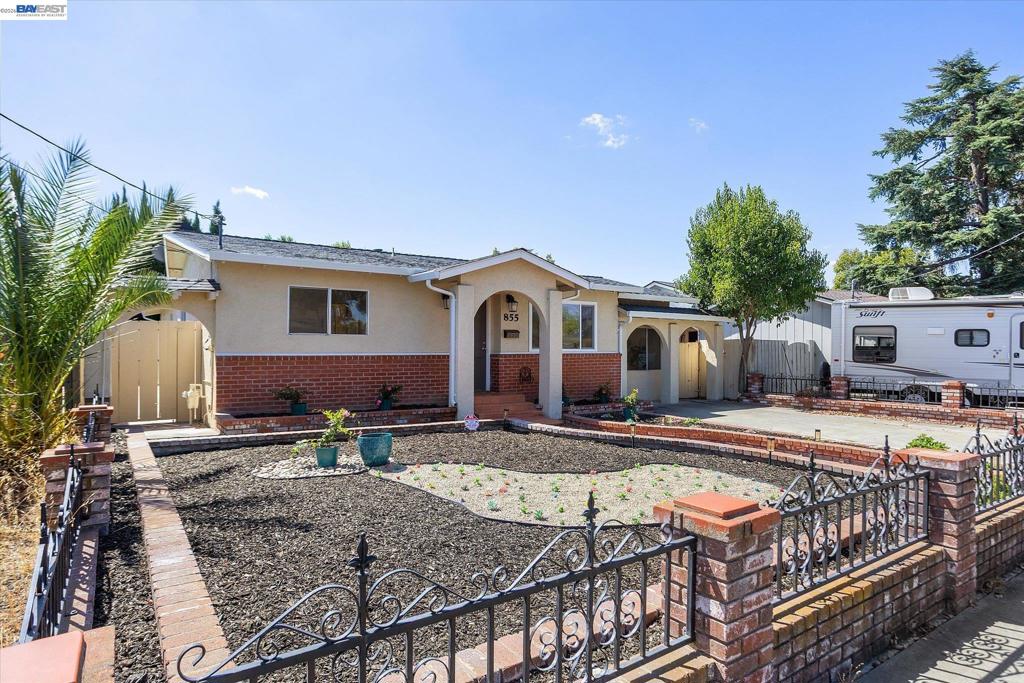
Single-story exterior featuring a light-colored stucco facade with contrasting red trim, a concrete driveway, a front lawn with a raised planter bed, and a chain-link fenced perimeter
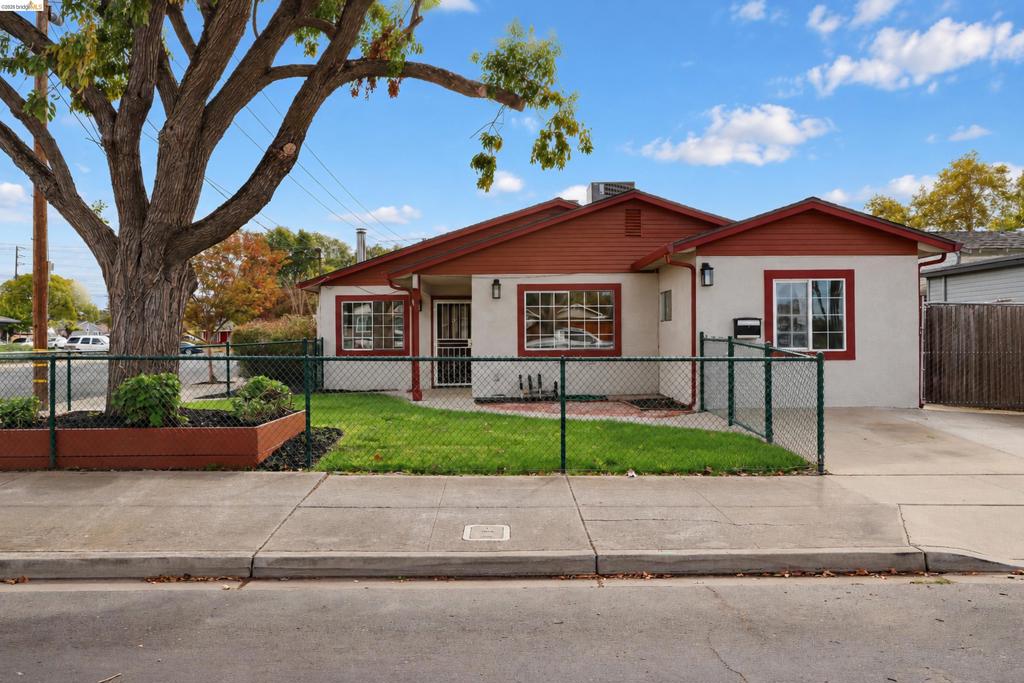
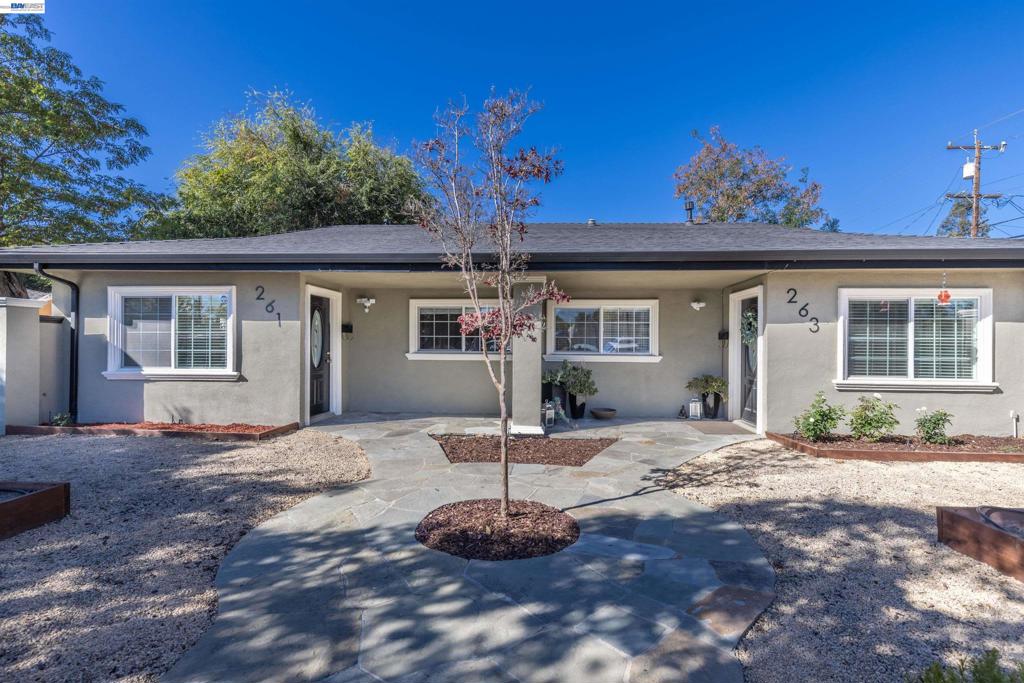
Single-story exterior featuring a light-toned stucco facade with contrasting trim, a covered entryway, a mature tree, and a fenced front yard with a concrete driveway
Single-story exterior featuring a stucco facade, metal-framed windows, a chain-link fenced front yard, and a mature tree
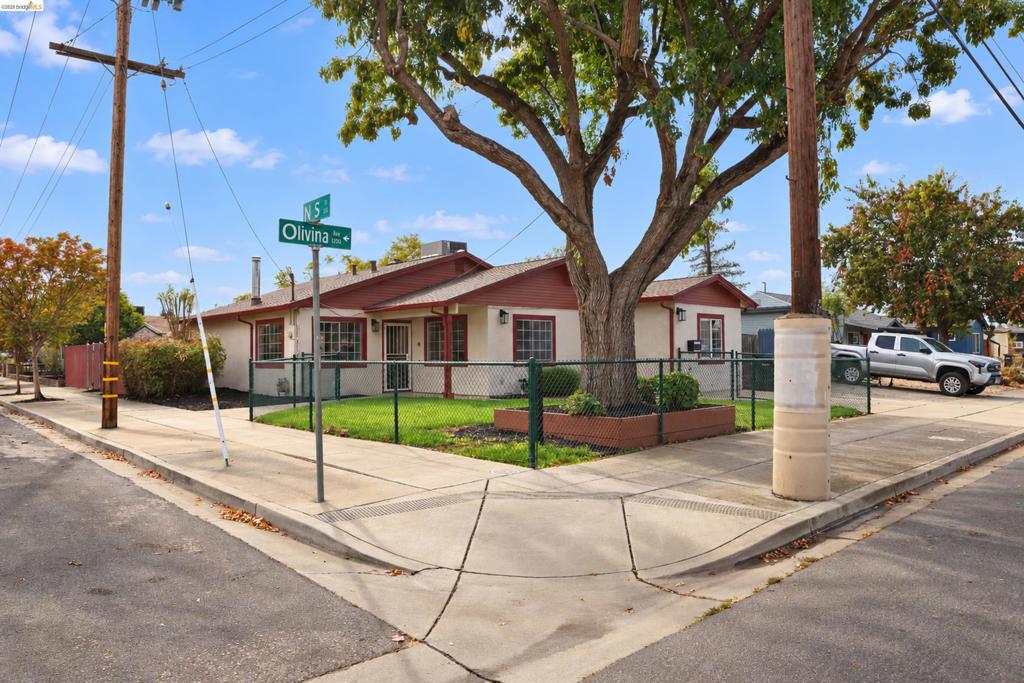
Stucco exterior with wood-trim accents, covered entryway, grid-pattern windows, attached chain-link fencing, and stamped concrete patio area
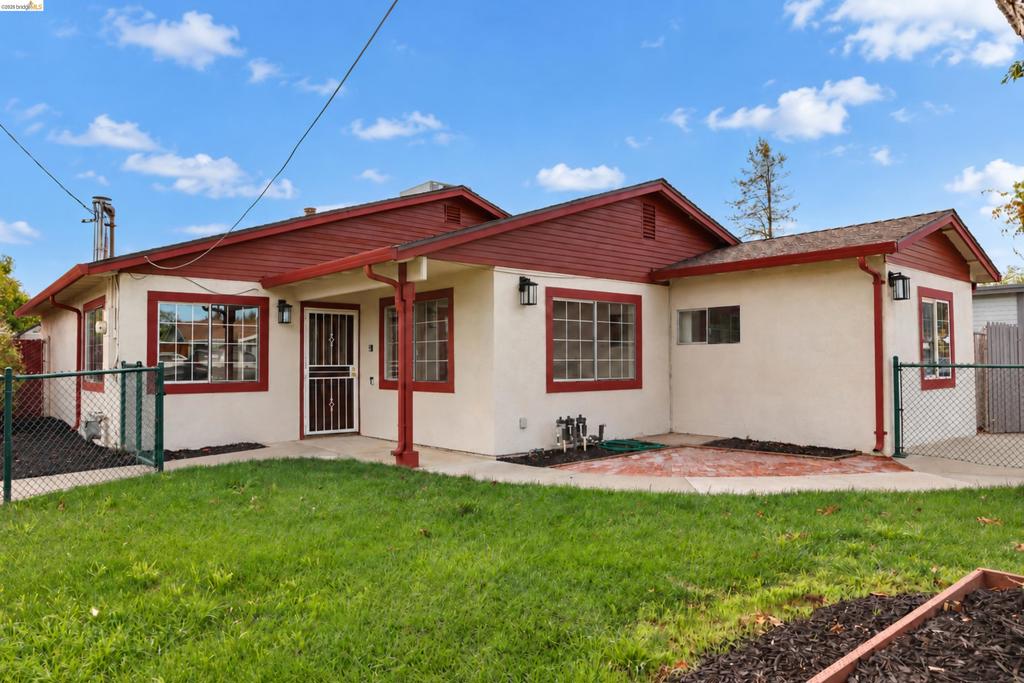
Single-story residence featuring a light-toned stucco exterior, multi-pane windows, and a privacy fence
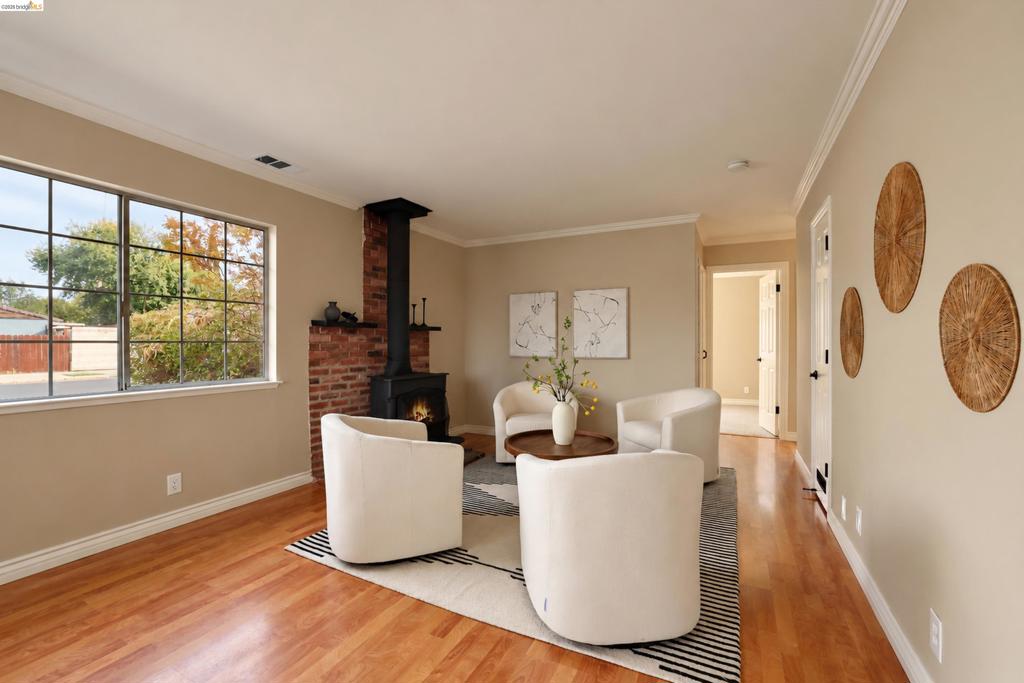
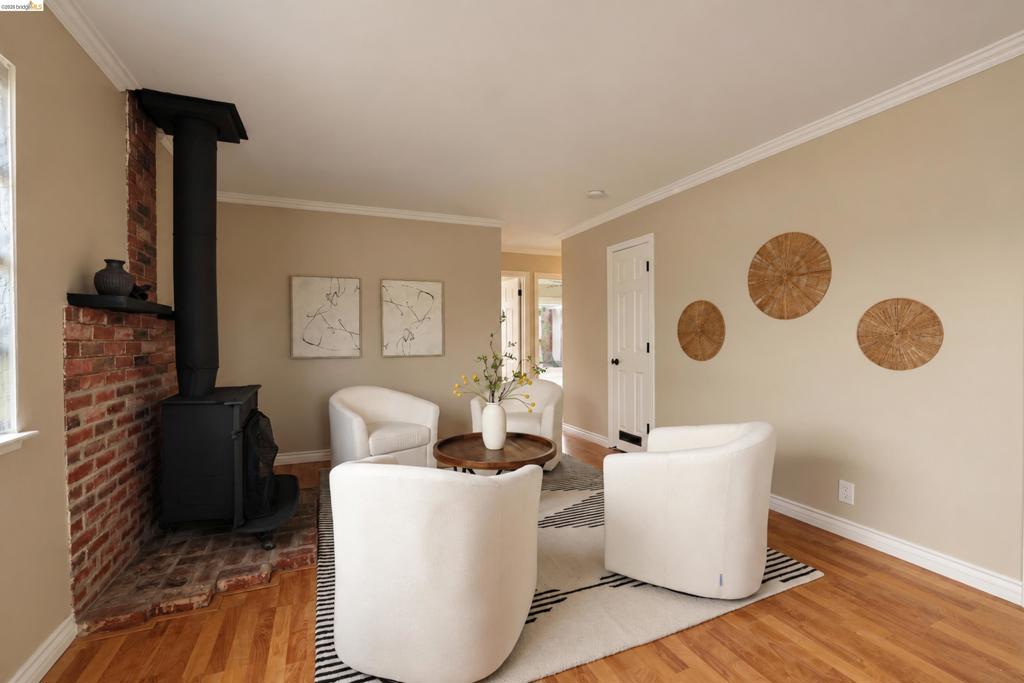
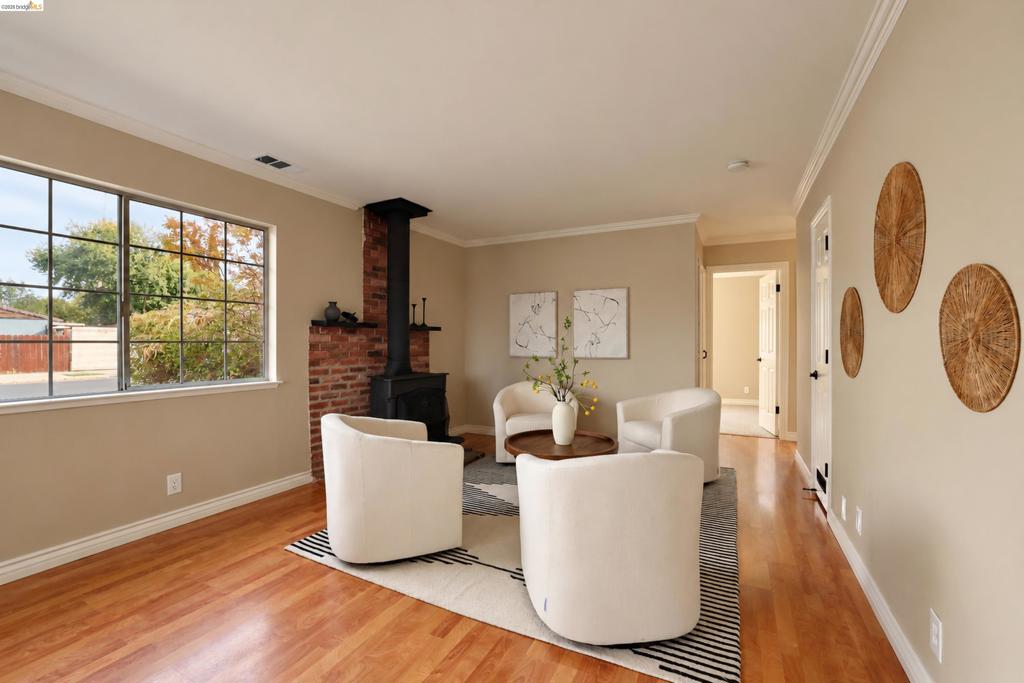
Living area featuring wood-finish flooring, a brick chimney breast, a cast iron wood-burning stove, grid-pattern windows, and crown molding
Interior room featuring wood-finish flooring, a freestanding black iron stove, exposed brick hearth, and crown molding
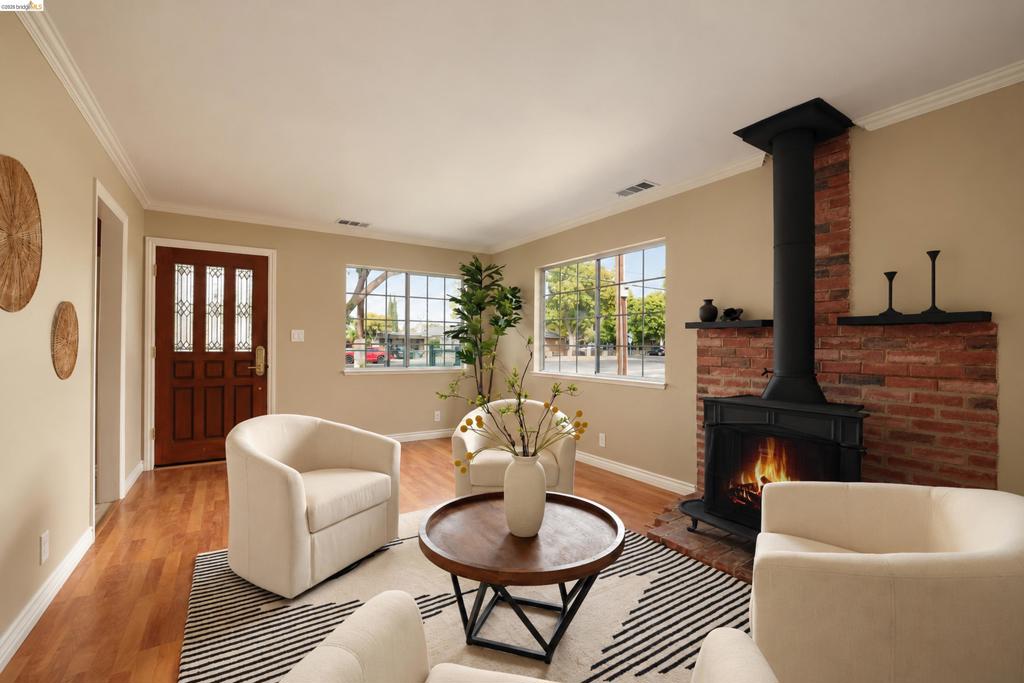
Living area featuring wood-finish flooring, a red brick fireplace surround, a black metal wood-burning stove, and a multi-pane front door
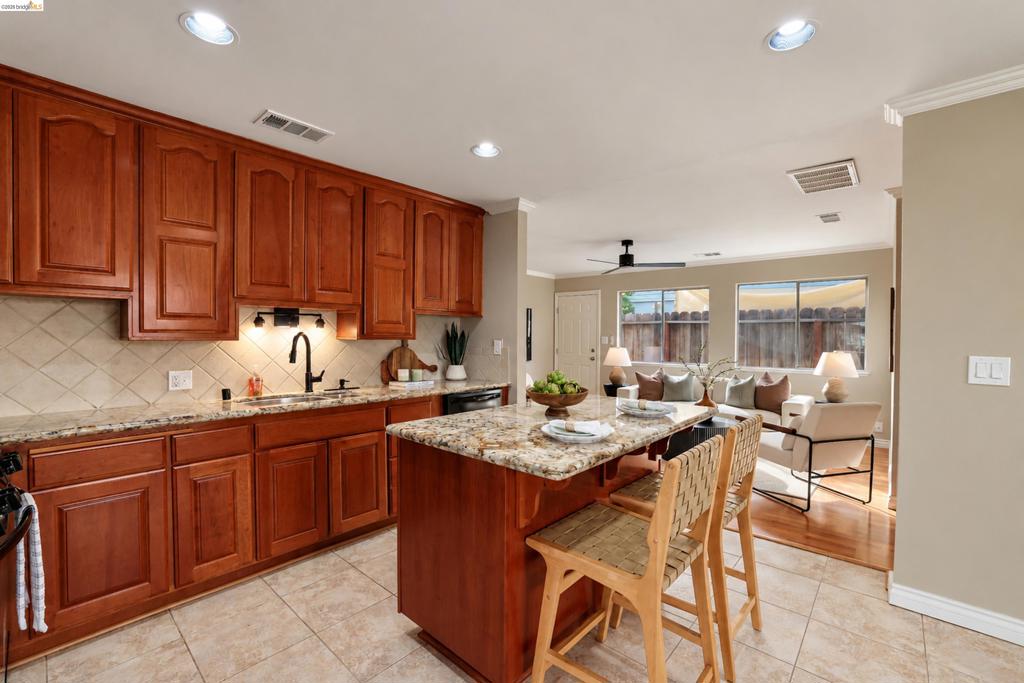
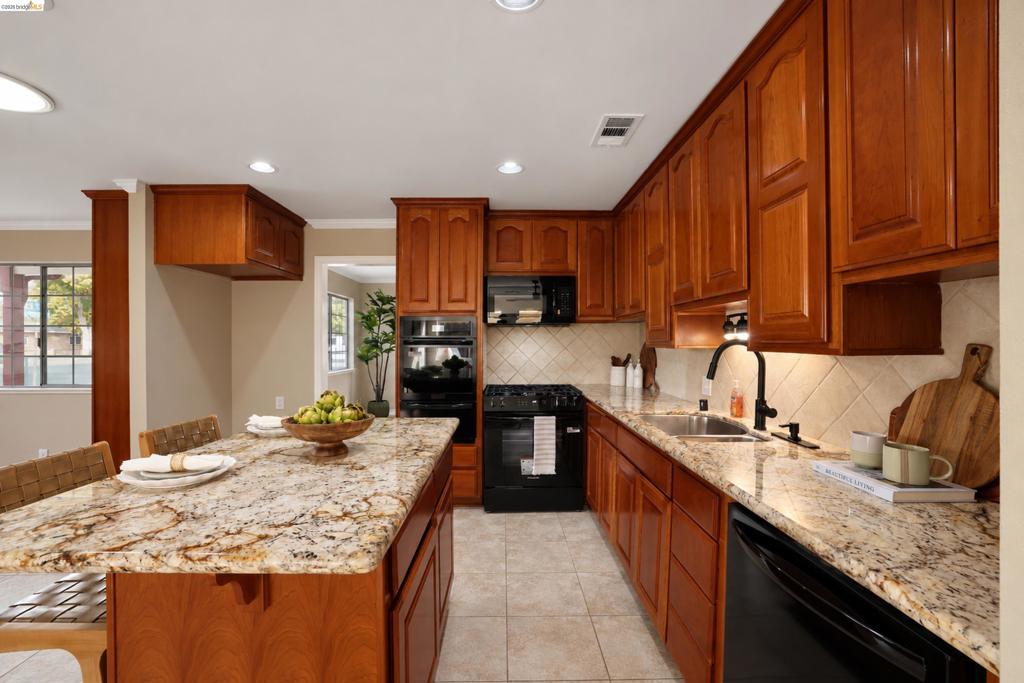
Kitchen featuring raised-panel wood cabinetry, stone countertops, central island, tile backsplash, and recessed lighting
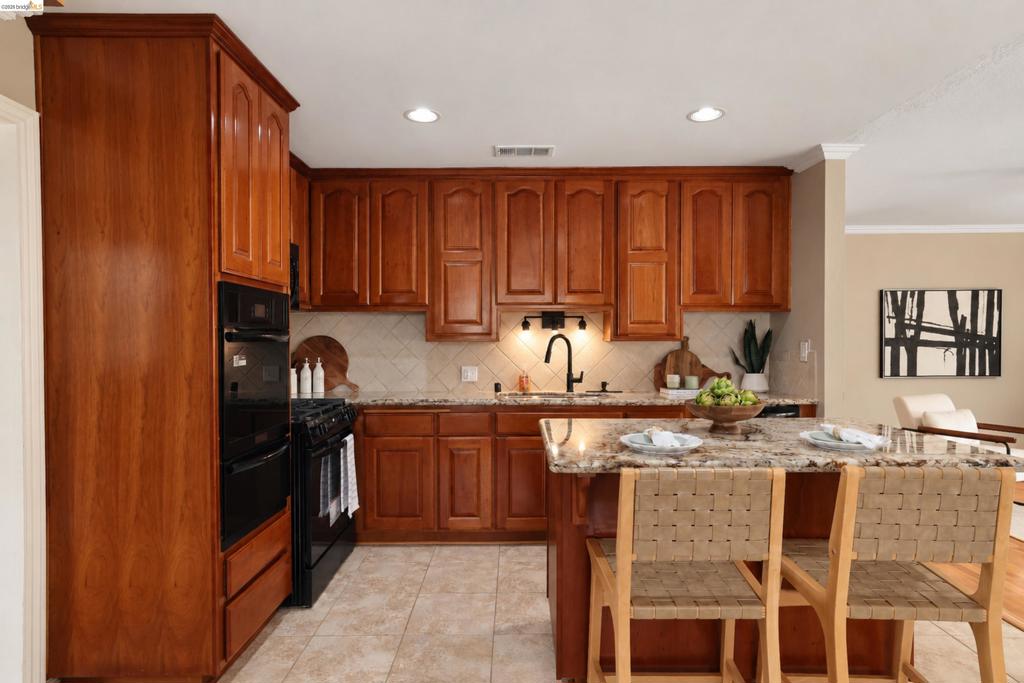
Kitchen featuring wood cabinetry, stone-surface countertops, tile backsplash, built-in double oven, and center island
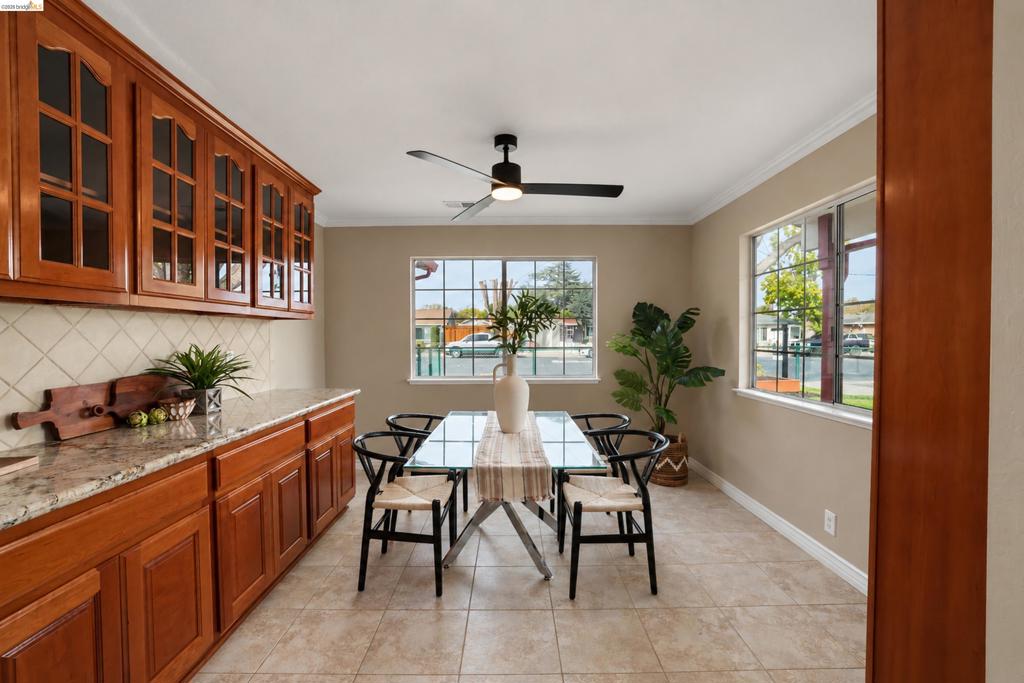
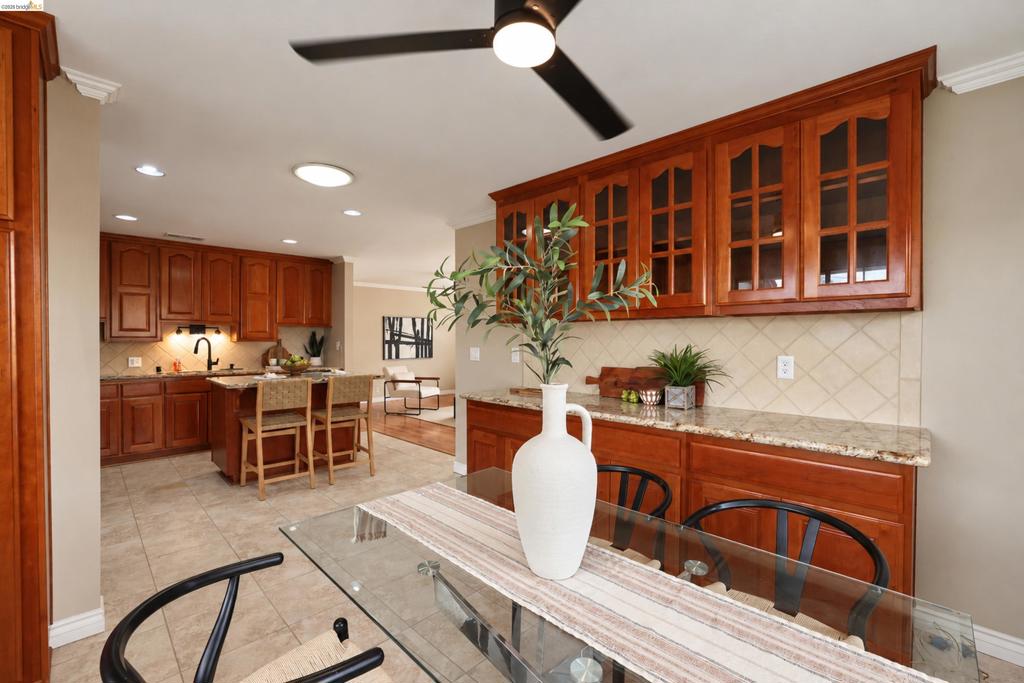
Custom built-in cabinetry with glass-front upper cabinets, stone-surfaced countertop, diagonal tile backsplash, grid-pattern windows, and ceiling fan with integrated lighting
Kitchen featuring natural wood cabinetry, stone countertops, diamond-patterned tile backsplash, recessed lighting, and a modern ceiling fan
Kitchen featuring stained wood cabinetry, stone countertops, a central island, recessed lighting, and a diagonal tile backsplash
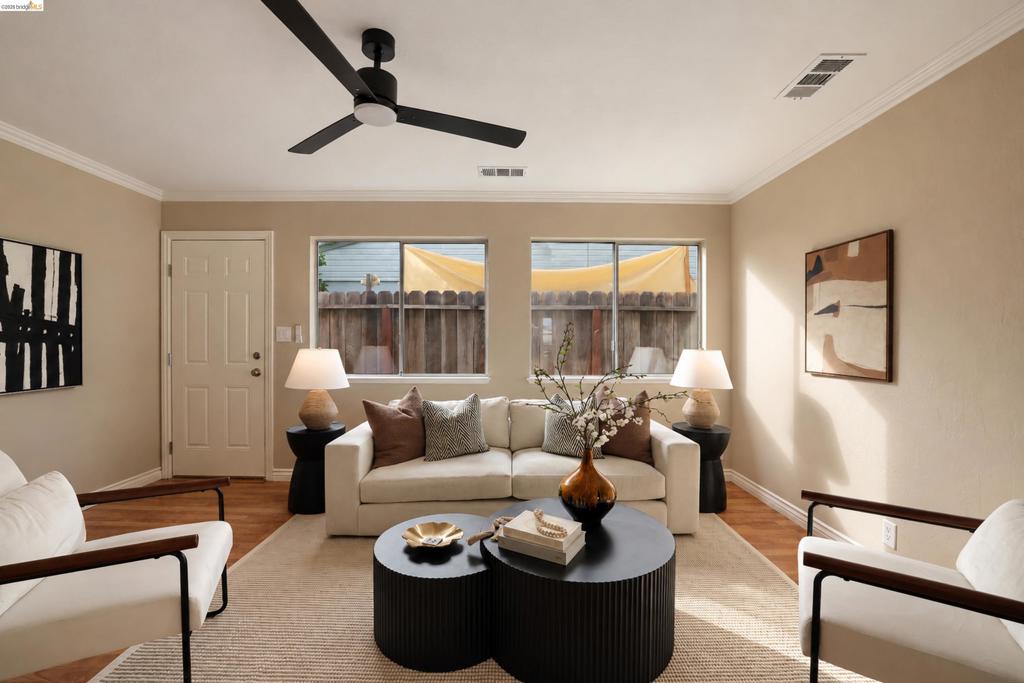
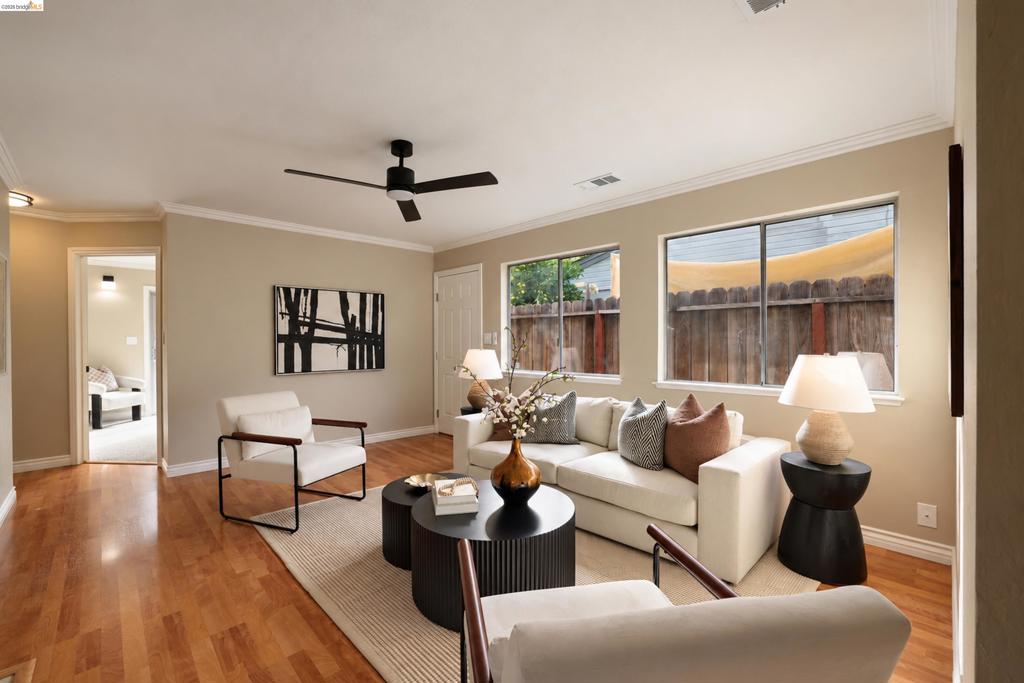
Neutral-toned living space featuring wood-finish flooring, dual sliding windows, and a matte black ceiling fan
Living area featuring wood-finish flooring, dual-pane windows, and a matte black ceiling fan
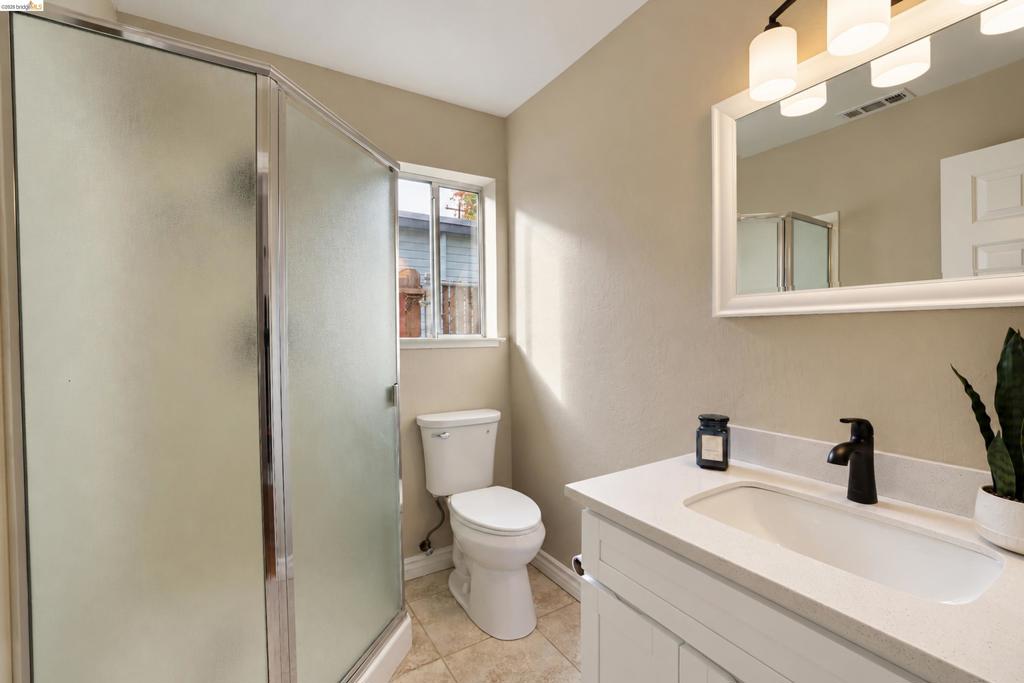
Bathroom featuring a corner shower with a glass enclosure, white vanity cabinet with a stone-finish countertop, undermount sink with a matte black faucet, and a wall-mounted light fixture above the mirror
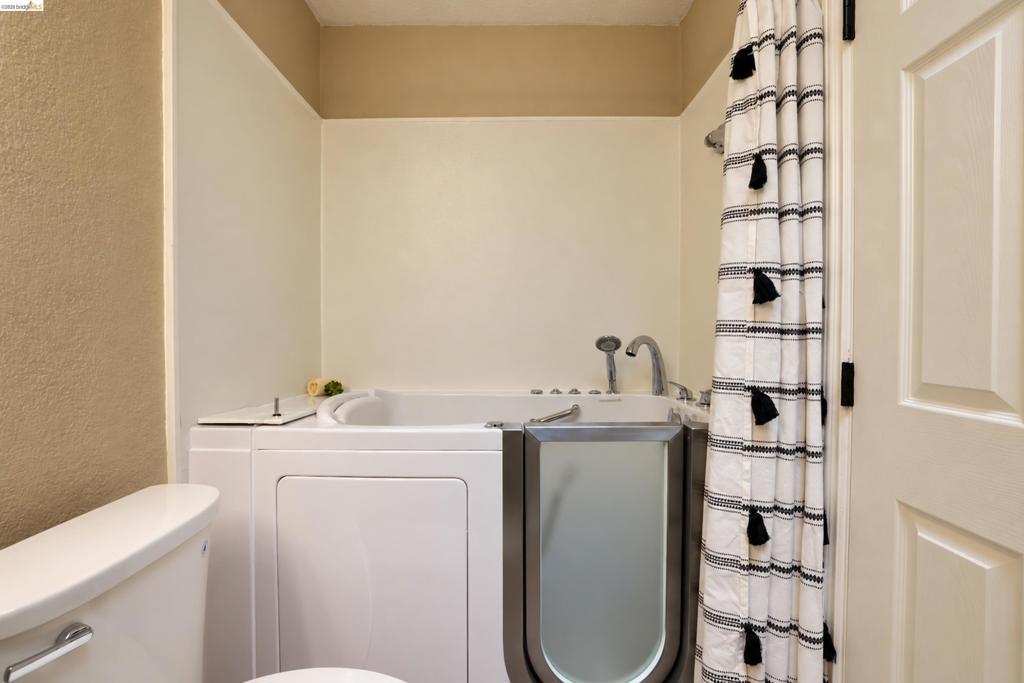
Walk-in bathtub featuring a low-entry door, integrated chrome hand-held shower fixture, and surround panelling
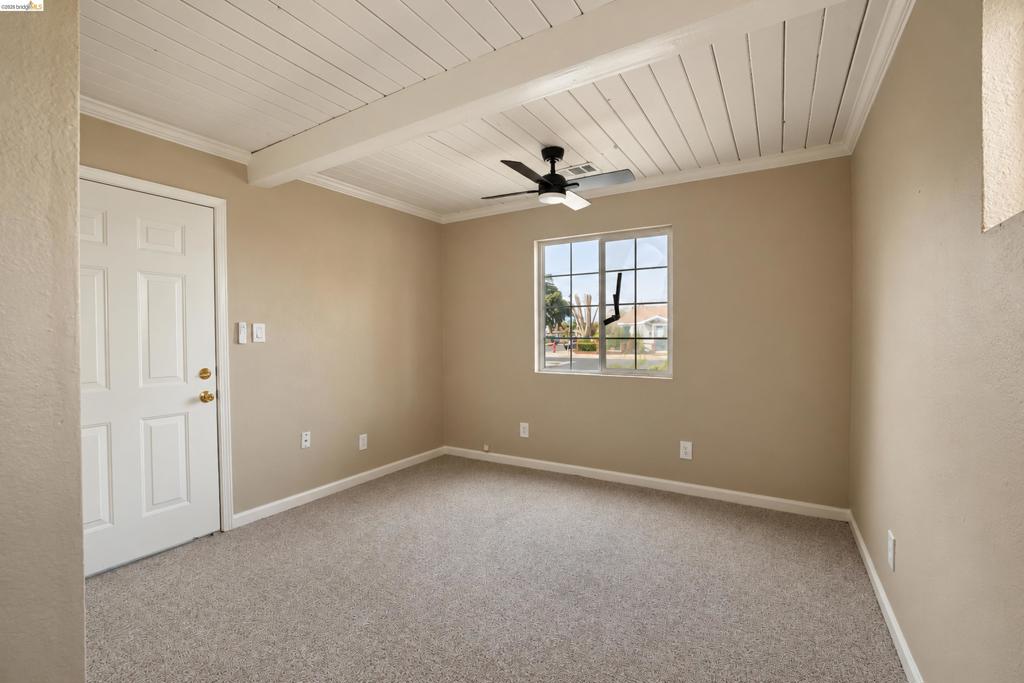
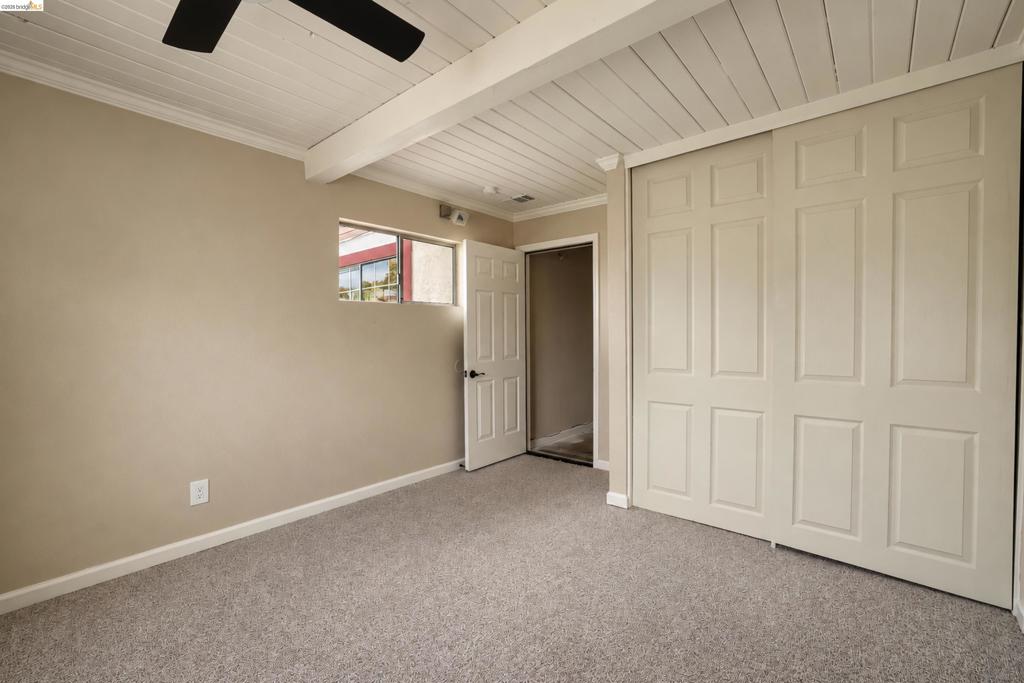
Plank-style ceiling with exposed beam, ceiling fan, wall-to-wall carpeting, and grid-pattern window
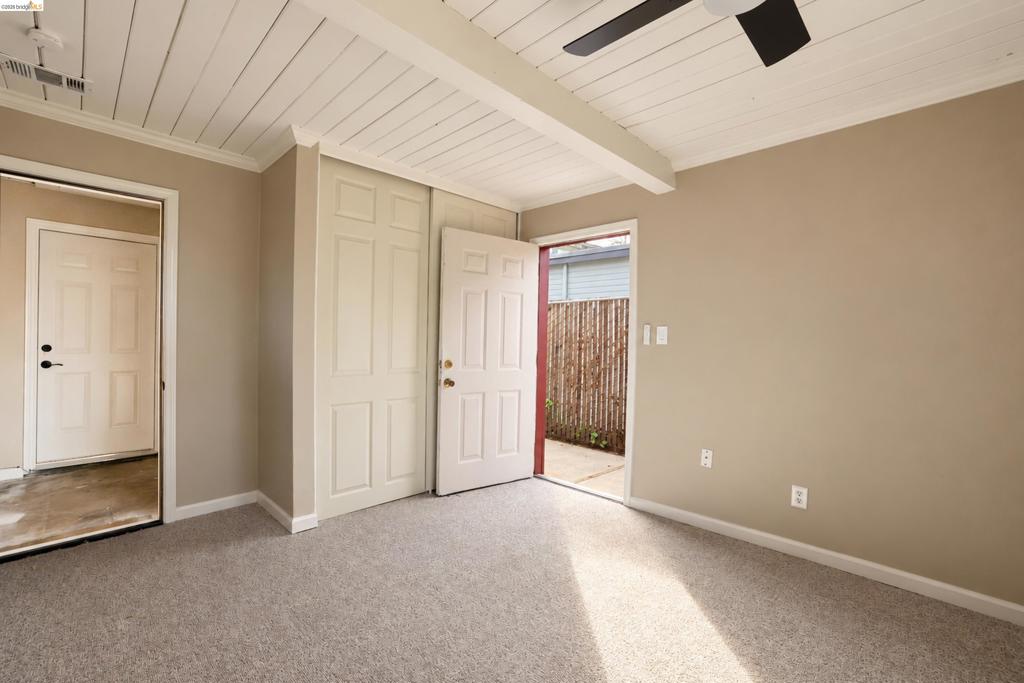
Plank-style ceiling with exposed beam, wall-to-wall carpeting, and built-in closet cabinetry
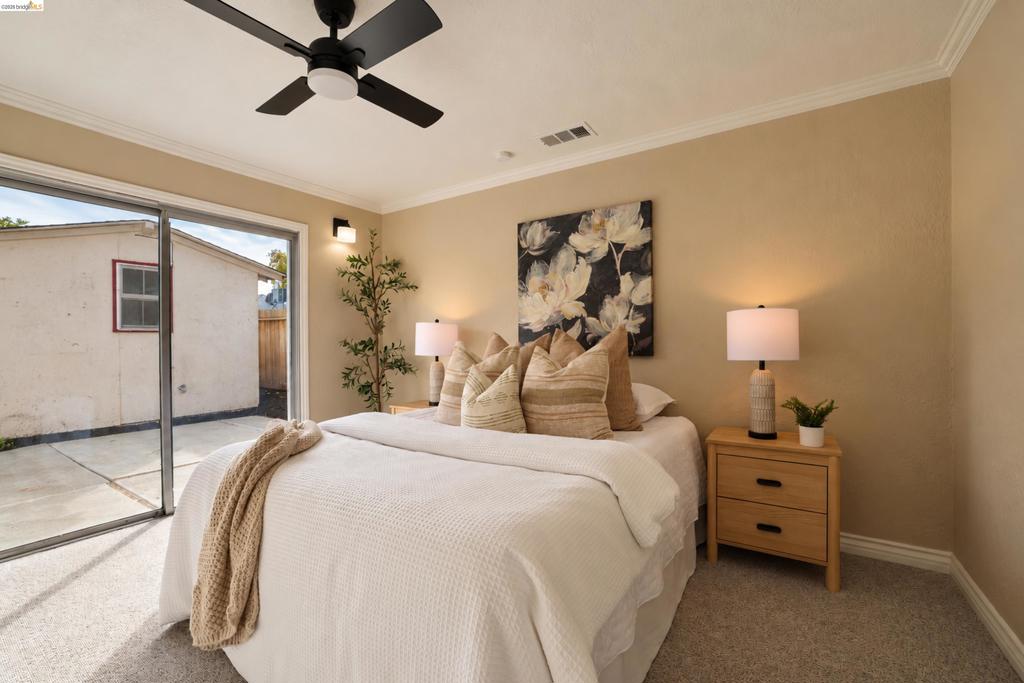
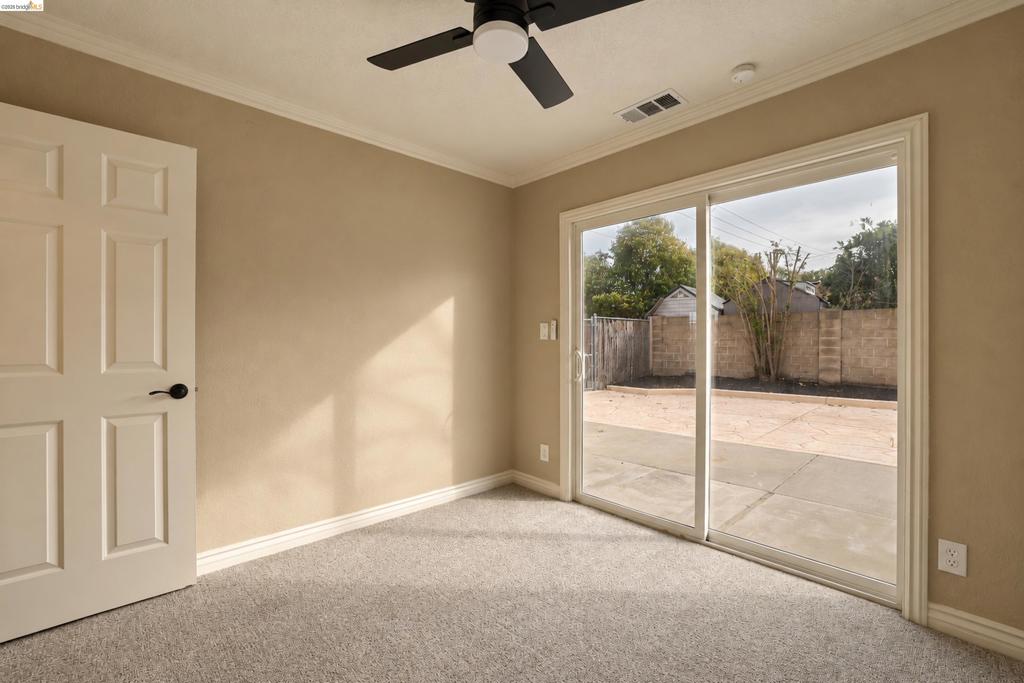
Neutral-toned room featuring a sliding glass door, crown molding, a matte black ceiling fan, and wall-to-wall carpeting
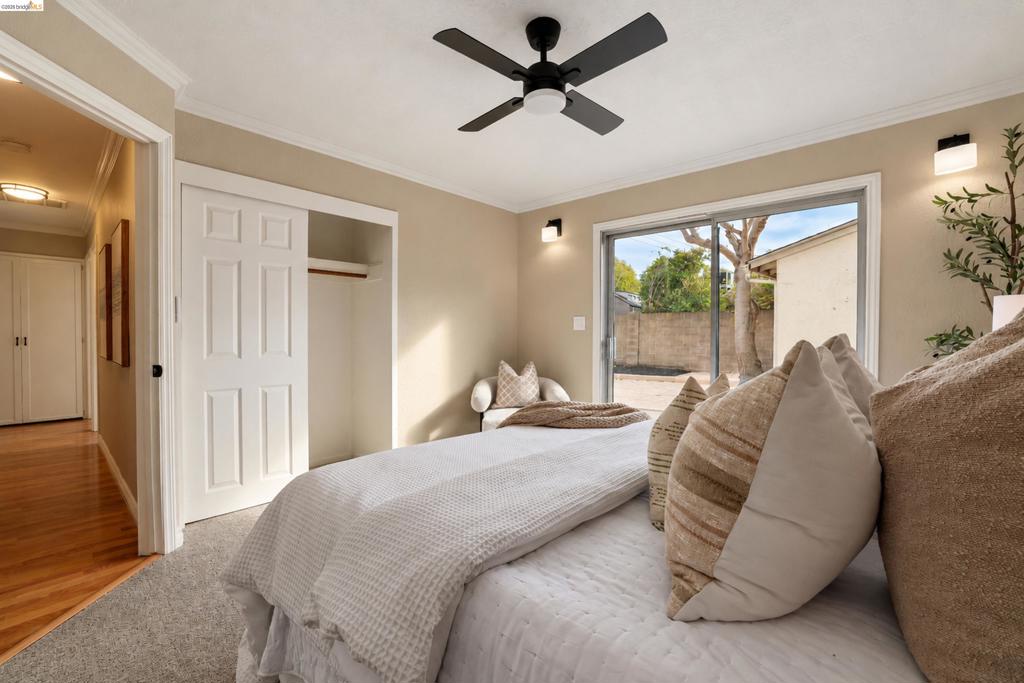
Neutral carpeting, sliding glass doors, a ceiling fan with integrated lighting, wall-mounted sconces, and a multi-panel closet door
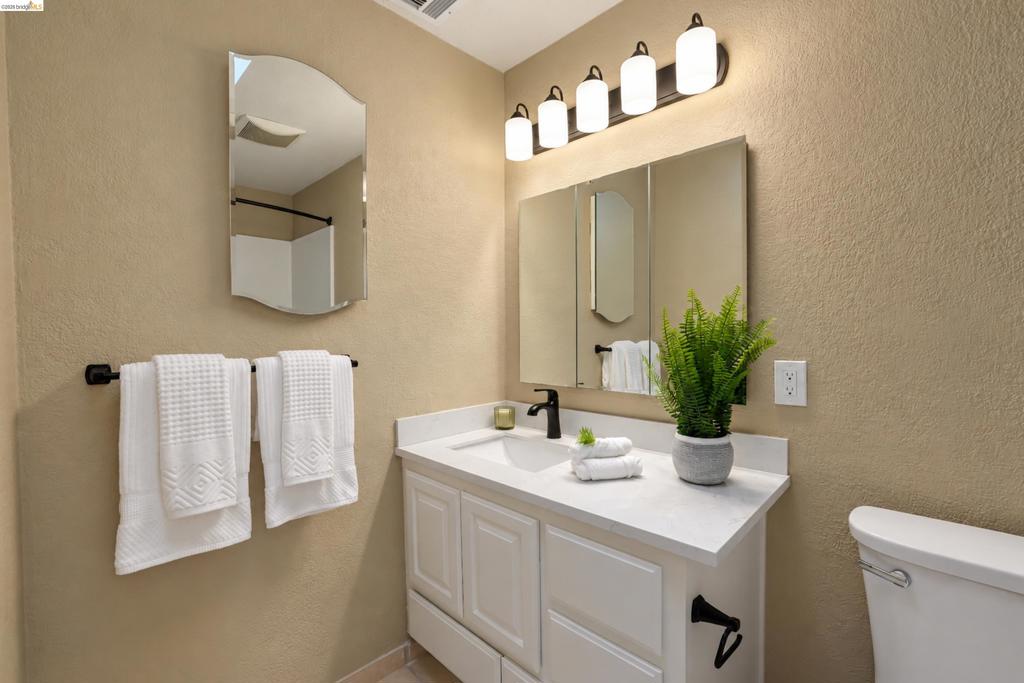
Vanity featuring a white countertop, undermount sink, and matte black faucet, complemented by a tri-panel medicine cabinet, wall-mounted light fixture, and matte black hardware
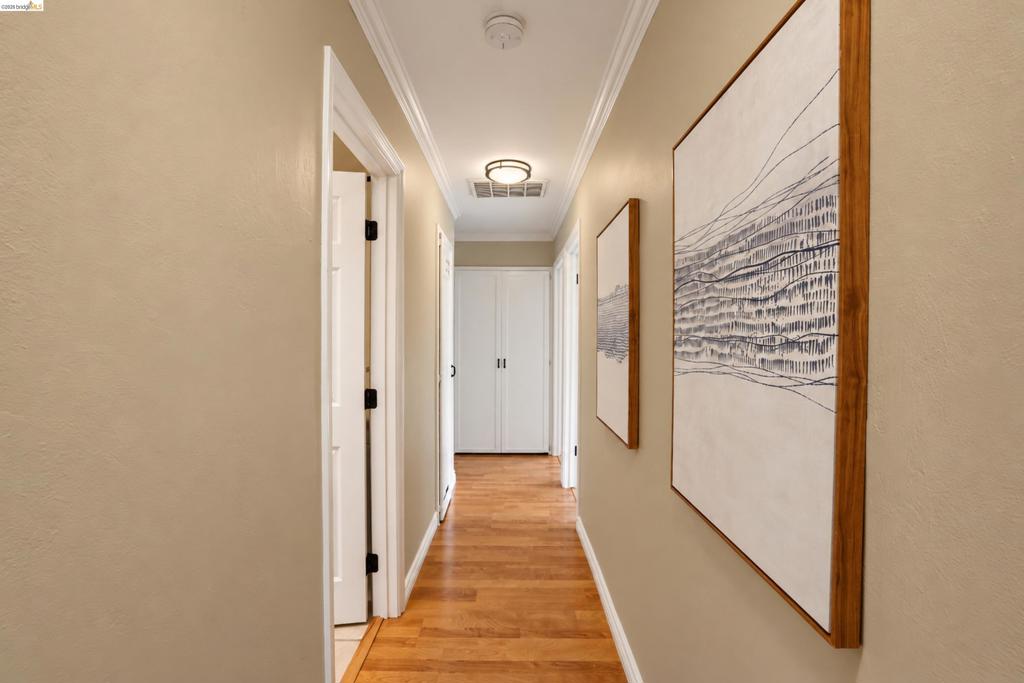
Hallway featuring wood-finish flooring, white crown molding, flush-mount ceiling lighting, and white interior doors with black hardware
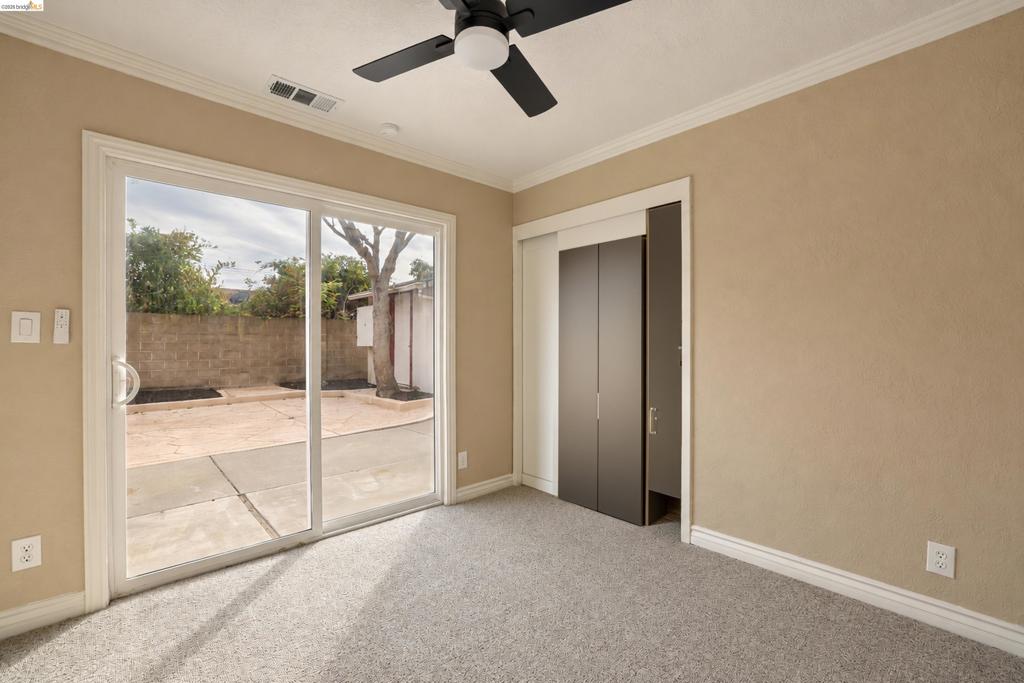
Sliding glass door, wall-mounted ceiling fan with integrated lighting, neutral carpeting, and built-in closet cabinetry
Interior space featuring neutral wall tones, carpeted flooring, a ceiling fan with integrated lighting, and sliding glass doors providing outdoor access
Room featuring a white paneled ceiling with exposed beams, wall-to-wall carpeting, and sliding double-panel closet doors
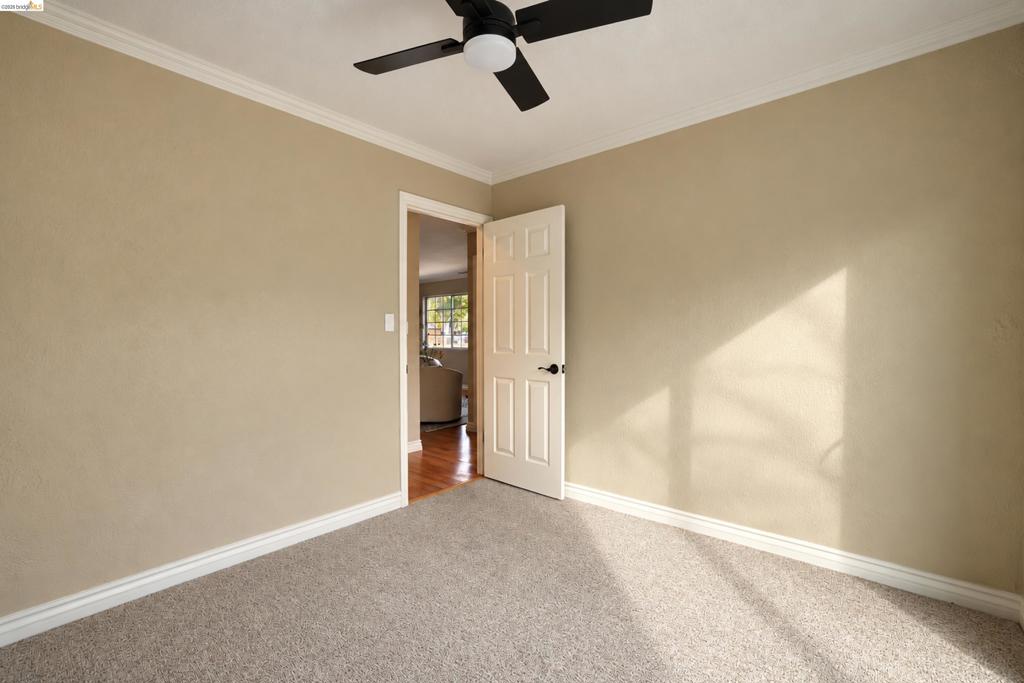
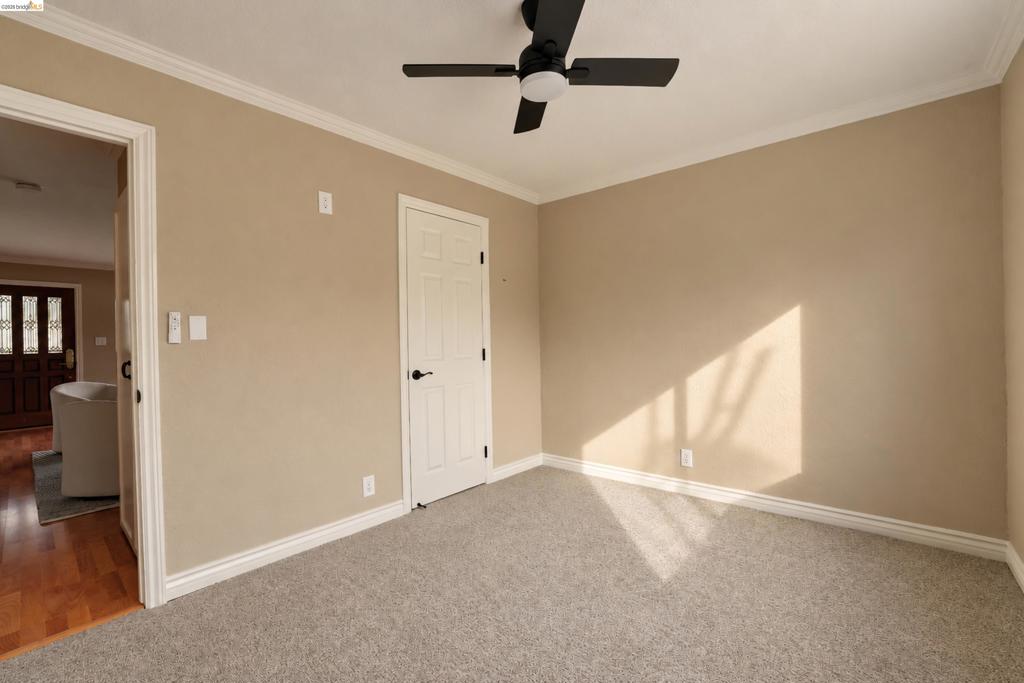
Neutral wall finish featuring crown molding, neutral carpeting, a ceiling fan with integrated lighting, and a six-panel door with matte black hardware
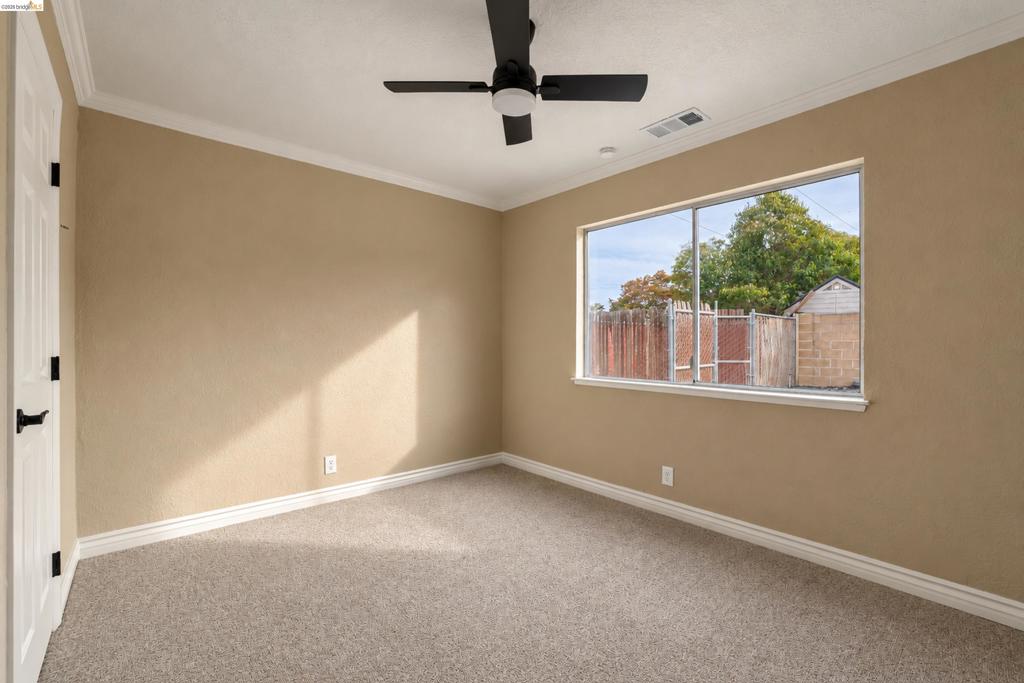
Neutral-toned interior featuring wall-to-wall carpeting, crown molding, a sliding window, and a ceiling fan
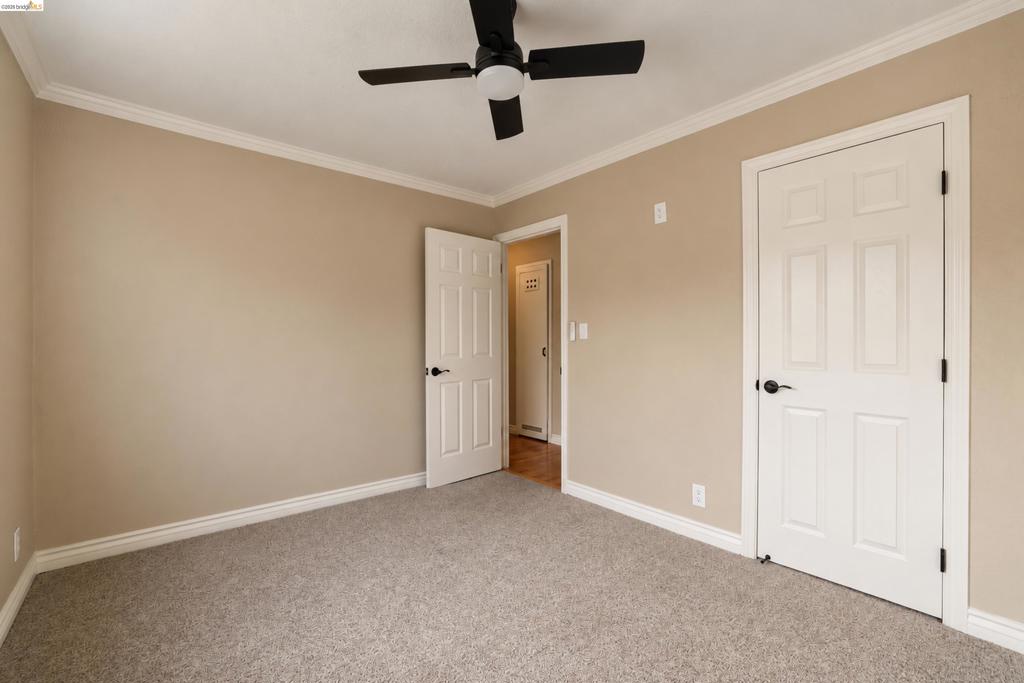
Neutral-toned interior space featuring carpeted flooring, a six-panel interior door with matte black hardware, and a black ceiling-mounted light fixture with an integrated fan
Neutral-toned interior space featuring carpeted flooring, a ceiling-mounted fan, and six-panel doors with matte black hardware
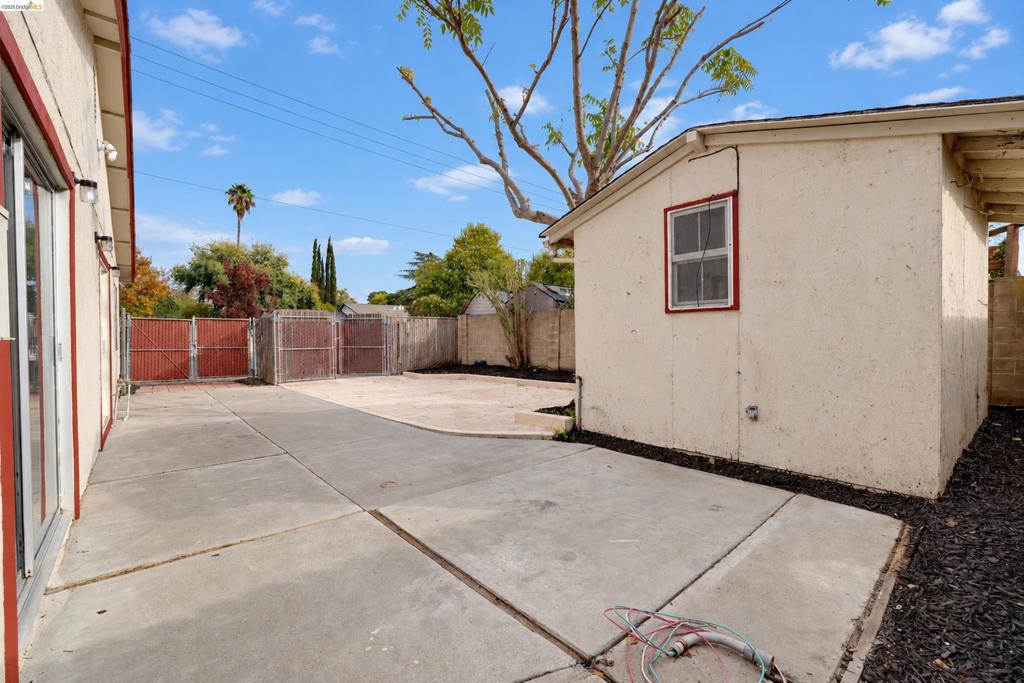
Concrete patio space, detached storage structure, enclosed outdoor area with block walls, and gated access
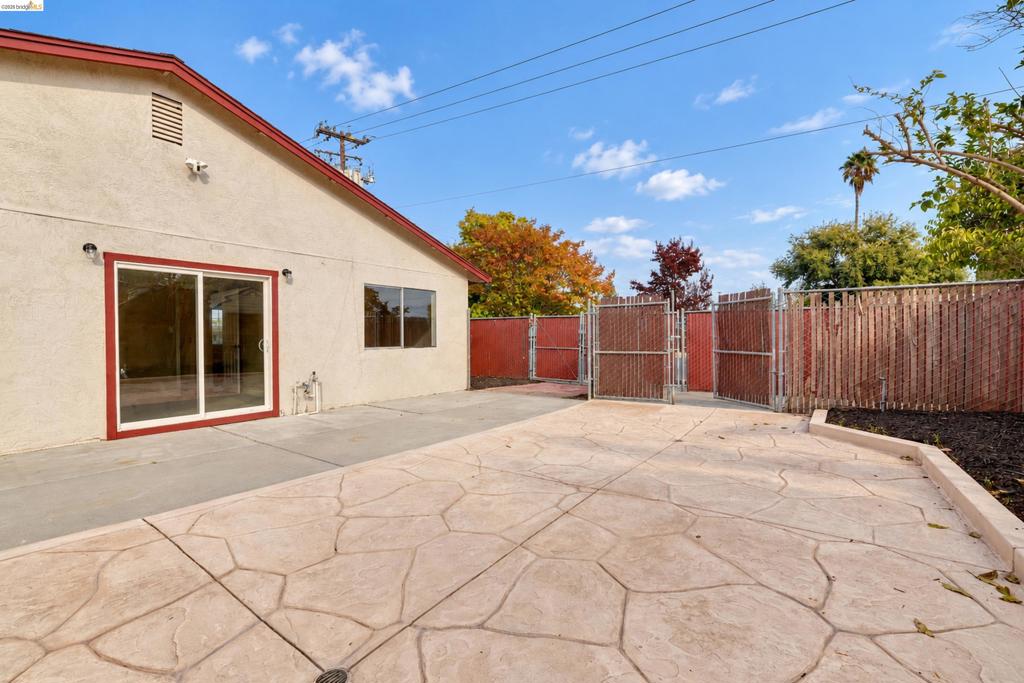
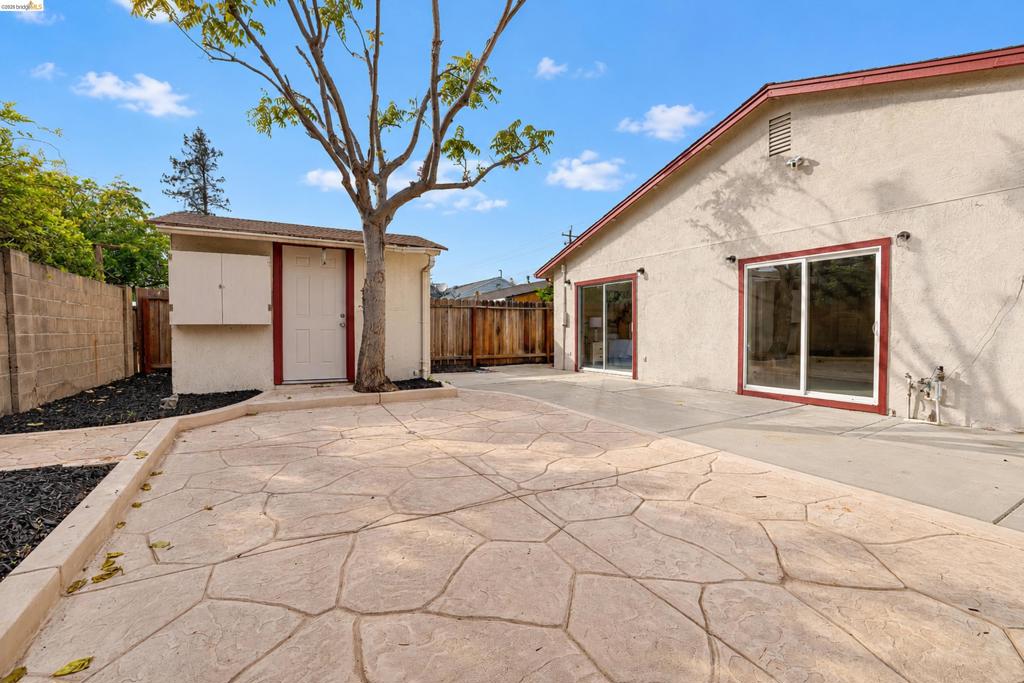
Stucco exterior featuring a sliding glass door, a stamped concrete patio, and fenced-in hardscaping
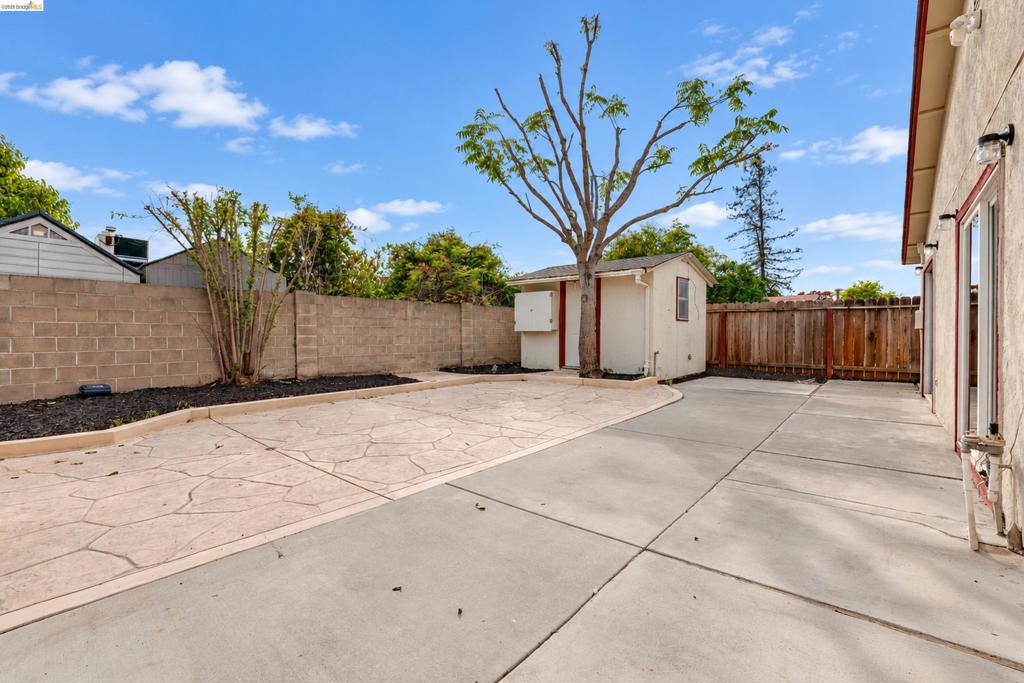
Stucco exterior with sliding glass doors, stamped concrete patio, detached storage structure, wood fencing, and masonry boundary wall
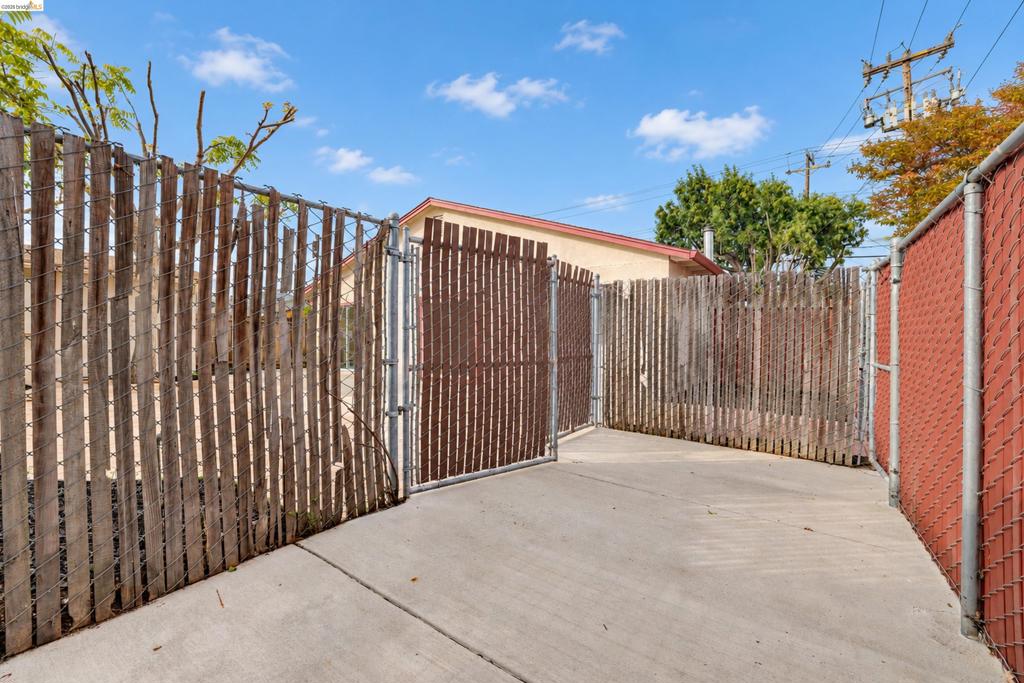
Concrete patio area enclosed by chain-link and privacy-slat fencing with a gated entry
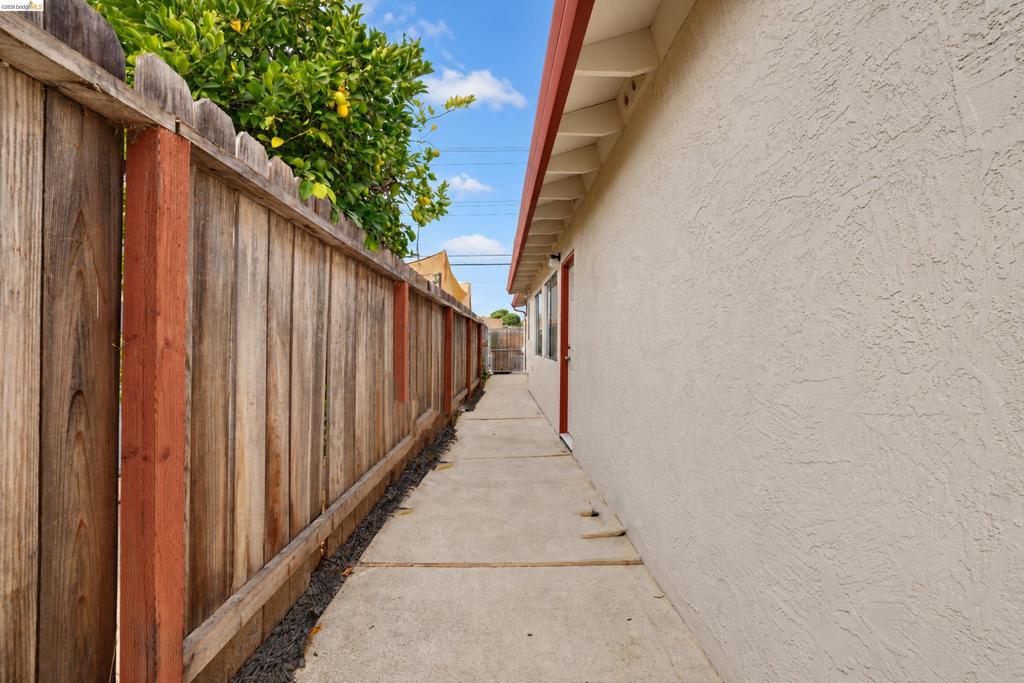
Concrete side pathway featuring a textured stucco exterior wall, perimeter wood fencing, and exposed rafter tails
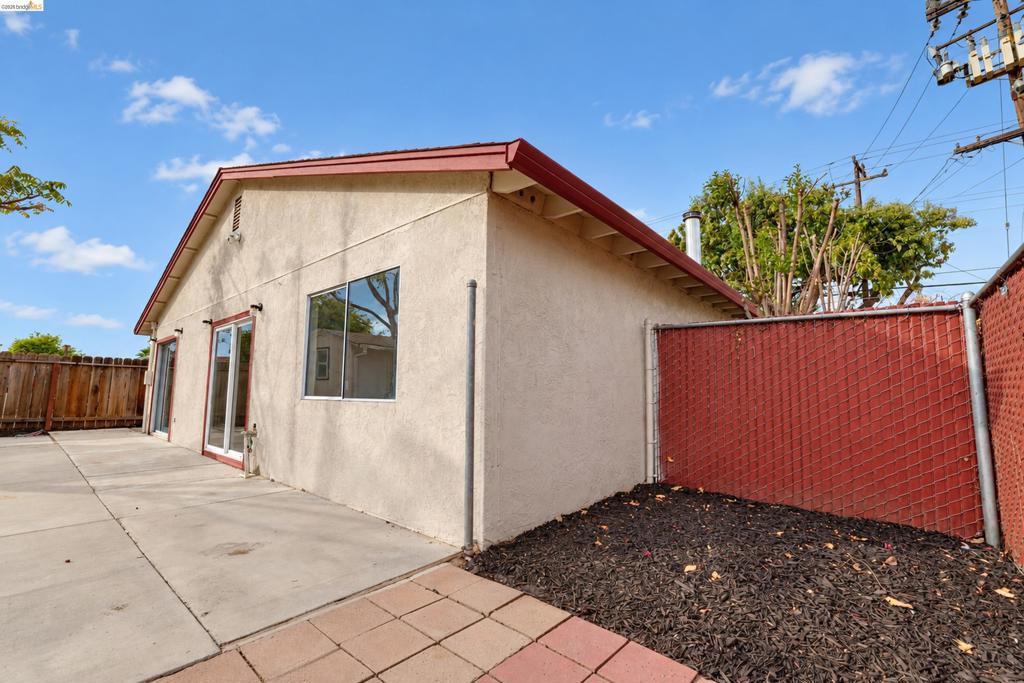
Stucco exterior featuring a low-slope roof, sliding glass doors, concrete patio, and fenced outdoor space
Backyard featuring a combination of concrete slab and stamped concrete hardscaping, a detached storage structure, concrete masonry block perimeter wall, and wood fencing
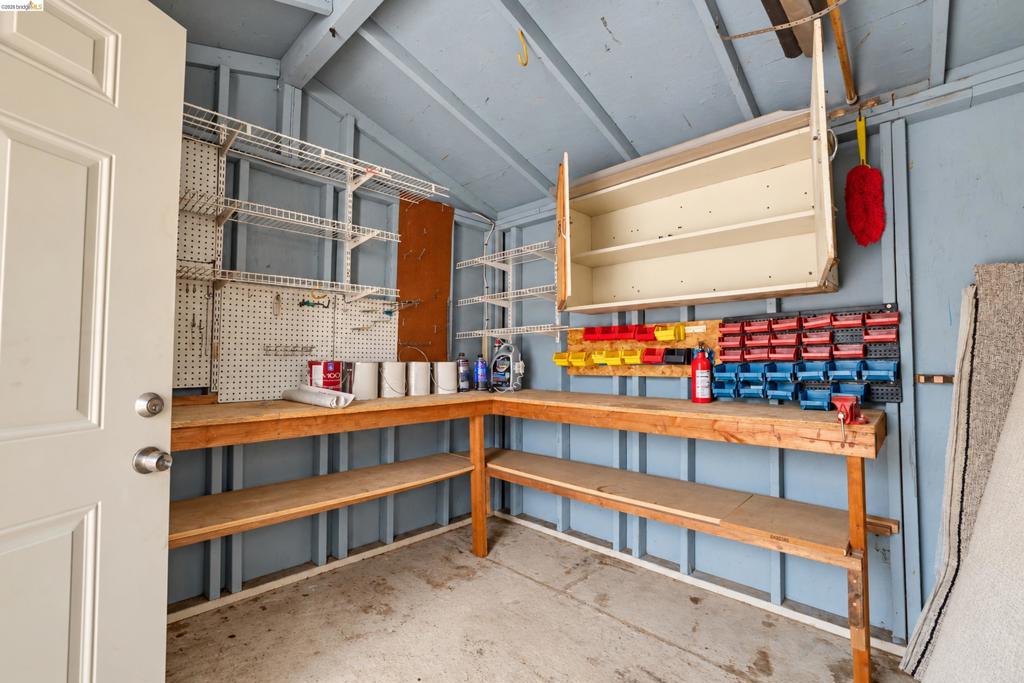
Storage structure featuring custom wood workbenches, wall-mounted pegboard organization, fixed wire shelving, built-in overhead cabinetry, and concrete flooring
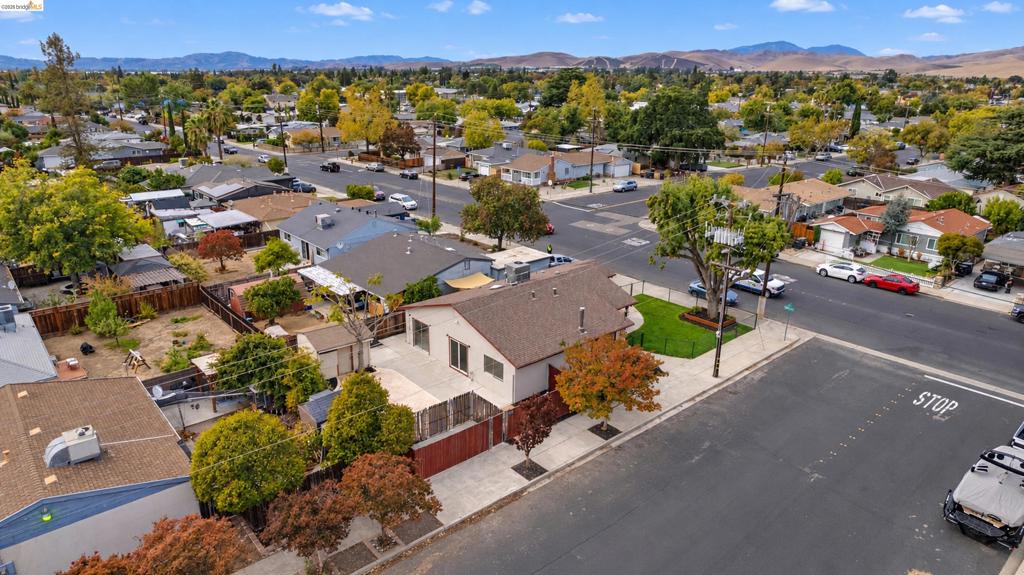
Aerial perspective of a single-story residence featuring a composition shingle roof, wood fencing, concrete patio, lawn area, and mature trees
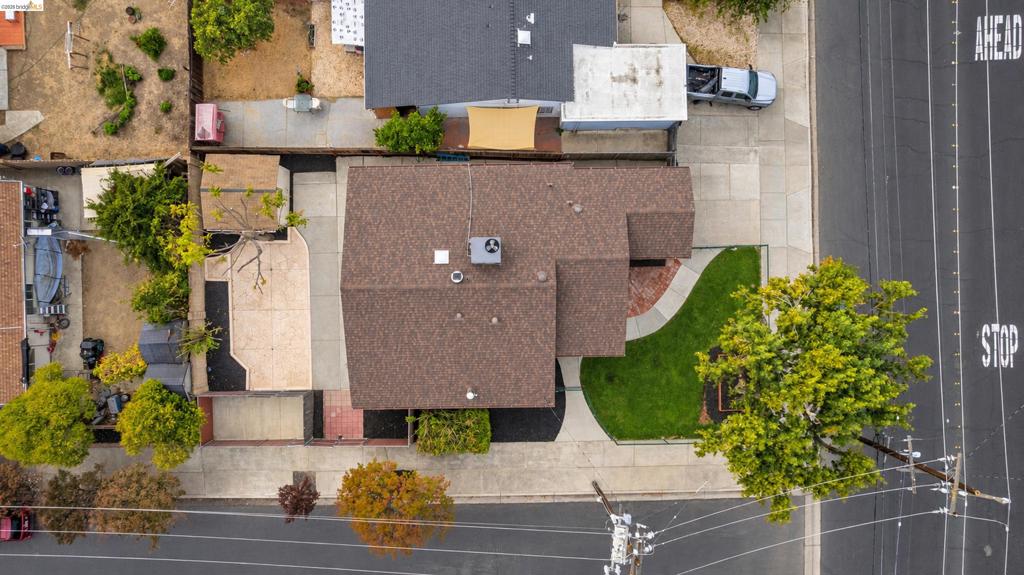
Aerial perspective of a property featuring a composition-shingle roof, paved concrete driveway, landscaped front lawn, and a dedicated concrete rear patio area
Living area featuring wood-finish flooring, a brick chimney, a freestanding wood-burning stove, crown molding, and a grid-pattern window

 New Listing
 In-Person: 11/05 10:30 AM - 12:30 PM