
 Price Reduced Listing
 In-Person: 11/20 9:30 AM - 1:00 PM
In-Person: 11/21 1:00 PM - 4:00 PM
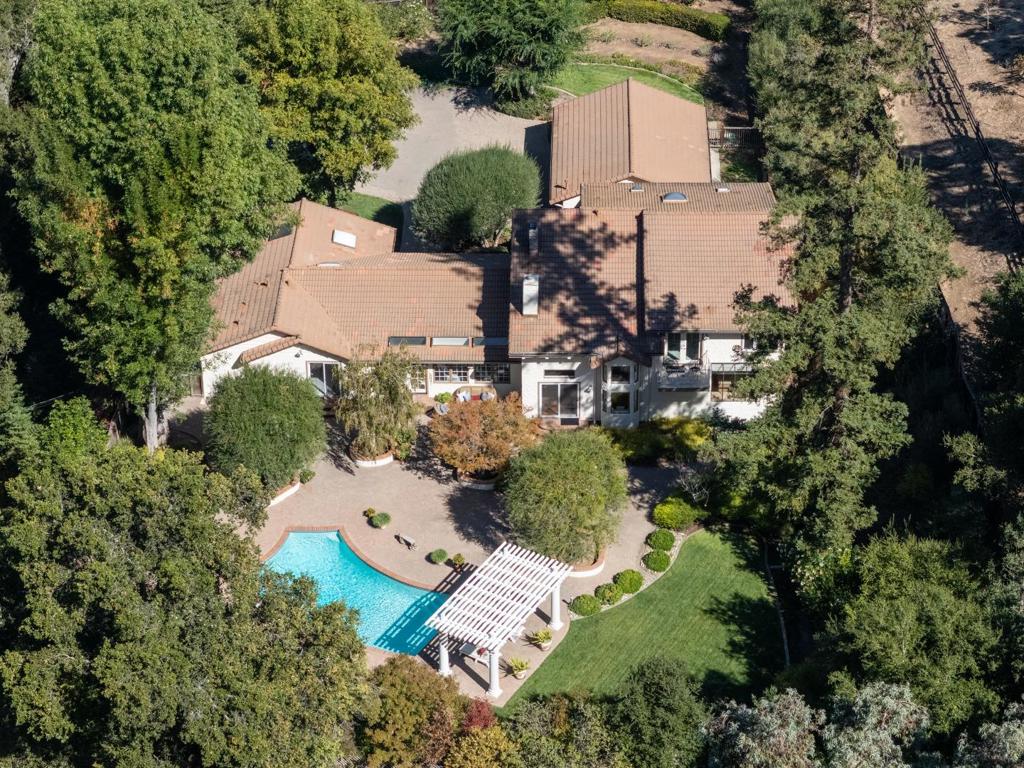
11550 Magdalena Avenue,Los Altos Hills, CA 94024
Los Altos Hills, CA 94024

Description
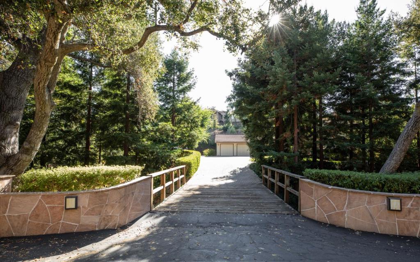
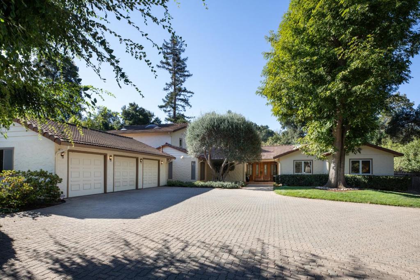
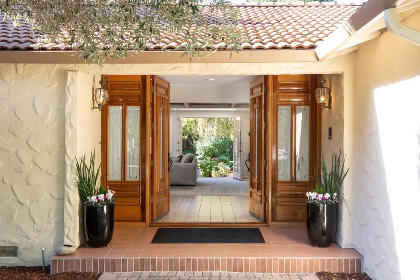
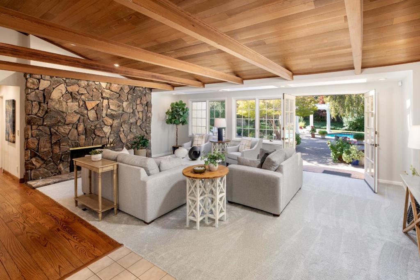
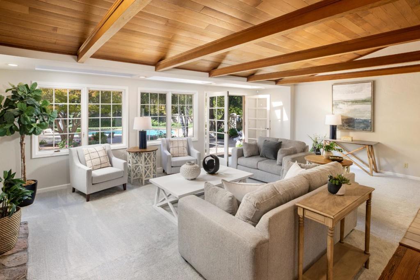
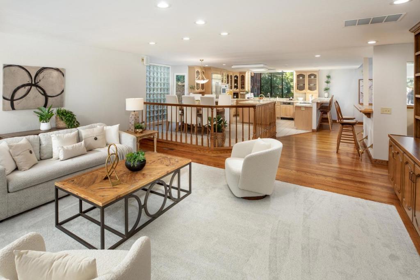
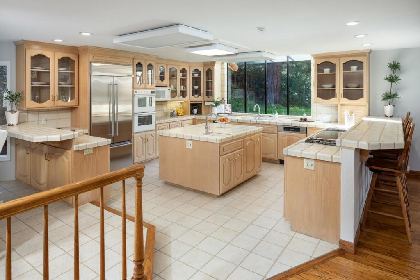
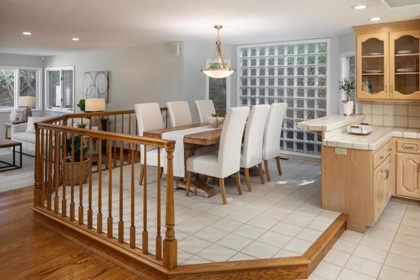
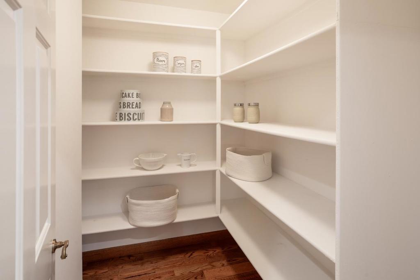
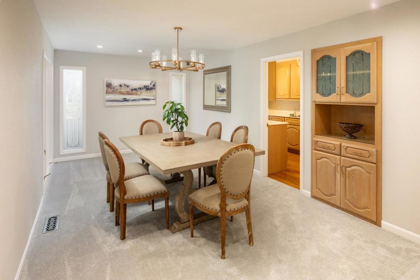
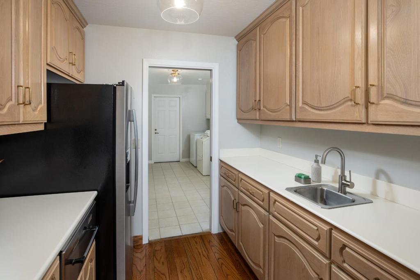
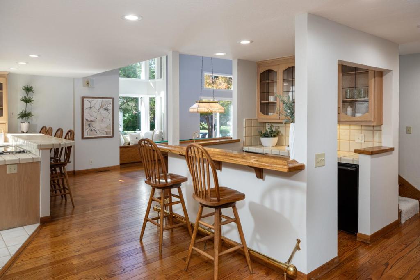
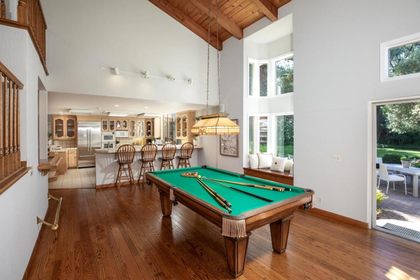
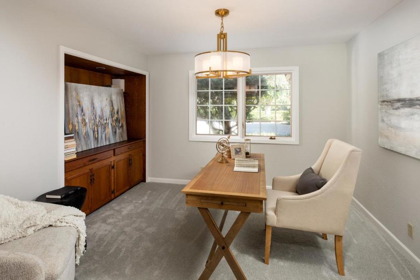
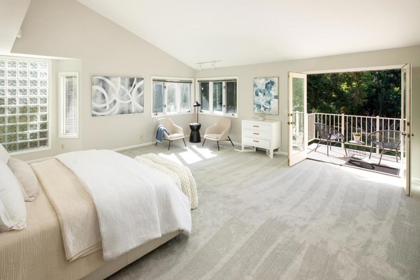
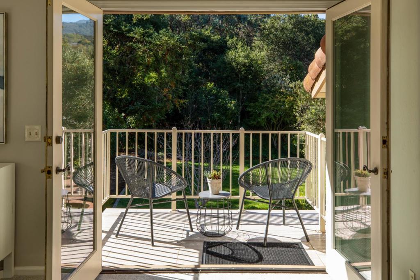
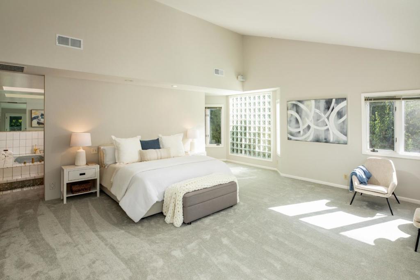
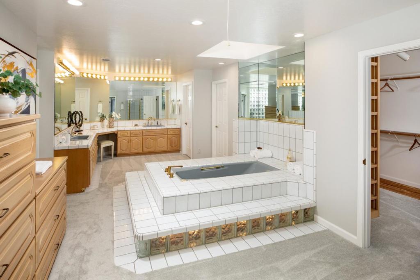
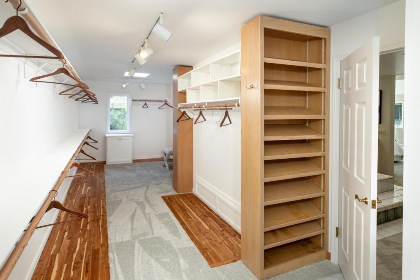
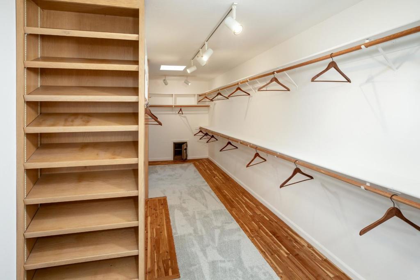
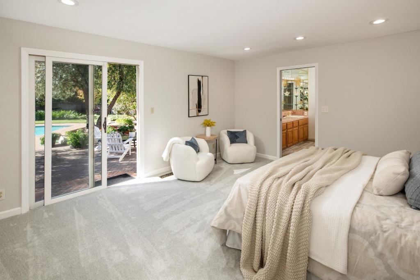
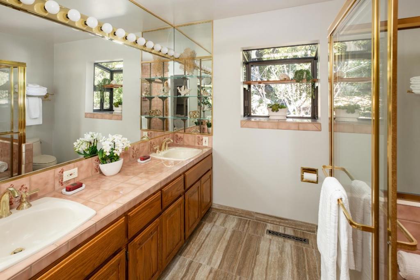
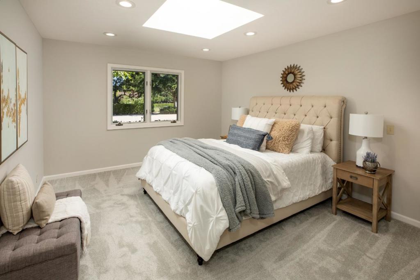
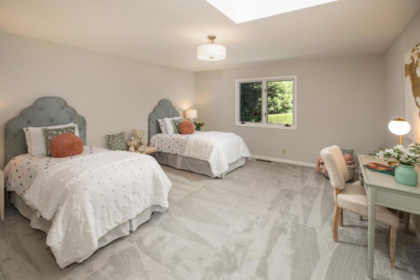
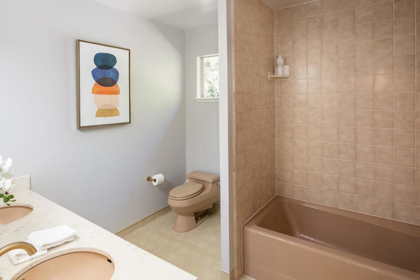
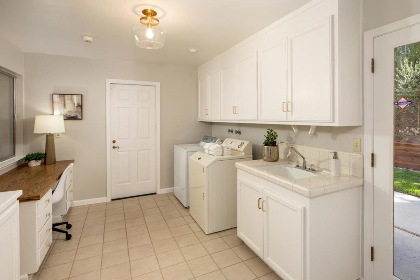
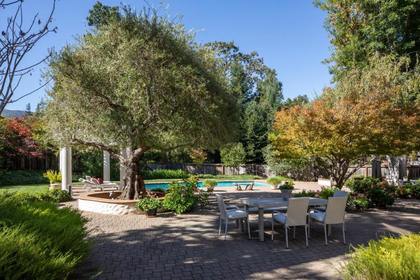
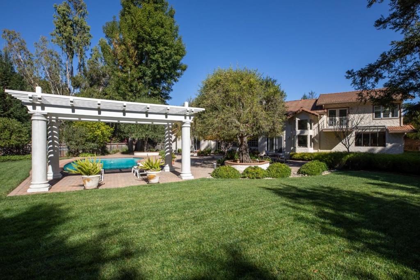
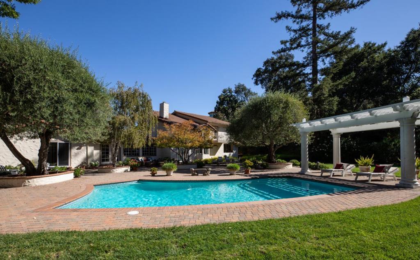
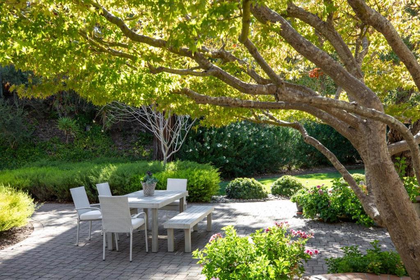
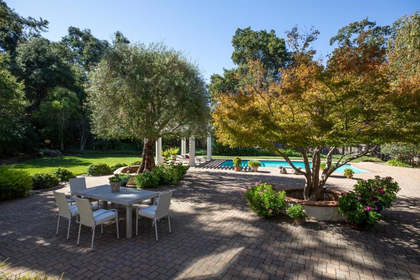
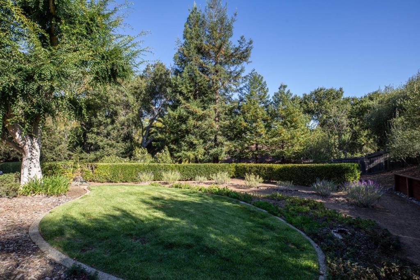
Entering through the private driveway, the spacious motor court welcomes you to this inviting residence where high wood beamed ceilings and brilliant sunlight radiates throughout w/multiple skylights. This expansive floor plan offers generously sized rooms and is designed for both everyday living and entertaining. The kitchen features multiple dining options, including a dedicated casual dining area, 2 dining bars, and an entertainment bar. The family room and billiards room are conveniently arranged around the kitchen w/access to the backyard. The elegantly appointed formal dining room is ideal for hosting large gatherings, featuring a dry bar and glass French doors for privacy. Conveniently adjoining the room is a butlers pantry w/sink and refrigerator. Two en suite bedrooms feature a luxurious primary suite w/bright sunshine and grand living space w/ French doors to the balcony and backyard views. The spa bath offers a large built-in dresser, luxurious soaking tub, and walk-in closet. Beautifully manicured level grounds extend the living experience outdoors, where a shimmering pool and expansive patio provide an idyllic setting. This peaceful residential retreat is minutes from scenic walking trails, Rancho Shopping Center and the prestigious Los Altos Golf and Country Club.
Details
| MLS # | ML82065827 |
|---|---|
| Listing Type | For Sale |
| Style | House |
| Sub-Type | Resale |
| Status | Active |
| Year | 1964 |
| Days On Site | 24 |
| Listing Provided By | The Agency | Bogard-Tanigami Team |
Features
| Bed(s) | 4 |
|---|---|
| Bath(s) | 4 Total |
| SQ Feet | 5,185 |
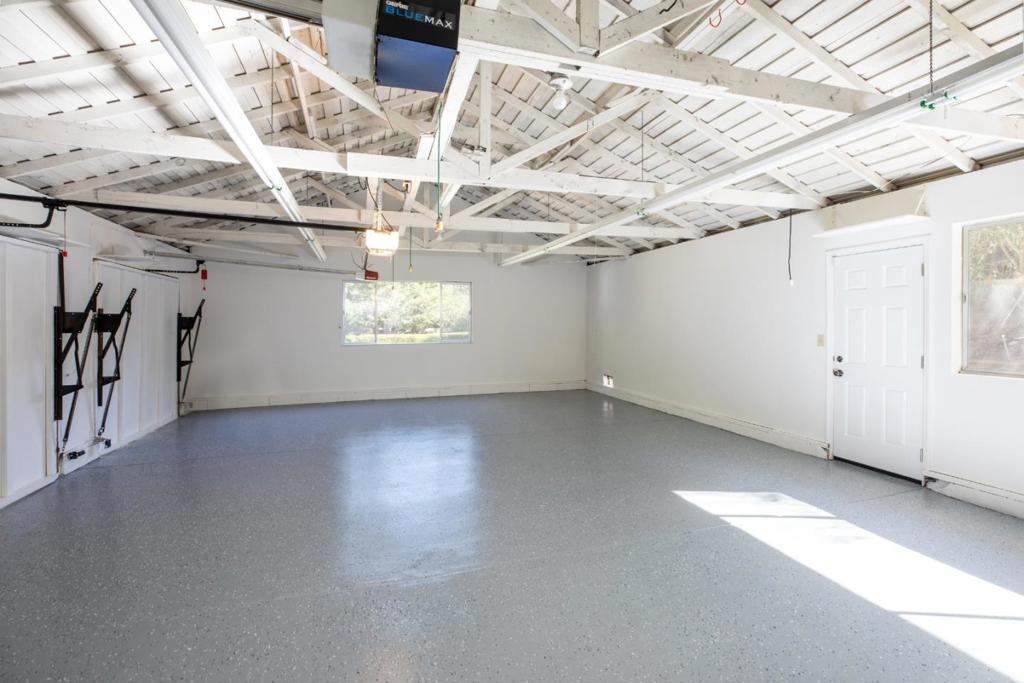
| Garage | 3 |
| Story(s) | 2 |
| Zoning | R1E-1 |
| Acreage | 1.04 |
Interior
| Cooling | Central Air |
|---|---|
| Heating | Central |
| Heating Yes / No | Yes |
| Cooling Yes / No | Yes |
| Interior Features | Walk In Closets |
| Window Features | Bay Windows, Skylights |
| Appliances | Dishwasher, Disposal, Microwave, Refrigerator, Self Cleaning Oven, Dryer, Washer |
| Fireplace Yes / No | Yes |
Exterior
| Roof | Tile |
|---|---|
| Construction Materials | Stucco |
| Foundation Details | Concrete Perimeter, Pillar Post Pier |
| Lot Features | Horse Property |
Parking
| Attached Garage Yes / No | Yes |
|---|---|
| Garage Yes / No | Yes |
Utilities
| Sewer | Public Sewer |
|---|
Area Information
| State | CA |
|---|---|
| County | Santa Clara |
| City | Los Altos Hills |
| Zip Code | 94024 |
| Area | 699 Not Defined |
| Listing VS Median (in 94024) | |
Price: $5,998,000 low | high Med: $4,995,000 sqft: 5,185 low | high Med: 2,592 $ / sqft: $1,157 low | high Med: $1,927 On site: 24 low | high Med: 16 | |
Market Activity 94024
Request a showing
Request a showing
Contact
Learn More About This Property

| Open House |
|---|
| In-Person 11/20 9:30 AM - 1:00 PM |
| In-Person 11/21 1:00 PM - 4:00 PM |
| In-Person 11/22 1:00 PM - 4:00 PM |
| State | CA |
|---|---|
| County | Santa Clara |
| City | Los Altos Hills |
| Zip Code | 94024 |
| Area | 699 Not Defined |
| Listing VS Median (in 94024) | |
Price: $5,998,000 low | high Med: $4,995,000 sqft: 5,185 low | high Med: 2,592 $ / sqft: $1,157 low | high Med: $1,927 On site: 24 low | high Med: 16 | |
