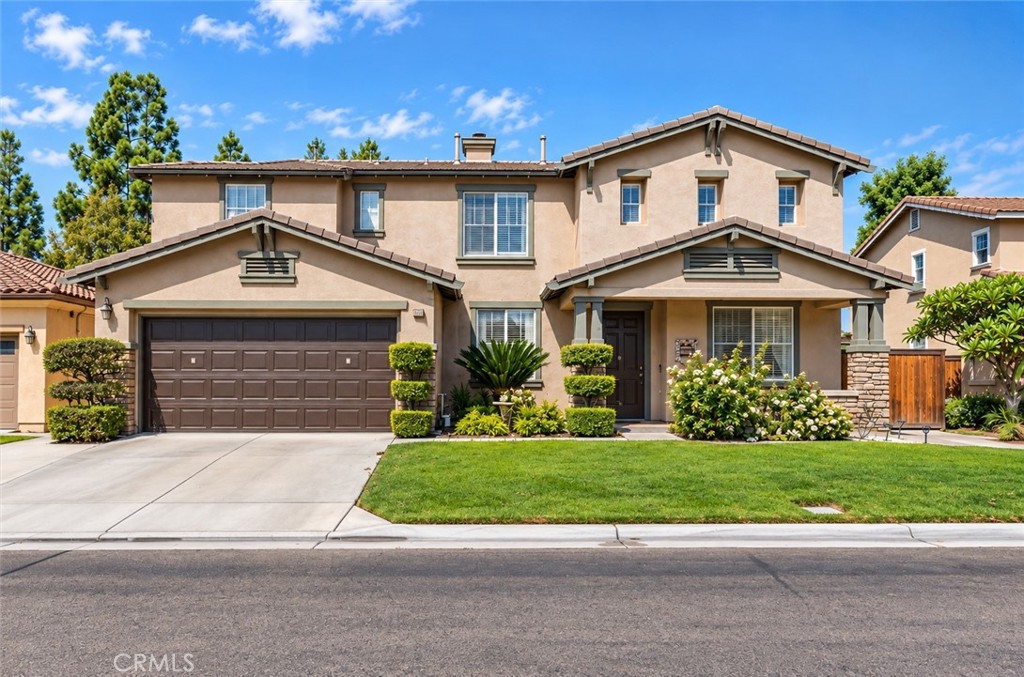
11539 Brookrun Court,Riverside, CA 92505
Riverside, CA 92505

Description
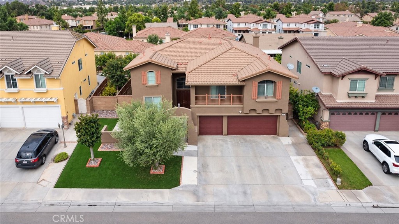
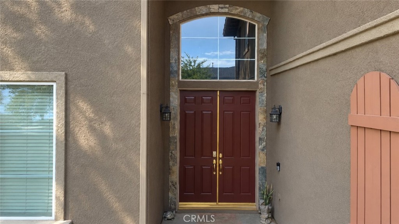
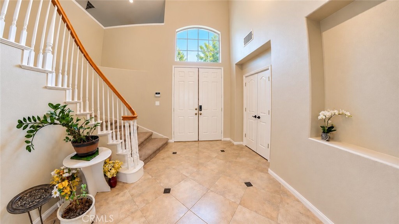
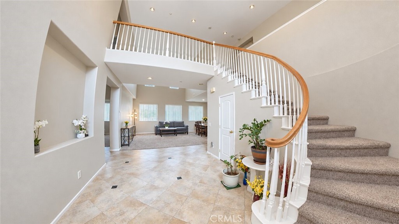
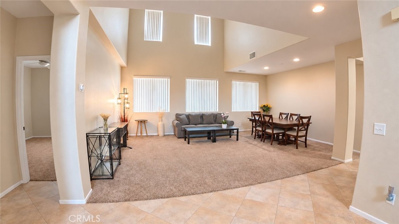
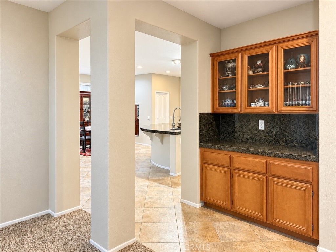
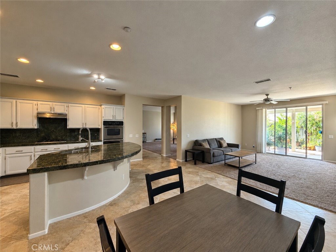
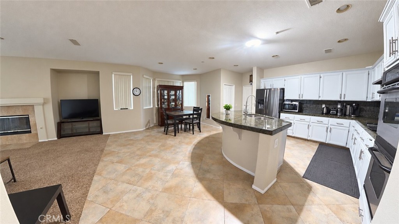
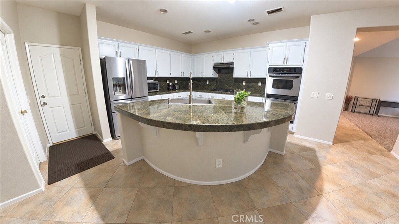
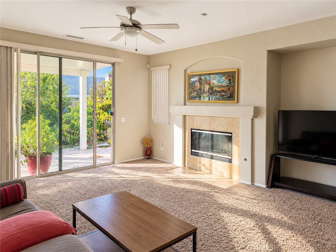
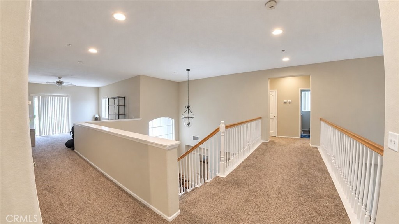
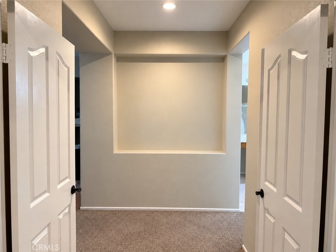
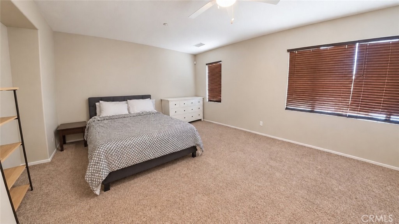
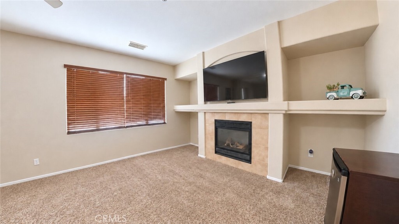
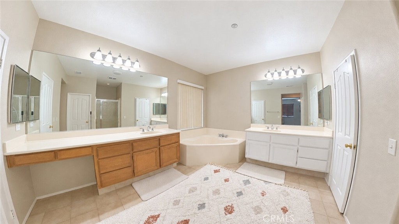
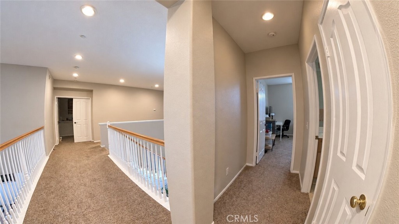
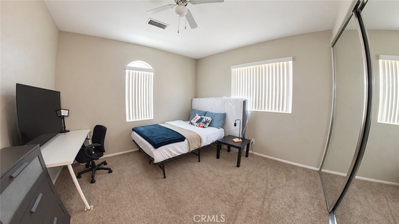
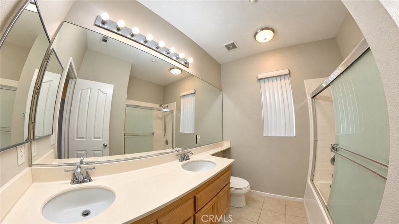
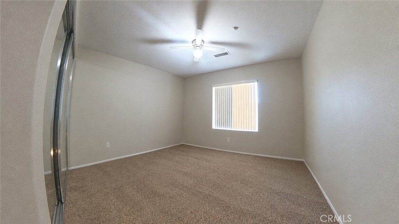
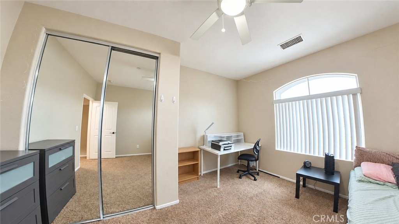
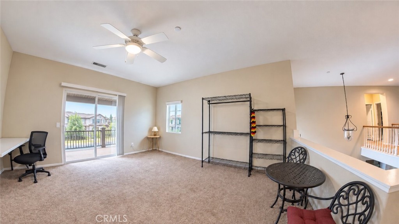
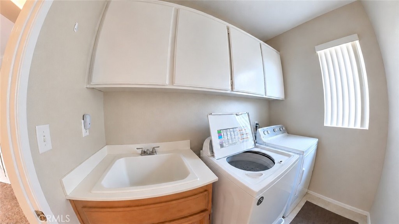
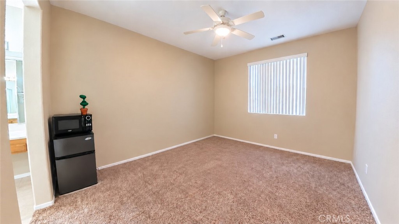
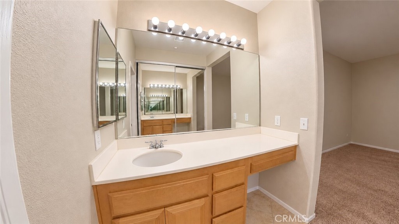
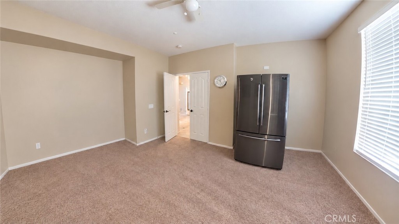
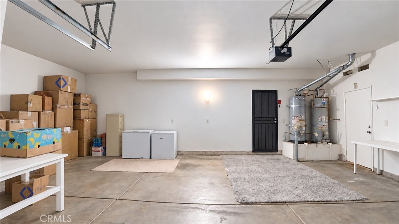
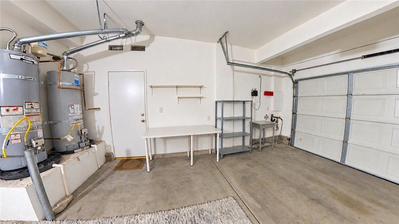
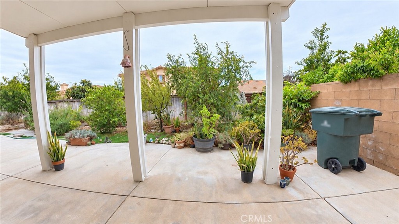
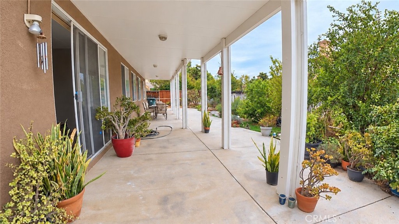
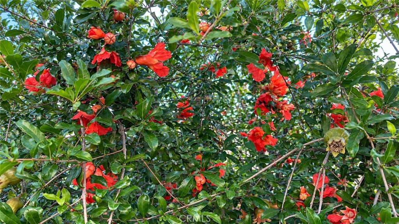
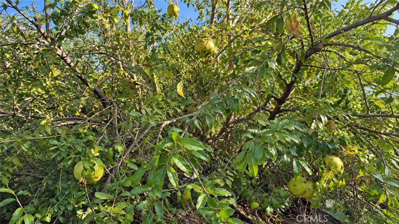
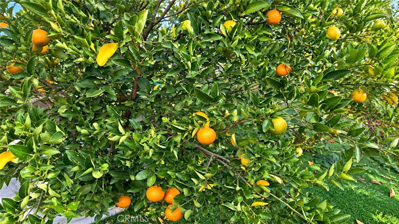
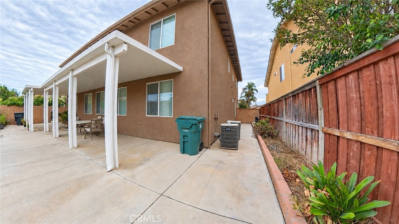
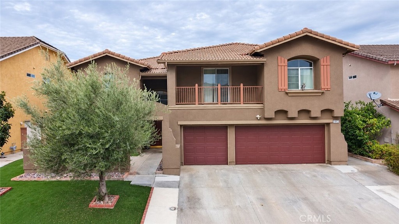
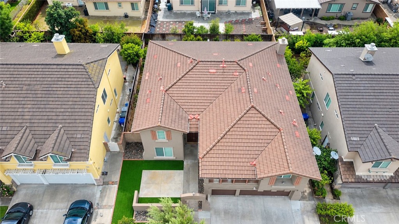
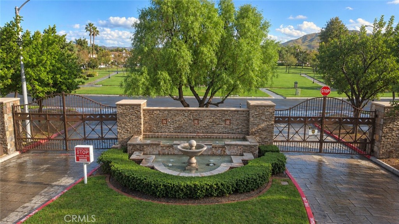
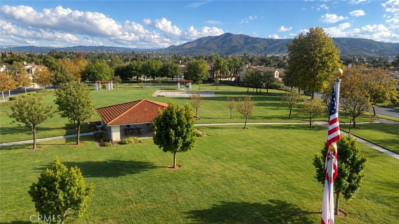
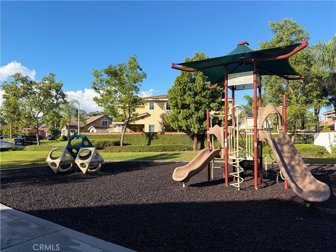
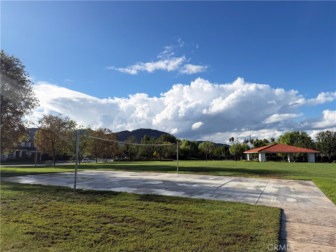
One of this home's most distinctive features is its backyard, filled with established, fruit-bearing trees, including guava, pomegranate, tangerine, fig, lime, peach, plum, and jujube, complemented by fragrant rosemary. From the moment you enter, soaring ceilings, a sweeping staircase, and an elegant upstairs catwalk create a striking first impression. Offering approximately 4,007 square feet of living space, six bedrooms, and four bathrooms, this Mediterranean-inspired residence combines distinctive architectural details with a spacious, versatile floor plan. At the heart of the home, the generous kitchen showcases a curved granite island, stainless steel appliances, and an open connection to the family room with a fireplace. Expansive living and dining areas provide inviting spaces for entertaining, while additional rooms offer flexibility for a home office, guests, or everyday living. Upstairs, the spacious primary suite offers a comfortable retreat, complete with separate vanities, a soaking tub, and a glass-enclosed shower. Imagine enjoying freshly picked fruit from your own backyard, relaxing on the patio, or gathering with friends and family surrounded by nature. A three-car garage, cul-de-sac setting, and location within Riverside's gated Riverwalk community further enhance the property's appeal. Conveniently situated near Costco Wholesale, shopping, dining, parks, and major freeway connections, this residence offers an inviting combination of memorable architecture, generous living space, and everyday convenience.
Details
| MLS # | IV26227769 |
|---|---|
| Listing Type | For Sale |
| Style | House |
| HOA Dues | $174 |
| Sub-Type | Resale |
| Status | Active |
| Year | 2003 |
| Days On Site | 21 |
| Listing Provided By | SIERRA LAKES RE BROKERAGE | Jonathan Morales |
Features
| Bed(s) | 6 |
|---|---|
| Bath(s) | 4 Total |
| SQ Feet | 4,007 |
| Garage | 3 |
| Story(s) | 2 |
| Units | 1 |
| Acreage | 0.17 |
| Property View | Yes |
Interior
| Cooling | Central Air |
|---|---|
| Heating | Central |
| Heating Yes / No | Yes |
| Cooling Yes / No | Yes |
| Interior Features | Breakfast Bar, Built In Features, Balcony, Ceiling Fans, Separate Formal Dining Room, Eat In Kitchen, Granite Counters, High Ceilings, In Law Floorplan, Open Floorplan, Pantry, Recessed Lighting, Bedroom On Main Level, Entrance Foyer, Loft, Primary Suite, Walk In Closets |
| Window Features | Blinds, Double Pane Windows |
| Appliances | Dishwasher, Gas Oven, Gas Range, Microwave |
| Fireplace Yes / No | Yes |
Exterior
| Roof | Tile |
|---|---|
| Security Features | Gated Community, Smoke Detectors |
| Construction Materials | Stucco |
| Foundation Details | Slab |
| Lot Features | Back Yard, Cul De Sac, Front Yard, Sprinklers In Rear, Sprinklers In Front, Lawn, Landscaped, Near Park, Sprinkler System |
| Fencing | Average Condition, Block, Wood |
Parking
| Attached Garage Yes / No | Yes |
|---|---|
| Parking Features | Concrete, Door Multi, Direct Access, Door Single, Driveway, Driveway Up Slope From Street, Garage Faces Front, Garage |
| Garage Yes / No | Yes |
Utilities
| Utilities | Electricity Connected, Natural Gas Connected, Sewer Connected, Water Connected |
|---|---|
| Electric | Electricity On Property, Standard |
| Sewer | Public Sewer |
Location
| Community Features | Suburban, Sidewalks, Gated, Park |
|---|
Area Information
| State | CA |
|---|---|
| County | Riverside |
| City | Riverside |
| Zip Code | 92505 |
| Area | 252 Riverside |
| Listing VS Median (in 92505) | |
Price: $988,000 low | high Med: $599,000 sqft: 4,007 low | high Med: 1,654 $ / sqft: $247 low | high Med: $362 On site: 21 low | high Med: 6 | |
Market Activity 92505
Request a showing
Request a showing
Contact
Learn More About This Property

| State | CA |
|---|---|
| County | Riverside |
| City | Riverside |
| Zip Code | 92505 |
| Area | 252 Riverside |
| Listing VS Median (in 92505) | |
Price: $988,000 low | high Med: $599,000 sqft: 4,007 low | high Med: 1,654 $ / sqft: $247 low | high Med: $362 On site: 21 low | high Med: 6 | |