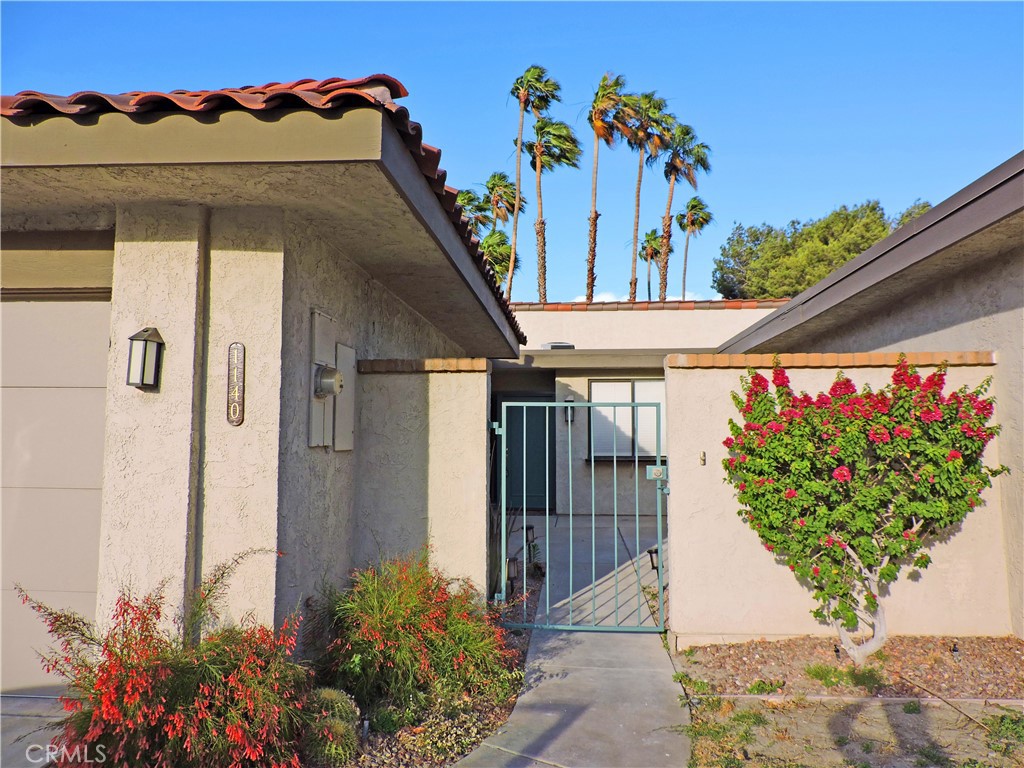
1140 Via Tenis,Palm Springs, CA 92262
Palm Springs, CA 92262

Description
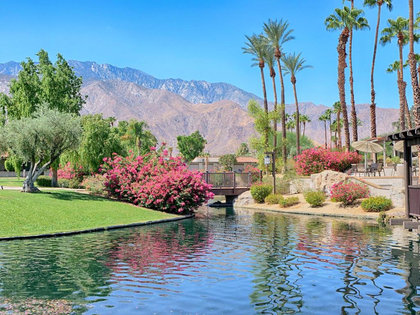
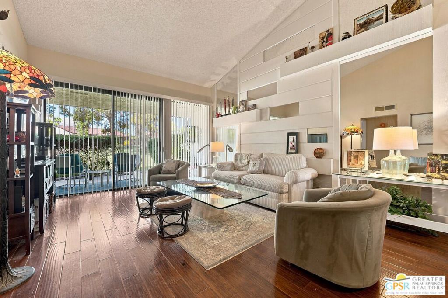
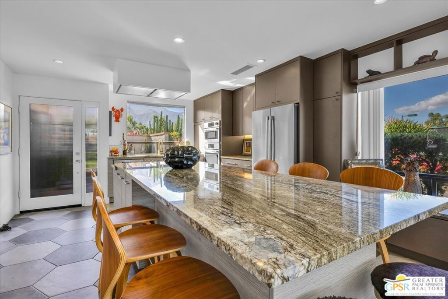
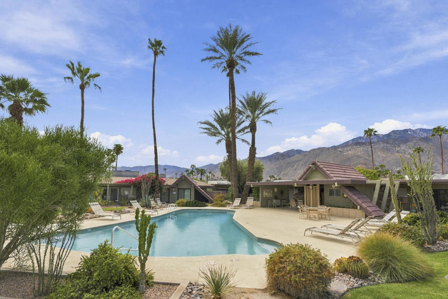
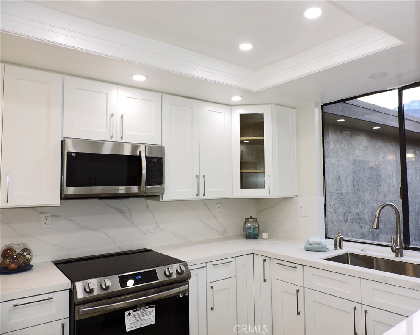
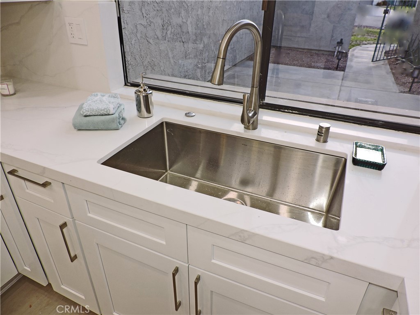
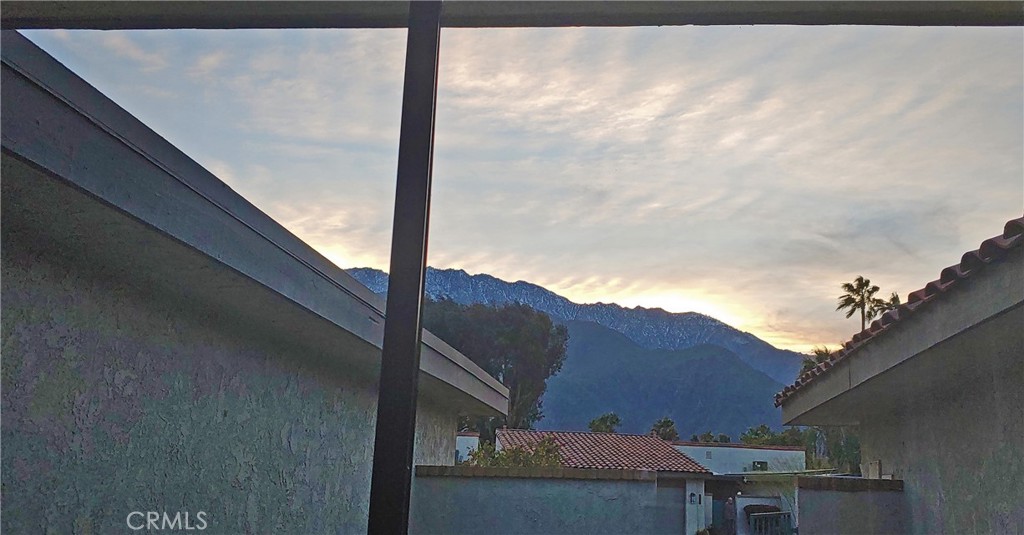
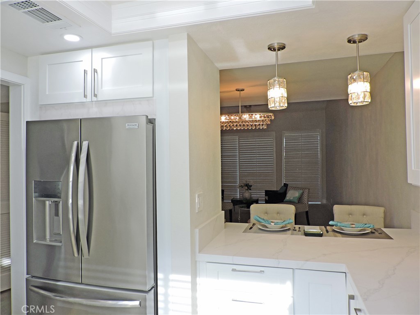
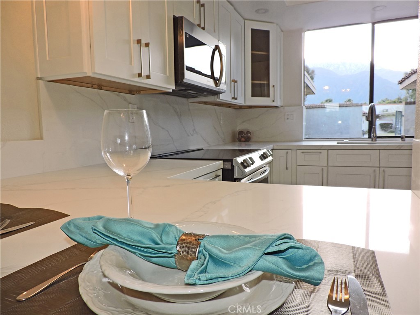
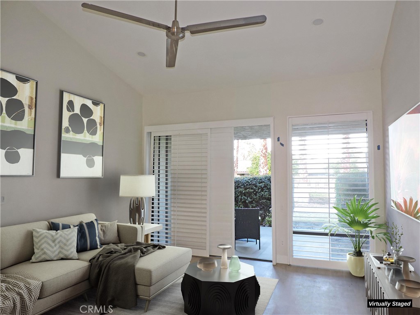
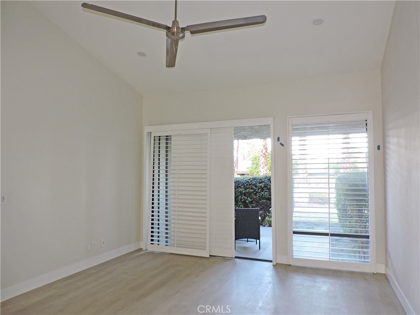
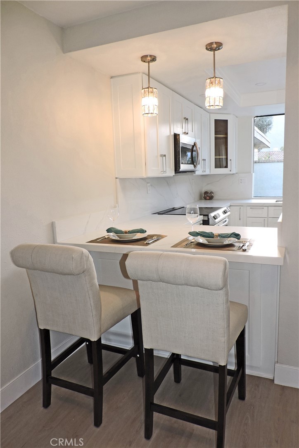
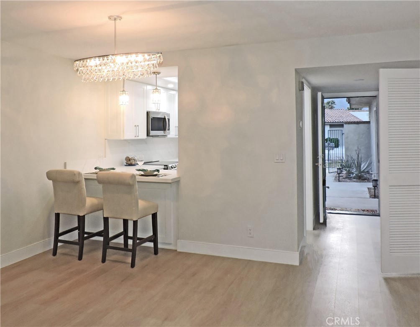
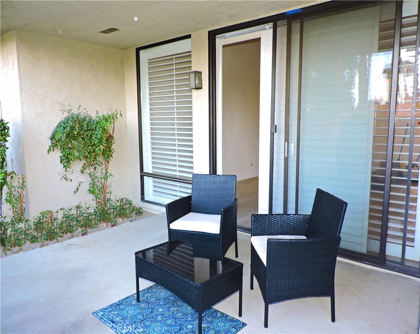
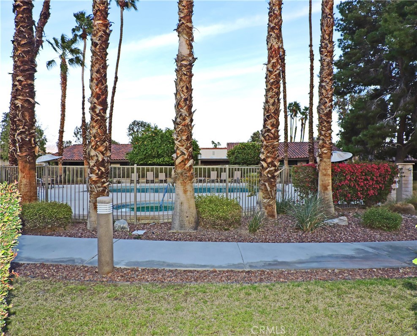
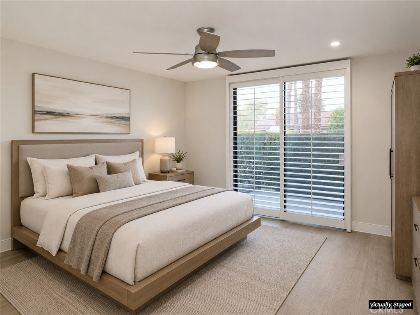
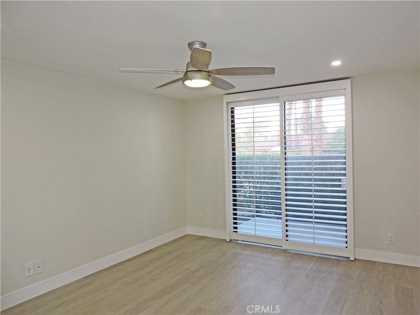
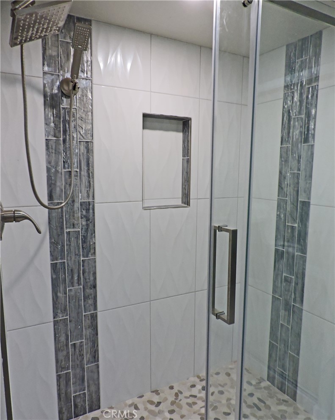
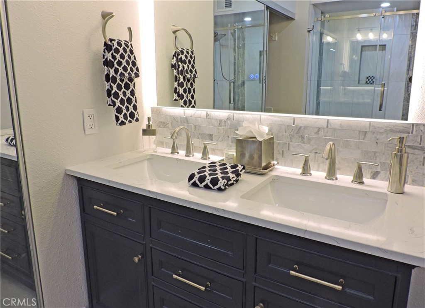
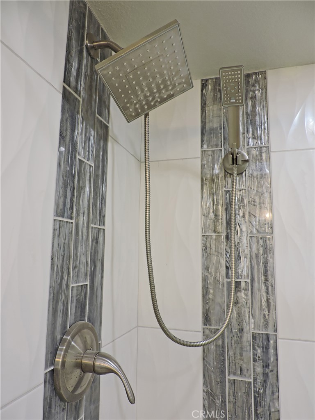
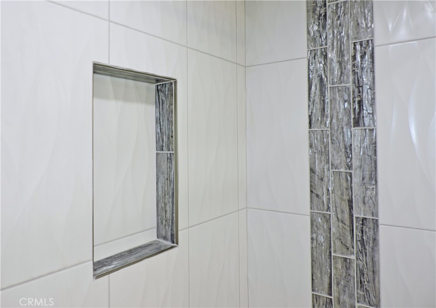
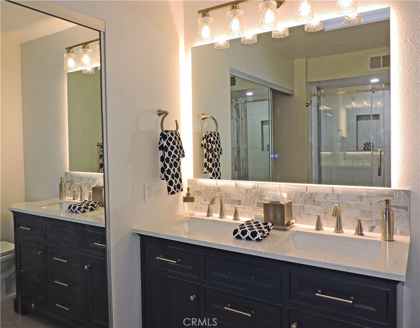
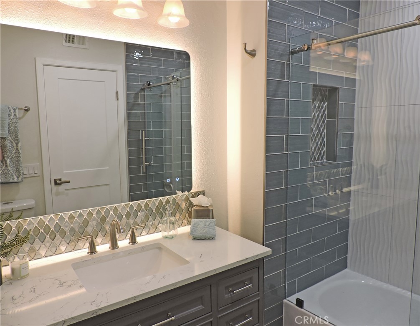
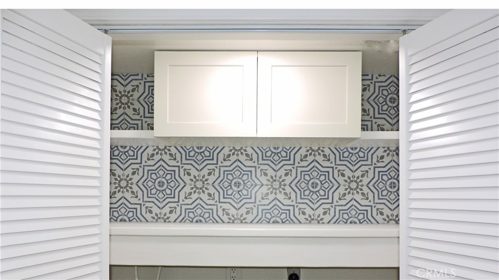
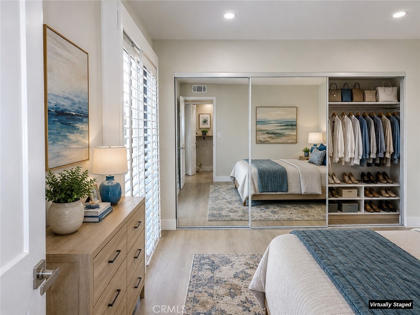
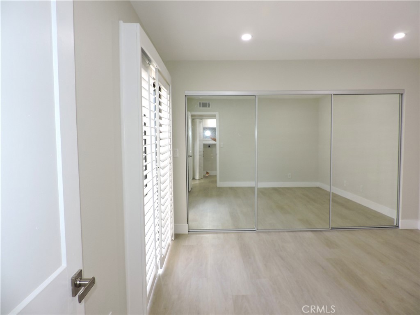
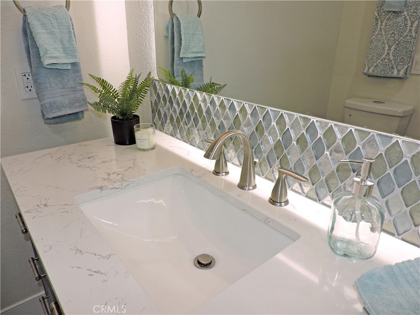
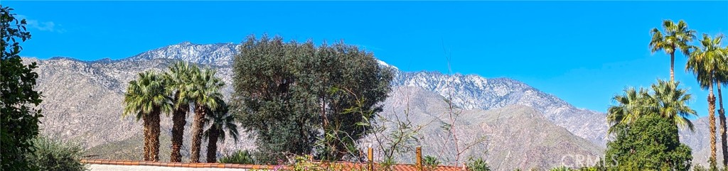
LUXURIOUSLY REMODELED CONDO in the HIGHLY DESIRABLE, QUIET & GATED SUNRISE RACQUET CLUB community with POOL and MOUNTAIN / PS TRAM views, plus private gated courtyard. GREAT FOR ENTERTAINING: Vaulted ceiling living room open to dining area and kitchen bar, open to kitchen; Living room opens to back patio area; Front patio is of large size and gated with amazing views of the mountains. MODERN EFFICIENT KITCHEN: Stainless steel appliances, motion-activated pull-down faucet, premium double ice-maker refrigerator, ultra-quiet stainless steel tub dishwasher, XL microwave, 5-burner range/oven, white shaker cabinetry with soft-close hardware, smart layout with extra storage space, elegant white quartz countertops with full backsplash; ENDLESS MODERN UPGRADES: Nest Wi-Fi thermostat, temperature-adjustable recessed ceiling lights, Lutron dimmer/fan switches, USB outlets throughout, contemporary doors, casings, baseboards, and crown trim, light-colored wood style waterproof vinyl floor planks throughout, full-door white wood shutters in living room and bedrooms; DREAMY MASTER BATH: Master en-suite bathroom is fully upgraded with an elegant custom stone and glass tiled walk-in shower with frame-less sliding glass doors; His and her double sink with glass deco tile backsplash with a modern blue standing cabinet provide good space and storage ; a crown moulded sky-light and mirrored closet provide the entire bathroom with natural sunlight; A color-adjusting and backlit fog-less large mirror and humidity-sensing fans finish the spa-like experience for this master bath. SECOND / GUEST BATH and LAUNDRY: Behind double doors providing privacy to the second bedroom and guest bathroom entries, is the beautiful laundry closet which offers side by side hookups, and floating wood shelves and deco wall tiles. The second bathroom is separate from the second bedroom, providing as a perfect guest bathroom, complete with stunning glass deco shower and backsplash tiling and a color-adjusting, backlit fog-less large mirror. AMPLE STORAGE AND PARKING: An extra long, patio-attached, garage has large storage closets and finished drywall, may accommodate a motorcycle or golf cart, in addition to a car or small truck. Private driveway provides tandem parking for a second vehicle. DESIRED COMMUNITY: 6 pools and spas, 10 racquetball /pickle-ball courts, serene waterfalls, fountains and ponds, plus a large clubhouse. Friendly Community. Close to Downtown Palm Springs.
Details
| MLS # | TR26134179 |
|---|---|
| Listing Type | For Sale |
| Style | Condominium |
| HOA Dues | $720 |
| Sub-Type | Resale |
| Status | Active |
| Year | 1977 |
| Days On Site | 150 |
| Listing Provided By | Homecoin.com | Jonathan Minerick |
Features
| Bed(s) | 2 |
|---|---|
| Bath(s) | 2 Total |
| SQ Feet | 1,252 |
| Garage | 1 |
| Pool | Yes |
| Story(s) | 1 |
| Units | 1 |
| Acreage | 0.05 |
| Water Front | Yes |
| Property View | Yes |
Interior
| Cooling | Central Air |
|---|---|
| Heating | Central |
| Heating Yes / No | Yes |
| Cooling Yes / No | Yes |
| Interior Features | Breakfast Bar, Ceiling Fans, High Ceilings, In Law Floorplan, Living Room Deck Attached, Stone Counters, Recessed Lighting, Storage, Solid Surface Counters, Two Story Ceilings, Unfurnished, Bar, All Bedrooms Down, Bedroom On Main Level, Main Level Primary, Primary Suite |
| Window Features | Blinds, Garden Windows, Plantation Shutters, Screens, Skylights, Shutters |
| Appliances | Convection Oven, Dishwasher, Energy Star Qualified Appliances, Electric Cooktop, Electric Range, Gas Water Heater, Microwave, Refrigerator, Self Cleaning Oven, Water To Refrigerator, Water Heater, Water Purifier |
| Fireplace Yes / No | No |
Exterior
| Roof | Asphalt |
|---|---|
| Security Features | Carbon Monoxide Detectors, Security Gate, Gated Community, Smoke Detectors |
| Construction Materials | Drywall, Frame, Stucco |
| Foundation Details | Slab |
| Lot Features | Close To Clubhouse, Garden, Greenbelt, Sprinklers In Front, Landscaped, Near Park, Near Public Transit, Sprinklers Timer, Sloped Up |
Parking
| Attached Garage Yes / No | Yes |
|---|---|
| Parking Features | Driveway, Driveway Up Slope From Street, Garage Faces Front, Garage, Golf Cart Garage, Garage Door Opener, Off Street, Paved, Private, On Street, Uncovered |
| Garage Yes / No | Yes |
Utilities
| Utilities | Cable Connected, Electricity Available, Electricity Connected, Natural Gas Available, Sewer Connected, Water Available, Water Connected |
|---|---|
| Electric | Electricity On Property, Volts220In Garage, Volts220In Kitchen, Volts220In Laundry |
| Sewer | Public Sewer |
Location
| Community Features | Curbs, Lake, Street Lights, Sidewalks, Gated, Park, Pool |
|---|
Area Information
| State | CA |
|---|---|
| County | Riverside |
| City | Palm Springs |
| Zip Code | 92262 |
| Area | 699 Not Defined |
| Listing VS Median (in 92262) | |
Price: $639,000 low | high Med: $542,000 sqft: 1,252 low | high Med: 1,493 $ / sqft: $510 low | high Med: $364 On site: 150 low | high Med: 195.5 | |
Market Activity 92262
Request a showing
Request a showing
Contact
Learn More About This Property

| State | CA |
|---|---|
| County | Riverside |
| City | Palm Springs |
| Zip Code | 92262 |
| Area | 699 Not Defined |
| Listing VS Median (in 92262) | |
Price: $639,000 low | high Med: $542,000 sqft: 1,252 low | high Med: 1,493 $ / sqft: $510 low | high Med: $364 On site: 150 low | high Med: 195.5 | |