



Description
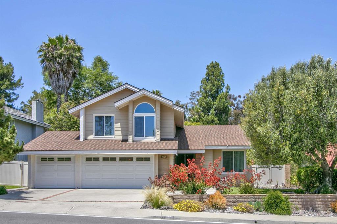
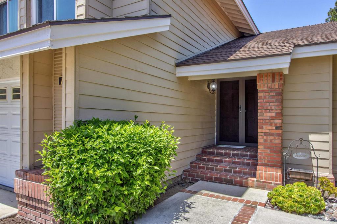
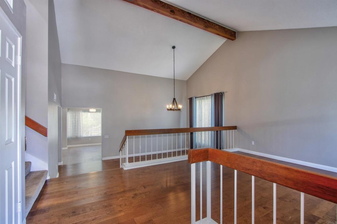
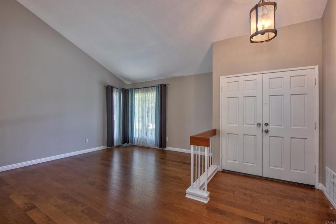
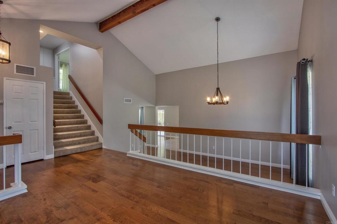
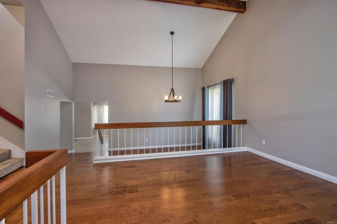
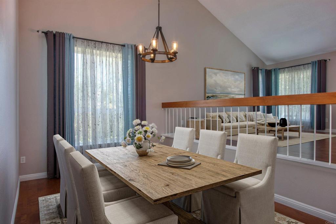
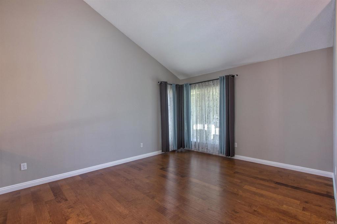
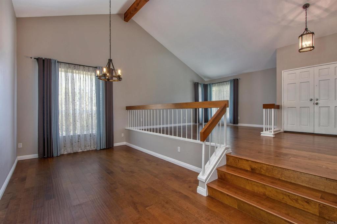
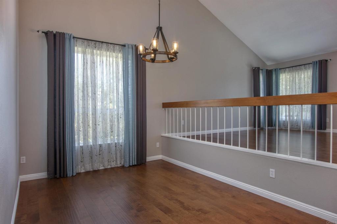
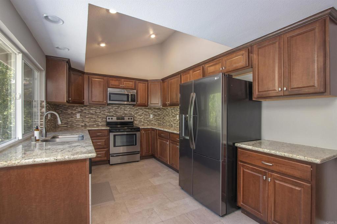
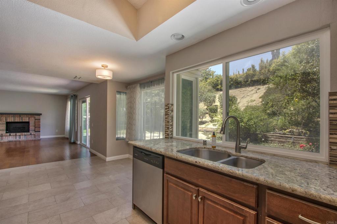
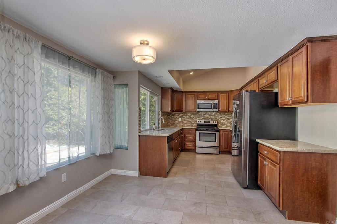
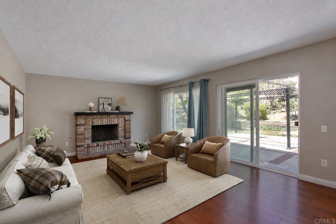
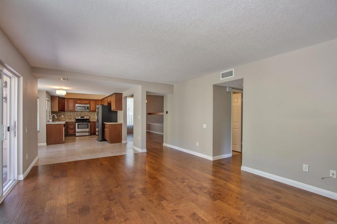
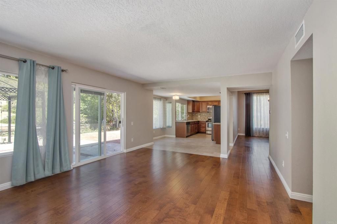
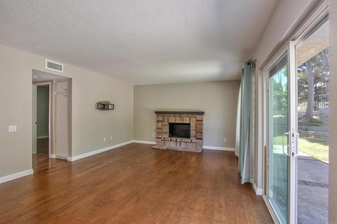
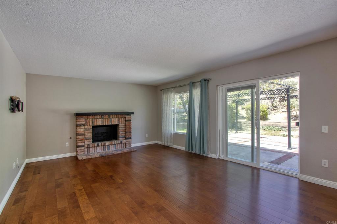
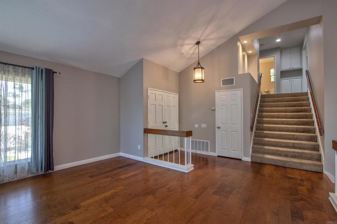
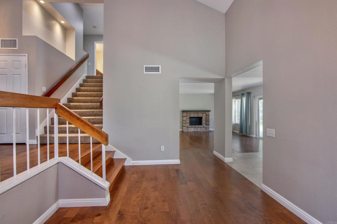
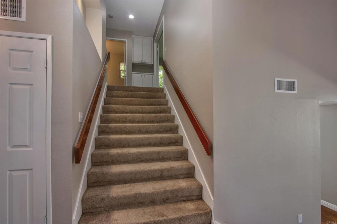
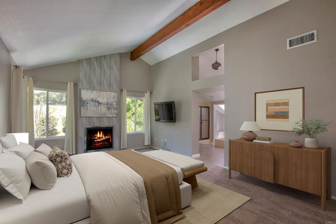
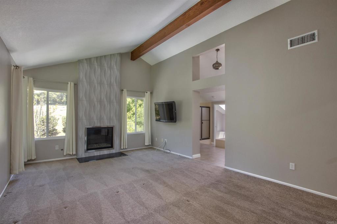
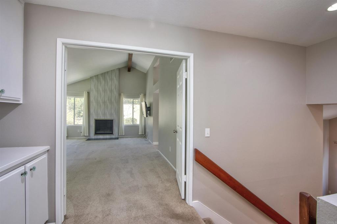
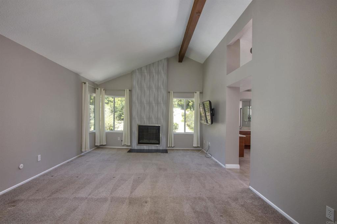
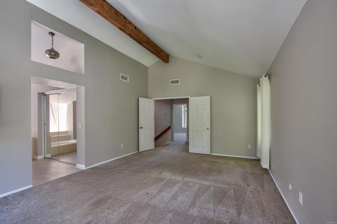
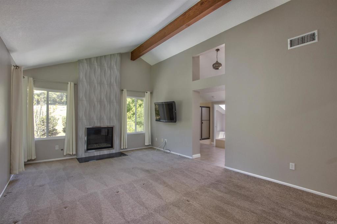
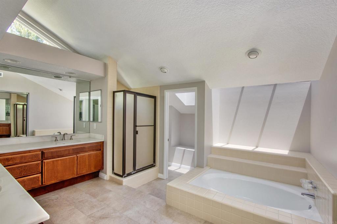
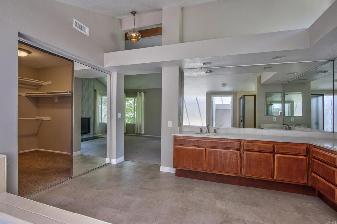
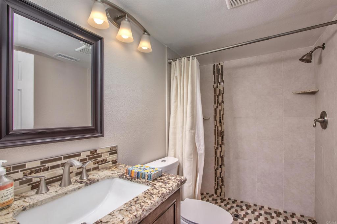
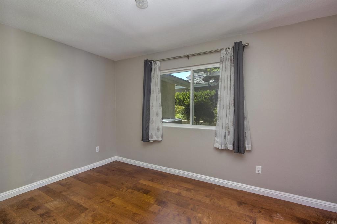
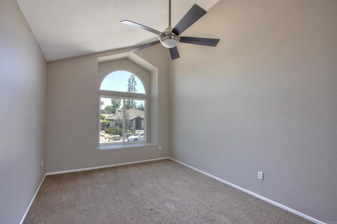
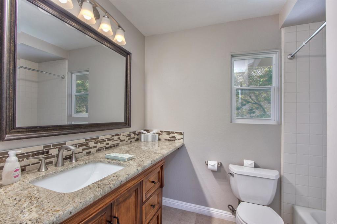
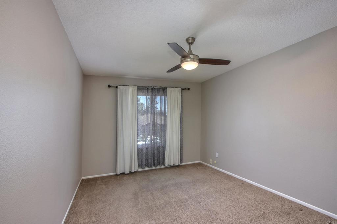
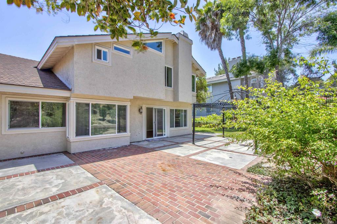
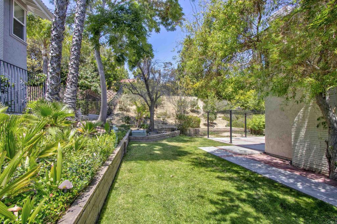
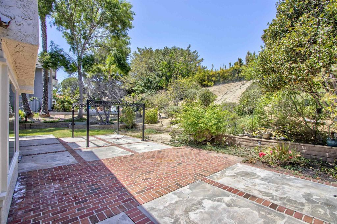
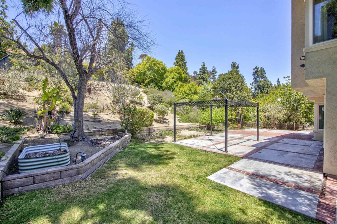
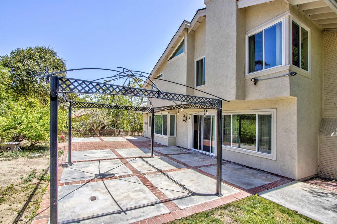
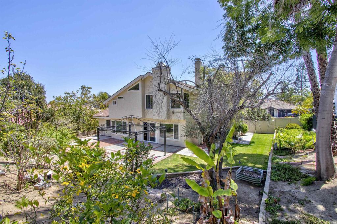
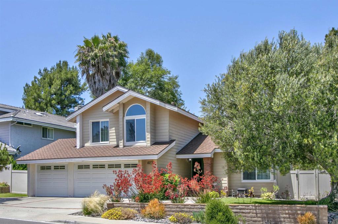
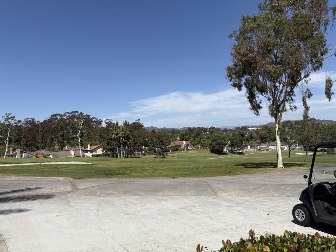
Welcome to 1140 Countrywood Lane, a residence that perfectly captures the essence of Shadowridge living. Positioned on one of the most sought-after blocks in the community, this home offers a blend of thoughtful design and effortless functionality that you have to experience in person to truly appreciate. Spanning 2,767 square feet, the interior is anchored by an open-concept kitchen and living area-the heart of the home where everyone naturally gravitates. For those who work from home or need extra space, the lower-level flex room serves as an office, bedroom or hobby studio. The primary suite is a true sanctuary, featuring its own private working fireplace for cozy nights, en-suite and plenty of room to unwind. With four bedrooms and three bathrooms, the layout offers incredible versatility, whether you're looking for guest accommodations, a home gym, or creative spaces. Step outside into your own oasis. The landscaped and fenced yard provides a backdrop for outdoor dining or morning coffee. Practicality is built-in, too, with a secure garage, in-home laundry, and central A/C to keep things comfortable year-round. The lifestyle here is unmatched. With a low HOA fee, you'll enjoy access to the amenities at Thibodo Park, including pickleball and tennis courts, plus picnic areas. If you're a golfer, the Shadowridge Country Club is just a five-minute drive away for membership opportunities. Plus, you're perfectly situated near local dining and shopping-close enough for a quick run to the store, but far enough to maintain that tranquil residential feel. Come see why this is one of the most compelling opportunities in the neighborhood. Images include virtually staged areas. Note: Images have been virtually staged to illustrate the property's potential. Furniture and decor shown are digitally rendered and are not included. Please refer to the original photographs for an accurate representation of the property's current condition.
Details
| MLS # | NDP2609637 |
|---|---|
| Listing Type | For Sale |
| Style | House |
| HOA Dues | $50 |
| Sub-Type | Resale |
| Status | Active |
| Year | 1982 |
| Days On Site | 36 |
| Listing Provided By | Compass | Trish Mercurio |
Features
| Bed(s) | 4 |
|---|---|
| Bath(s) | 3 Total |
| SQ Feet | 2,767 |
| Garage | 3 |
| Story(s) | 2 |
| Zoning | R-1: Single Fam-Res |
| Acreage | 0.24 |
| Golf Course | Yes |
| Property View | Yes |
Interior
| Cooling | Central Air, Gas |
|---|---|
| Heating | Central |
| Heating Yes / No | Yes |
| Cooling Yes / No | Yes |
| Interior Features | Breakfast Area, Ceiling Fans, Separate Formal Dining Room, Eat In Kitchen, Granite Counters, High Ceilings, Unfurnished, Bedroom On Main Level, Primary Suite |
| Window Features | Blinds, Double Pane Windows, Drapes, Screens |
| Appliances | Dishwasher, Electric Range, Disposal, Microwave, Refrigerator, Water Heater, Dryer, Washer |
| Fireplace Yes / No | Yes |
Exterior
| Security Features | Security System, Carbon Monoxide Detectors, Fire Detection System, Smoke Detectors |
|---|---|
| Construction Materials | Drywall |
| Lot Features | Zero To One Unit Acre, Drip Irrigation Bubblers, Front Yard, Garden, Lawn, Landscaped, Near Park, Sprinkler System, Yard |
| Fencing | Vinyl, Wrought Iron |
Parking
| Attached Garage Yes / No | Yes |
|---|---|
| Garage Yes / No | Yes |
Utilities
| Utilities | Cable Available, Electricity Connected |
|---|---|
| Electric | Electricity On Property |
| Sewer | Public Sewer |
Location
| Community Features | Golf, Hiking, Street Lights, Suburban, Sidewalks, Park |
|---|
Area Information
| State | CA |
|---|---|
| County | San Diego |
| City | Vista |
| Zip Code | 92081 |
| Area | 92081 Vista |
| Listing VS Median (in 92081) | |
Price: $1,245,000 low | high Med: $866,000 sqft: 2,767 low | high Med: 1,646 $ / sqft: $450 low | high Med: $531 On site: 36 low | high Med: 24 | |
Market Activity 92081
Request a showing
Request a showing
Contact
Learn More About This Property

| State | CA |
|---|---|
| County | San Diego |
| City | Vista |
| Zip Code | 92081 |
| Area | 92081 Vista |
| Listing VS Median (in 92081) | |
Price: $1,245,000 low | high Med: $866,000 sqft: 2,767 low | high Med: 1,646 $ / sqft: $450 low | high Med: $531 On site: 36 low | high Med: 24 | |
