Price Reduced Listing

Description
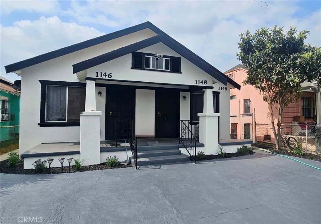
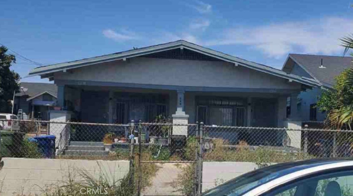
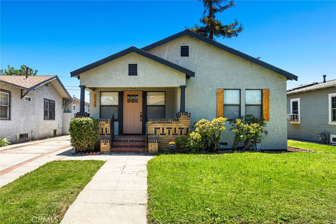
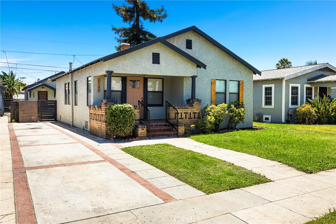
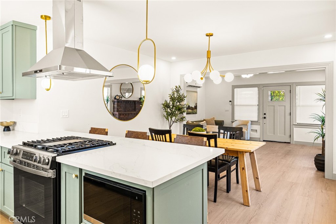
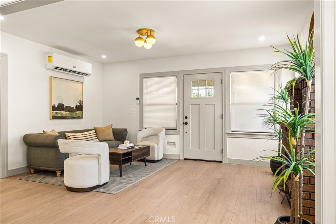
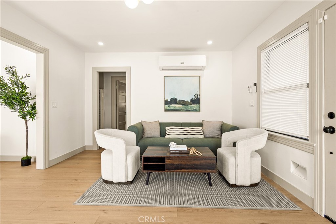
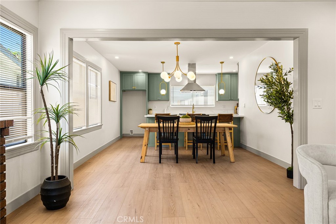
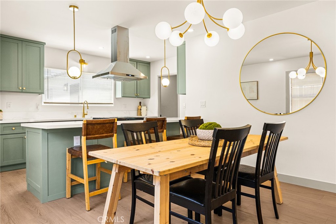
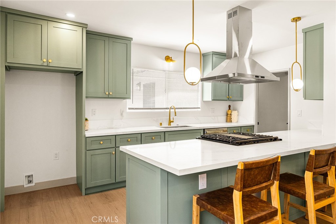
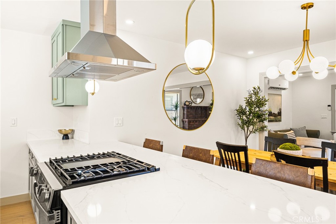
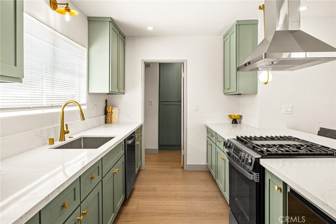
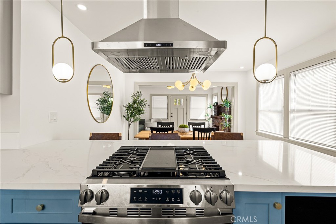
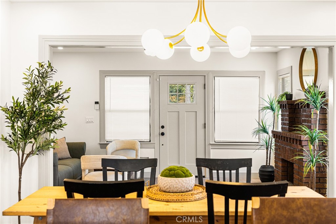
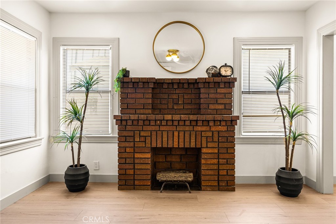
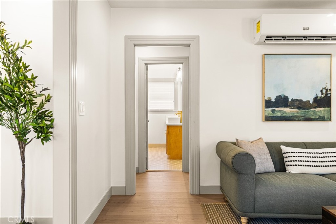
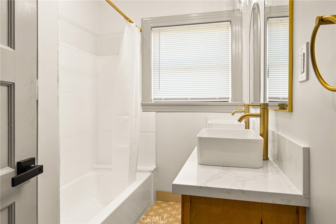
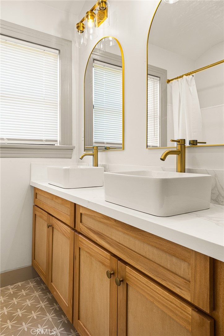
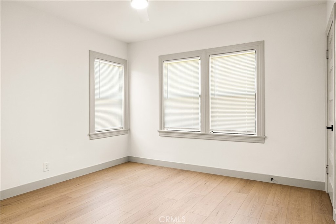
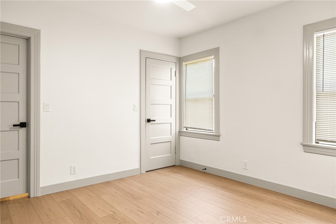
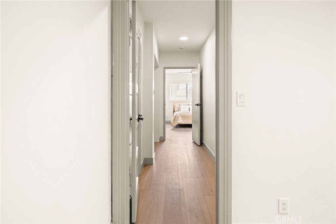
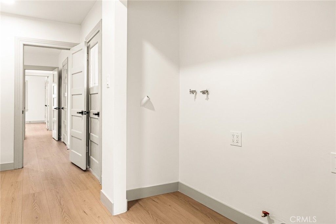
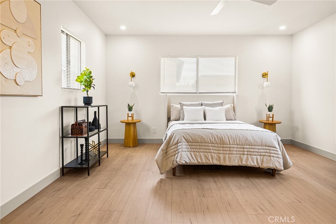
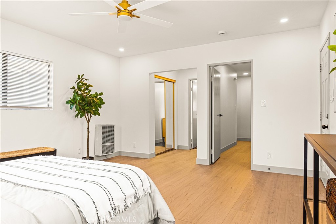
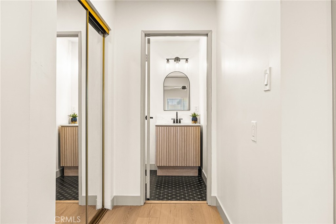
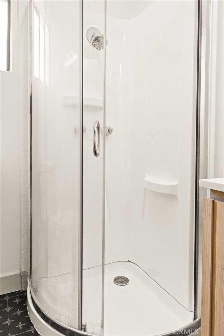
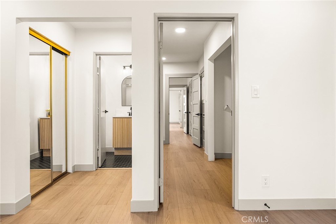
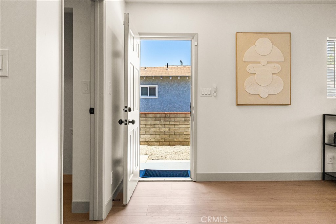
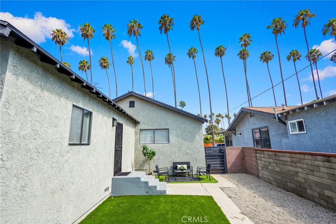
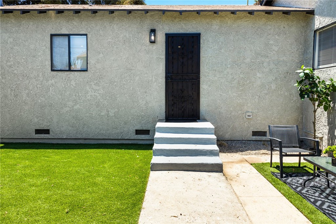
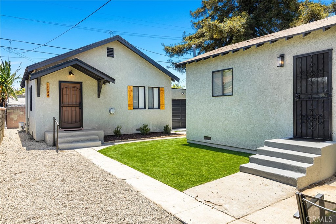
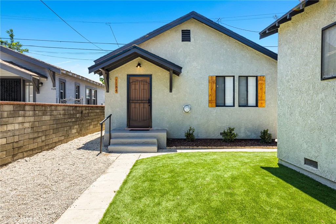
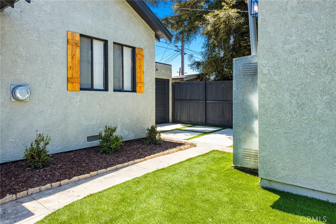
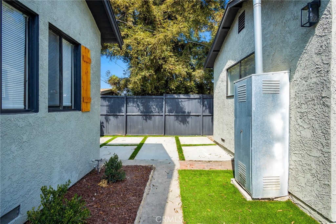
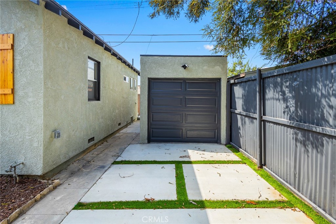
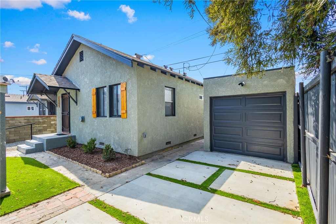
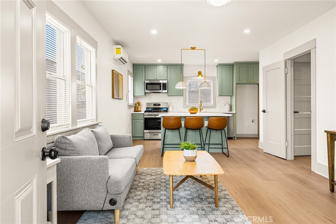
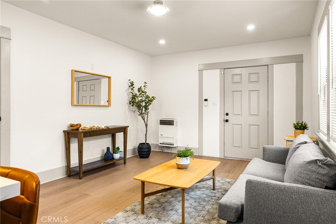
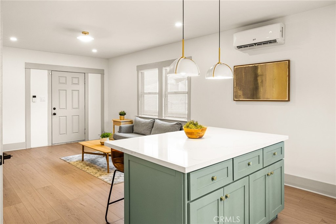
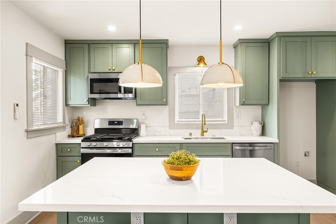
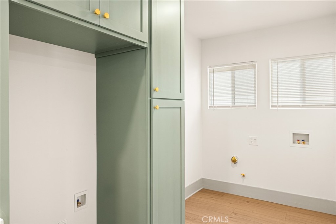
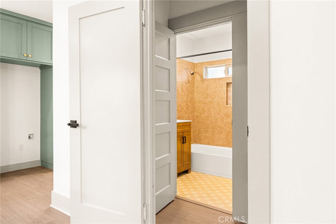
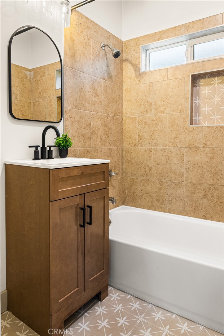
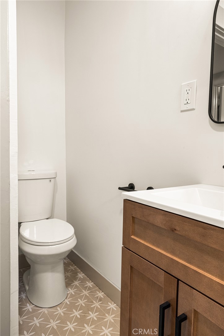
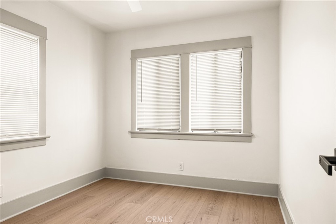
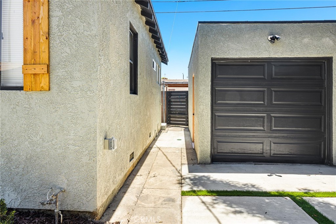
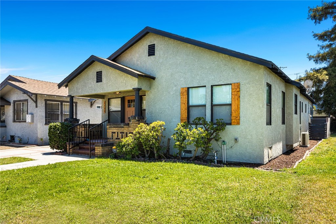
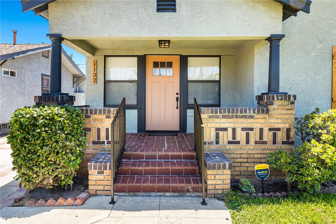
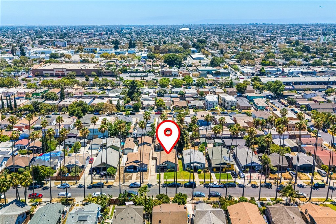
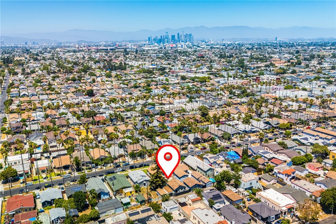
Newly REMODLED VACANT DUPLEX in the City of Los Angeles! Don't miss this opportunity to own this Craftsman-style DUPLEX featuring a Spacious 3bedroom 2bath Front Unit & 1Bedroom 1Bath Back Unit along with a Detached 1 Car Garage. Front Unit: 1132 W 56th St Features a Spacious (1840 SQ FT) 3bedroom 2bath home with New Cool Roof, Fresh Interior/Exterior Paint, Open-Concept layout, New Custom kitchen with Quartz countertops, New Appliances, Luxury vinyl plank flooring, Recessed lighting, Remodeled bathrooms, Indoor laundry hookups, New Mini-split, Plumbing & Electrical upgrades and much more! The spacious Primary suite in the front unit has a private entrance, ideal for in-law quarters or JR ADU and is well suited for multigenerational living. Back Unit: 1134 W 56th St, Features a (572 SQ FT) 1bedroom 1bath rear unit with New Cool Roof, New Electrical Panel, New Electrical Re-wire, Fresh Interior/Exterior Paint, Open-Concept layout, New Custom kitchen with Quartz countertops, New Appliances, Luxury vinyl plank flooring, Recessed lighting, Remodeled bathroom, Indoor laundry hookups, New Mini-split, Plumbing & Electrical upgrades and much more! Enjoy the Newly landscaped backyard with Artificial turf and New Modern Cement Pavers! There is parking available on the Front driveway and also a Detached 1 Car Garage with dual access doors for additional parking in backyard. Great Duplex opportunity in the City of Los Angeles! Make your appointment to see this home today FHA and VA Offers welcomed!
Details
| MLS # | DW26219105 |
|---|---|
| Listing Type | For Sale |
| Style | Duplex |
| Sub-Type | Resale |
| Status | Active |
| Year | 1923 |
| Days On Site | 24 |
| Listing Provided By | Realty Connection Group | Jun Hoang |
Features
| Bed(s) | 4 |
|---|---|
| Bath(s) | 3 Total |
| SQ Feet | 2,412 |
| Garage | 1 |
| Story(s) | 1 |
| Units | 2 |
| Acreage | 0.12 |
| Property View | Yes |
Interior
| Cooling | See Remarks |
|---|---|
| Heating | See Remarks |
| Heating Yes / No | Yes |
| Cooling Yes / No | Yes |
| Interior Features | Open Floorplan, Quartz Counters, Recessed Lighting |
| Appliances | Dishwasher, Gas Range, Microwave |
| Fireplace Yes / No | Yes |
Exterior
| Roof | Shingle |
|---|---|
| Security Features | Carbon Monoxide Detectors, Smoke Detectors |
| Foundation Details | Raised |
| Lot Features | Back Yard, Front Yard |
| Fencing | Brick, See Remarks, Wood |
Parking
| Attached Garage Yes / No | No |
|---|---|
| Parking Features | Door Single, Driveway, Garage |
| Garage Yes / No | Yes |
Utilities
| Utilities | See Remarks |
|---|---|
| Electric | Standard |
| Sewer | Public Sewer |
Location
| Community Features | Sidewalks |
|---|
Area Information
| State | CA |
|---|---|
| County | Los Angeles |
| City | Los Angeles |
| Zip Code | 90037 |
| Area | C23 Metropolitan |
| Listing VS Median (in 90037) | |
Price: $849,900 low | high Med: $817,000 sqft: 2,412 low | high Med: 3,152 $ / sqft: $352 low | high Med: $323 On site: 24 low | high Med: 161 | |
Market Activity 90037
Request a showing
Request a showing
Contact
Learn More About This Property

| State | CA |
|---|---|
| County | Los Angeles |
| City | Los Angeles |
| Zip Code | 90037 |
| Area | C23 Metropolitan |
| Listing VS Median (in 90037) | |
Price: $849,900 low | high Med: $817,000 sqft: 2,412 low | high Med: 3,152 $ / sqft: $352 low | high Med: $323 On site: 24 low | high Med: 161 | |