New Listing
 In-Person: 10/10 11:00 AM - 1:00 PM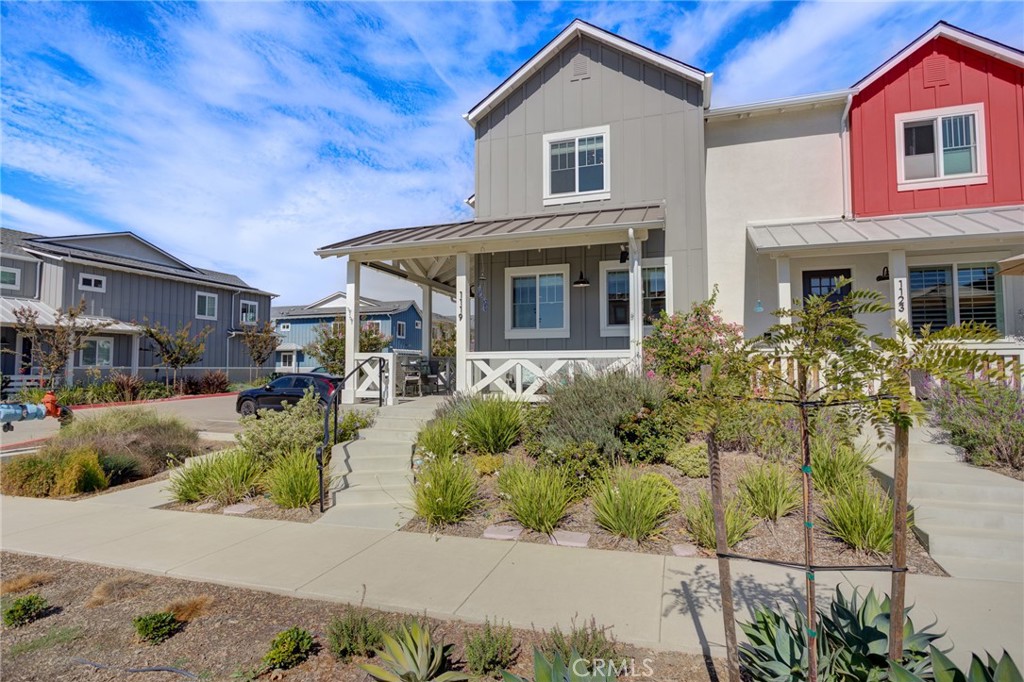
1119 Tiburon Way,San Luis Obispo, CA 93401
San Luis Obispo, CA 93401

Description
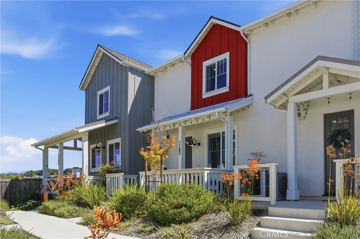
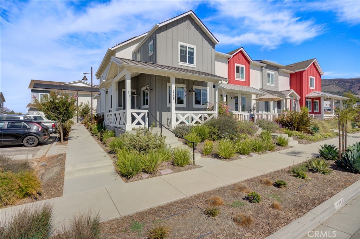
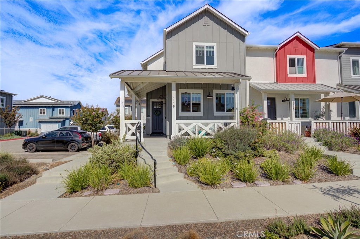
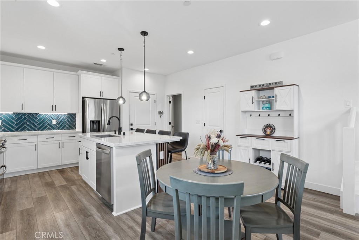
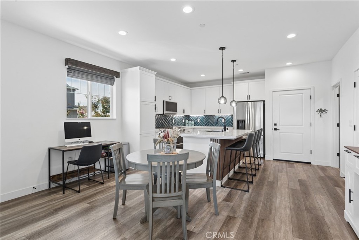
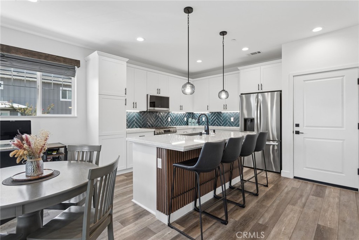
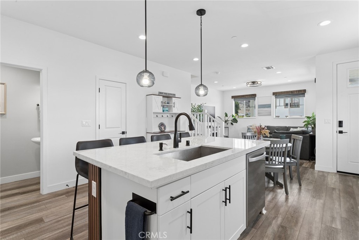
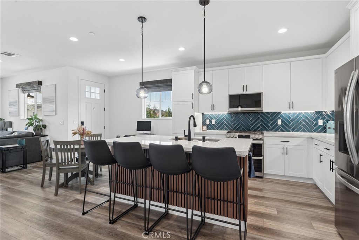
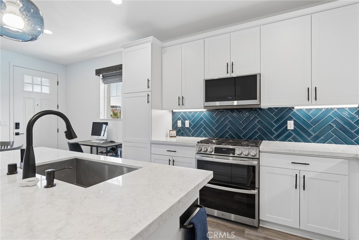
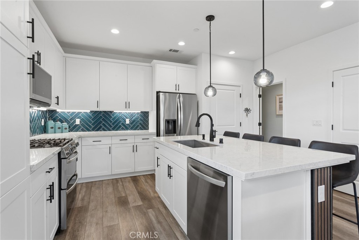
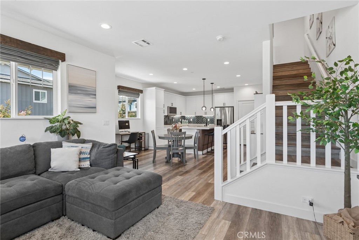
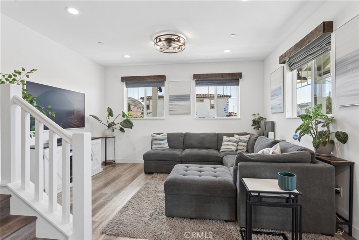
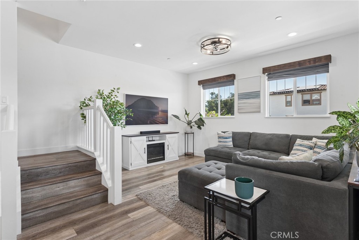
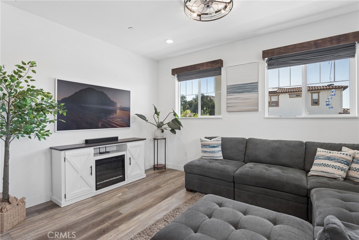
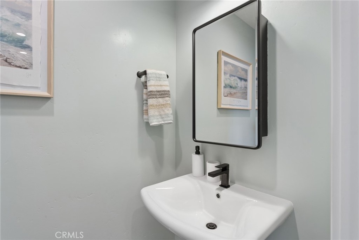
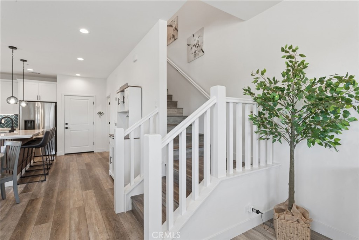
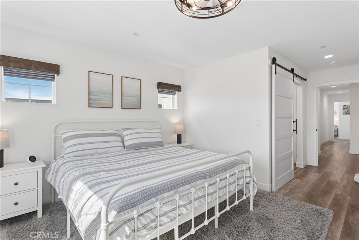
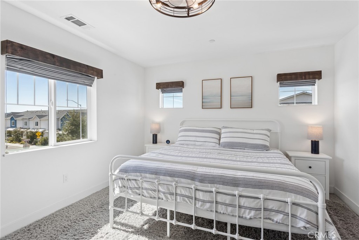
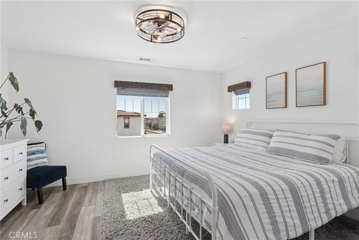
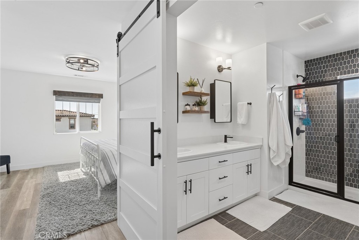
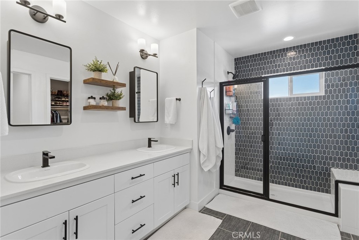
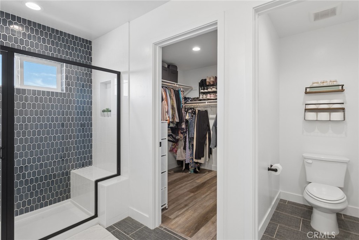
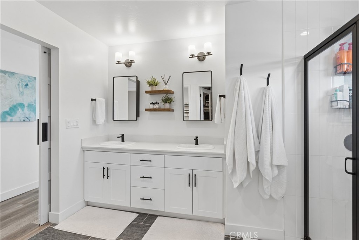
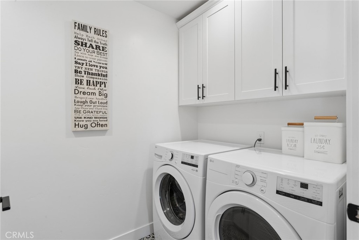
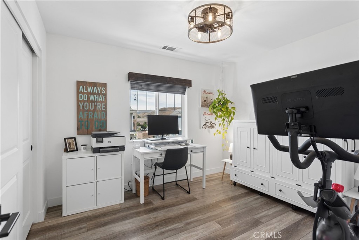
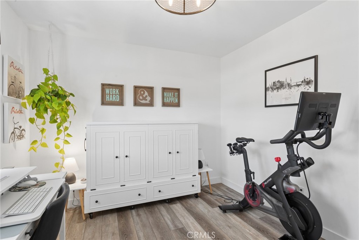
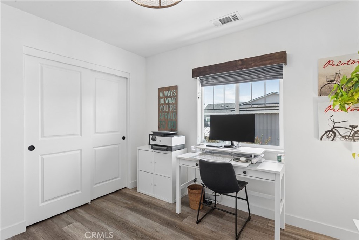
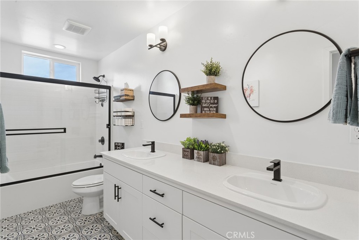
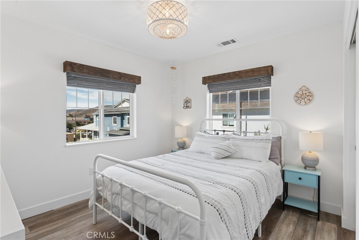
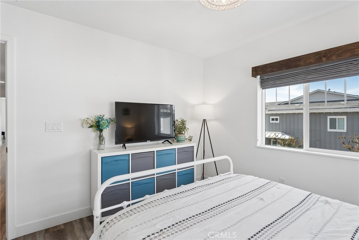
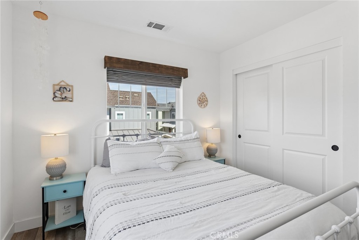
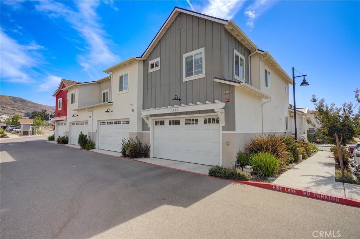
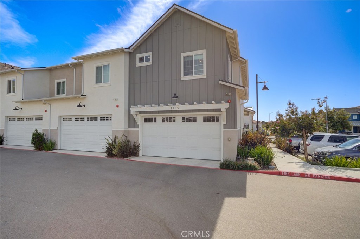
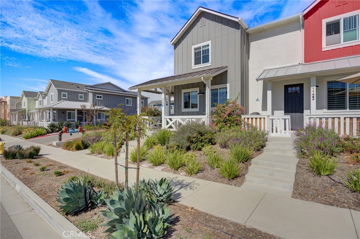
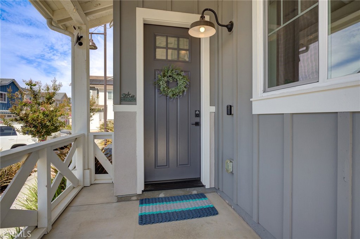
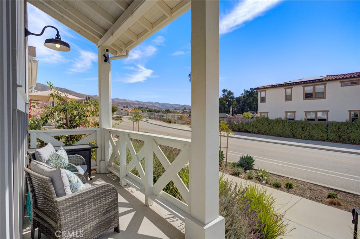
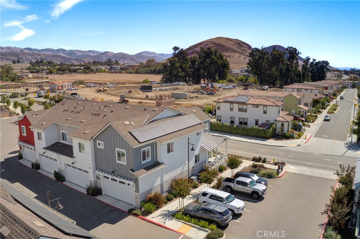
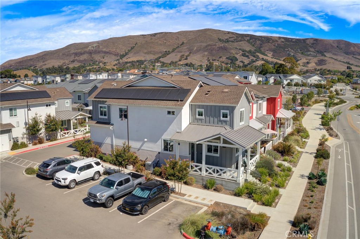
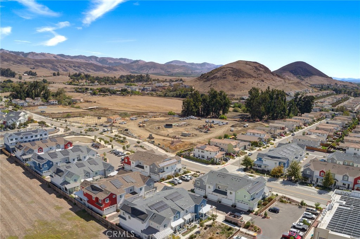
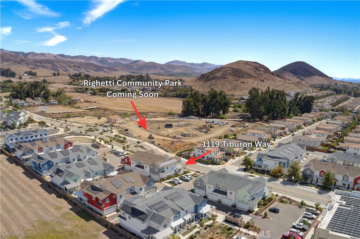
1119 Tiburon Way, a beautifully upgraded 3 bedroom, 2 1/2 bath Townhome located in San Luis Obispo's desirable Righetti Ranch community. Offering approximately 1,619 sqft, this modern home features an attached 2 car garage, owned solar, a tankless water heater, luxury vinyl plank flooring throughout and stylish finishes. The bright, open main level connects the kitchen, dining area and living room, creating a comfortable space for everyday living and entertaining. The kitchen features quartz countertops, a large center island with bar seating, stainless-steel appliances, white cabinetry, under-cabinet lighting, and a striking herringbone tile backsplash. Upstairs, the spacious primary suite includes a walk-in closet and an ensuite bathroom with dual sinks, quartz countertops, and an upgraded tiled walk-in shower with a black-framed glass enclosure. The two additional bedrooms share a full bathroom with double sinks, while the dedicated upstairs laundry room provides built-in cabinetry and a quartz countertop workspace. Located directly across the street is the highly anticipated Righetti Community Park, currently under construction and anticipated to be completed in fall 2027. Planned amenities include pickleball courts, soccer fields, a bike pump track, walking paths, a picnic area, and a playground(Reference San Luis Obispo city website for more details). Conveniently situated near hiking and biking trails, shopping, restaurants, schools, The San Luis Obispo County Regional Airport and Central Coast wineries. 1119 Tiburon Way offers modern living in an exceptional San Luis Obispo location.
Details
| MLS # | SC26215761 |
|---|---|
| Listing Type | For Sale |
| Style | Town House |
| HOA Dues | $347 |
| Sub-Type | Resale |
| Status | Coming Soon |
| Year | 2023 |
| Listing Provided By | NextHome Central Coast | Jason Mendoza |
Features
| Bed(s) | 3 |
|---|---|
| Bath(s) | 3 Total |
| SQ Feet | 1,619 |
| Garage | 2 |
| Story(s) | 2 |
| Units | 1 |
| Acreage | 0.04 |
| Property View | Yes |
Interior
| Cooling | Central Air |
|---|---|
| Heating | Central |
| Heating Yes / No | Yes |
| Cooling Yes / No | Yes |
| Interior Features | Open Floorplan, Quartz Counters, Recessed Lighting, All Bedrooms Up, Primary Suite, Walk In Closets |
| Appliances | Gas Oven, Gas Range, Microwave, Tankless Water Heater |
| Fireplace Yes / No | No |
Exterior
| Roof | Shingle |
|---|---|
| Foundation Details | Slab |
| Lot Features | Six To Ten Units Acre |
| Fencing | Wood |
Parking
| Attached Garage Yes / No | Yes |
|---|---|
| Parking Features | Garage |
| Garage Yes / No | Yes |
Utilities
| Utilities | Cable Connected, Electricity Connected, Natural Gas Connected, Sewer Connected, Water Connected |
|---|---|
| Electric | Photovoltaics Seller Owned |
| Sewer | Public Sewer |
Location
| Community Features | Biking, Curbs, Foothills, Hiking |
|---|
Area Information
| State | CA |
|---|---|
| County | San Luis Obispo |
| City | San Luis Obispo |
| Zip Code | 93401 |
| Area | SLO San Luis Obispo |
| Community Name | San Luis Obispo(380) |
| Listing VS Median (in San Luis Obispo(380)) | |
Price: $864,999 low | high Med: $1,039,653 sqft: 1,619 low | high Med: 2,016 $ / sqft: $534 low | high Med: $521 | |
Market Activity 93401
Request a showing
Request a showing
Contact
Learn More About This Property

| Open House |
|---|
| In-Person 10/10 11:00 AM - 1:00 PM |
| State | CA |
|---|---|
| County | San Luis Obispo |
| City | San Luis Obispo |
| Zip Code | 93401 |
| Area | SLO San Luis Obispo |
| Community Name | San Luis Obispo(380) |
| Listing VS Median (in San Luis Obispo(380)) | |
Price: $864,999 low | high Med: $1,039,653 sqft: 1,619 low | high Med: 2,016 $ / sqft: $534 low | high Med: $521 | |