New Listing
 In-Person: 11/21 11:00 AM - 3:00 PM
In-Person: 11/22 1:00 PM - 5:00 PM
1113 Florida Street,Huntington Beach, CA 92648
Huntington Beach, CA 92648

Description
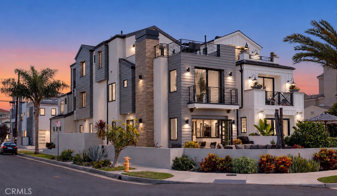
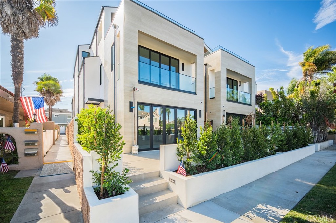
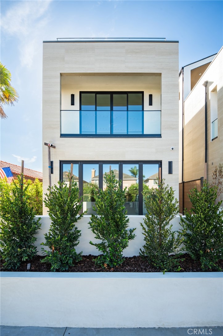
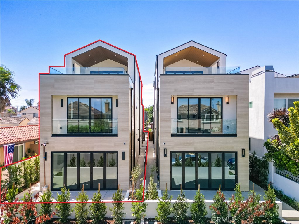
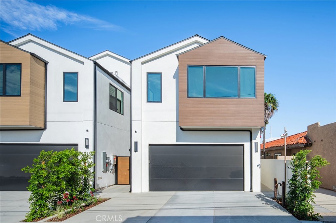
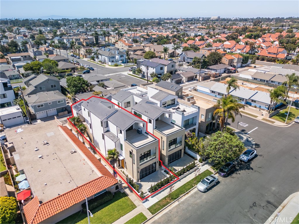
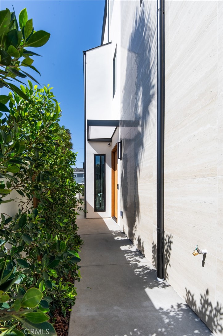
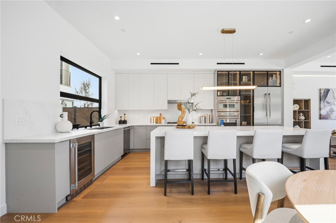
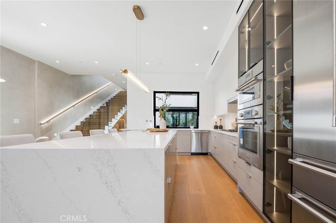
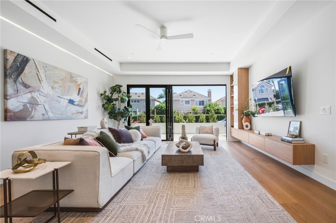
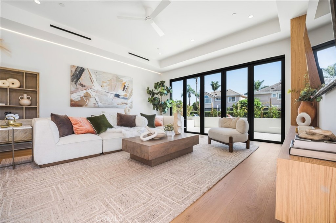
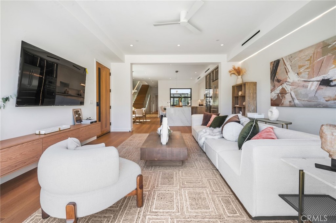
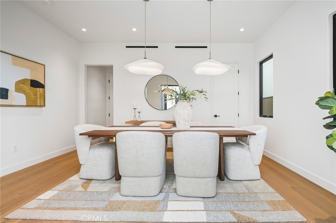
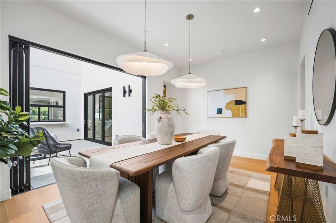
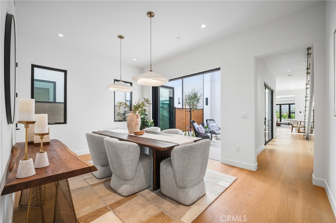
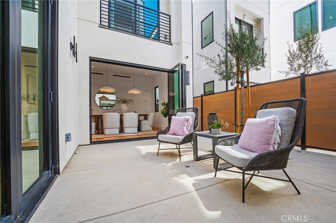
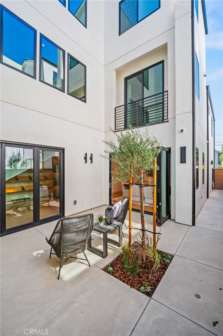
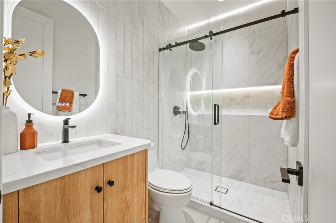
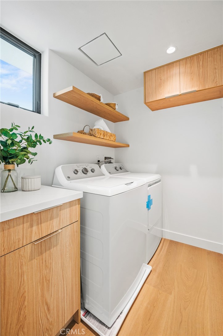
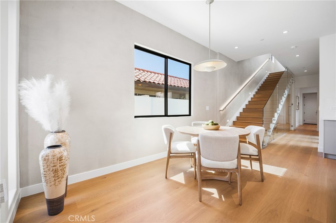
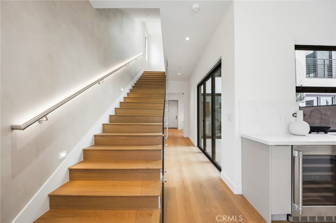
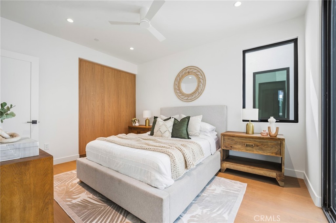
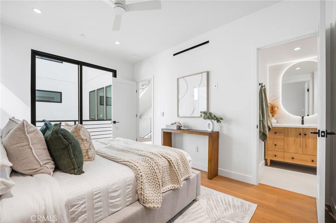
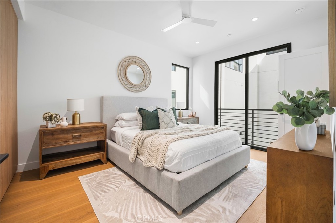
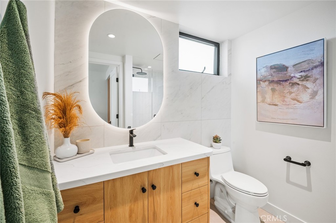
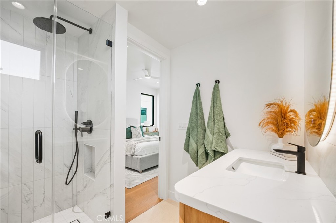
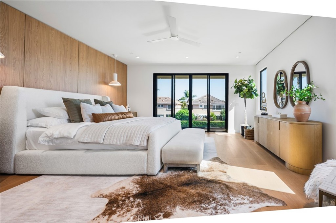
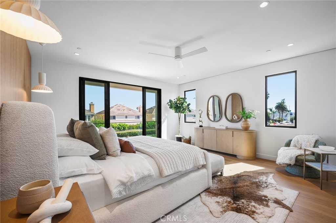
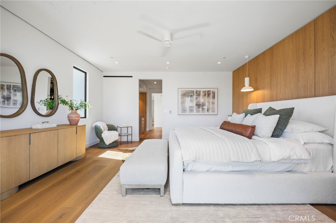
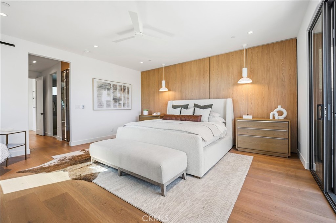
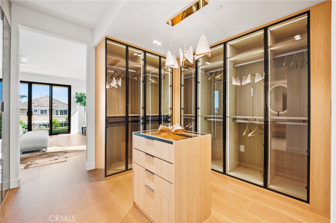
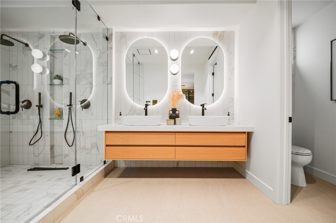
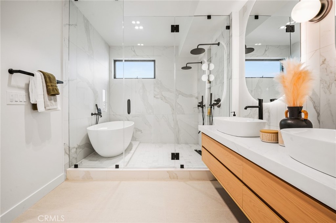
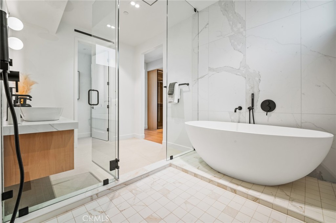
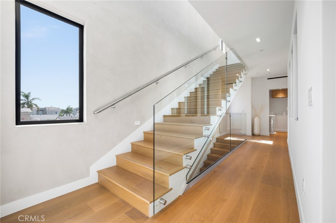
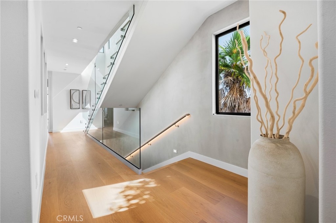
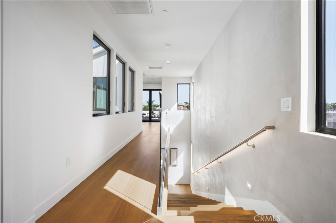
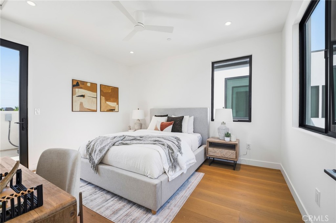
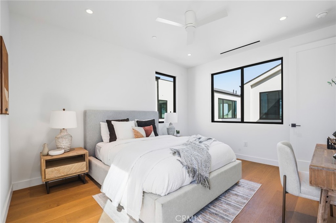
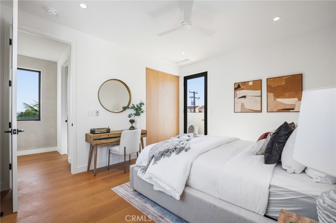
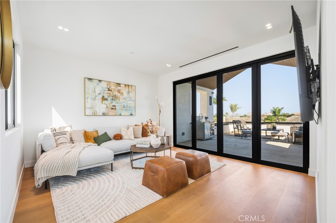
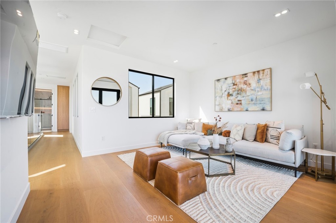
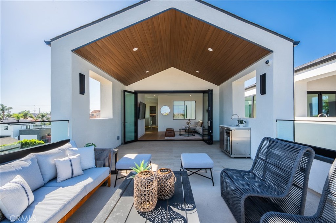
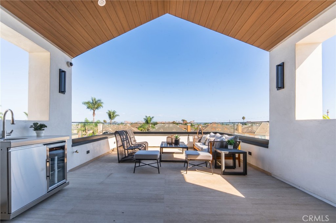
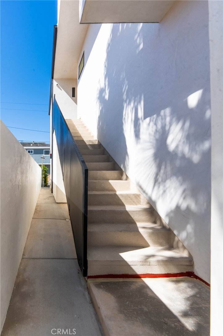
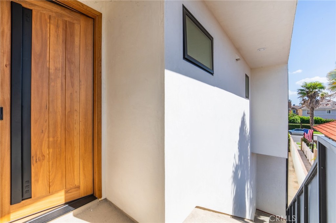
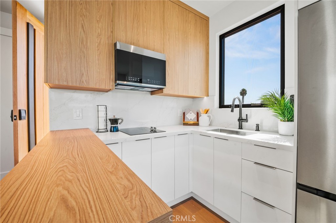
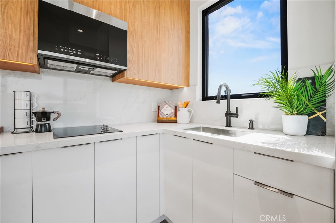
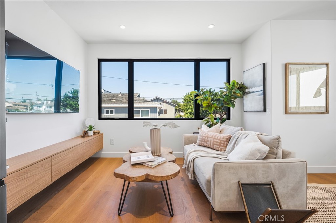
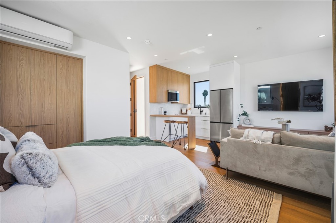
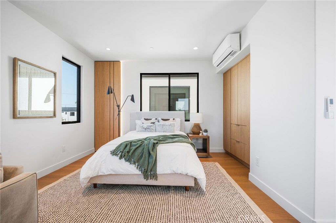
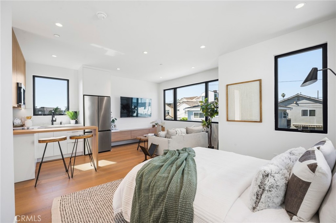
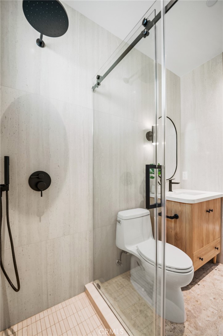
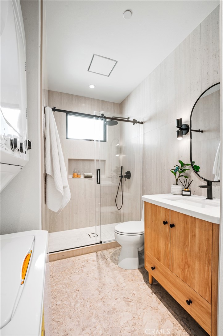
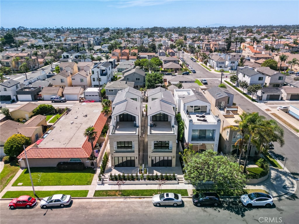
BRAND NEW 2026 CUSTOM HOME with an Attached ADU. Be the first to own this fully custom Huntington Beach home minutes from the beach, with designer appliances, luxury finishes, custom features, courtyard, and covered roof desk. Together they offer 4 beds, 5 baths and 3,335 SF of living space. THREE LEVEL CUSTOM HOME: 3 beds, 4 baths and 2,898 SF living space. Level 1: open chef's kitchen with a 9' quartz waterfall island, Thermador Professional appliances and two-tone European cabinetry with tinted black glass. It flows into the dining and living areas, a custom oak media center, a glass-enclosed wine closet, a guest bath, a private courtyard and a 2-car garage. Level 2: two bedroom suites, each with a private bath, including a resort-style bathroom with a freestanding soaking tub and custom oak walk-in closets. Level 3: third bedroom suite with a private bath, an entertainment loft and a covered roof deck with an outdoor refrigerator and sink. ATTACHED ADU: Located on Level 2: the ADU has 1 bed, 1 bath and 437 SF living space with its own full kitchen, refrigerator and living room. It works well for family, guests or rental income. FINISHES: European oak flooring, Venetian plaster, wood-paneled accent walls, custom-tiled baths, glass railings, integrated LED lighting, solar and EV-ready charging. Perfect for a homeowner looking for space to grow or investor seeking new-construction income potential, this is the one. Call today for an exclusive preview!
Details
| MLS # | OC26216666 |
|---|---|
| Listing Type | For Sale |
| Style | House |
| Sub-Type | New Construction |
| Status | Active |
| Year | 2026 |
| Days On Site | 7 |
| Listing Provided By | Real Broker | Brandon Nguyen |
Features
| Bed(s) | 4 |
|---|---|
| Bath(s) | 5 Total |
| SQ Feet | 3,335 |
| Garage | 2 |
| Story(s) | 3 |
| Units | 2 |
| Acreage | 0.08 |
| Property View | Yes |
Interior
| Cooling | Central Air |
|---|---|
| Heating | Central |
| Heating Yes / No | Yes |
| Cooling Yes / No | Yes |
| Interior Features | Built In Features, Separate Formal Dining Room, Eat In Kitchen, High Ceilings, Open Floorplan, Quartz Counters, Recessed Lighting, Storage, Wired For Data, Wood Product Walls, Wired For Sound, All Bedrooms Up, Loft, Primary Suite, Wine Cellar, Walk In Closets |
| Window Features | Double Pane Windows |
| Appliances | Dishwasher, Gas Cooktop, Gas Oven, Microwave, Range Hood, Water Heater |
| Fireplace Yes / No | No |
Exterior
| Lot Features | Zero To One Unit Acre, Rectangular Lot |
|---|
Parking
| Attached Garage Yes / No | Yes |
|---|---|
| Parking Features | Direct Access, Driveway, Garage, Garage Faces Rear |
| Garage Yes / No | Yes |
Utilities
| Electric | Standard, Volts220 |
|---|---|
| Sewer | Public Sewer |
Location
| Community Features | Street Lights, Sidewalks |
|---|
Area Information
| State | CA |
|---|---|
| County | Orange |
| City | Huntington Beach |
| Zip Code | 92648 |
| Area | 14 South Huntington Beach |
| Community Name | Other |
| Listing VS Median (in Other) | |
Price: $3,550,000 low | high Med: $796,437 sqft: 3,335 low | high Med: 2,178 $ / sqft: $1,064 low | high Med: $366 On site: 7 low | high Med: 192 | |
Market Activity 92648
Request a showing
Request a showing
Contact
Learn More About This Property

| Open House |
|---|
| In-Person 11/21 11:00 AM - 3:00 PM |
| In-Person 11/22 1:00 PM - 5:00 PM |
| State | CA |
|---|---|
| County | Orange |
| City | Huntington Beach |
| Zip Code | 92648 |
| Area | 14 South Huntington Beach |
| Community Name | Other |
| Listing VS Median (in Other) | |
Price: $3,550,000 low | high Med: $796,437 sqft: 3,335 low | high Med: 2,178 $ / sqft: $1,064 low | high Med: $366 On site: 7 low | high Med: 192 | |