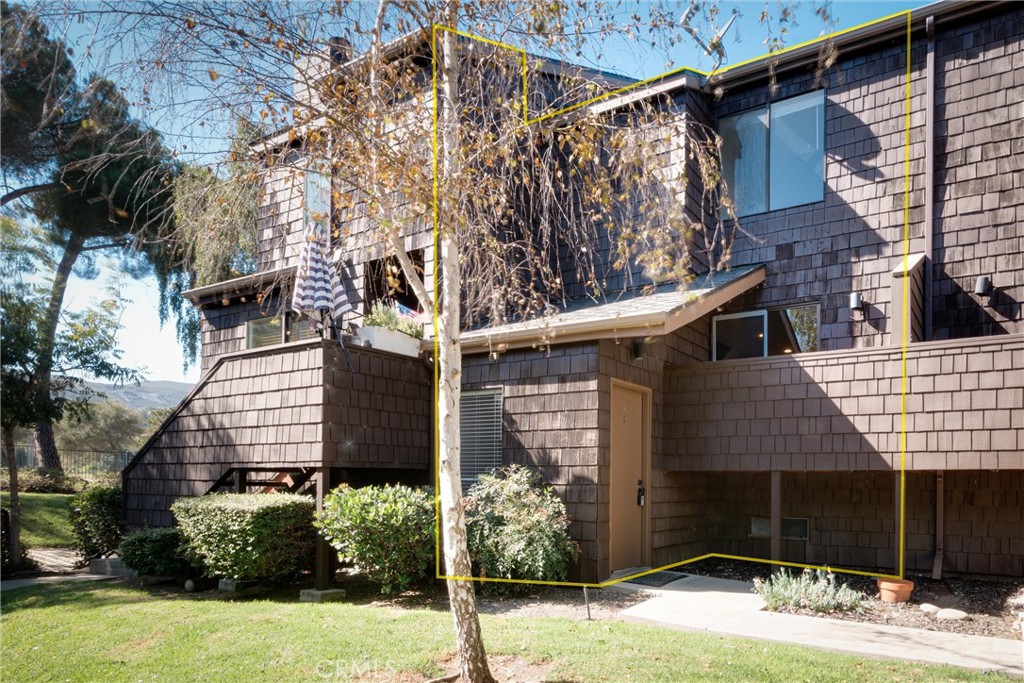
1106 Oceanaire 1,San Luis Obispo, CA 93405
San Luis Obispo, CA 93405

Description
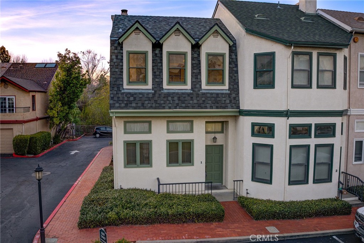
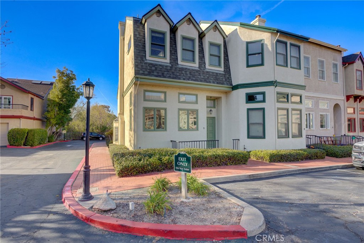
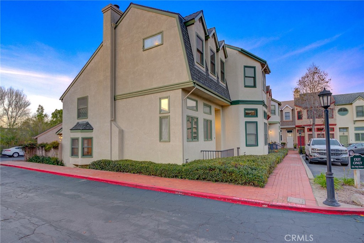
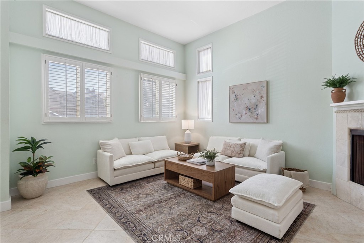
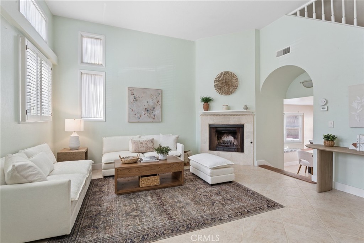
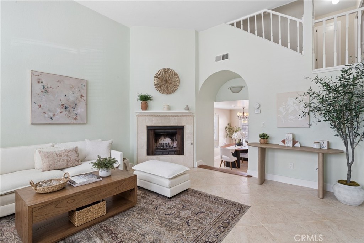
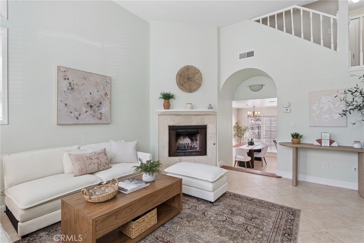
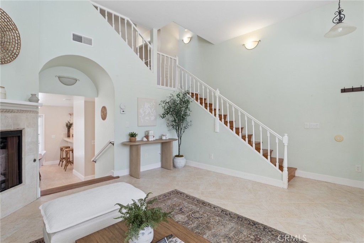
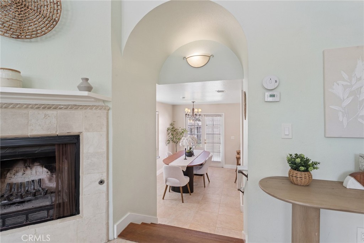
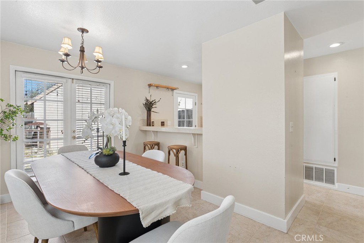
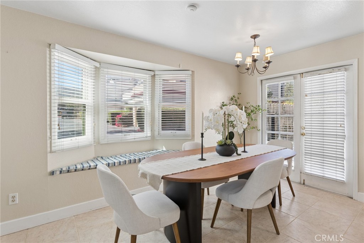
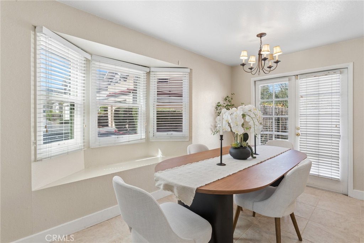
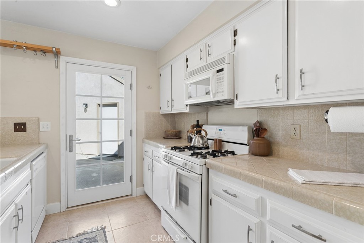
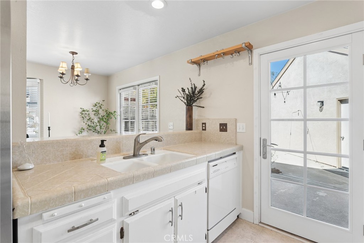
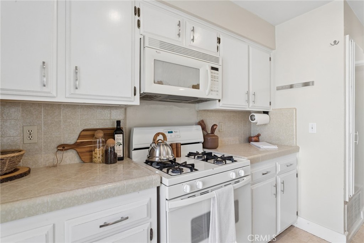
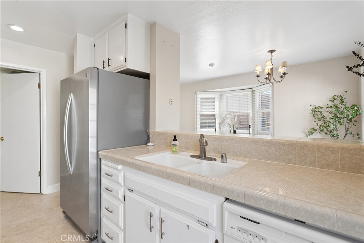
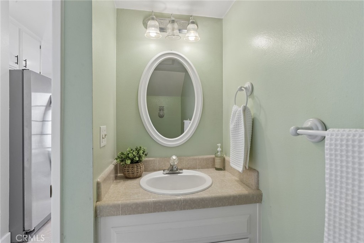
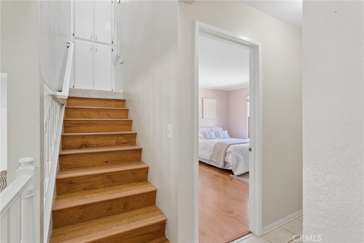
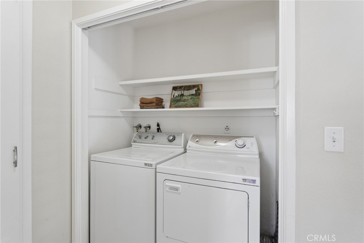
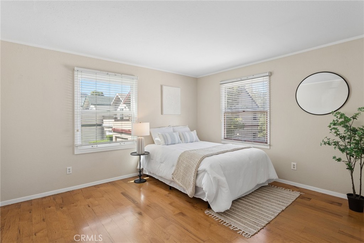
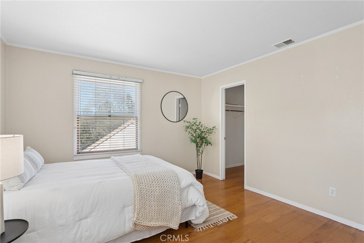
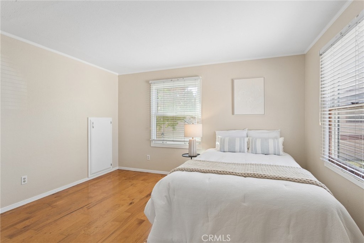
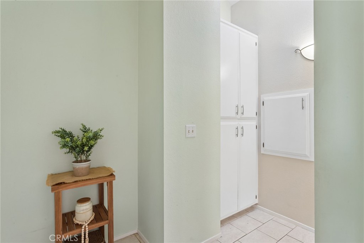
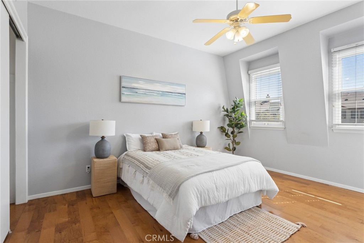
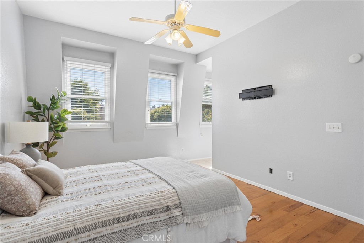
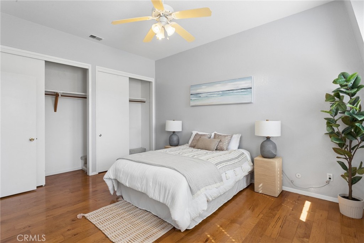
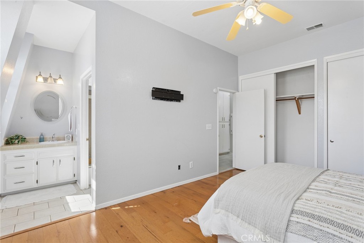
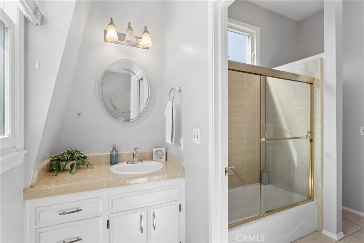
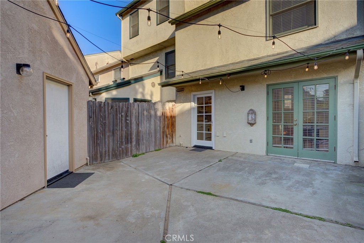
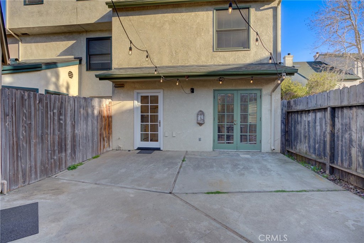
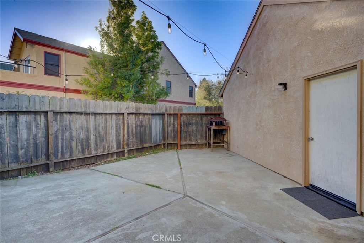
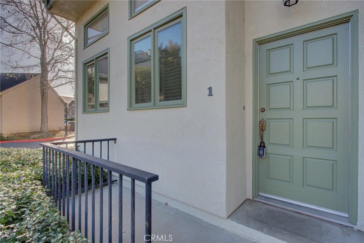
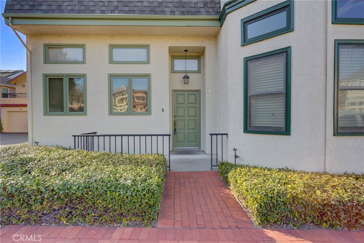
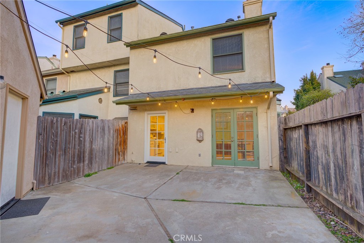
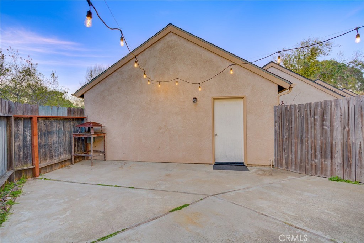
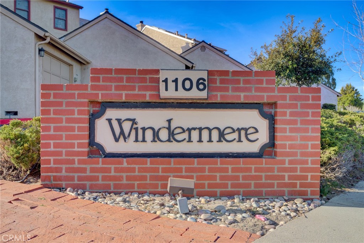
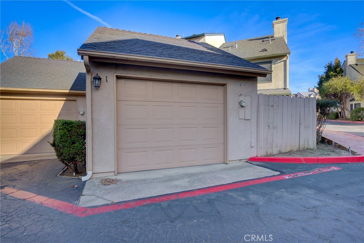
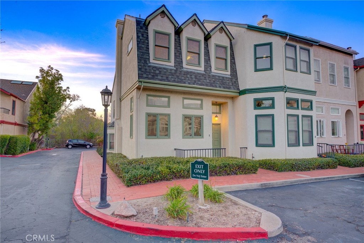
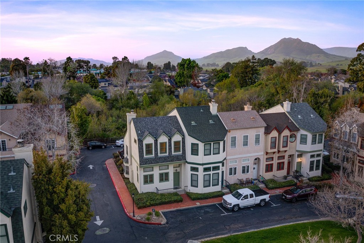
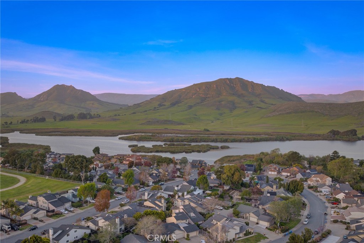
Light-Filled End Unit with Soaring Ceilings, Fireplace & Private Patio in Windermere Step inside this distinctive 2-bedroom, 2-bath Windermere condo and discover a home that feels anything but ordinary. Soaring ceilings, abundant windows and an open multi-level design create an impressive sense of space, while the living room fireplace provides a warm focal point at the heart of the home. The adjoining dining area is filled with natural light and features a charming bay window seat and French doors opening to the private patio-an inviting extension of the living space for morning coffee, outdoor dining or relaxing in the Central Coast sunshine. The kitchen connects easily to the dining area with additional seating at the breakfast bar. The thoughtful multi-level floor plan places the bedrooms on separate levels, offering welcome flexibility and privacy for guests, a home office or everyday living. The upper bedroom feels especially spacious with vaulted ceilings, abundant natural light and generous closet space. Additional highlights include indoor laundry, a detached garage and the privacy of an end-unit location. Conveniently situated near Laguna Lake Park, hiking and biking trails, shopping, dining and downtown San Luis Obispo, this home combines architectural character, outdoor space and everyday convenience in one of SLO's established residential communities. Come experience the space, light and character of 1106 Oceanaire Drive #1.
Details
| MLS # | SC26214740 |
|---|---|
| Listing Type | For Sale |
| Style | Condominium |
| HOA Dues | $502 |
| Sub-Type | Resale |
| Status | Active |
| Year | 1982 |
| Days On Site | 46 |
| Listing Provided By | Modern Broker (Pismo Beach) | Scott Haigwood |
Features
| Bed(s) | 2 |
|---|---|
| Bath(s) | 2 Total |
| SQ Feet | 1,330 |
| Garage | 1 |
| Story(s) | 2 |
| Units | 1 |
| Acreage | 0.03 |
| Property View | Yes |
Interior
| Cooling | None |
|---|---|
| Heating | Forced Air |
| Heating Yes / No | Yes |
| Cooling Yes / No | No |
| Interior Features | Breakfast Bar, Ceiling Fans, Separate Formal Dining Room, High Ceilings, Pantry, Tile Counters, Two Story Ceilings, All Bedrooms Up, Walk In Closets |
| Appliances | Dishwasher, Microwave, Refrigerator, Range Hood, Water Heater, Dryer, Washer |
| Fireplace Yes / No | Yes |
Exterior
| Foundation Details | Slab |
|---|---|
| Fencing | Wood |
Parking
| Attached Garage Yes / No | No |
|---|---|
| Parking Features | Assigned, Garage, One Space |
| Garage Yes / No | Yes |
Utilities
| Utilities | Cable Connected, Electricity Connected, Natural Gas Connected, Phone Connected, Sewer Connected, Water Connected |
|---|---|
| Sewer | Public Sewer |
Location
| Community Features | Storm Drains, Street Lights, Suburban, Sidewalks |
|---|
Area Information
| State | CA |
|---|---|
| County | San Luis Obispo |
| City | San Luis Obispo |
| Zip Code | 93405 |
| Area | SLO San Luis Obispo |
| Community Name | San Luis Obispo(380) |
| Listing VS Median (in San Luis Obispo(380)) | |
Price: $649,000 low | high Med: $1,029,000 sqft: 1,330 low | high Med: 1,979 $ / sqft: $488 low | high Med: $520 On site: 46 low | high Med: 47 | |
Market Activity 93405
Request a showing
Request a showing
Contact
Learn More About This Property

| State | CA |
|---|---|
| County | San Luis Obispo |
| City | San Luis Obispo |
| Zip Code | 93405 |
| Area | SLO San Luis Obispo |
| Community Name | San Luis Obispo(380) |
| Listing VS Median (in San Luis Obispo(380)) | |
Price: $649,000 low | high Med: $1,029,000 sqft: 1,330 low | high Med: 1,979 $ / sqft: $488 low | high Med: $520 On site: 46 low | high Med: 47 | |