11023 Muirfield Drive,Rancho Mirage, CA 92270
Rancho Mirage, CA 92270

Description
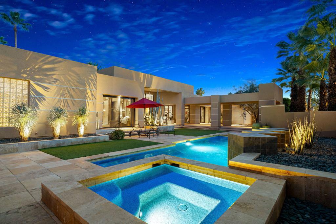
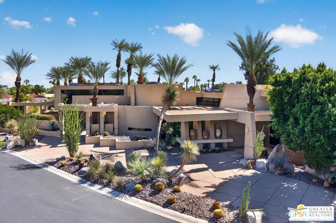
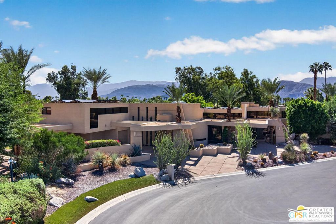
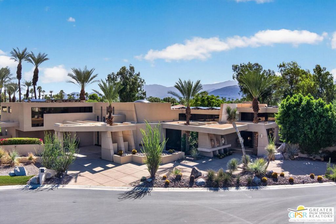
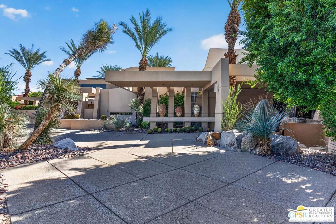
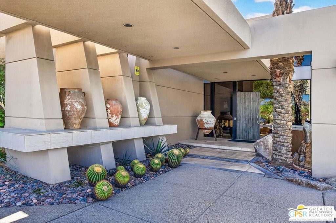
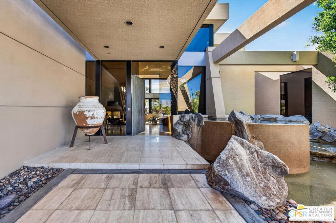
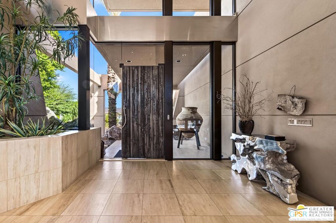
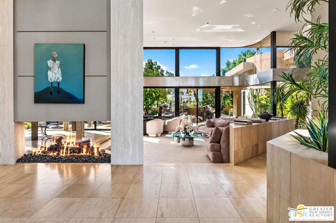
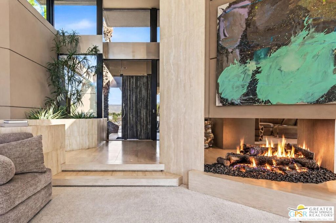
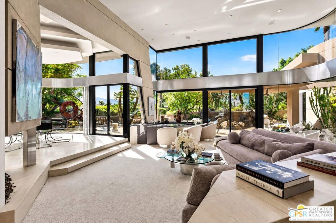
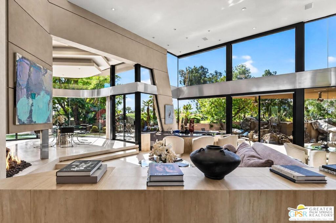
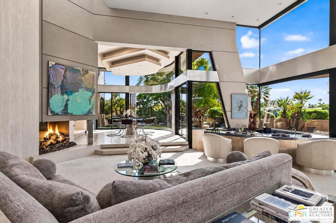
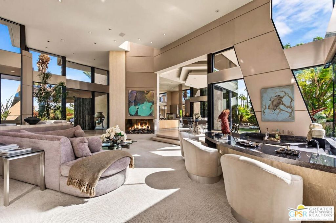
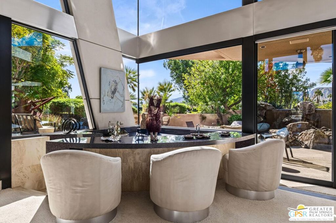
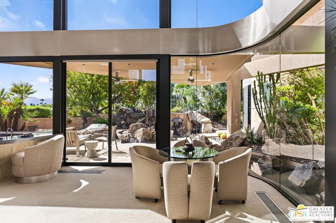
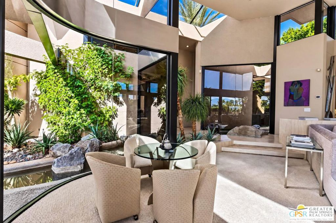
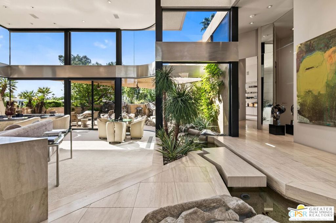
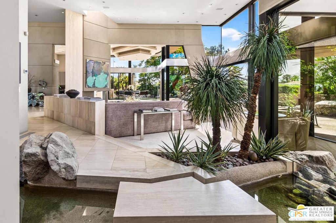
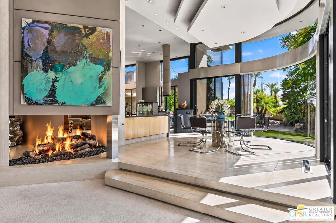
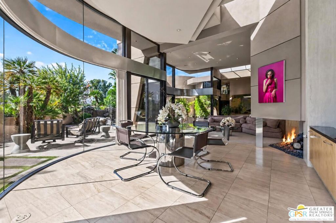
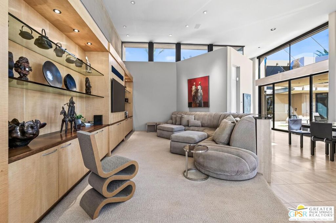
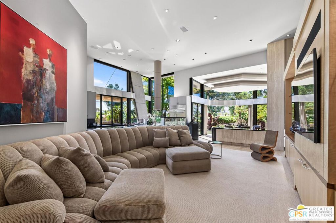
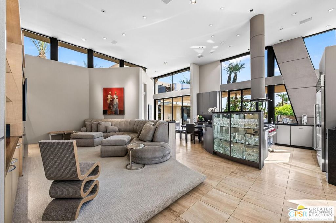
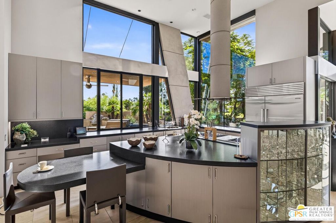
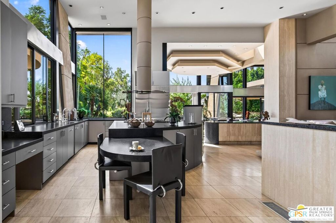
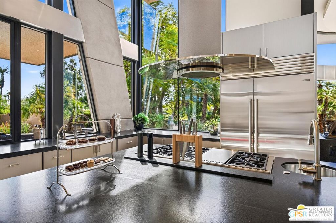
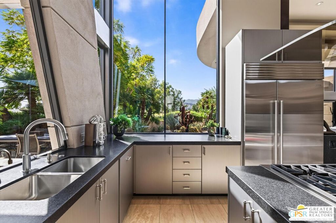
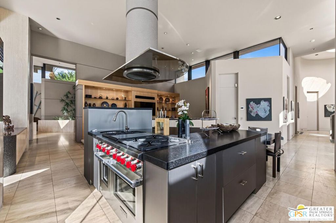
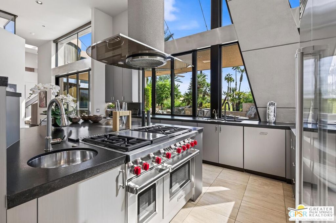
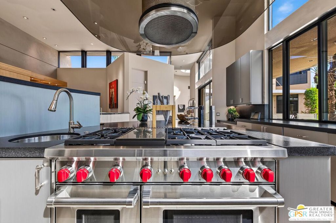
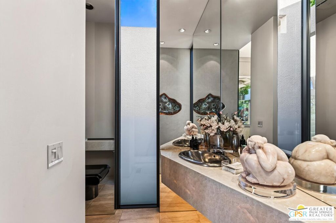
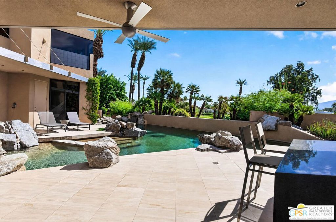
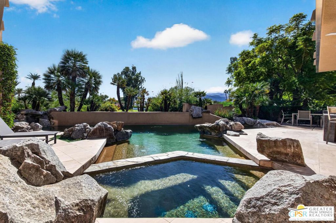
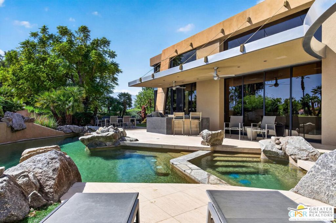
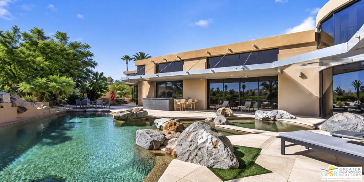
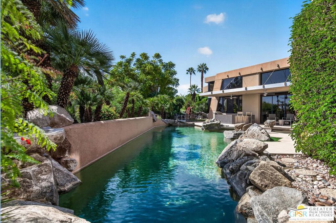
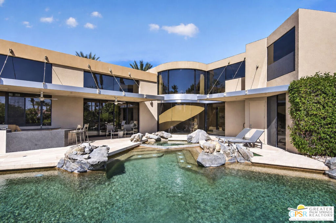
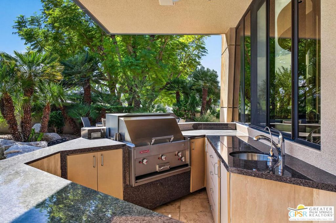
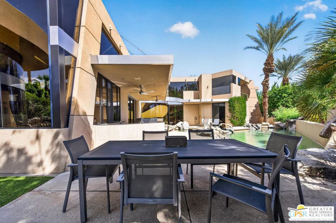
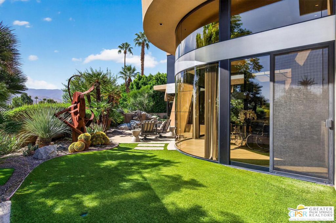
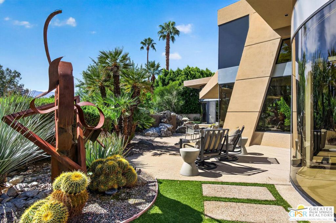
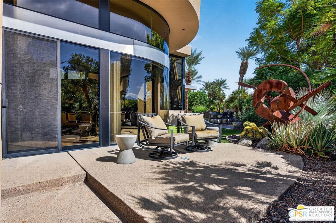
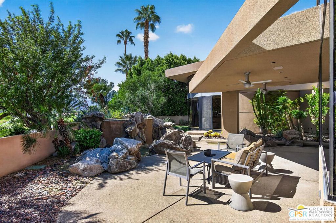
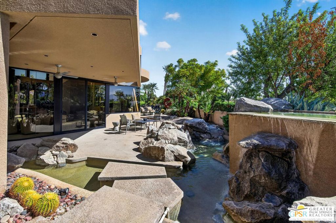
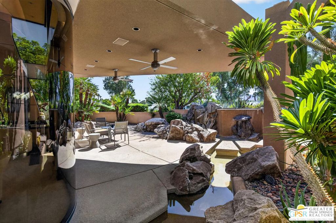
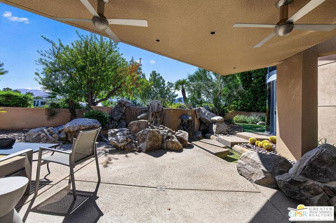
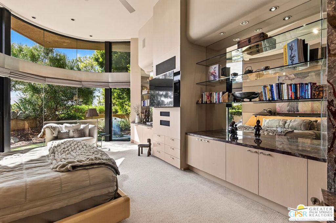
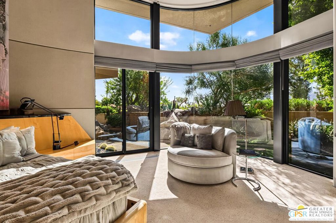
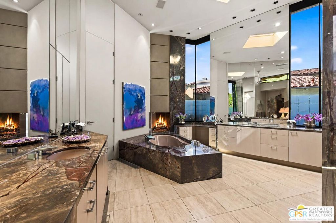
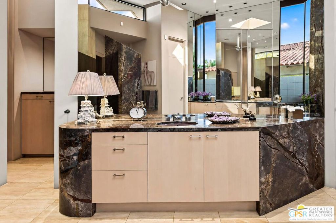
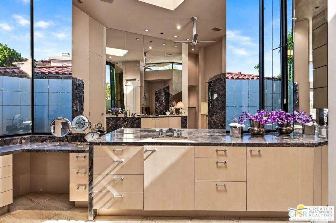
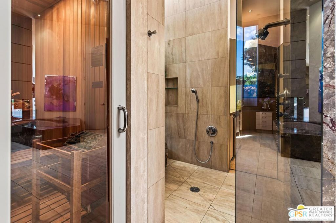
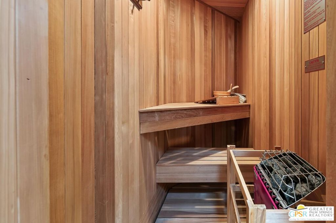
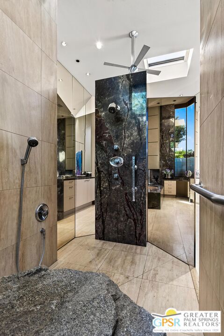
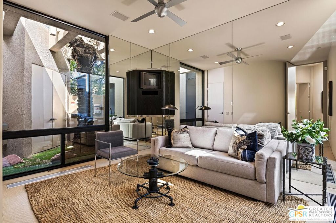
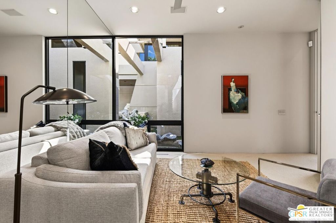
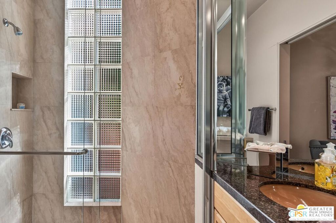
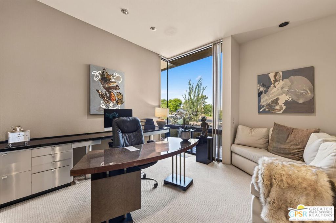
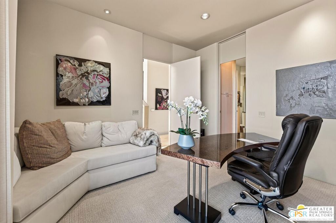
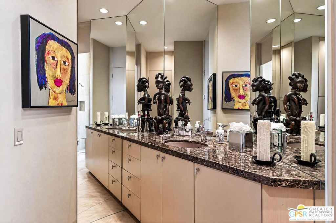
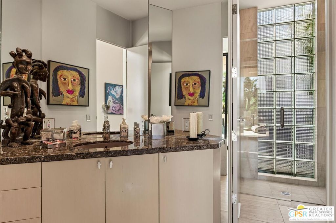
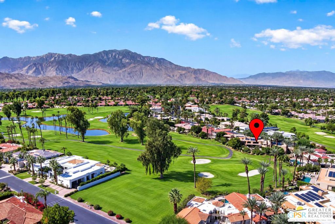
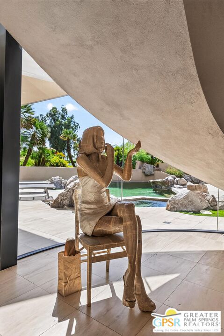
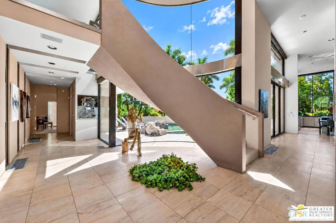
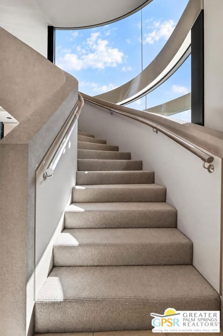
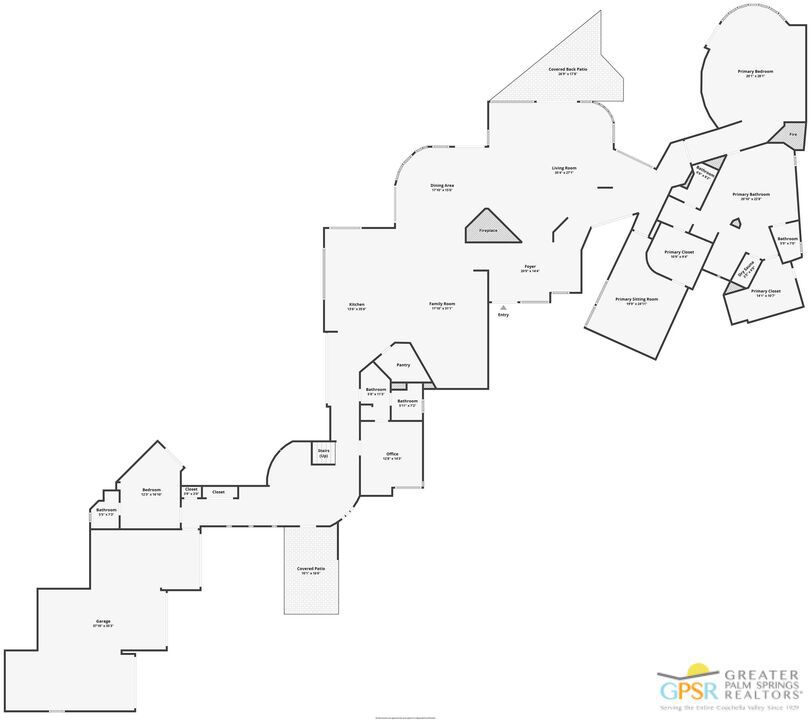
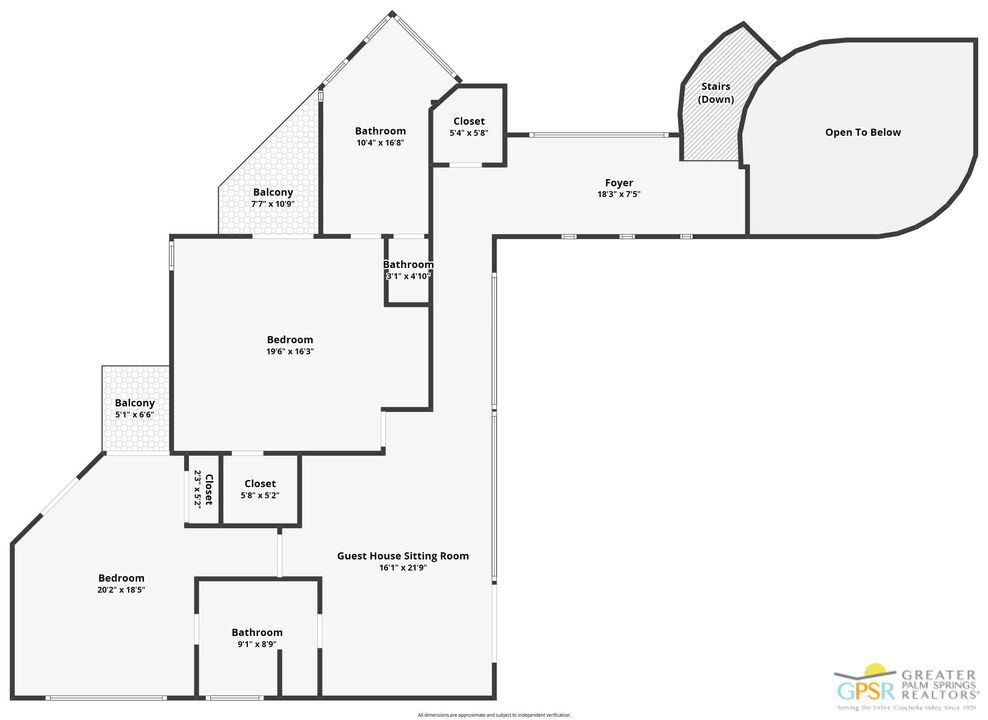
Guy Dreier contemporary (1997) on the fairway in Muirfield Estates, the privately gated custom-home enclave within Mission Hills Country Club. Approx. 6,200 sf, 0.56 acres, fee land. Angled walls, curved glass and soaring ceilings frame golf course and mountain views; an indoor water garden with stepping stones and boulders runs through the entry. Living room with see-through fireplace opens to a glass-wrapped dining area. Remodeled kitchen with Wolf range, Sub-Zero refrigeration and island open to the family room. Main-level primary wing with sitting room, fireplace, two walk-in closets and stone bath with soaking tub and dry sauna. Office and guest bedroom also on the main level; upstairs guest suite with two bedrooms, sitting room and balconies over the course. Lagoon-style pool and spa set among boulders, outdoor kitchen, covered patios. Owned 65-panel solar, newer HVAC and roof, oversized garage. Double gated within 24-hour-guarded Mission Hills; three courses, tennis and clubhouse by membership.
Details
| MLS # | 26884127PS |
|---|---|
| Listing Type | For Sale |
| Style | House |
| HOA Dues | $281 |
| Sub-Type | Resale |
| Status | Active Under Contract |
| Year | 1997 |
| Days On Site | 22 |
| Listing Provided By | Bennion Deville Homes | P S Properties |
Features
| Bed(s) | 4 |
|---|---|
| Bath(s) | 6 Total |
| SQ Feet | 6,200 |
| Garage | 3 |
| Pool | Yes |
| Story(s) | 2 |
| Acreage | 0.56 |
| Property View | Yes |
Interior
| Cooling | Central Air |
|---|---|
| Heating | Central, Forced Air, Fireplaces |
| Heating Yes / No | Yes |
| Cooling Yes / No | Yes |
| Interior Features | Wet Bar, Breakfast Bar, Separate Formal Dining Room, High Ceilings, Recessed Lighting, Sunken Living Room, Two Story Ceilings, Walk In Closets |
| Window Features | Double Pane Windows, Skylights |
| Furnished | Unfurnished |
| Appliances | Dishwasher, Gas Cooktop, Gas Oven, Microwave, Oven, Range, Range Hood, Dryer |
| Fireplace Yes / No | Yes |
Exterior
| Security Features | Gated With Guard, Gated Community |
|---|---|
| Construction Materials | Stucco |
| Foundation Details | Slab |
Parking
| Parking Features | Door Multi, Garage |
|---|---|
| Garage Yes / No | Yes |
Utilities
| Sewer | Other, Sewer Tap Paid |
|---|
Location
| Community Features | Gated |
|---|
Area Information
| State | CA |
|---|---|
| County | Riverside |
| City | Rancho Mirage |
| Zip Code | 92270 |
| Area | 321 Rancho Mirage |
| Community Name | Mission Hills Country Club |
| Listing VS Median (in Mission Hills Country Club) | |
Price: $2,900,000 low | high Med: $399,000 sqft: 6,200 low | high Med: 1,770 $ / sqft: $468 low | high Med: $227 On site: 22 low | high Med: 40 | |
Market Activity 92270
Request a showing
Request a showing
Contact
Learn More About This Property

| State | CA |
|---|---|
| County | Riverside |
| City | Rancho Mirage |
| Zip Code | 92270 |
| Area | 321 Rancho Mirage |
| Community Name | Mission Hills Country Club |
| Listing VS Median (in Mission Hills Country Club) | |
Price: $2,900,000 low | high Med: $399,000 sqft: 6,200 low | high Med: 1,770 $ / sqft: $468 low | high Med: $227 On site: 22 low | high Med: 40 | |