
 Price Reduced Listing
 In-Person: 11/01 1:00 PM - 3:00 PM
11 Patina Lane,Ladera Ranch, CA 92694
Ladera Ranch, CA 92694

Description
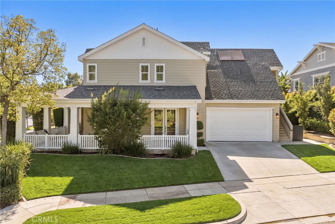
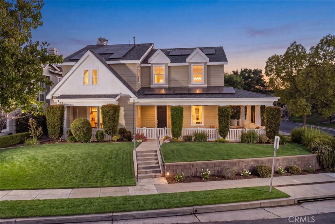
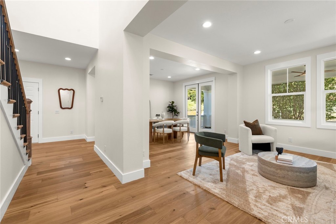
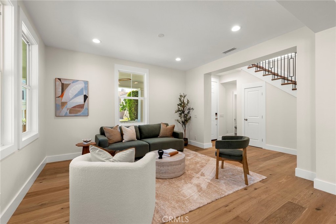
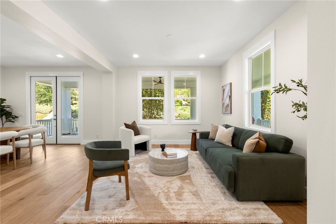
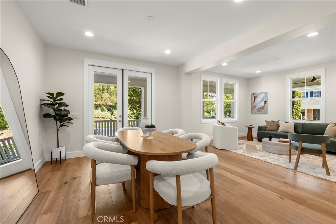
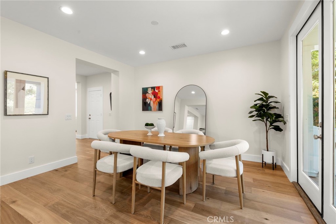
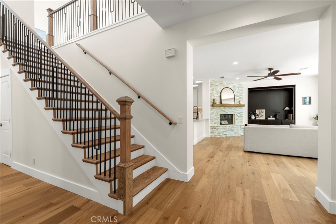
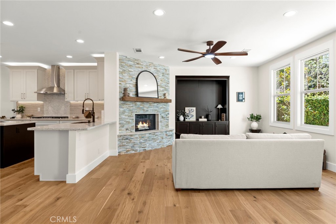
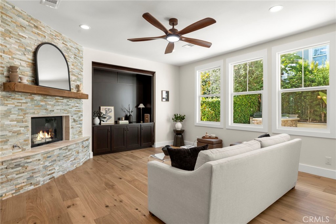
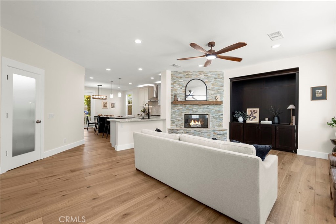
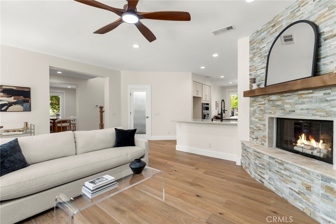
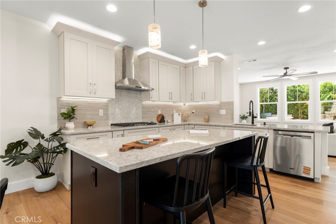
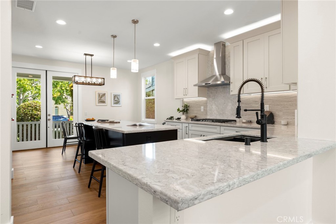
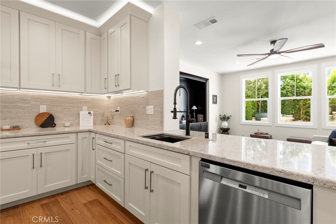
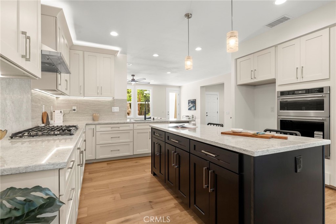
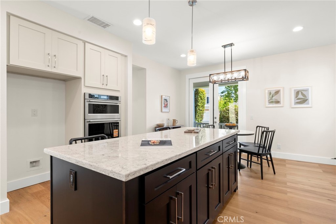
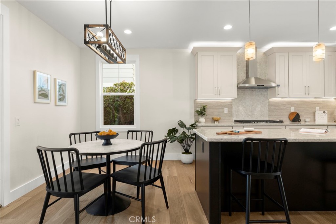
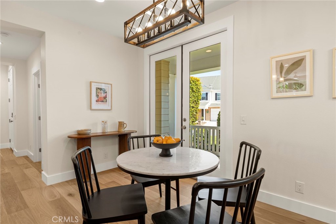
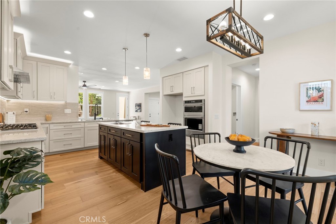
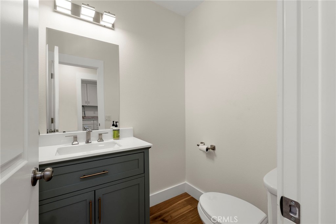
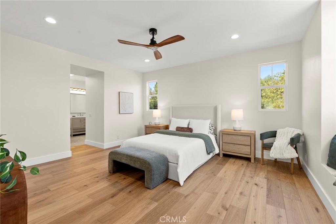
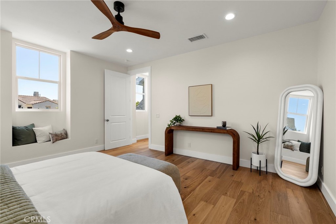
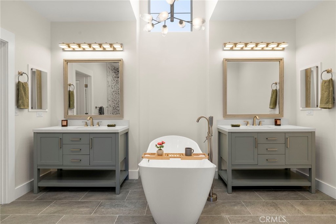
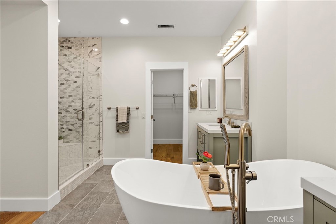
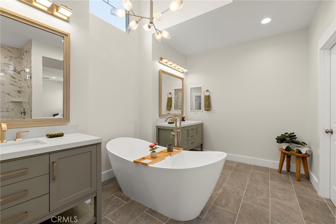
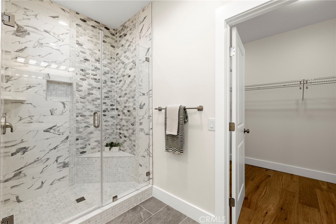
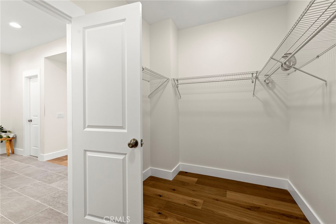
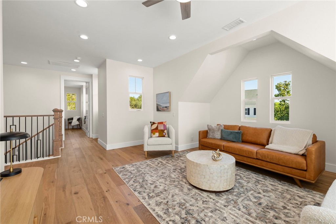
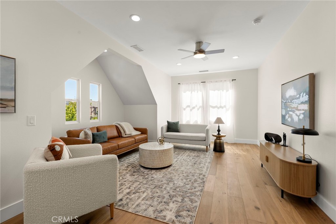
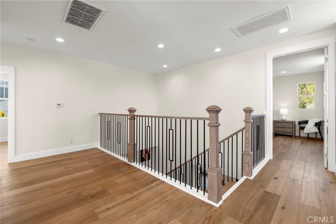
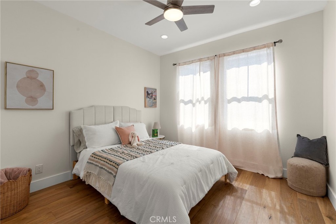
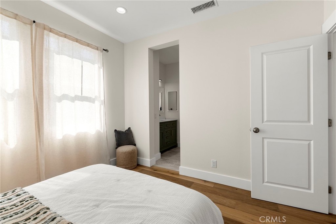
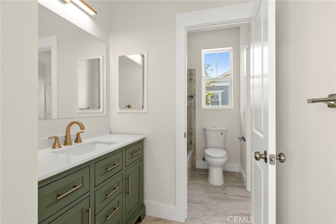
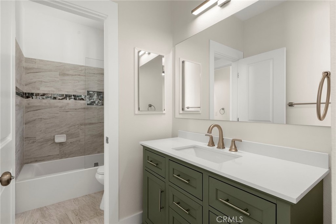
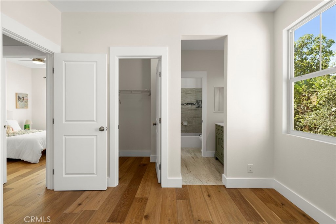
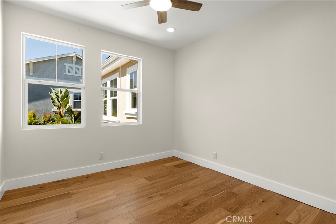
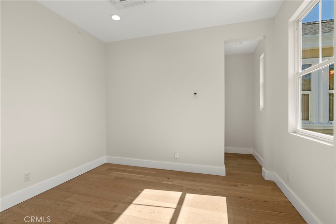
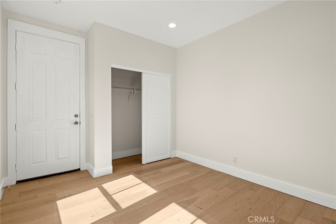
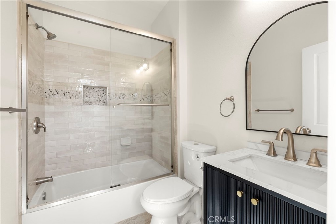
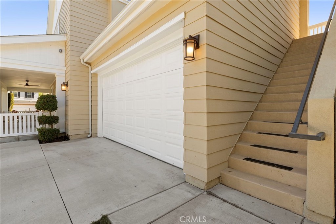
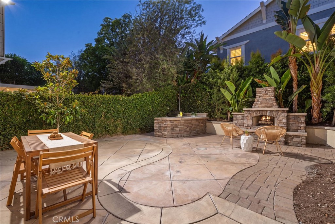
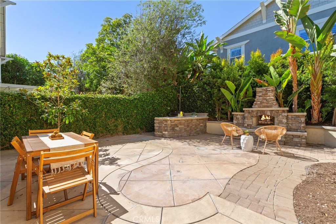
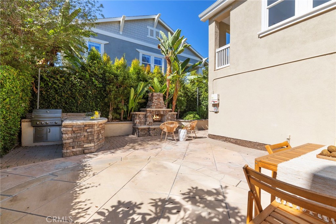
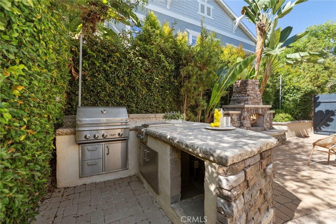
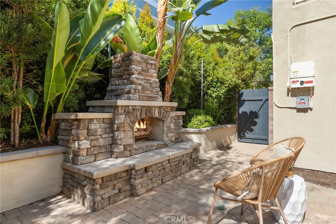
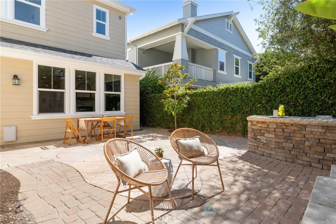
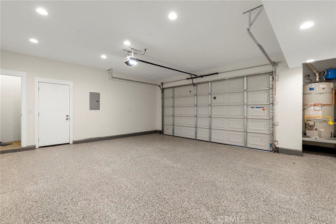
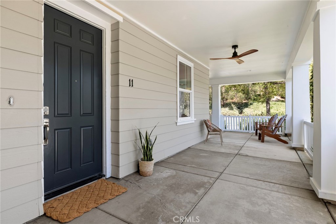
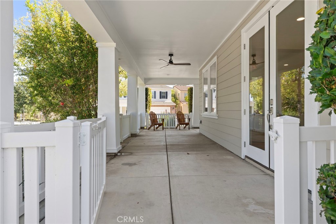
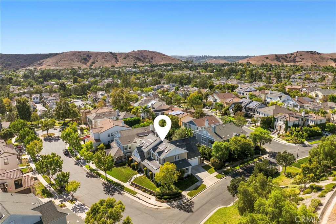
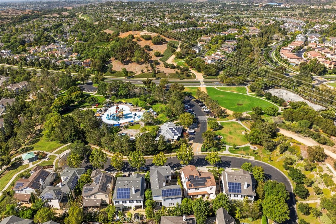
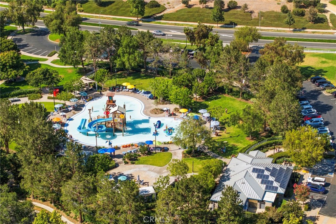
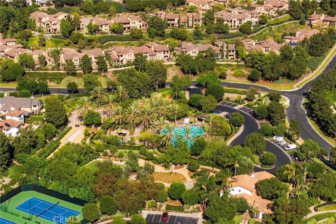
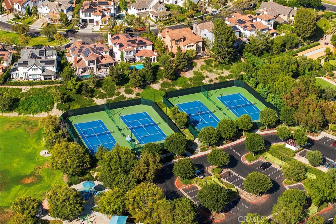
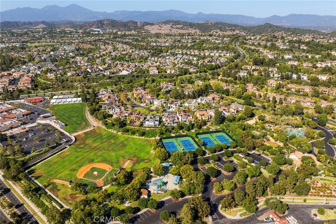
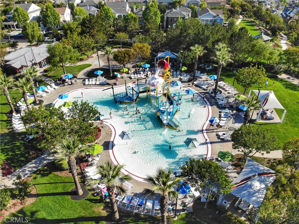
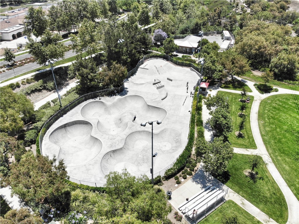
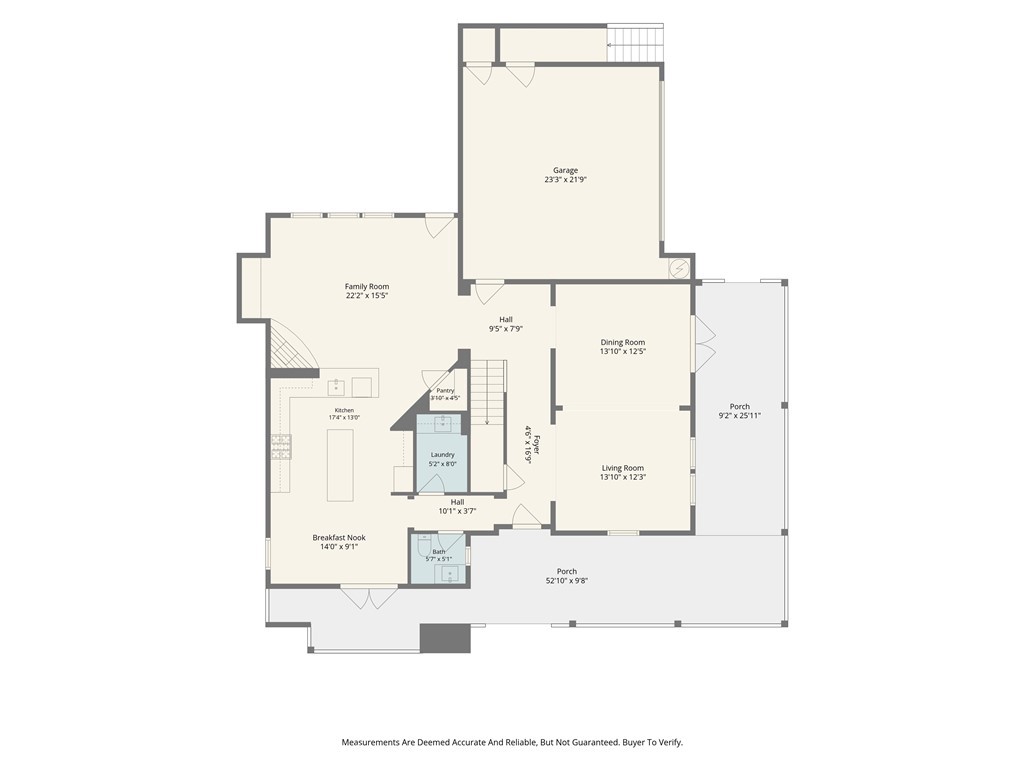
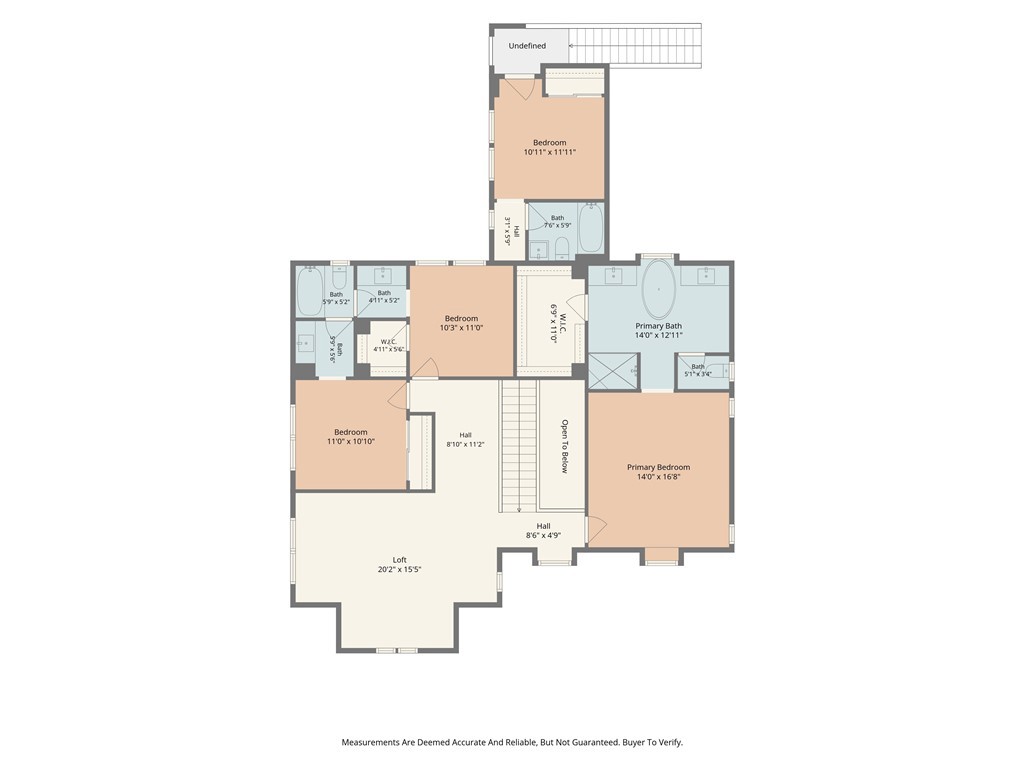
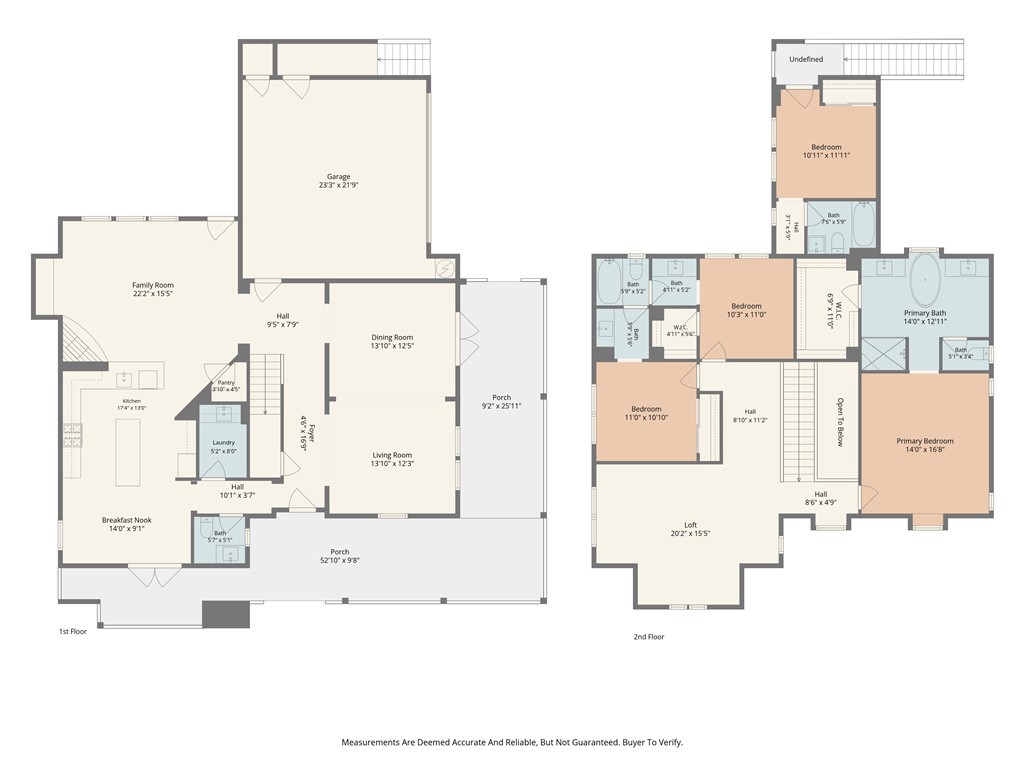
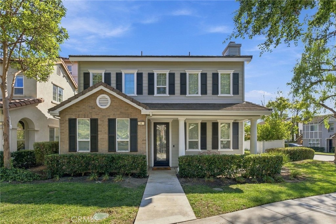
A rare opportunity to own a home rebuilt to New Construction standards, this residence showcases exceptional craftsmanship and timeless architecture. Situated on an expansive corner lot, the inviting wrap-around covered porch creates a seamless indoor-outdoor connection. Offering 4 bedrooms, an expansive loft that can easily function as a 5th bedroom, and 3.5 baths, this exceptional home blends thoughtful design with modern luxury. Step inside to soaring ceilings, beautiful wood flooring, designer lighting, and abundant natural light. The welcoming entry opens to the formal living and dining rooms before flowing into the spacious family room, where a dramatic stacked stone fireplace creates the perfect gathering space. The chef's kitchen overlooks the family room and features quartz countertops, a KitchenAid 5-burner gas cooktop, Maytag fingerprint-resistant dishwasher, Vikio range hood, generous prep space, and an open-concept design ideal for everyday living and entertaining. Upstairs, the luxurious primary suite serves as a private retreat with a spa-inspired bath featuring dual vanities, a soaking tub, oversized walk-in shower, and a spacious walk-in closet. Two secondary bedrooms share a beautifully remodeled Hollywood-style bath, each with its own private vanity. The expansive loft provides incredible flexibility as an optional fifth bedroom, media room, home office, fitness studio, or game room. Completing the versatile floor plan is a private suite with its own entrance, full bath, and dedicated HVAC, making it ideal for multigenerational living, extended family, guests, a home office, or income-producing potential. The backyard is designed for year-round entertaining with a built-in BBQ, outdoor fireplace, and multiple gathering spaces perfect for hosting family and friends. Far beyond a cosmetic renovation, this extensive rebuild includes a new roof, all-new PEX plumbing, updated electrical with a new panel, EV charging capability, owned solar, and extensive interior improvements throughout, delivering the quality, efficiency, and peace of mind buyers associate with New Construction. Enjoy the Ladera Ranch lifestyle with resort-style pools, a water park, skate park, clubhouses, hiking and biking trails, pickleball, tennis and basketball courts, dog parks, award-winning schools, year-round community events, concerts in the park, scenic paseos connecting every neighborhood, and Cox high-speed internet included in the HOA.
Details
| MLS # | OC26159670 |
|---|---|
| Listing Type | For Sale |
| Style | House |
| HOA Dues | $348 |
| Sub-Type | Resale |
| Status | Active |
| Year | 2005 |
| Days On Site | 97 |
| Listing Provided By | Coldwell Banker Realty | Amy Sims |
Features
| Bed(s) | 4 |
|---|---|
| Bath(s) | 4 Total |
| SQ Feet | 3,071 |
| Garage | 2 |
| Story(s) | 2 |
| Units | 1 |
| Acreage | 0.15 |
| Property View | Yes |
Interior
| Cooling | Central Air, Wall Window Units |
|---|---|
| Cooling Yes / No | Yes |
| Interior Features | Breakfast Bar, Breakfast Area, Ceiling Fans, Separate Formal Dining Room, Eat In Kitchen, Wired For Data, All Bedrooms Up, Jack And Jill Bath, Loft, Primary Suite, Walk In Pantry, Walk In Closets |
| Window Features | Blinds, Screens |
| Appliances | Dishwasher, Disposal, Gas Range, Gas Water Heater, Microwave, Self Cleaning Oven |
| Fireplace Yes / No | Yes |
Exterior
| Security Features | Carbon Monoxide Detectors, Fire Detection System, Smoke Detectors |
|---|---|
| Lot Features | Back Yard, Close To Clubhouse, Corner Lot, Cul De Sac, Front Yard, Landscaped, Sprinkler System, Yard |
| Fencing | Block |
Parking
| Attached Garage Yes / No | Yes |
|---|---|
| Parking Features | Concrete, Direct Access, Driveway Level, Garage |
| Garage Yes / No | Yes |
Utilities
| Utilities | Cable Available, Electricity Connected, Natural Gas Connected, Phone Available, Sewer Connected, Water Connected |
|---|---|
| Electric | Electricity On Property, Photovoltaics Seller Owned |
| Sewer | Sewer On Bond, Sewer Tap Paid |
Location
| Community Features | Curbs, Dog Park, Gutters, Hiking, Park, Street Lights, Suburban, Sidewalks |
|---|
Area Information
| State | CA |
|---|---|
| County | Orange |
| City | Ladera Ranch |
| Zip Code | 92694 |
| Area | LD Ladera Ranch |
| Community Name | Mosaic (MOSA) |
| Listing VS Median (in Mosaic (MOSA)) | |
Price: $1,884,999 low | high Med: $1,325,000 sqft: 3,071 low | high Med: 2,346 $ / sqft: $614 low | high Med: $543 On site: 97 low | high Med: 83.5 | |
Market Activity 92694
Request a showing
Request a showing
Contact
Learn More About This Property

| Open House |
|---|
| In-Person 11/01 1:00 PM - 3:00 PM |
| State | CA |
|---|---|
| County | Orange |
| City | Ladera Ranch |
| Zip Code | 92694 |
| Area | LD Ladera Ranch |
| Community Name | Mosaic (MOSA) |
| Listing VS Median (in Mosaic (MOSA)) | |
Price: $1,884,999 low | high Med: $1,325,000 sqft: 3,071 low | high Med: 2,346 $ / sqft: $614 low | high Med: $543 On site: 97 low | high Med: 83.5 | |
 | $1,799,0004 Loden PassLadera Ranch, CA 92694 |
