
 Price Reduced Listing
 In-Person: 11/14 2:00 PM - 4:00 PM
1086 Stravinsky Lane 102,Ventura, CA 93003
Ventura, CA 93003

Description
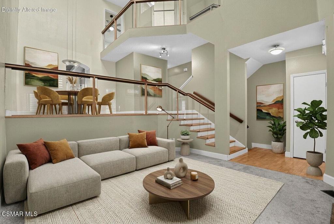
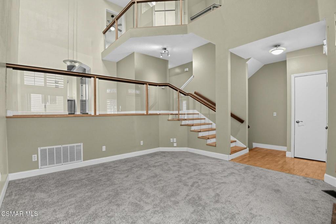
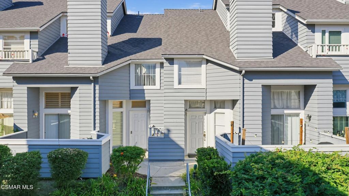
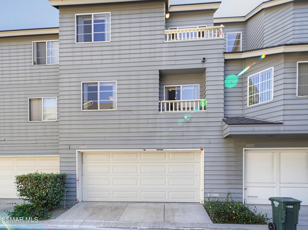
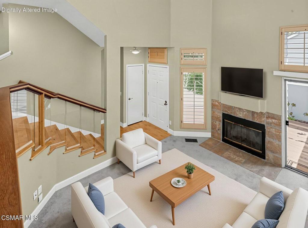
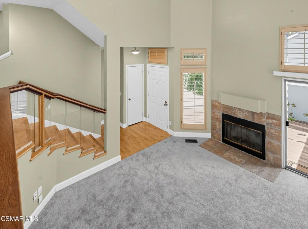
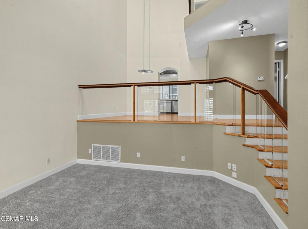
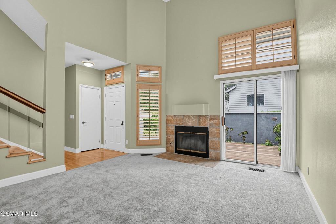
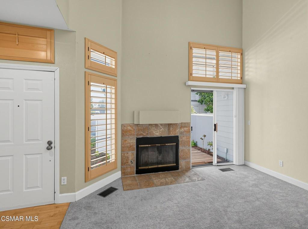
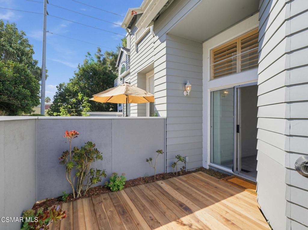
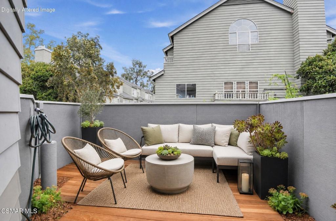
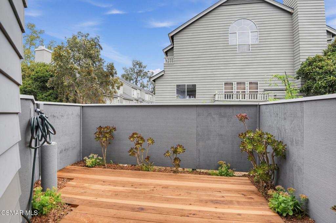
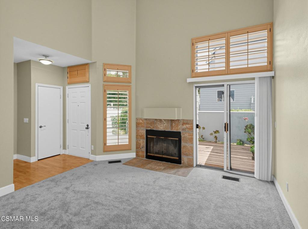
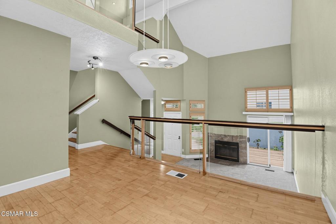
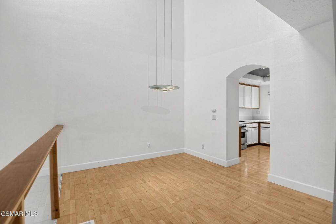
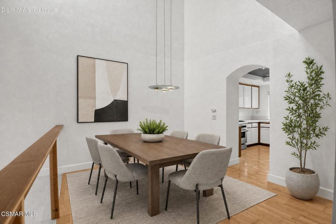
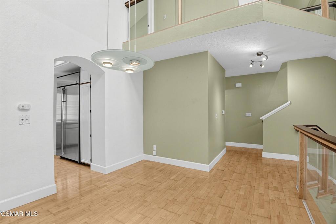
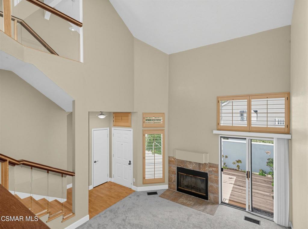
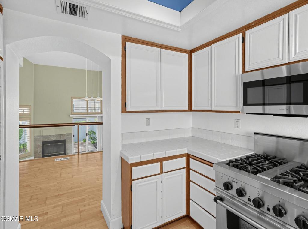
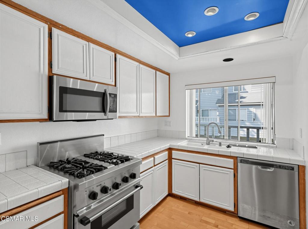
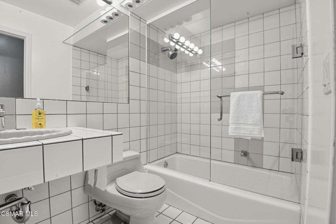
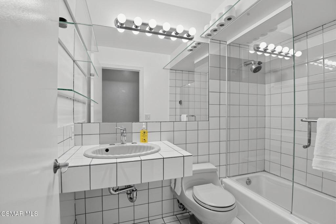
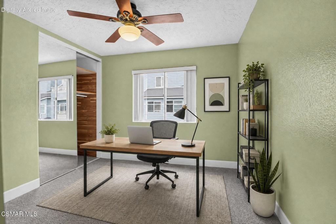
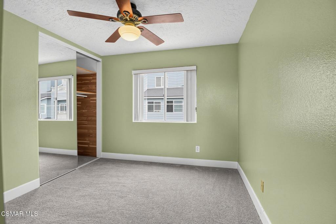
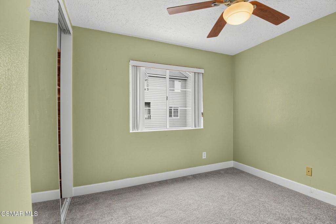
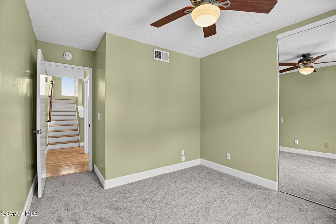
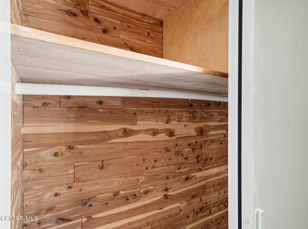
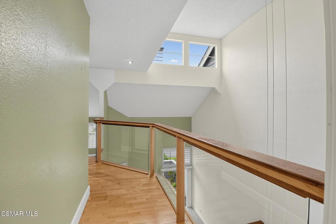
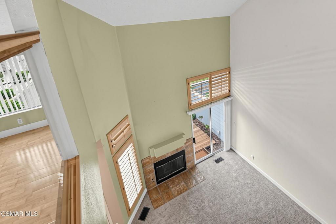
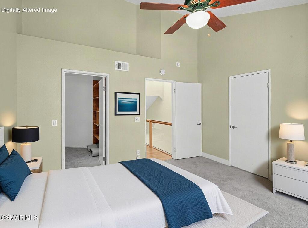
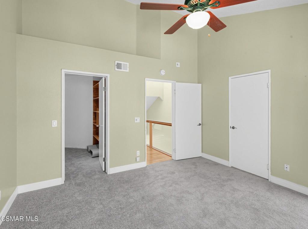
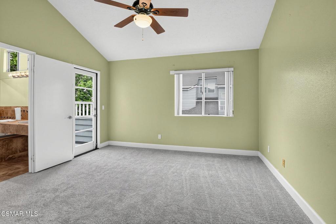
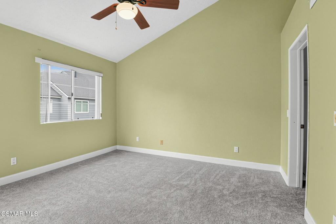
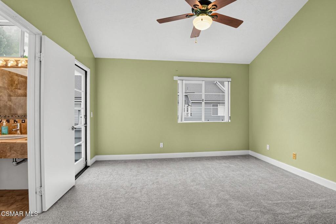
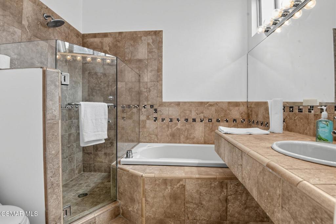
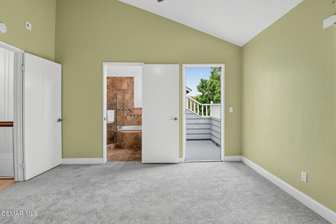
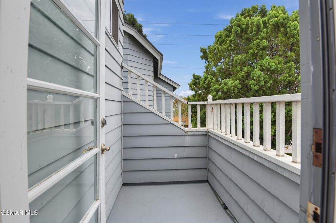
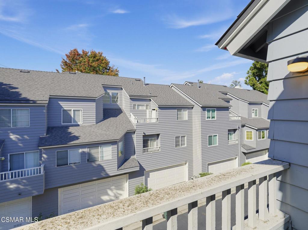
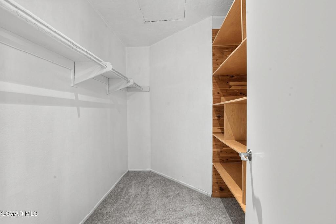
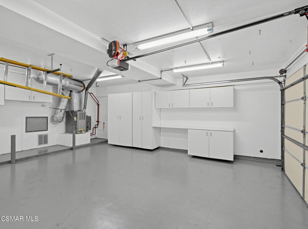
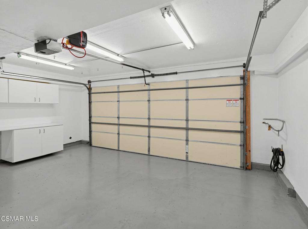
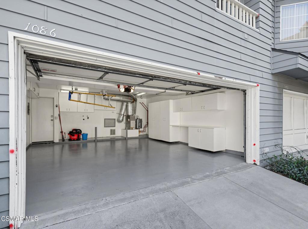
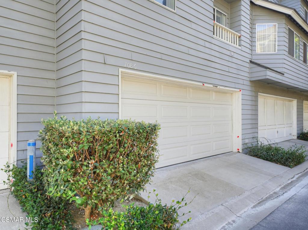
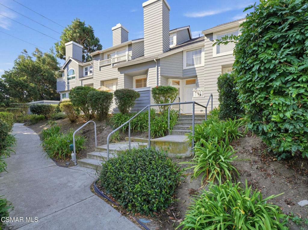
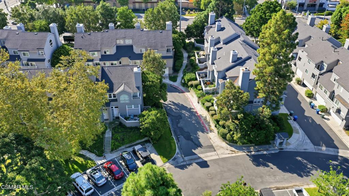
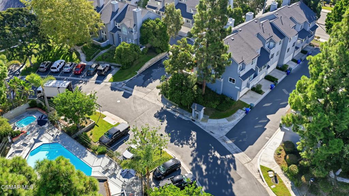
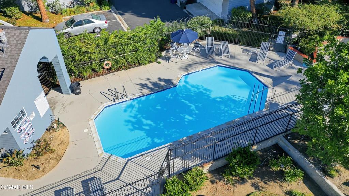
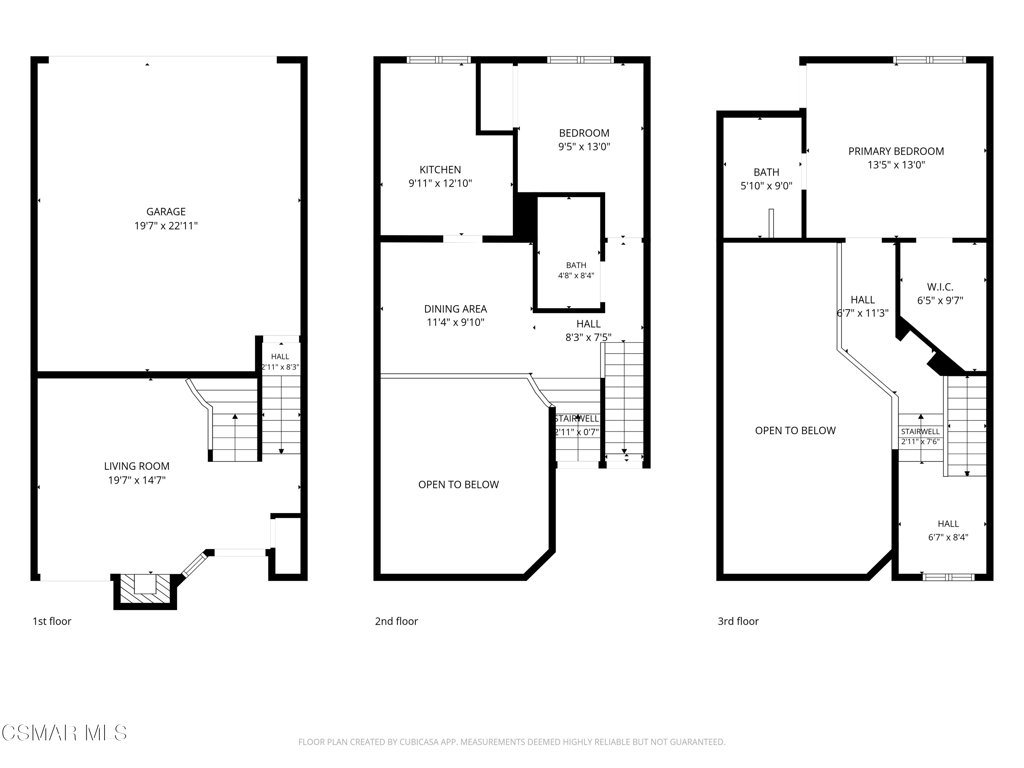
VA & FHA approved! An artist's retreat with a bohemian spirit, this tri-level townhome at The Cape at Weston Village offers something a little out of the ordinary. Ceilings rise a full three stories above the living space, while an upper-level balconied walkway overlooks the room below. The effect is striking--a sense of openness and scale that you have to experience in person. Maple floors run throughout, complemented by custom railings with laminated purpleheart wood handrails, maple banisters, and glass panels between them. Gallery lighting sets the stage for your favorite artwork, and French shutters add character.The kitchen features a Thermador stove and an oversized Monogram refrigerator. Both bedrooms include ceiling fans and cedar-lined closets, while the primary bedroom opens to its own patio for a quiet morning coffee and a little ocean breeze. The remodeled primary bathroom features a bathtub with a waterfall spout. Downstairs, a separate redwood patio offers space to unwind or gather with friends.The attached garage keeps everyday necessities tucked away with ample cabinetry and an epoxy floor. Enjoy the community pool, spa, and tennis courts, with water and earthquake insurance included in the HOA dues. In the heart of Ventura, just minutes from the 101, this is a home with room for creativity and a style all its own.
Details
| MLS # | 226004777 |
|---|---|
| Listing Type | For Sale |
| Style | Town House |
| HOA Dues | $640 |
| Sub-Type | Resale |
| Status | Active |
| Year | 1987 |
| Days On Site | 36 |
| Listing Provided By | Keller Williams Westlake Village | David Samuels |
Features
| Bed(s) | 2 |
|---|---|
| Bath(s) | 2 Total |
| SQ Feet | 1,270 |
| Garage | 2 |
| Story(s) | 3 |
| Zoning | RPD14U |
| Acreage | 0.03 |
| Property View | Yes |
Interior
| Cooling | Central Air |
|---|---|
| Heating Yes / No | No |
| Cooling Yes / No | Yes |
| Interior Features | Balcony, Separate Formal Dining Room, High Ceilings, Multiple Staircases, Open Floorplan, Recessed Lighting, Two Story Ceilings, Galley Kitchen, Primary Suite |
| Appliances | Freezer, Refrigerator |
| Fireplace Yes / No | Yes |
Exterior
| Security Features | Carbon Monoxide Detectors, Smoke Detectors |
|---|---|
| Lot Features | Corners Marked, Cul De Sac, Rectangular Lot, Walkstreet |
Parking
| Attached Garage Yes / No | Yes |
|---|---|
| Parking Features | Direct Access, Door Single, Garage, Storage |
| Garage Yes / No | Yes |
Area Information
| State | CA |
|---|---|
| County | Ventura |
| City | Ventura |
| Zip Code | 93003 |
| Area | 699 Not Defined |
| Community Name | Weston Cape Regatta 2 405702 |
| Listing VS Median (in Weston Cape Regatta 2 405702) | |
Price: $599,000 low | high Med: $624,000 sqft: 1,270 low | high Med: 1,465 $ / sqft: $472 low | high Med: $431 On site: 36 low | high Med: 32.5 | |
Market Activity 93003
Request a showing
Request a showing
Contact
Learn More About This Property

| Open House |
|---|
| In-Person 11/14 2:00 PM - 4:00 PM |
| State | CA |
|---|---|
| County | Ventura |
| City | Ventura |
| Zip Code | 93003 |
| Area | 699 Not Defined |
| Community Name | Weston Cape Regatta 2 405702 |
| Listing VS Median (in Weston Cape Regatta 2 405702) | |
Price: $599,000 low | high Med: $624,000 sqft: 1,270 low | high Med: 1,465 $ / sqft: $472 low | high Med: $431 On site: 36 low | high Med: 32.5 | |
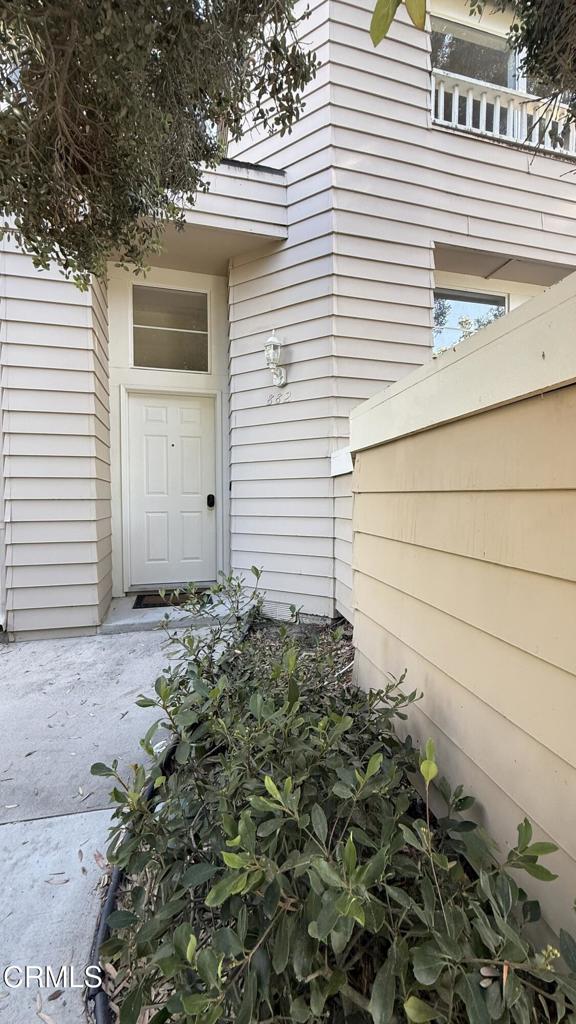 | $599,000882 Barber LaneVentura, CA 93003 |
