10715 Camarillo 103,North Hollywood, CA 91602
North Hollywood, CA 91602

Description
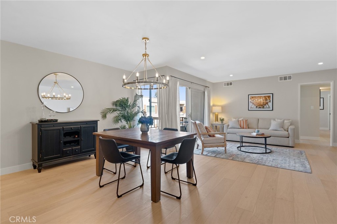
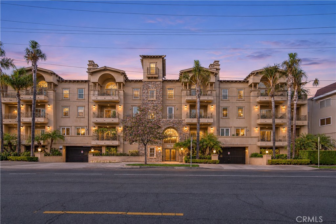
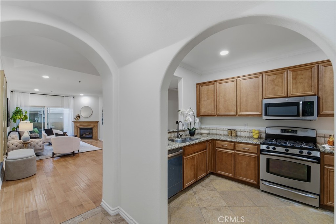
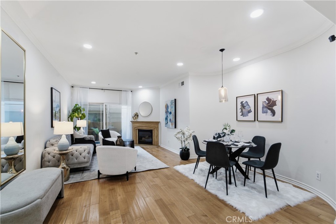
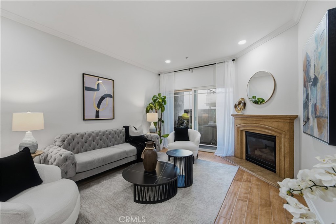
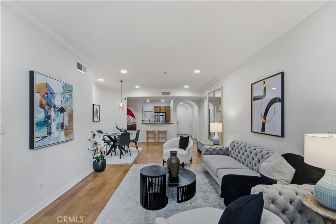
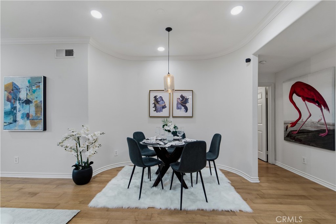
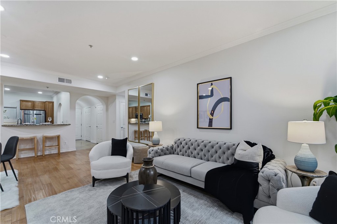
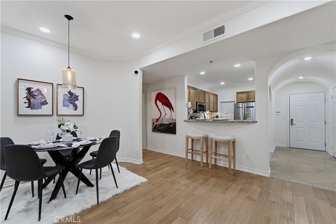
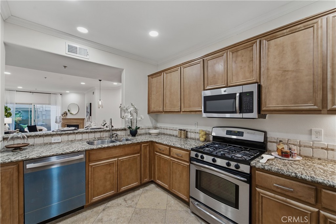
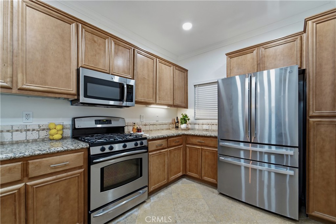
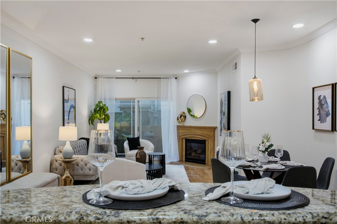
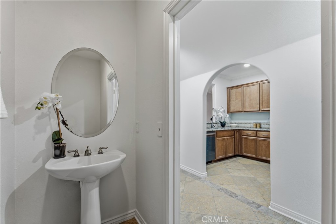
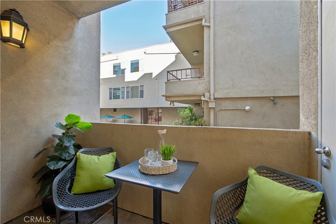
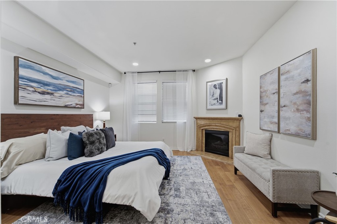
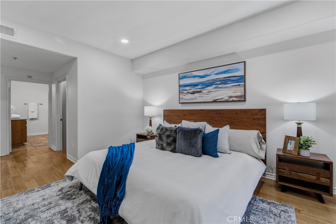
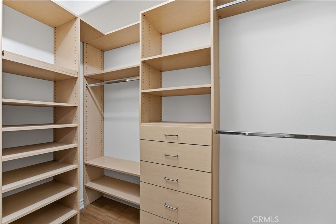
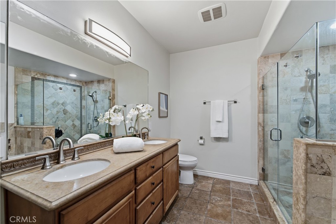
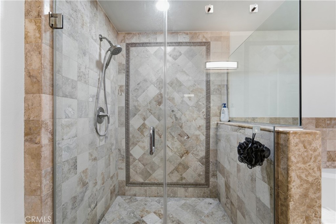
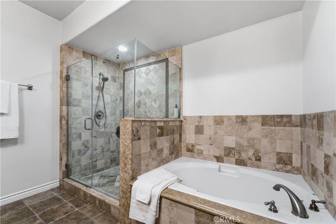
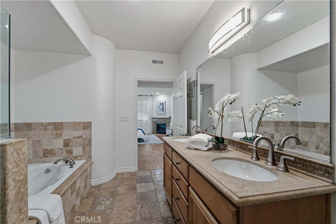
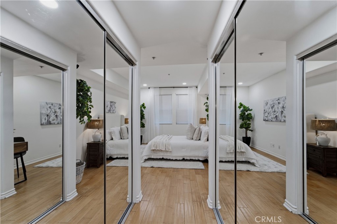
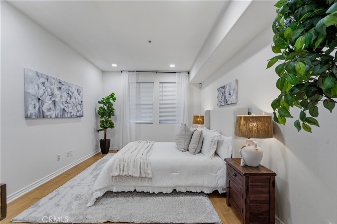
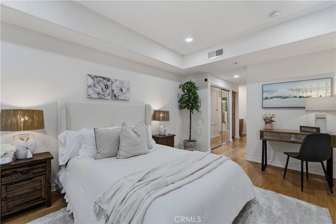
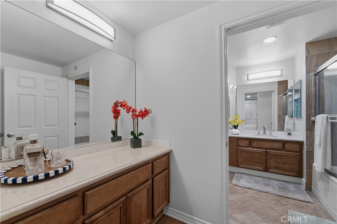
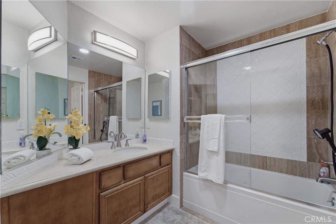
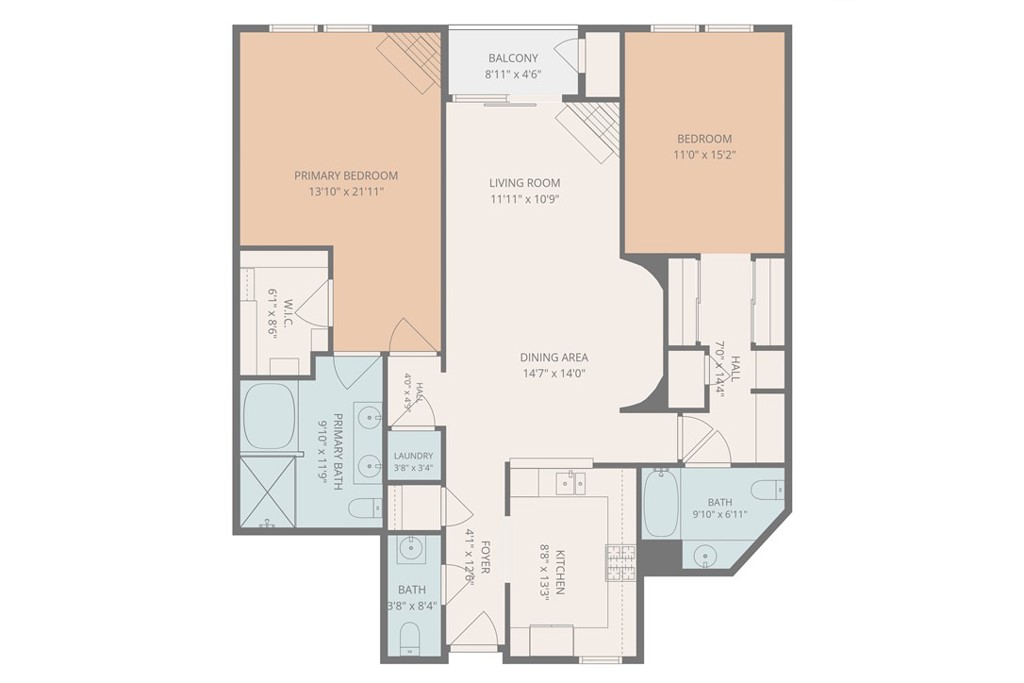
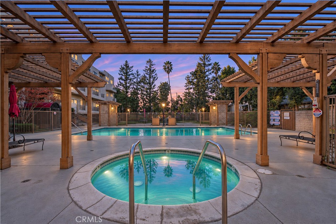
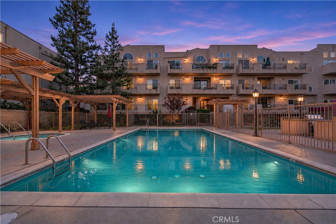
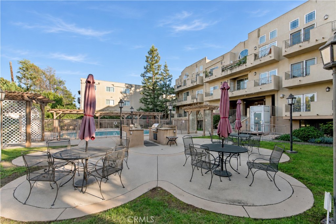
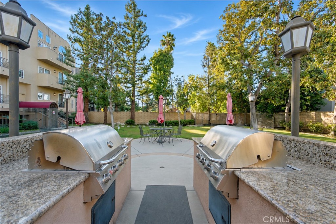
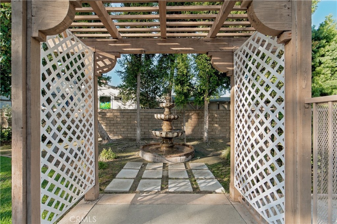
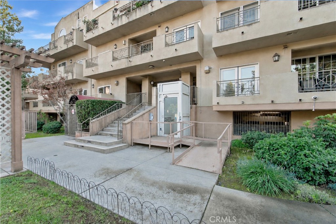
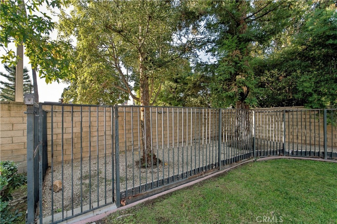
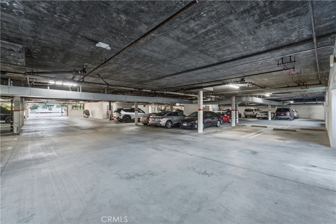
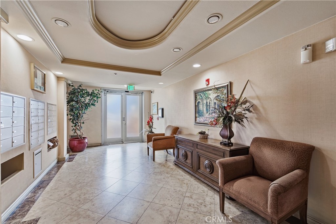
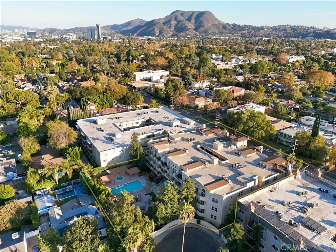
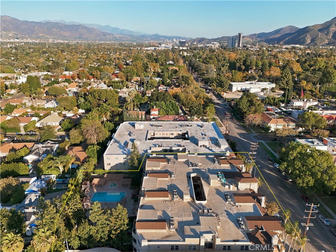
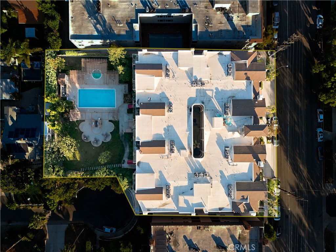
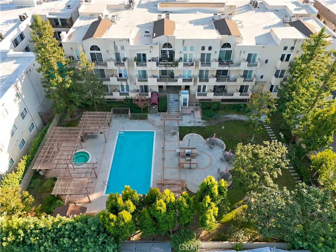
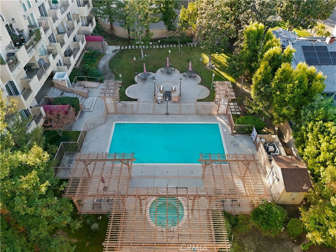
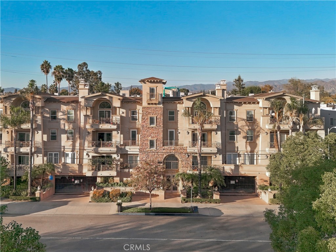
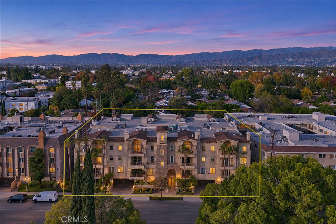
Welcome home to Park Toluca, a boutique, well-managed community in sought-after West Toluca Lake. This turnkey 2-bedroom, 2.5-bath condo offers approximately 1,390 square feet of updated living, ready for its next owner to move right in. The open floor plan centers on a refreshed kitchen outfitted with brand-new GE Profile appliances, flowing into a formal dining area and a living room warmed by a fireplace. Step out to your private balcony for morning coffee or an easy evening unwind. Both bedrooms are ensuite and set on opposite sides of the home for added privacy. The primary retreat offers its own fireplace, a walk-in closet, and a spa-inspired bath with soaking tub, separate shower, and dual vanity. A guest powder room, an in-unit laundry closet with gas hookups, and central air and heat complete the interior. Set on the building's first residential level, this unit is an easy elevator ride from the front entry or garage. The resort-style amenities are just steps from your front door, with an ADA wheelchair lift for easy access: a sparkling pool and spa, BBQ area, outdoor seating, gated dog run, and landscaped grounds, all supported by onsite management and controlled entry. A rare bonus: two independent, non-tandem parking spaces in the secured garage, plus guest parking. Moments from Toluca Lake's Riverside Drive dining, the NoHo Arts District, and the studios, and within the boundaries of the well-regarded Toluca Lake Elementary and Walter Reed Middle School, this is turnkey Valley living at its best!
Details
| MLS # | SR26233032 |
|---|---|
| Listing Type | For Sale |
| Style | Condominium |
| HOA Dues | $575 |
| Sub-Type | Resale |
| Status | Active Under Contract |
| Year | 2005 |
| Days On Site | 15 |
| Listing Provided By | Parkway Estate Properties Inc | Liana Shersher |
Features
| Bed(s) | 2 |
|---|---|
| Bath(s) | 3 Total |
| SQ Feet | 1,390 |
| Garage | 2 |
| Story(s) | 1 |
| Units | 30 |
| Acreage | 0.79 |
| Property View | None |
Interior
| Cooling | Central Air |
|---|---|
| Heating | Central |
| Heating Yes / No | Yes |
| Cooling Yes / No | Yes |
| Interior Features | Balcony, Crown Molding, Recessed Lighting, All Bedrooms Down, Bedroom On Main Level, Main Level Primary, Multiple Primary Suites, Primary Suite, Walk In Closets |
| Appliances | Dishwasher, Freezer, Disposal, Gas Range, Ice Maker, Microwave, Refrigerator, Water To Refrigerator |
| Fireplace Yes / No | Yes |
Parking
| Attached Garage Yes / No | Yes |
|---|---|
| Parking Features | Assigned, Controlled Entrance, Underground, Garage, Gated, On Site, One Space |
| Garage Yes / No | Yes |
Utilities
| Sewer | Public Sewer |
|---|
Location
| Community Features | Street Lights, Sidewalks, Pool |
|---|
Area Information
| State | CA |
|---|---|
| County | Los Angeles |
| City | North Hollywood |
| Zip Code | 91602 |
| Area | NHO North Hollywood |
| Listing VS Median (in 91602) | |
Price: $699,000 low | high Med: $627,463 sqft: 1,390 low | high Med: 1,194 $ / sqft: $503 low | high Med: $541 On site: 15 low | high Med: 17.5 | |
Market Activity 91602
Request a showing
Request a showing
Contact
Learn More About This Property

| State | CA |
|---|---|
| County | Los Angeles |
| City | North Hollywood |
| Zip Code | 91602 |
| Area | NHO North Hollywood |
| Listing VS Median (in 91602) | |
Price: $699,000 low | high Med: $627,463 sqft: 1,390 low | high Med: 1,194 $ / sqft: $503 low | high Med: $541 On site: 15 low | high Med: 17.5 | |