
 In-Person: 11/22 1:00 PM - 3:00 PM
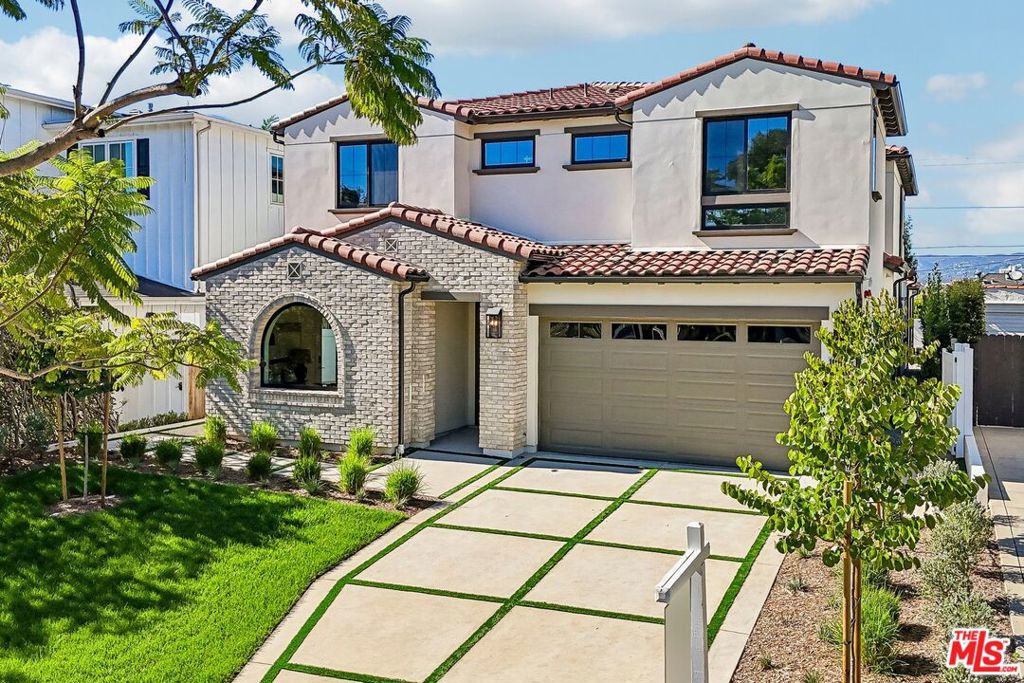
10547 Dunleer Drive,Los Angeles, CA 90064
Los Angeles, CA 90064

Description
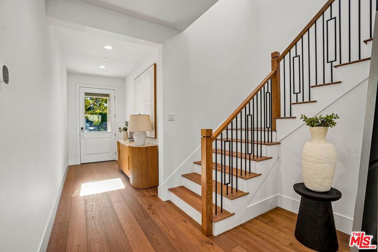
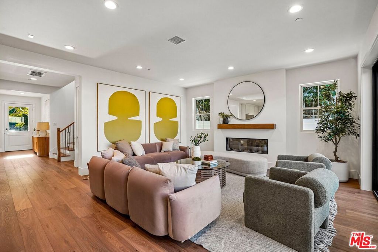
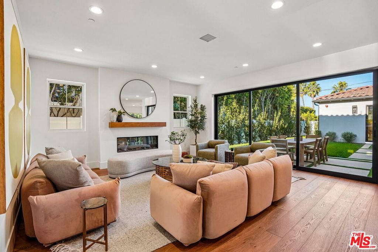
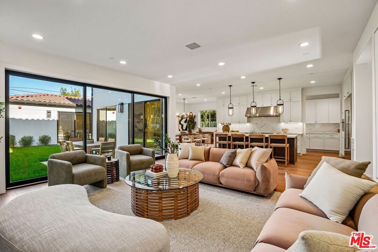
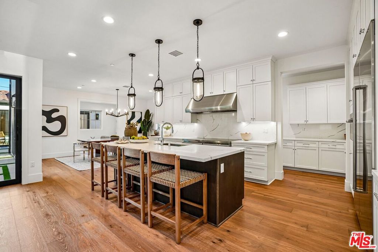
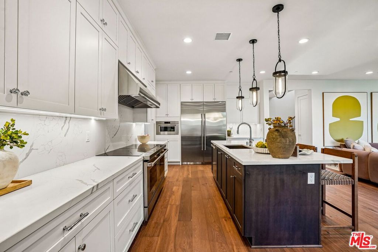
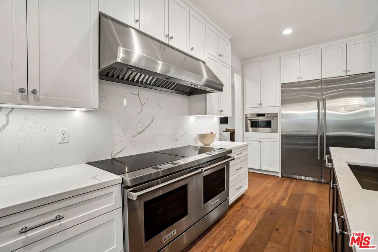
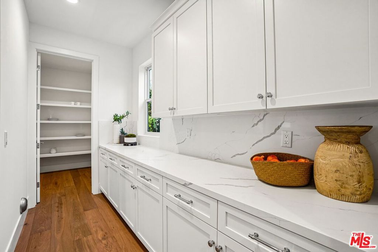
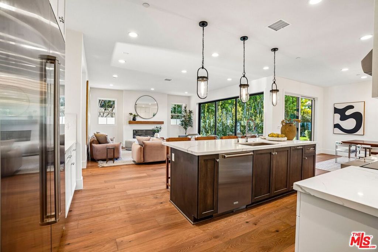
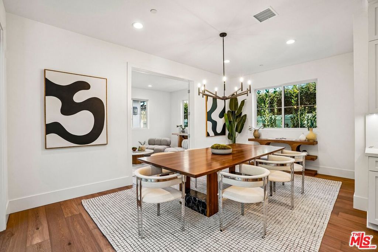
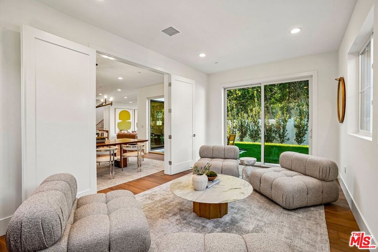
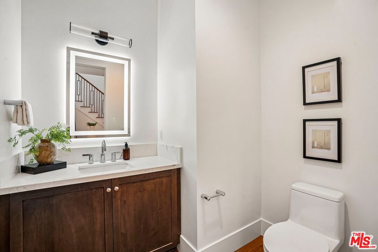
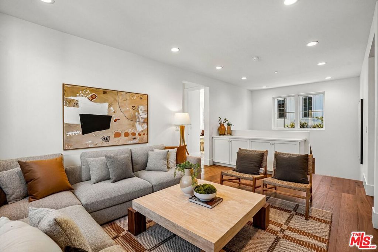
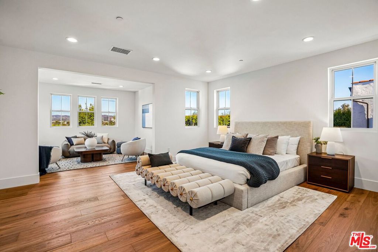
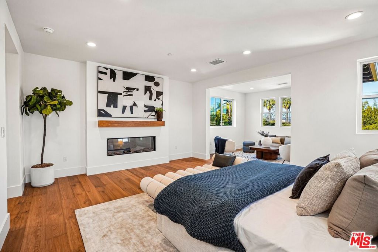
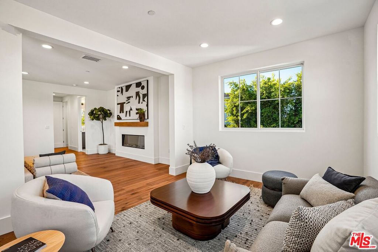
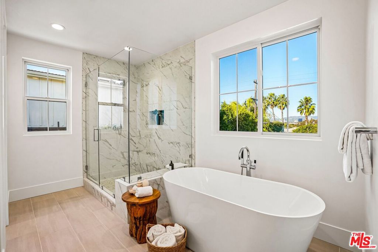
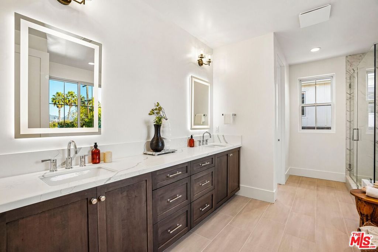
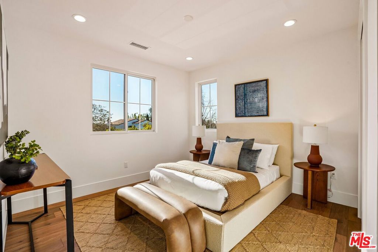
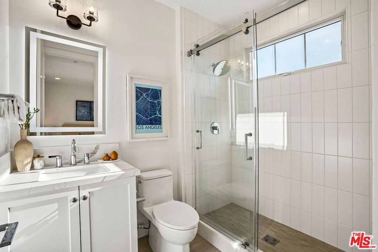
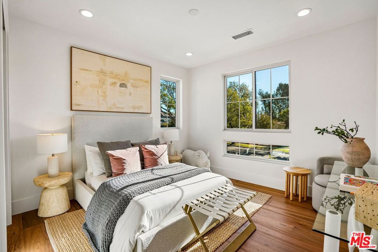
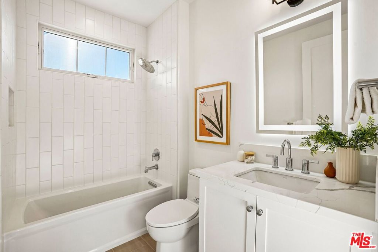
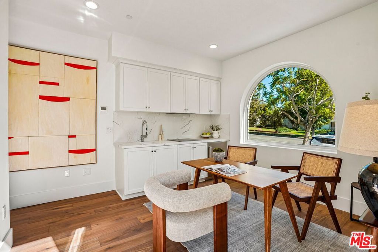
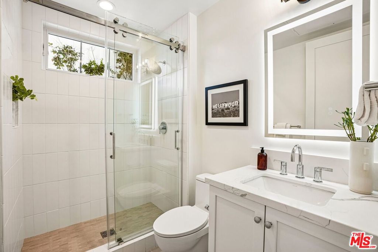
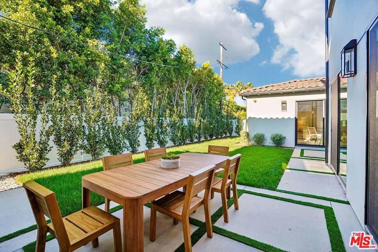
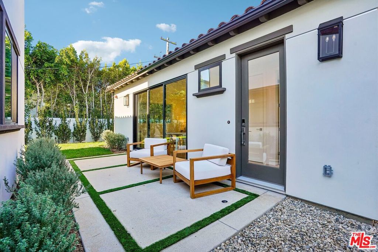
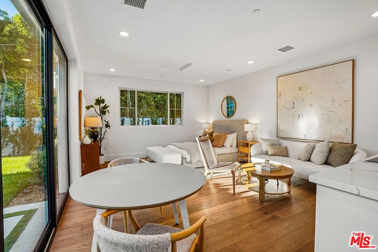
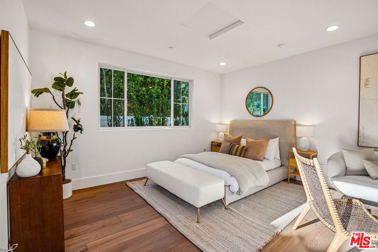
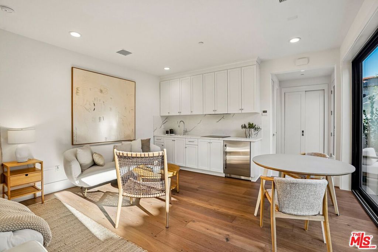
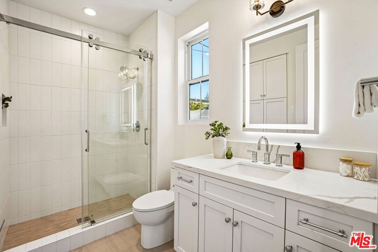
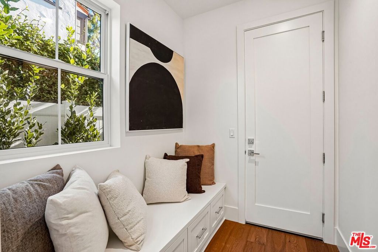
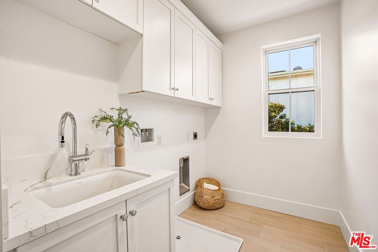
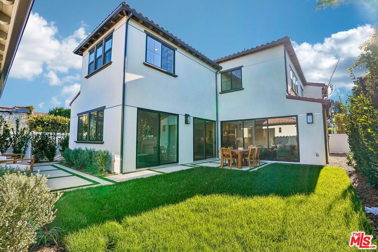
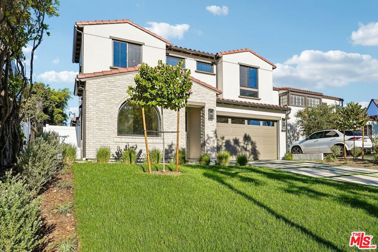
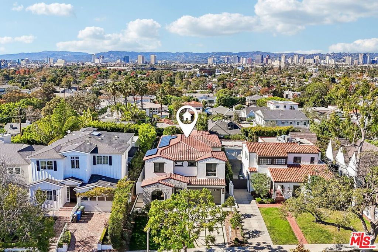
Introducing a stunning 2026 new construction Spanish-style residence in the heart of Cheviot Hills, where timeless architectural charm meets sophisticated modern design and beautifully appointed interiors. Offering 5 bedrooms, 5.5 bathrooms, and 4,133 square feet of living space, 10547 Dunleer Drive showcases elegant finishes, abundant natural light, seamless indoor-outdoor living, and exceptional versatility with both a junior ADU and a generously sized detached backyard ADU. Designed for effortless entertaining and everyday comfort, the inviting floor plan opens to an expansive great room anchored by a striking fireplace, while sliding glass doors connect the living space to the outdoor patio and backyard. The open-concept layout flows into the dining area and chef's kitchen, featuring premium appliances, a generous center island with bar seating and storage, a butler's pantry, and a separate walk-in pantry. A versatile den offers additional space for a home office or lounge, while a powder room, mudroom, and attached direct-access two-car garage add everyday convenience. A main-level junior ADU with a full bathroom and spacious closet provides additional flexibility for guests or extended living arrangements. Upstairs, the luxurious primary suite offers a private retreat with a fireplace, separate sitting area, and spacious walk-in closet. The spa-inspired primary bathroom features a freestanding soaking tub, walk-in shower, and dual-sink vanity. Two additional bedrooms, including one ensuite and another served by a full hall bathroom, provide comfortable accommodations for family or guests. A flexible second-floor gathering space and dedicated laundry room complete the upper level. A standout feature is the generously sized detached ADU, offering a versatile extension of the home. Complete with a full bathroom, kitchenette, washer and dryer hookups, and sliding glass doors opening to the outdoors, this inviting space is ideal for extended family, visiting guests, or a private workspace. Located in the desirable Cheviot Hills neighborhood, residents enjoy mature tree-lined streets, charming residential character, and convenient access to Hillcrest Country Club, Rancho Park Golf Course, Cheviot Hills Tennis Center, and nearby Overland Avenue Elementary, with Beverly Hills, Century City, and the surrounding Westside within easy reach. Blending timeless Spanish architecture, beautifully appointed interiors, and the flexibility of two ADU spaces, 10547 Dunleer Drive presents an exceptional opportunity to enjoy sophisticated new construction living in one of Los Angeles' most established residential neighborhoods.
Details
| MLS # | 26967033 |
|---|---|
| Listing Type | For Sale |
| Style | House |
| Sub-Type | Resale |
| Status | Active |
| Year | 2026 |
| Days On Site | 13 |
| Listing Provided By | Thomas James Real Estate Services, Inc | Clarence Clemons |
Features
| Bed(s) | 5 |
|---|---|
| Bath(s) | 6 Total |
| SQ Feet | 4,133 |
| Garage | 2 |
| Story(s) | 2 |
| Zoning | LAR1 |
| Acreage | 0.16 |
| Property View | None |
Interior
| Cooling | Central Air |
|---|---|
| Heating | Central |
| Heating Yes / No | Yes |
| Cooling Yes / No | Yes |
| Interior Features | Separate Formal Dining Room, Eat In Kitchen, High Ceilings, Open Floorplan, Recessed Lighting, Loft, Walk In Pantry, Walk In Closets |
| Window Features | Double Pane Windows |
| Furnished | Unfurnished |
| Appliances | Dishwasher, Microwave, Oven, Range, Refrigerator |
| Fireplace Yes / No | Yes |
Exterior
| Exterior Features | Rain Gutters |
|---|---|
| Roof | Concrete, Tile |
| Security Features | Carbon Monoxide Detectors, Smoke Detectors |
| Construction Materials | Plaster |
| Foundation Details | Slab |
| Lot Features | Back Yard, Landscaped, Yard |
| Fencing | Vinyl |
Parking
| Attached Garage Yes / No | Yes |
|---|---|
| Parking Features | Door Multi, Direct Access, Garage |
| Garage Yes / No | Yes |
Utilities
| Sewer | Other |
|---|
Area Information
| State | CA |
|---|---|
| County | Los Angeles |
| City | Los Angeles |
| Zip Code | 90064 |
| Area | C08 Cheviot Hills | Rancho Park |
| Listing VS Median (in 90064) | |
Price: $4,895,000 low | high Med: $1,299,000 sqft: 4,133 low | high Med: 1,580 $ / sqft: $1,184 low | high Med: $822 On site: 13 low | high Med: 62 | |
Market Activity 90064
Request a showing
Request a showing
Contact
Learn More About This Property

| Open House |
|---|
| In-Person 11/22 1:00 PM - 3:00 PM |
| State | CA |
|---|---|
| County | Los Angeles |
| City | Los Angeles |
| Zip Code | 90064 |
| Area | C08 Cheviot Hills | Rancho Park |
| Listing VS Median (in 90064) | |
Price: $4,895,000 low | high Med: $1,299,000 sqft: 4,133 low | high Med: 1,580 $ / sqft: $1,184 low | high Med: $822 On site: 13 low | high Med: 62 | |
 | $5,195,0002828 Dumfries RoadLos Angeles, CA 90064 |
