
10362 Avenida Cinco De Mayo,Fountain Valley, CA 92708
Fountain Valley, CA 92708

Description
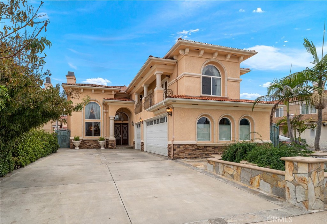
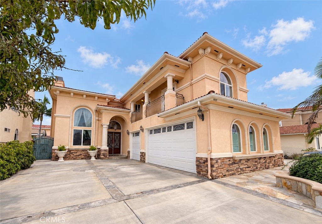
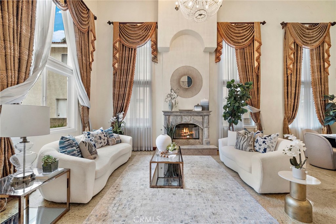
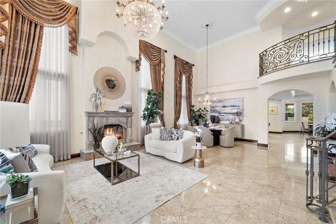
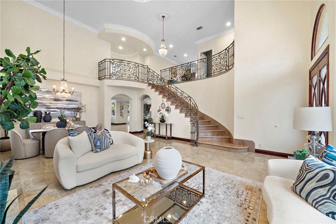
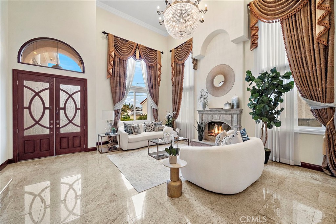
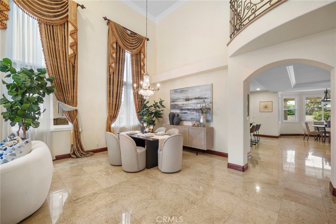
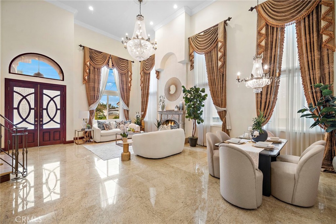
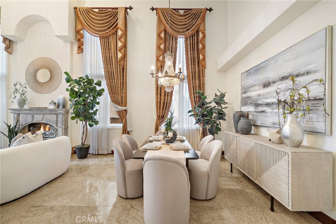
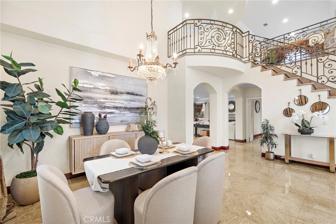
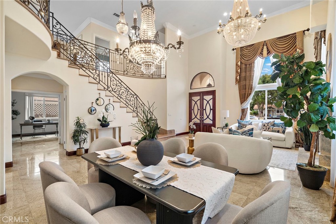
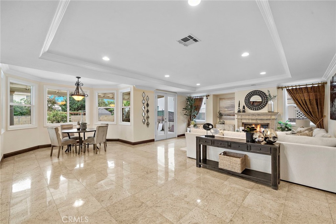
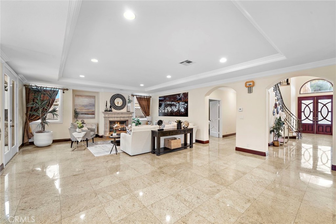
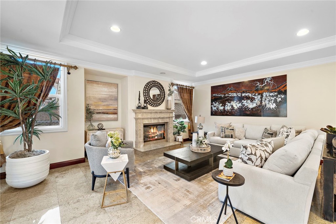
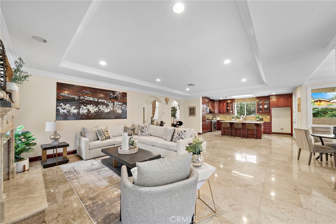
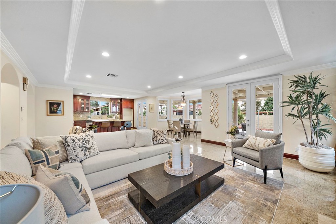
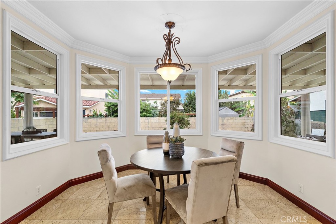
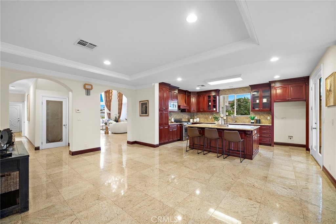
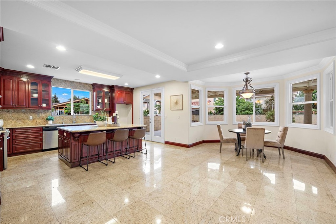
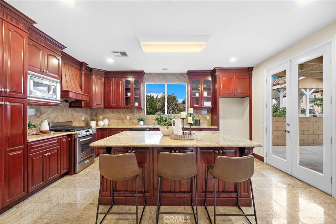
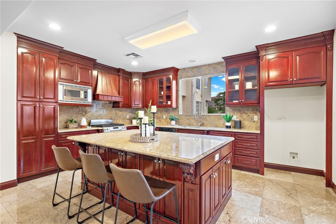
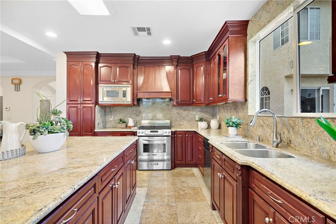
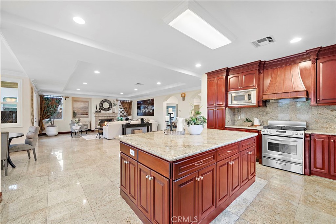
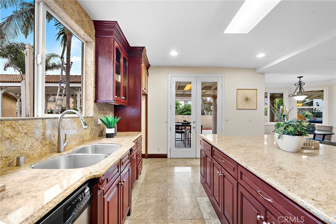
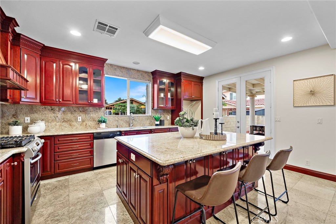
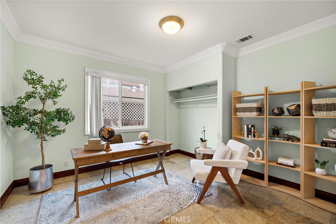
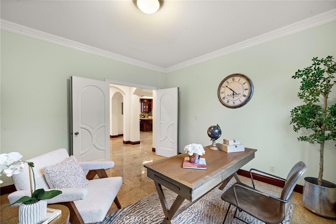
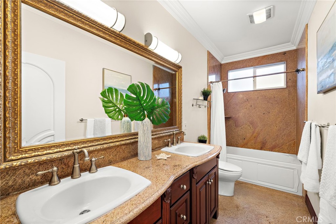
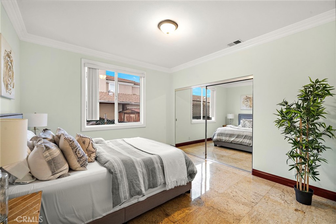
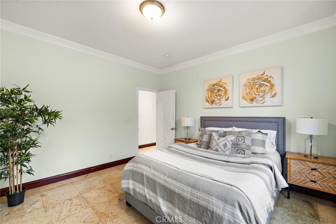
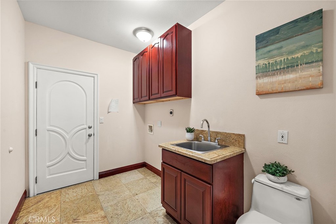
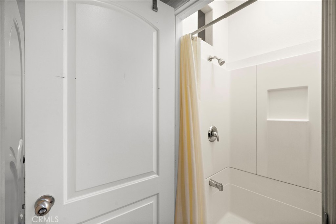
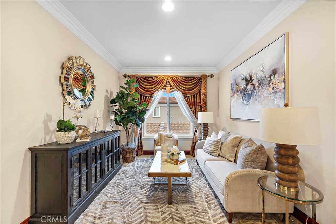
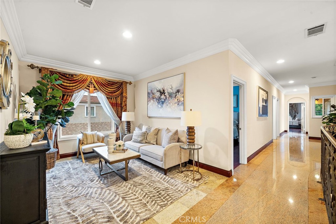
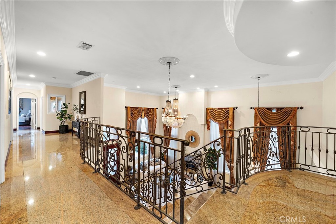
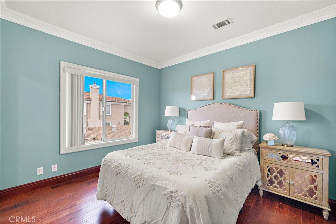
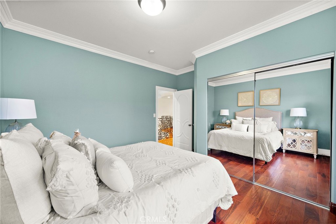
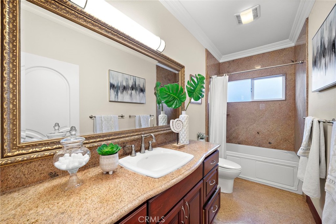
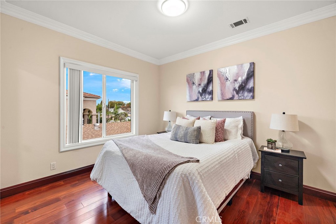
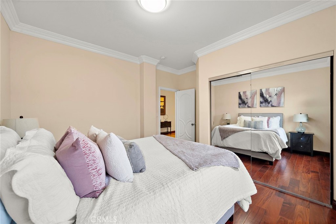
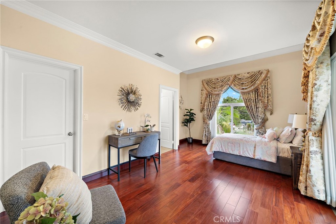
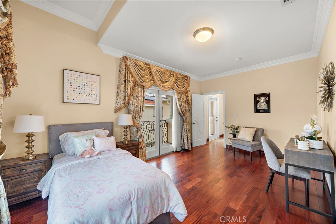
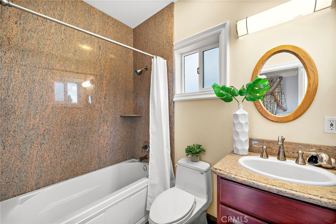
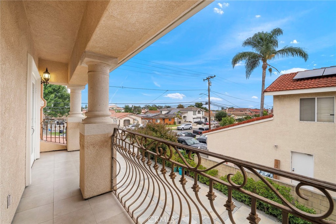
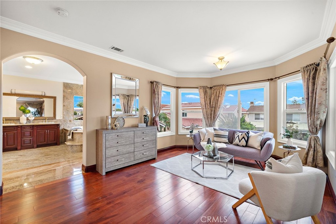
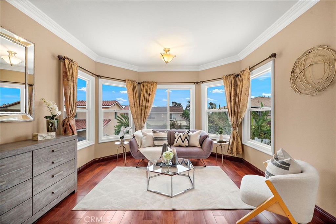
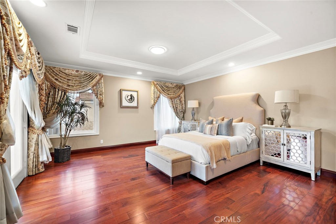
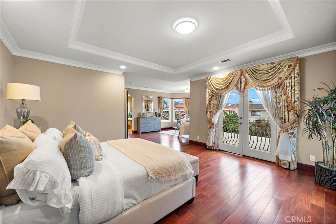
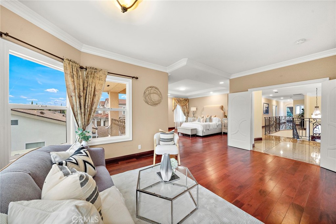
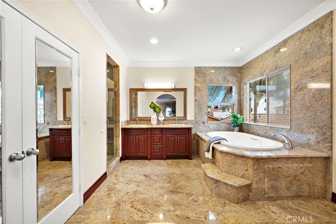
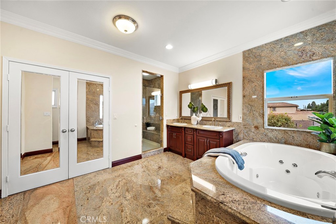
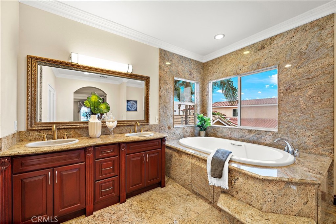
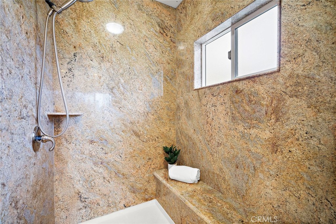
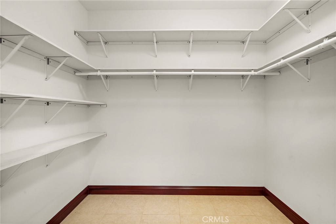
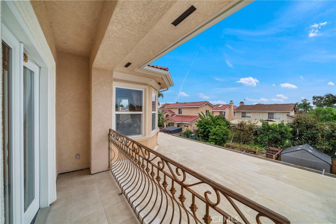
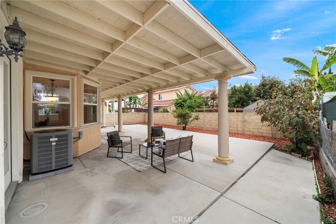
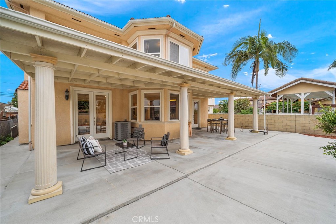
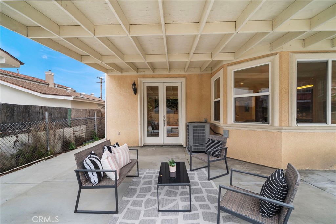
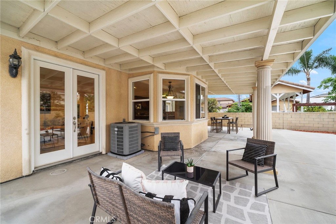
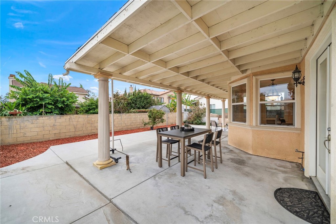
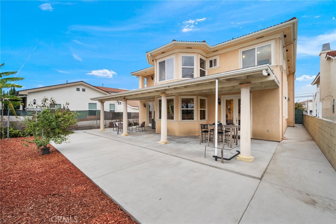
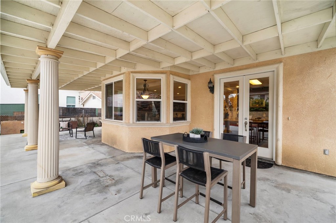
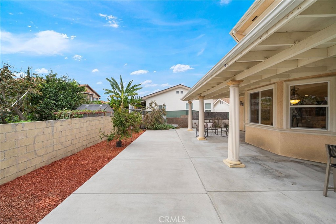
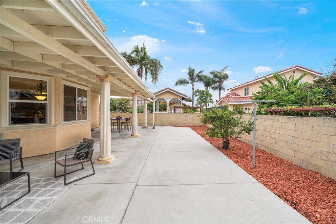
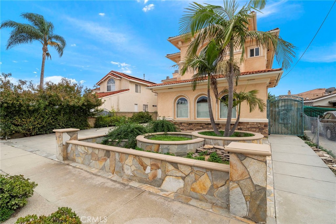
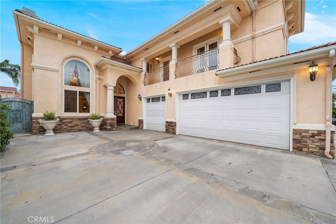
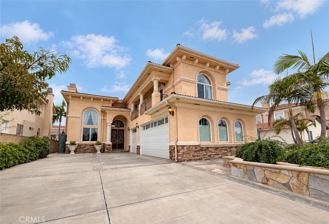
A truly majestic, castle-inspired custom estate in Fountain Valley's prestigious Colony neighborhood! Built in 2005, this extraordinary 6 bedroom, 4 bath residence offers 4,104 square feet of grand living space, a 3-car garage, and an expansive driveway with parking for 4 additional vehicles. Commanding curb appeal showcases stately columns, graceful arches, stacked-stone accents, Palladian windows, wrought-iron balconies, and richly detailed stone planters. Beyond the double-door entry, a breathtaking two-story foyer introduces soaring ceilings, gleaming polished natural-stone floors, elaborate crown molding, coffered ceilings, magnificent chandeliers, and a sweeping stone staircase adorned with ornate wrought-iron railings. Spectacular formal living and dining areas are designed for entertaining, highlighted by dramatic windows and a striking stone fireplace. The spacious family room features a beamed ceiling, its own stone fireplace, and a sun-filled bay-window breakfast nook, flowing seamlessly into the gourmet kitchen with granite countertops, a massive center island with wraparound seating, stainless-steel appliances, rich cherry-toned cabinetry, glass-front displays, and a walk-in pantry with etched-glass door. French doors invite indoor-outdoor living beneath an expansive columned covered patio overlooking the generously sized, low-maintenance backyard. Two main-level guest bedrooms and an inside laundry room with utility sink add flexibility and convenience. Upstairs, an expansive loft/bonus room and broad open hallway offer versatile space for a lounge, study area, or home office. Retreat through the double doors of the palatial primary suite, featuring a private sitting retreat, beautiful wood-look flooring, and French doors to a balcony overlooking the backyard. Its lavish spa-inspired bath boasts a jetted soaking tub, separate stone-surround shower with bench, dual-sink vanity, and mirrored French doors opening to the walk-in closet. Additional highlights include dual-pane windows, recessed lighting, raised-panel doors, dual-zone A/C, and a finished 3-car garage with tile flooring. Ideally located near Mile Square Regional Park, golf, shopping, dining, schools, and a short drive to the beach, this architectural showpiece offers an exceptional opportunity to enjoy grand-scale Fountain Valley living!
Details
| MLS # | OC26229900 |
|---|---|
| Listing Type | For Sale |
| Style | House |
| Sub-Type | Resale |
| Status | Active |
| Year | 2005 |
| Days On Site | 17 |
| Listing Provided By | First Team Real Estate | Lily Campbell |
Features
| Bed(s) | 6 |
|---|---|
| Bath(s) | 4 Total |
| SQ Feet | 4,104 |
| Garage | 3 |
| Story(s) | 2 |
| Units | 1 |
| Acreage | 0.16 |
| Property View | None |
Interior
| Cooling | Central Air, Dual |
|---|---|
| Heating | Central |
| Heating Yes / No | Yes |
| Cooling Yes / No | Yes |
| Interior Features | Beamed Ceilings, Breakfast Bar, Built In Features, Balcony, Breakfast Area, Block Walls, Crown Molding, Cathedral Ceilings, Coffered Ceilings, Separate Formal Dining Room, Granite Counters, High Ceilings, In Law Floorplan, Open Floorplan, Pantry, Stone Counters, Recessed Lighting, Storage, Two Story Ceilings, Bedroom On Main Level, Dressing Area |
| Window Features | Bay Windows, Casement Windows, Custom Coverings, Double Pane Windows, Drapes, Palladian Windows |
| Appliances | Built In Range, Dishwasher, Gas Cooktop, Disposal, Gas Oven, Gas Range, Gas Water Heater, Microwave, Water To Refrigerator |
| Fireplace Yes / No | Yes |
Exterior
| Exterior Features | Rain Gutters |
|---|---|
| Roof | Spanish Tile |
| Construction Materials | Drywall, Concrete, Stone, Stucco, Steel |
| Foundation Details | Slab |
| Lot Features | Back Yard, Front Yard, Landscaped, Level, Near Park, Near Public Transit, Rectangular Lot, Yard |
| Fencing | Block |
Parking
| Attached Garage Yes / No | Yes |
|---|---|
| Parking Features | Concrete, Door Multi, Direct Access, Driveway, Garage, Garage Faces Side |
| Garage Yes / No | Yes |
Utilities
| Utilities | Cable Available, Electricity Connected, Natural Gas Connected, Sewer Connected, Water Connected |
|---|---|
| Sewer | Public Sewer |
Location
| Community Features | Biking, Curbs, Gutters, Storm Drains, Street Lights, Suburban, Sidewalks, Park |
|---|
Area Information
| State | CA |
|---|---|
| County | Orange |
| City | Fountain Valley |
| Zip Code | 92708 |
| Area | 16 Fountain Valley | Northeast HB |
| Community Name | The Colony |
| Listing VS Median (in The Colony) | |
Price: $2,379,000 low | high Med: $999,999 sqft: 4,104 low | high Med: 1,867 $ / sqft: $580 low | high Med: $536 On site: 17 low | high Med: 9 | |
Market Activity 92708
Request a showing
Request a showing
Contact
Learn More About This Property

| State | CA |
|---|---|
| County | Orange |
| City | Fountain Valley |
| Zip Code | 92708 |
| Area | 16 Fountain Valley | Northeast HB |
| Community Name | The Colony |
| Listing VS Median (in The Colony) | |
Price: $2,379,000 low | high Med: $999,999 sqft: 4,104 low | high Med: 1,867 $ / sqft: $580 low | high Med: $536 On site: 17 low | high Med: 9 | |
