103 Avenida Las Palmas,Rancho Mirage, CA 92270
Rancho Mirage, CA 92270

Description
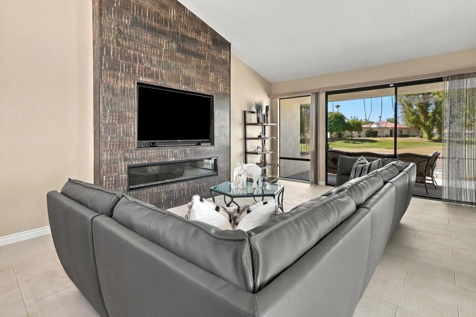
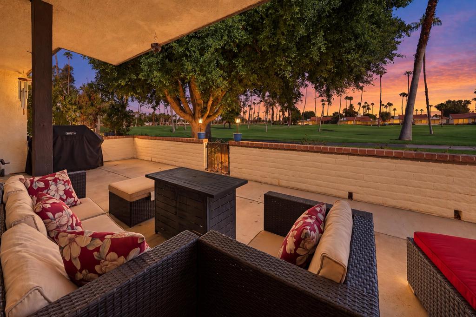
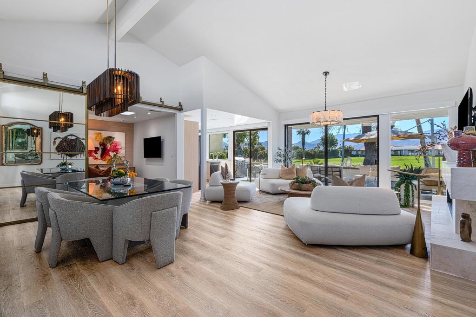
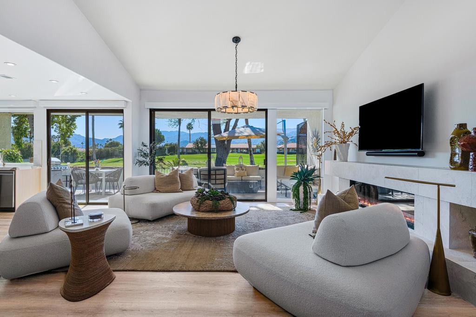
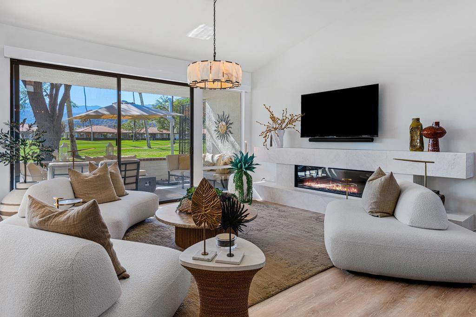
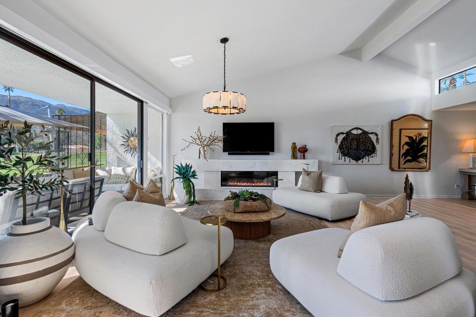
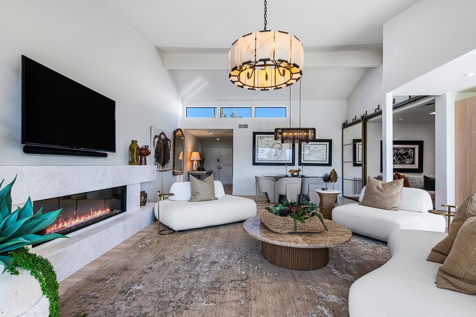
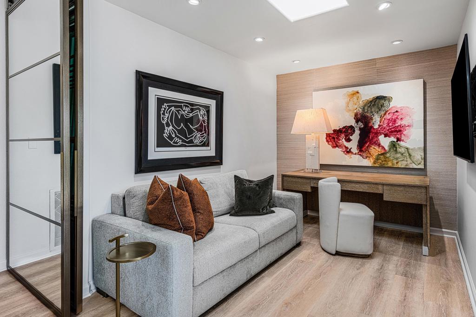
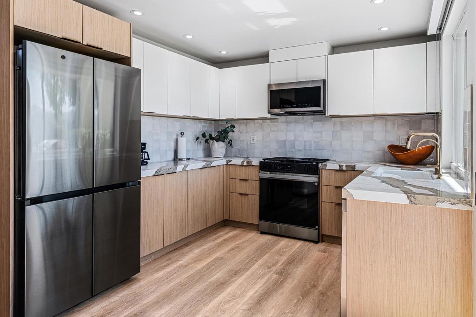
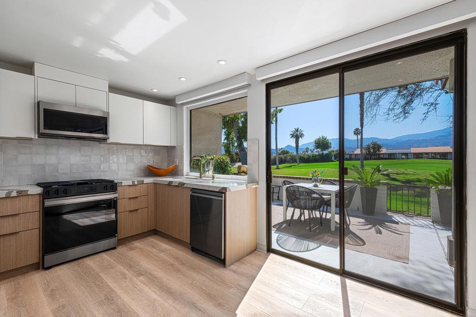
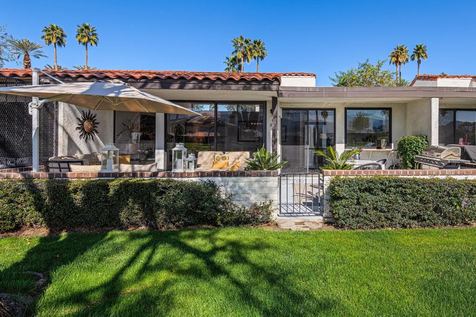
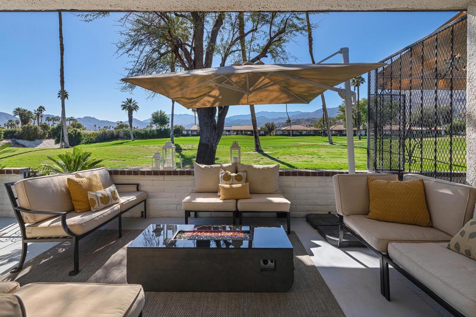
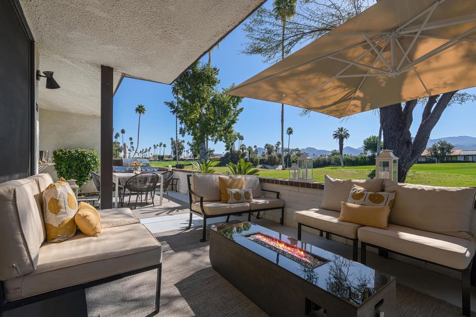
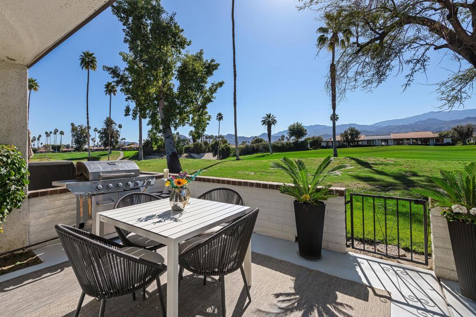
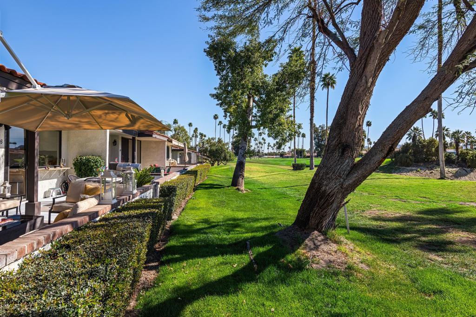
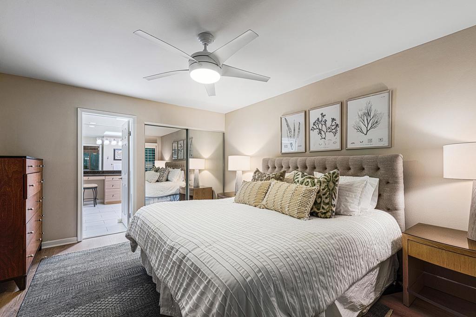
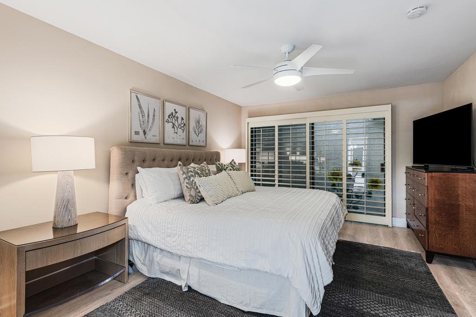
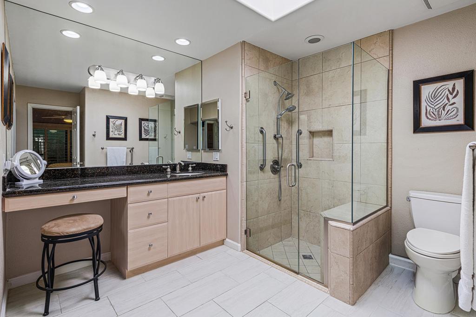
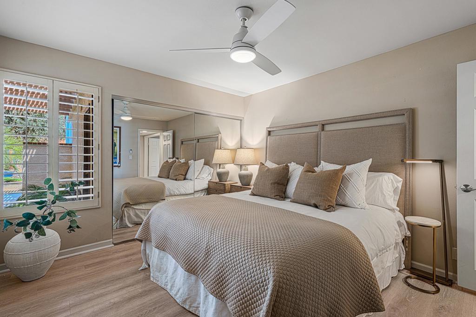
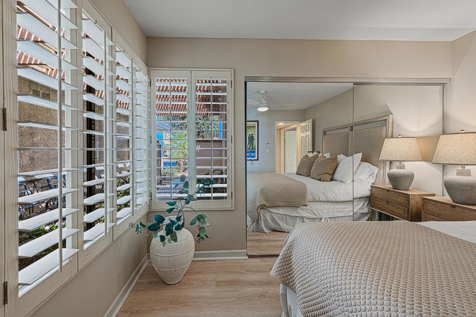
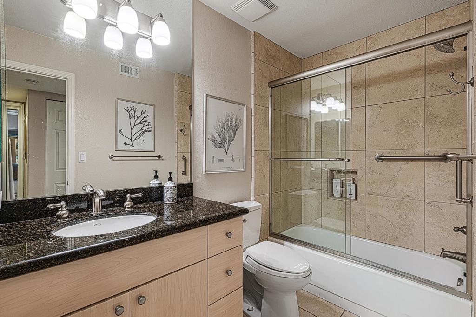
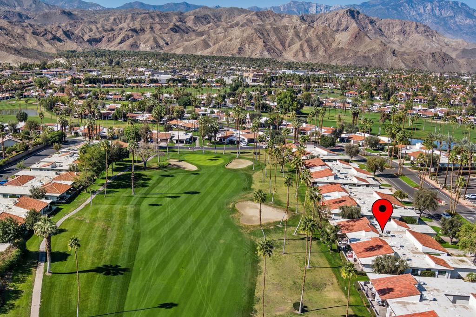
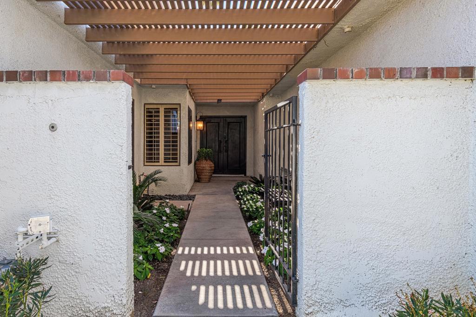
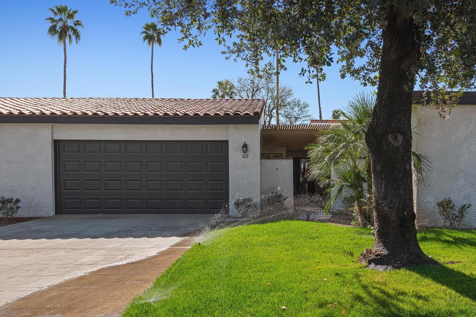
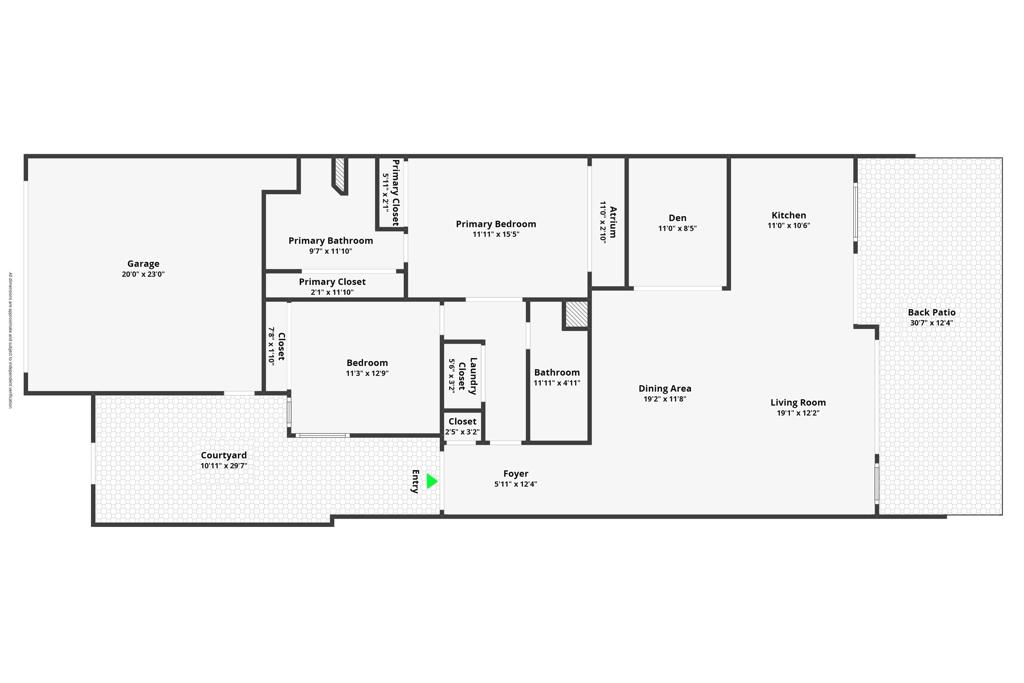
Experience the essence of modern desert living in this professionally designed showpiece, where every detail has been thoughtfully curated. This beautifully reimagined two-bedroom plus den residence is ideally situated on a coveted southwest-facing fairway, showcasing sweeping mountain views and spectacular sunsets. Proximity to the Club House and amenities, tennis, pickleball and community pool.Flooded with natural light, the open-concept floor plan features soaring vaulted ceilings, wide-plank flooring, designer lighting, and expansive walls of glass that seamlessly blend indoor and outdoor living. The sophisticated great room is anchored by a sleek linear fireplace, creating an inviting space for both entertaining and everyday relaxation.The beautifully updated kitchen features contemporary cabinetry, quartz countertops, stainless steel appliances, and breathtaking views through both the picture window and sliding glass doors. Whether preparing a casual breakfast or hosting guests, you'll enjoy uninterrupted vistas of the lush fairways and surrounding mountains.A standout architectural feature is the brass-framed mirrored sliding doors enclosing the versatile den. They beautifully reflect natural light while providing privacy and flexibility, allowing the space to serve as a home office, media room, or optional third bedroom.Step outside to the spacious patio overlooking the fairway, where panoramic mountain views provide the perfect backdrop for morning coffee, afternoon relaxation, or evening cocktails while enjoying the tranquil beauty of the golf course.
Details
| MLS # | 219154913DA |
|---|---|
| Listing Type | For Sale |
| Style | Condominium |
| HOA Dues | $698 |
| Sub-Type | Resale |
| Status | Active Under Contract |
| Year | 1977 |
| Days On Site | 17 |
| Listing Provided By | Equity Union | Corinne Zajac |
Features
| Bed(s) | 2 |
|---|---|
| Bath(s) | 2 Total |
| SQ Feet | 1,513 |
| Garage | 2 |
| Pool | Yes |
| Story(s) | 1 |
| Acreage | 0.06 |
| Golf Course | Yes |
| Property View | Yes |
Interior
| Cooling | Central Air |
|---|---|
| Heating | Central, Forced Air, Natural Gas |
| Heating Yes / No | Yes |
| Cooling Yes / No | Yes |
| Interior Features | Built In Features, Cathedral Ceilings, Separate Formal Dining Room, Recessed Lighting |
| Window Features | Skylights, Shutters |
| Appliances | Dishwasher, Disposal, Gas Range, Microwave, Self Cleaning Oven, Water To Refrigerator |
| Fireplace Yes / No | Yes |
Exterior
| Exterior Features | Fire Pit |
|---|---|
| Roof | Common Roof, Tile |
| Security Features | Gated Community, Twenty Four Hour Security |
| Lot Features | Planned Unit Development, Sprinkler System |
Parking
| Attached Garage Yes / No | Yes |
|---|---|
| Parking Features | Driveway, Garage, Garage Door Opener |
| Garage Yes / No | Yes |
Utilities
| Utilities | Cable Available |
|---|---|
| Electric | Volts220In Garage |
Location
| Community Features | Golf, Gated, Pool |
|---|
Area Information
| State | CA |
|---|---|
| County | Riverside |
| City | Rancho Mirage |
| Zip Code | 92270 |
| Area | 321 Rancho Mirage |
| Community Name | Rancho Las Palmas C. |
| Listing VS Median (in Rancho Las Palmas C.) | |
Price: $629,000 low | high Med: $490,000 sqft: 1,513 low | high Med: 1,381 $ / sqft: $416 low | high Med: $355 On site: 17 low | high Med: 55 | |
Market Activity 92270
Request a showing
Request a showing
Contact
Learn More About This Property

| State | CA |
|---|---|
| County | Riverside |
| City | Rancho Mirage |
| Zip Code | 92270 |
| Area | 321 Rancho Mirage |
| Community Name | Rancho Las Palmas C. |
| Listing VS Median (in Rancho Las Palmas C.) | |
Price: $629,000 low | high Med: $490,000 sqft: 1,513 low | high Med: 1,381 $ / sqft: $416 low | high Med: $355 On site: 17 low | high Med: 55 | |