
Description
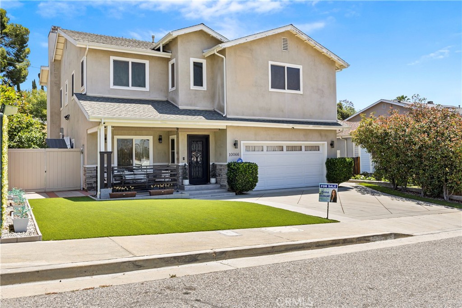
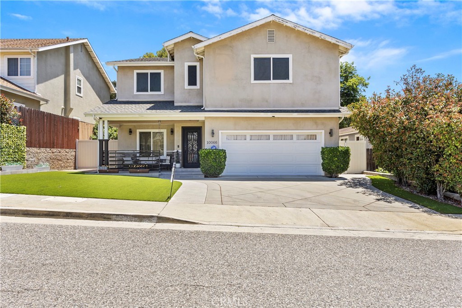
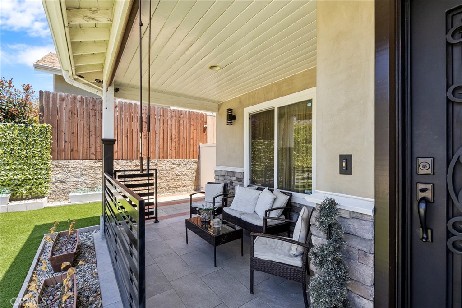
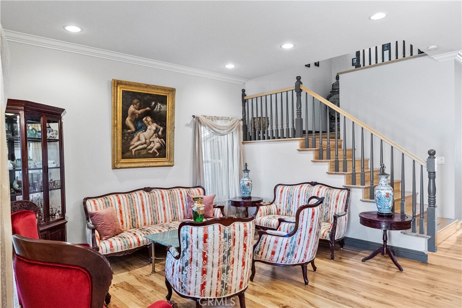
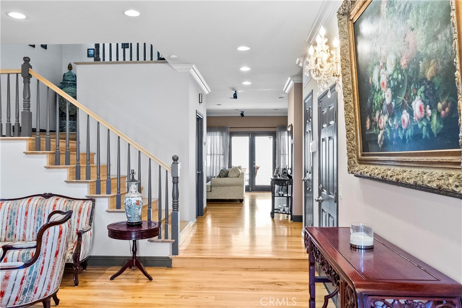
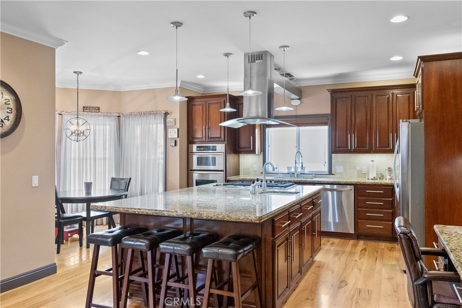
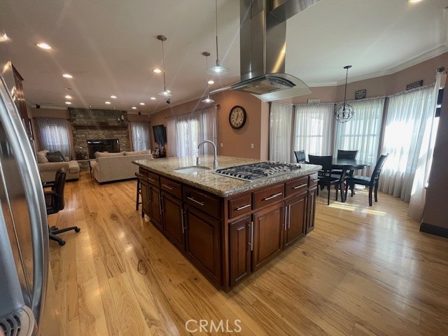
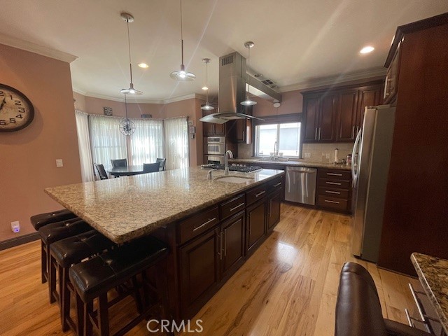
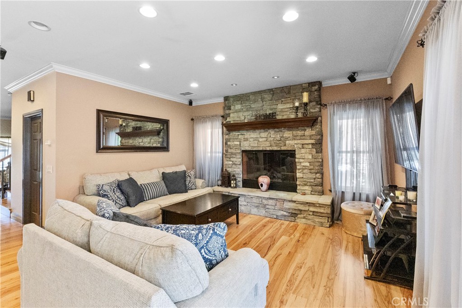
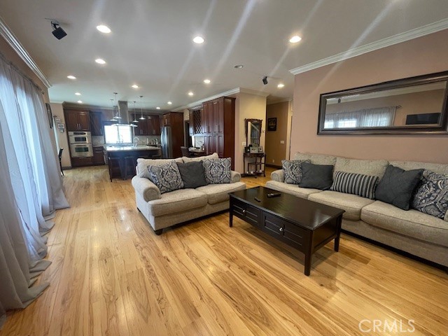
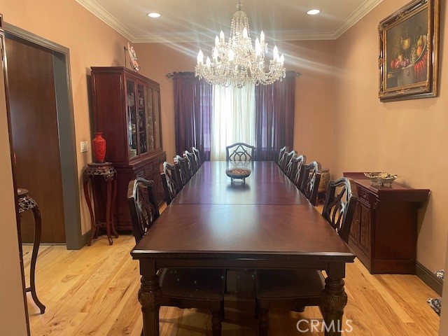
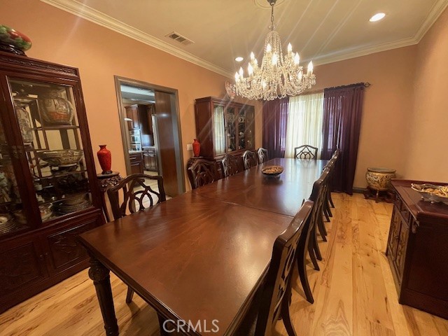
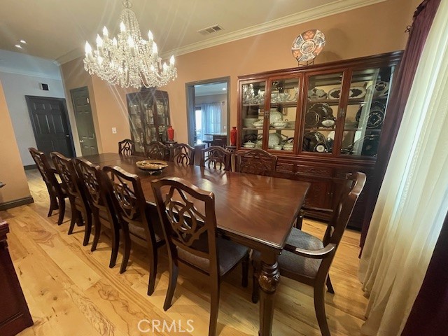
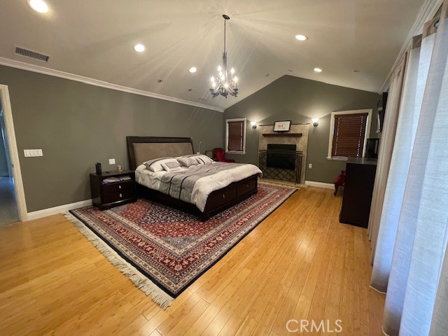
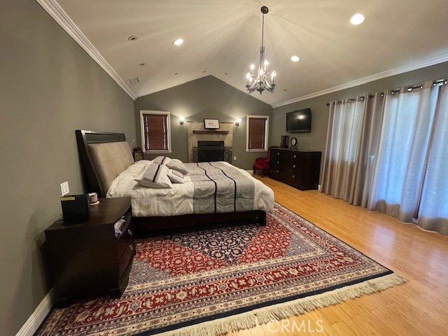
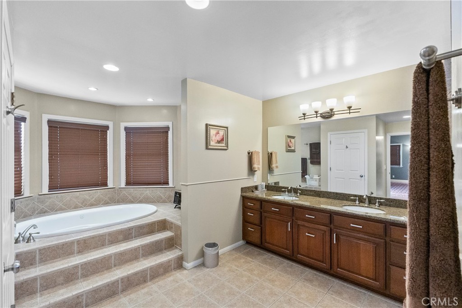
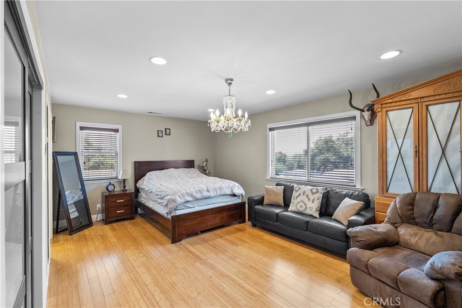
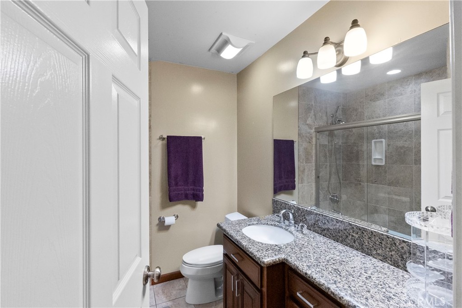
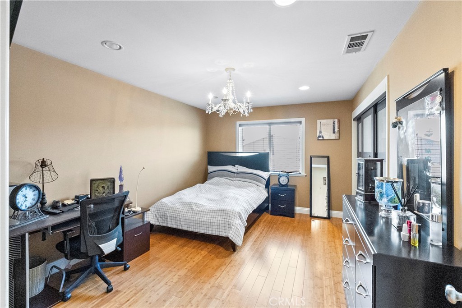
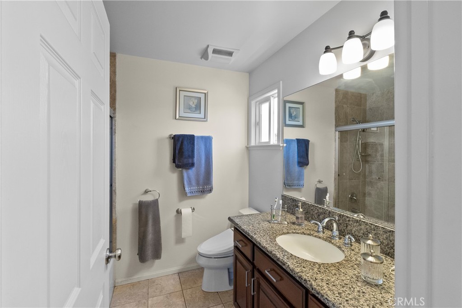
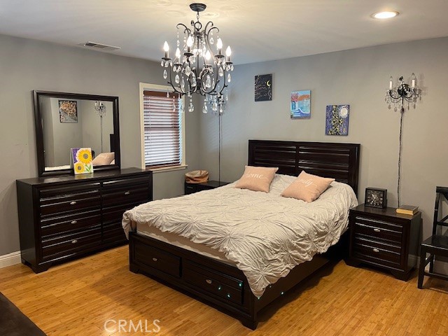
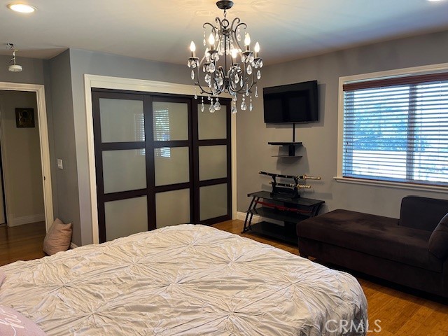
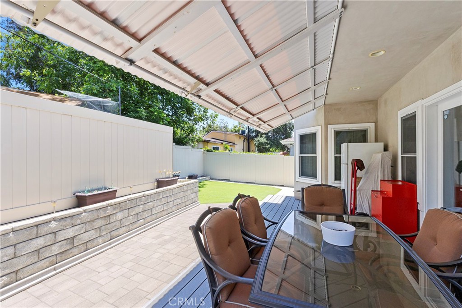
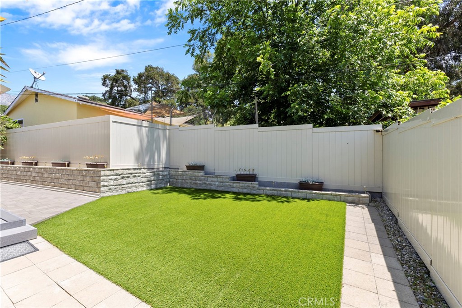
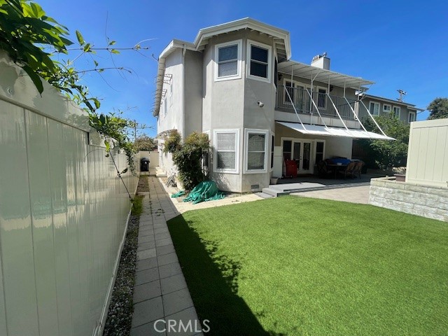
An exceptional 3,299 sq ft residence built in 2005 located on a private street, offering luxury, space, and privacy in one stunning package. This 4-bedroom, 4-bath home features two primary bedrooms with in-suite bathrooms, a bright living room, family room, and dining room, open floor plan with soaring ceilings and a seamless flow between the expansive family room and gourmet kitchen with a breakfast nook. The chef's kitchen is designed to impress with granite countertops, custom real wood cabinetry, a large island, and stainless steel appliances-perfect for entertaining. Elegant hardwood and bamboo flooring run throughout, complemented by two fireplaces, including one in the luxurious primary suite. The spacious primary bedroom offers a private retreat with its own fireplace, a walk-in closet, and a spa-style bathroom featuring a jacuzzi tub. Step outside to a beautifully landscaped backyard with a patio and low-maintenance artificial turf. Ideal for indoor-outdoor living. A rare, move-in-ready home with premium upgrades and generous living space.
Details
| MLS # | GD26226956 |
|---|---|
| Listing Type | For Sale |
| Style | House |
| Sub-Type | Resale |
| Status | Active |
| Year | 2005 |
| Days On Site | 9 |
| Listing Provided By | Emedel Realty | Nona Yegiazaryan |
Features
| Bed(s) | 4 |
|---|---|
| Bath(s) | 4 Total |
| SQ Feet | 3,299 |
| Garage | 2 |
| Story(s) | 2 |
| Units | 1 |
| Acreage | 0.16 |
| Property View | None |
Interior
| Cooling | Central Air, Dual |
|---|---|
| Heating | Central |
| Heating Yes / No | Yes |
| Cooling Yes / No | Yes |
| Interior Features | Breakfast Bar, Balcony, Breakfast Area, Separate Formal Dining Room, Granite Counters, Open Floorplan, Recessed Lighting, All Bedrooms Up, Attic, Walk In Closets |
| Appliances | Dishwasher, Gas Cooktop, Disposal, Tankless Water Heater |
| Fireplace Yes / No | Yes |
Exterior
| Security Features | Security System |
|---|---|
| Construction Materials | Copper Plumbing |
| Lot Features | Zero To One Unit Acre |
| Fencing | Block, Vinyl |
Parking
| Attached Garage Yes / No | Yes |
|---|---|
| Parking Features | Side By Side |
| Garage Yes / No | Yes |
Utilities
| Utilities | Cable Available, Natural Gas Available, Sewer Connected |
|---|---|
| Sewer | Public Sewer |
Location
| Community Features | Foothills |
|---|
Area Information
| State | CA |
|---|---|
| County | Los Angeles |
| City | Tujunga |
| Zip Code | 91042 |
| Area | 659 Sunland | Tujunga |
| Listing VS Median (in 91042) | |
Price: $1,300,000 low | high Med: $820,000 sqft: 3,299 low | high Med: 1,593 $ / sqft: $394 low | high Med: $515 On site: 9 low | high Med: 62 | |
Market Activity 91042
Request a showing
Request a showing
Contact
Learn More About This Property

| State | CA |
|---|---|
| County | Los Angeles |
| City | Tujunga |
| Zip Code | 91042 |
| Area | 659 Sunland | Tujunga |
| Listing VS Median (in 91042) | |
Price: $1,300,000 low | high Med: $820,000 sqft: 3,299 low | high Med: 1,593 $ / sqft: $394 low | high Med: $515 On site: 9 low | high Med: 62 | |