100 Harbor Dr 3902,San Diego, CA 92101
San Diego, CA 92101

Description
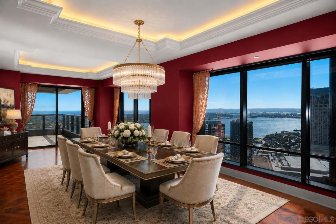
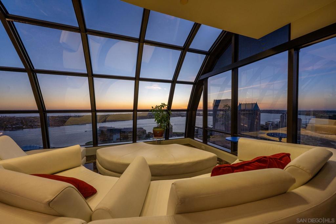
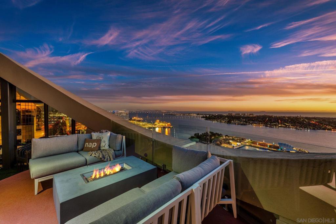
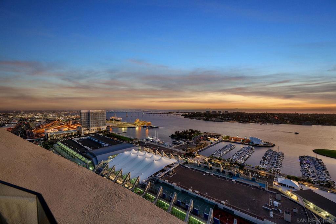
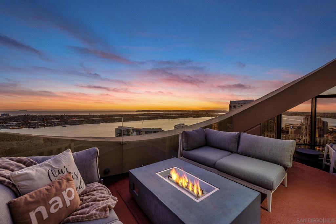
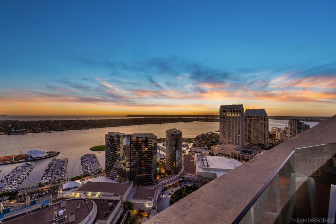
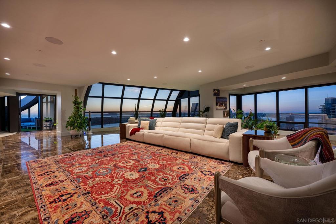
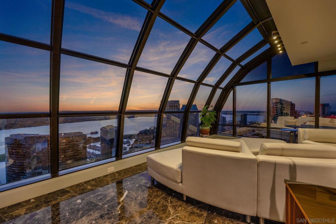
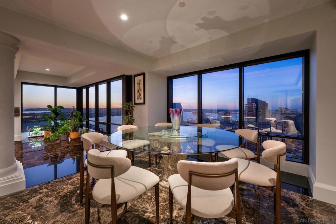
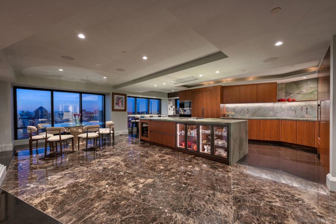
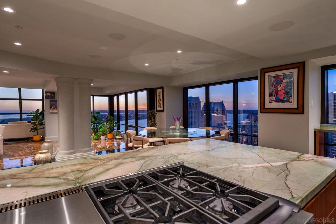
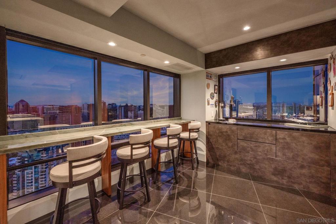
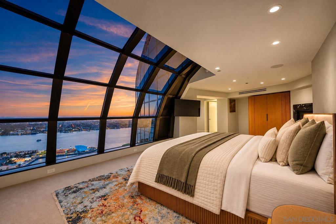
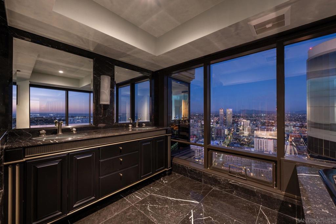
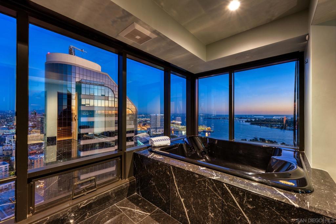
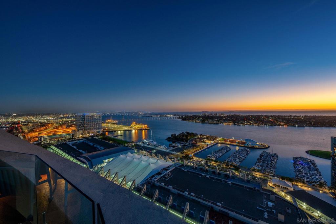
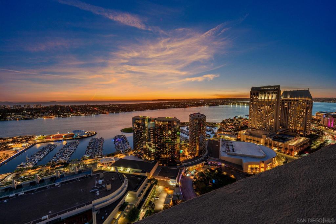
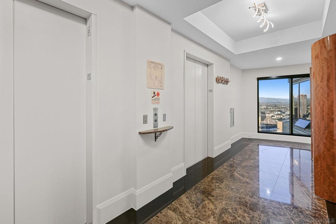
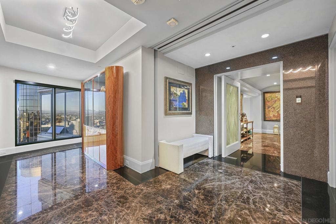
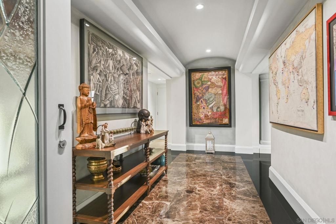
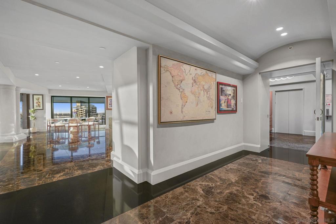
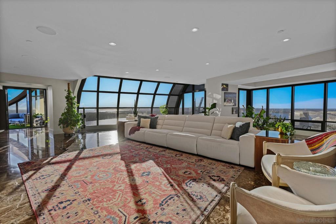
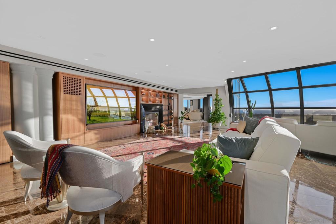
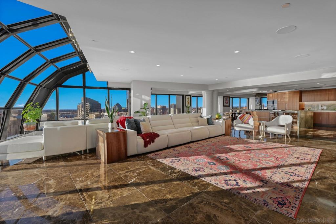
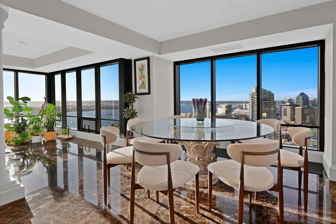
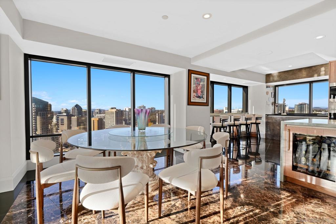
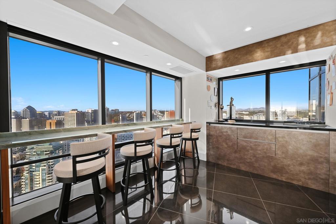
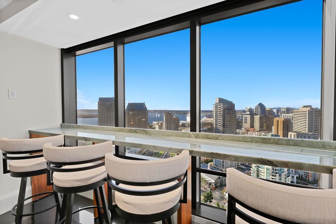
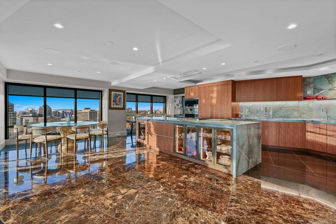
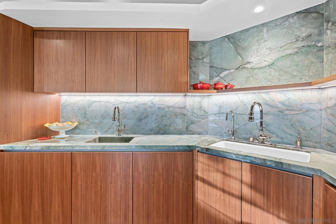
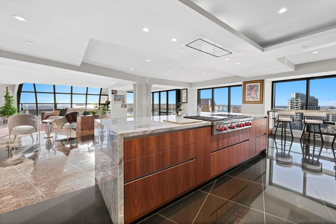
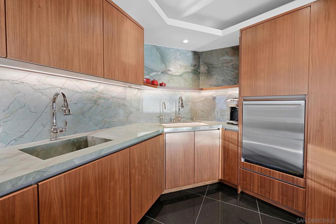
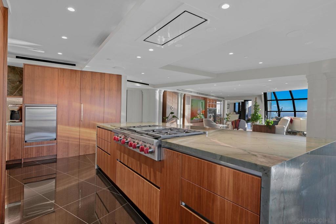
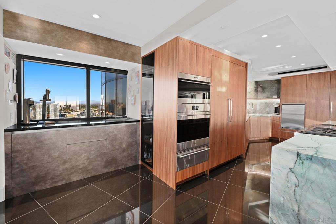
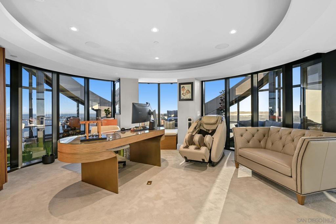
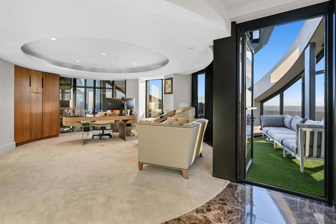
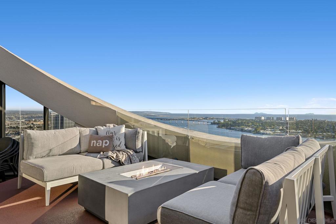
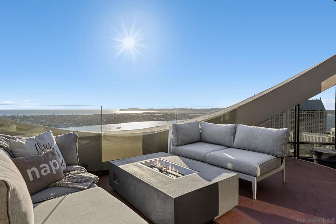
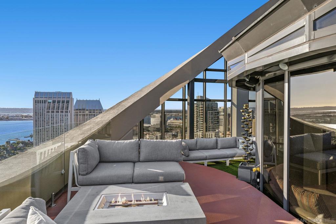
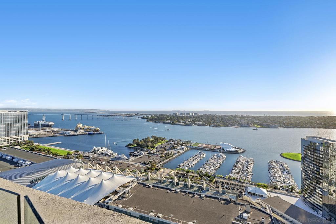
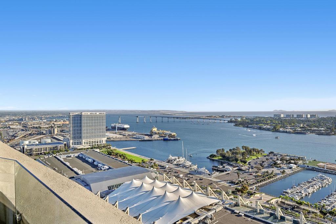
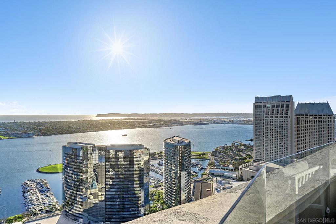
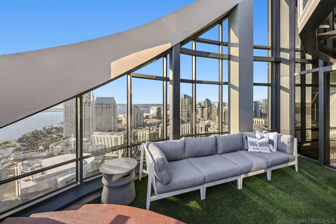
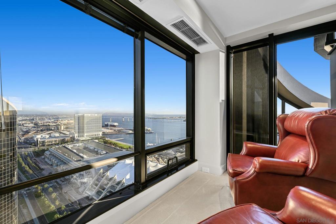
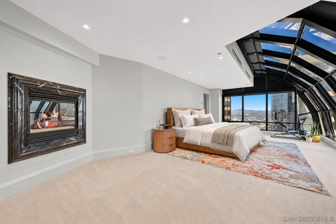
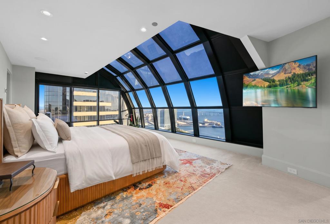
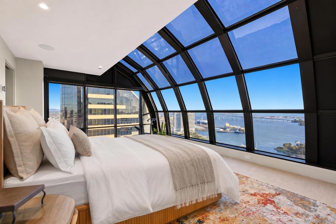
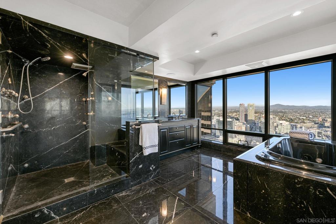
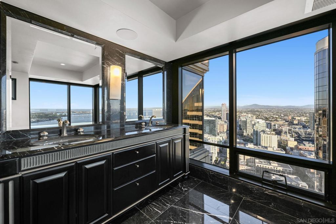
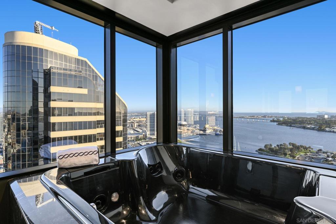
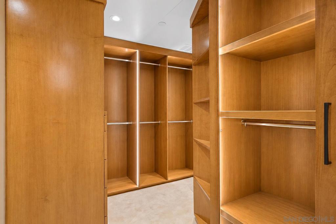
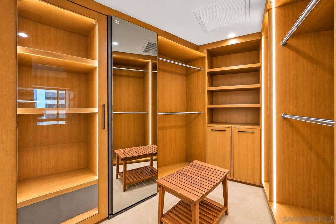
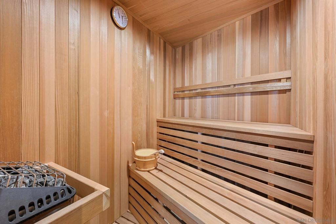
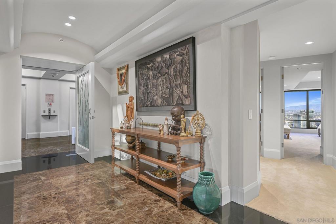
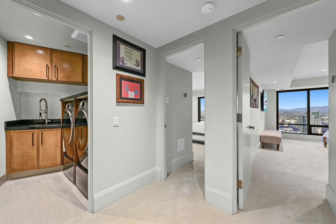
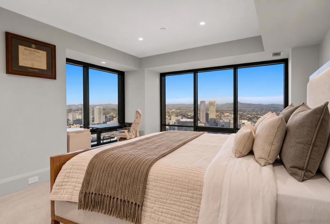
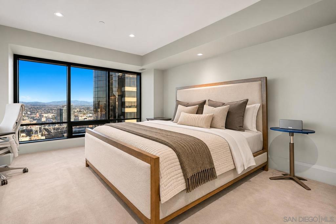
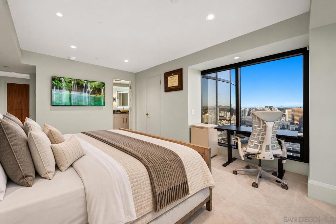
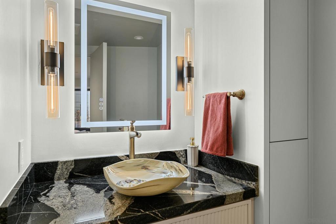
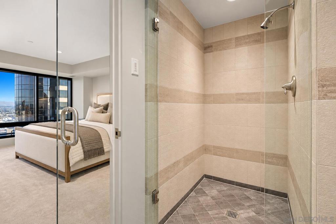
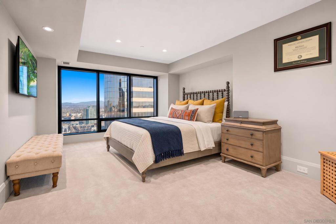
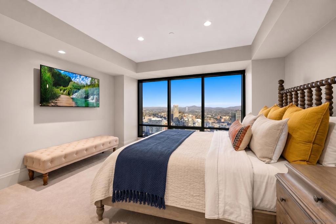
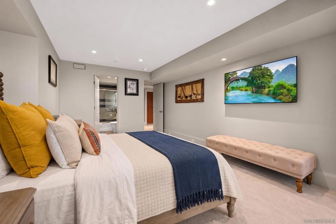
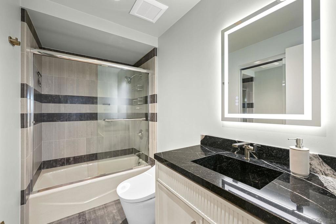
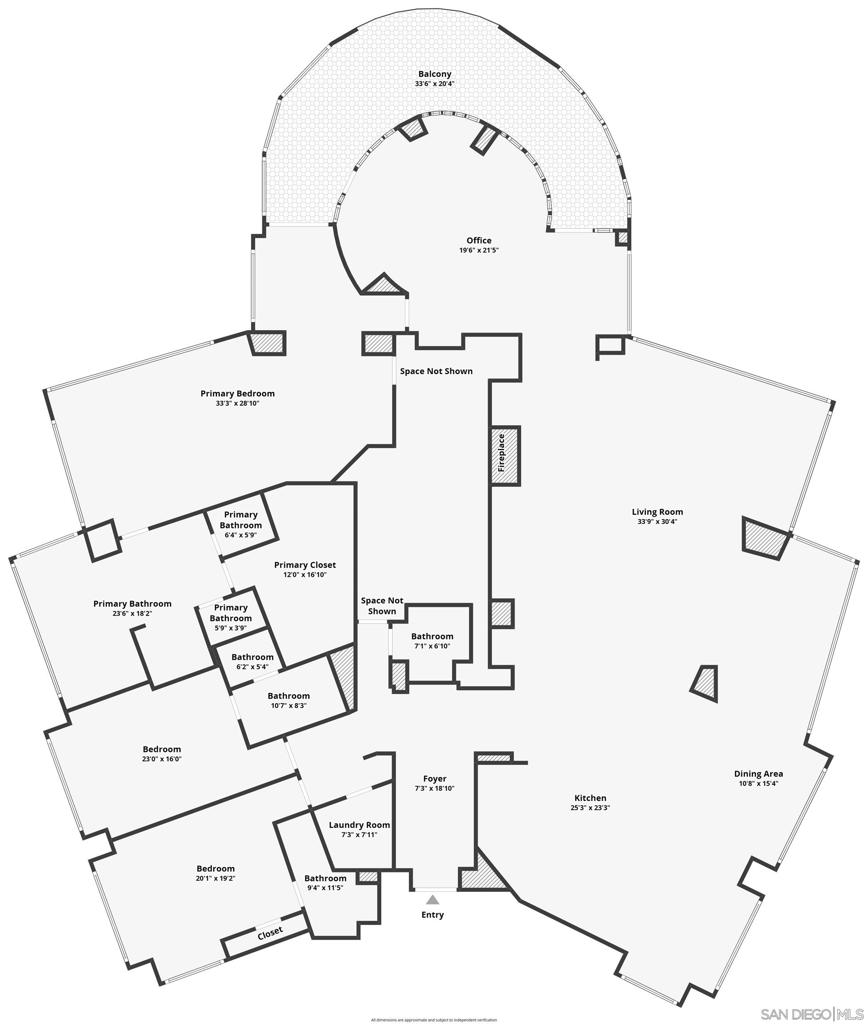
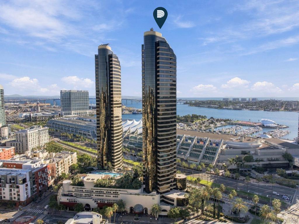
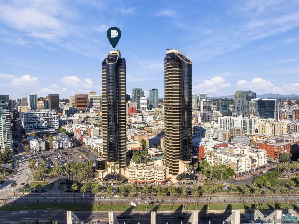
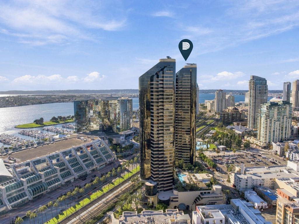
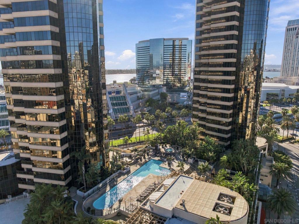
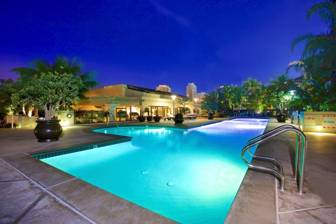
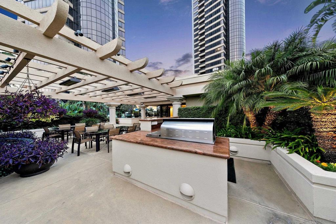
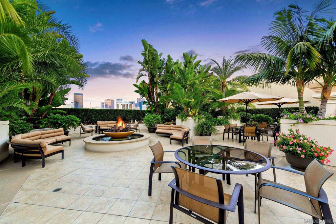
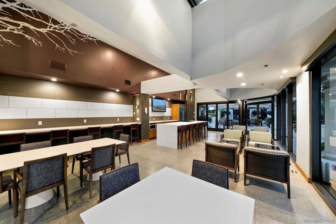
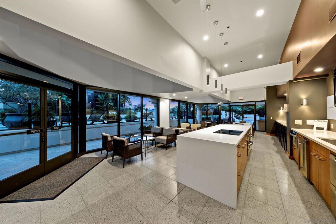
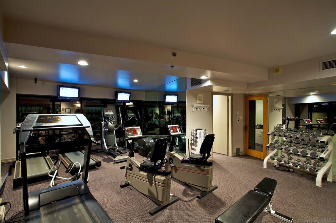
Commanding the entire 39th floor of the landmark Harbor Club, this full-floor sky sanctuary delivers unmatched coastal prestige. Encompassing 4,303 square feet of seamless single-level living, this rare architectural statement affords the elusive privilege of having no shared walls or adjoining neighbors on your floor. Iconic curved floor-to-ceiling glass windows showcase a dynamic 360-degree living panorama framing San Diego Bay, the Pacific Ocean, the downtown skyline, and the Coronado Bridge. Extensive 2024-2025 modernizations include an integrated Lutron lighting and automation system, motorized shades, custom walnut and white oak cabinetry, a workstation sink with Zip tap, and a Toto Washlet bath suite. Designed for effortless flow, the vast salon spaces feature a fireplace and wet bar, opening into a chef's kitchen with a massive stone waterfall island. A dedicated office provides an inspiring workspace surrounded by sky. The primary retreat features an expansive dual bath layout, dark stone jetted tub, private wooden sauna, and view balconies. An indoor laundry room adds everyday ease. Harbor Club pairs tranquility with resort-level service, offering a 24-hour concierge, 95-foot lap pool, fitness center, and lush terraces. In the heart of the Marina District, fine dining, yacht slips, and the Embarcadero await 1 elevator ride away. An enduring trophy of achievement at the absolute height of San Diego luxury.
Details
| MLS # | 260026469SD |
|---|---|
| Listing Type | For Sale |
| Style | Condominium |
| HOA Dues | $2,342 |
| Sub-Type | Resale |
| Status | Active |
| Year | 1996 |
| Days On Site | 12 |
| Listing Provided By | Compass | Chad Dannecker |
Features
| Bed(s) | 3 |
|---|---|
| Bath(s) | 4 Total |
| SQ Feet | 4,303 |
| Garage | 3 |
| Story(s) | 1 |
| Zoning | R-1:SINGLE |
| Property View | Yes |
Interior
| Cooling | Central Air, Electric, Zoned |
|---|---|
| Heating | Electric, Forced Air, Fireplaces, Natural Gas, Zoned |
| Heating Yes / No | Yes |
| Cooling Yes / No | Yes |
| Interior Features | Wet Bar, Built In Features, Balcony, High Ceilings, Open Floorplan, Pantry, Stone Counters, Recessed Lighting, Storage, Trash Chute, Unfurnished, Bedroom On Main Level, Entrance Foyer, Main Level Primary, Walk In Closets |
| Appliances | Six Burner Stove, Dishwasher, Gas Cooking, Gas Cooktop, Gas Oven, Gas Range, Microwave, Refrigerator, Water Heater, Warming Drawer |
| Fireplace Yes / No | Yes |
Exterior
| Roof | Common Roof |
|---|---|
| Security Features | Carbon Monoxide Detectors, Fire Sprinkler System, Gated With Guard, Gated Community, Twenty Four Hour Security, Key Card Entry, Smoke Detectors, Security Guard |
| Construction Materials | Glass, Stucco |
Parking
| Parking Features | Garage, Gated, Community Structure |
|---|---|
| Garage Yes / No | Yes |
Utilities
| Utilities | Phone Connected, Sewer Connected, Underground Utilities, Water Connected |
|---|
Location
| Community Features | Gated, Pool |
|---|
Area Information
| State | CA |
|---|---|
| County | San Diego |
| City | San Diego |
| Zip Code | 92101 |
| Area | 92101 San Diego Downtown |
| Community Name | Downtown |
| Listing VS Median (in Downtown) | |
Price: $5,669,900 low | high Med: $599,900 sqft: 4,303 low | high Med: 961 $ / sqft: $1,318 low | high Med: $624 On site: 12 low | high Med: 12 | |
Market Activity 92101
Request a showing
Request a showing
Contact
Learn More About This Property

| State | CA |
|---|---|
| County | San Diego |
| City | San Diego |
| Zip Code | 92101 |
| Area | 92101 San Diego Downtown |
| Community Name | Downtown |
| Listing VS Median (in Downtown) | |
Price: $5,669,900 low | high Med: $599,900 sqft: 4,303 low | high Med: 961 $ / sqft: $1,318 low | high Med: $624 On site: 12 low | high Med: 12 | |