80435 Palatine Crt Court,La Quinta, CA 92253
La Quinta, CA 92253

Description
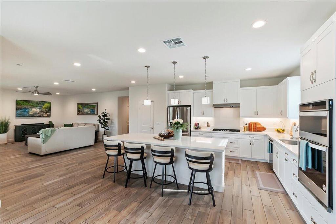
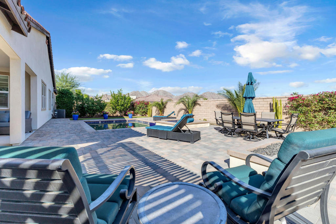
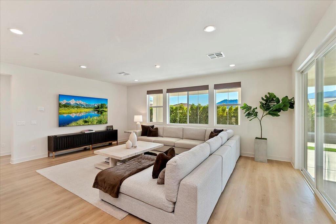
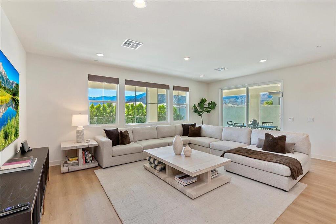
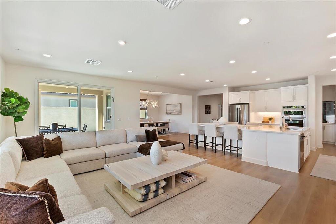
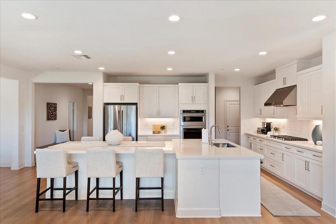
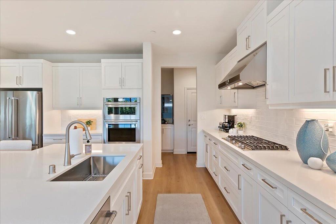
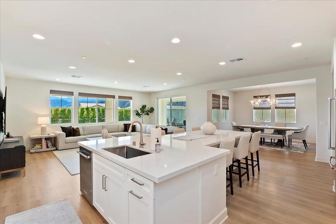
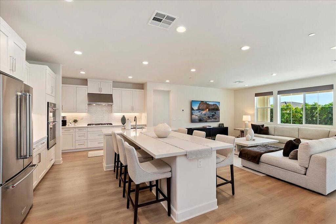
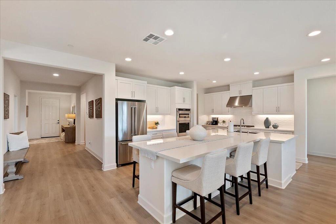
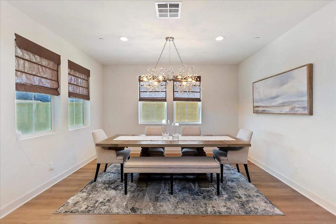
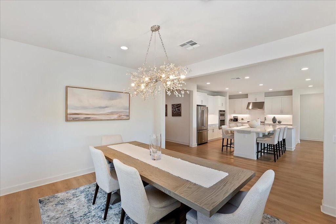
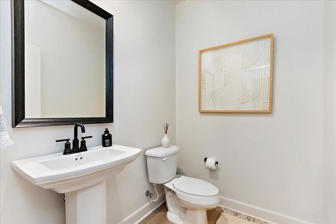
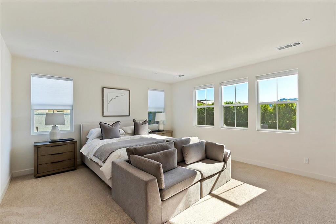
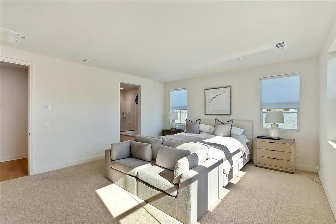
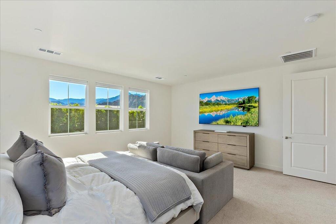
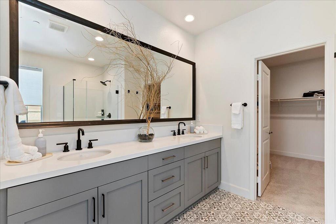
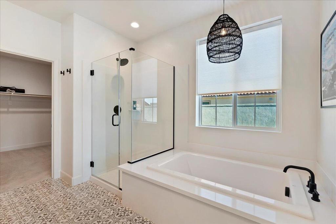
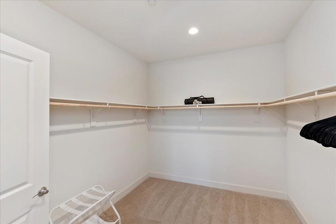
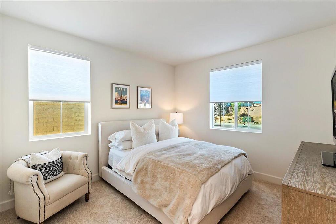
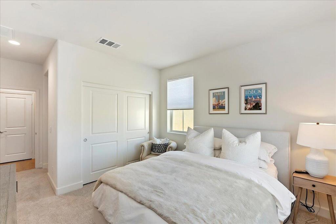
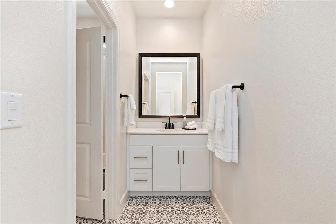
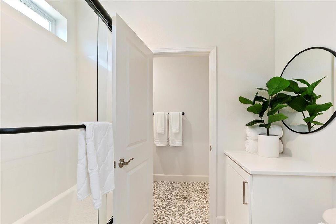
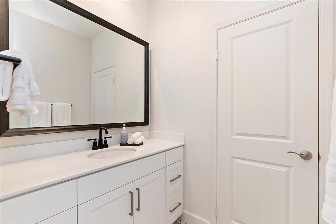
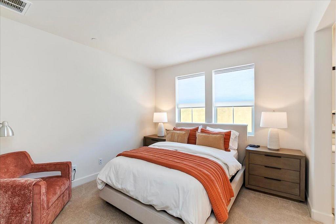
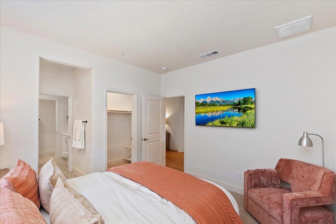
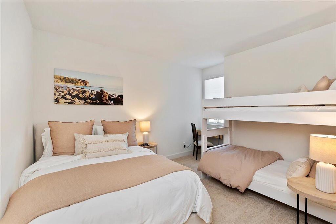
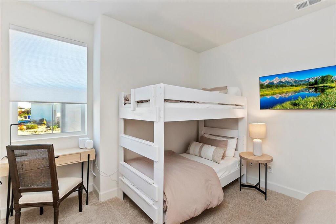
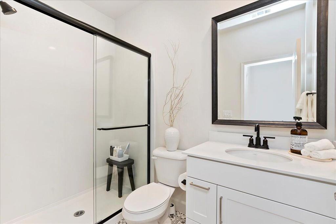
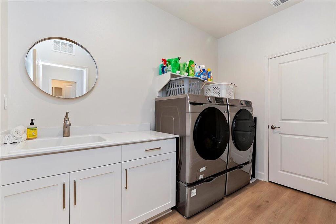
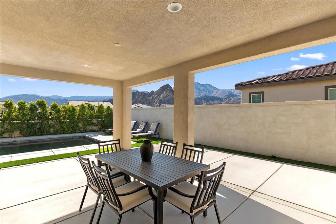
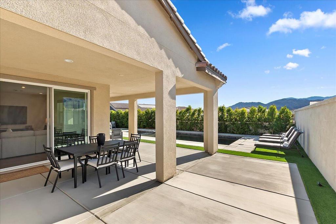
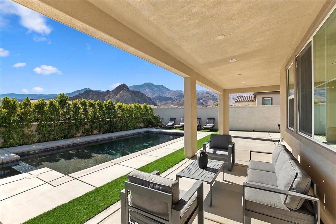
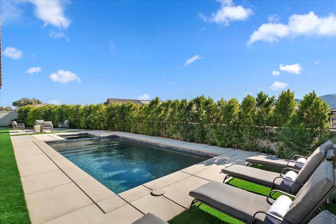
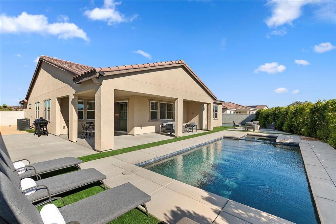
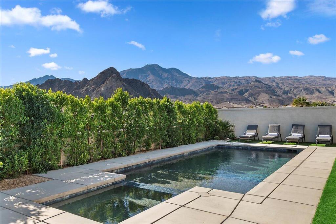
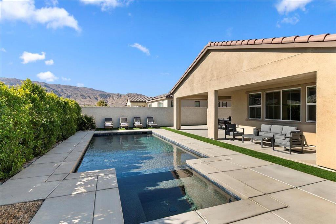
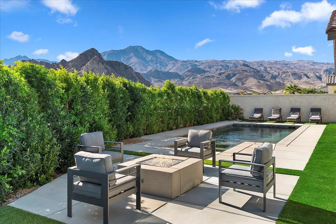
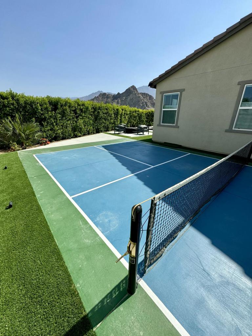
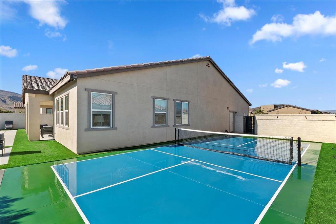
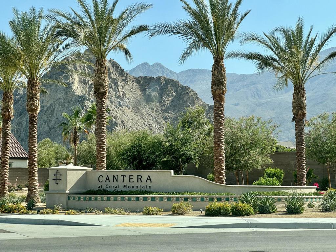
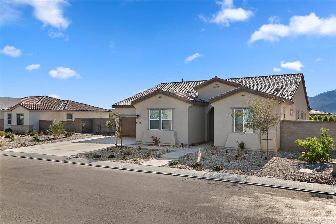
Welcome to your serene desert oasis, perfectly situated on a 1/4 acre lot with stunning coral mntn views. This elegant home features a neutral cream palette with open concept design, seamlessly blending comfort and sophistication. The private backyard offers resort style amenities including a salt water pool with Baja shelf,8 person spa, built in fire pit, pickleball court and bocce ball! The L shaped covered terrace includes a dinning table, cozy seating area and gas BBQ creating the ultimate space for outdoor entertaining. Inside the home boasts 4 luxurious bedroom suites. The primary suite features a king bed, sitting area, 85'' TV, walk in closet and a spa like bathroom with a soaker tub, dual sinks and a walk in shower. The second suite is perfect for families with a queen bed, twin bunks, flat screen tv, walk in closet and private bath with a double walk in shower. The third suit offers two separate rooms, both with queen beds, flat screen TV's, ample closet space with a jack& jill bathroom complete with separate vanities. The gourmet kitchen is a chef's dream, showcasing a large dble T shaped island with seating for 6, new stainless appliances and a walk in pantry! Adjacent the kitchen is a dinning area that seats up to 10, while the open living room features an oversize L shaped sectional with an 85'' TV. The laundry is located at a 2 car garage entrance. This stunning home combines luxury, recreation and breathtaking views offering an unforgettable desert retrea
Details
| MLS # | 219123170DA |
|---|---|
| Listing Type | For Lease |
| Style | House |
| HOA Dues | $600 |
| Status | Active |
| Year | 2023 |
| Days On Site | 669 |
| Listing Provided By | Desert Sotheby's International Realty | Janice Huston |
Features
| Bed(s) | 4 |
|---|---|
| Bath(s) | 4 Total |
| SQ Feet | 2,670 |
| Garage | 2 |
| Pool | Yes |
| Story(s) | 1 |
| Acreage | 0.24 |
| Property View | Yes |
Interior
| Heating | Forced Air, Natural Gas |
|---|---|
| Heating Yes / No | Yes |
| Cooling Yes / No | Yes |
| Interior Features | Breakfast Bar, Open Floorplan, Walk In Pantry |
| Window Features | Blinds |
| Furnished | Furnished |
| Appliances | Dishwasher, Gas Cooktop, Gas Range, Gas Water Heater, Microwave, Water Softener |
| Fireplace Yes / No | Yes |
Exterior
| Roof | Clay |
|---|---|
| Security Features | Gated Community |
| Foundation Details | Slab |
| Lot Features | Back Yard, Greenbelt, Landscaped |
| Fencing | Stucco Wall |
Parking
| Attached Garage Yes / No | Yes |
|---|---|
| Parking Features | Covered, Driveway, Garage, Golf Cart Garage, Garage Door Opener |
| Garage Yes / No | Yes |
Utilities
| Electric | Volts220In Garage |
|---|
Location
| Community Features | Gated |
|---|
Area Information
| State | CA |
|---|---|
| County | Riverside |
| City | La Quinta |
| Zip Code | 92253 |
| Area | 313 La Quinta South of HWY 111 |
Request a showing
Request a showing
Contact
Learn More About This Property

| State | CA |
|---|---|
| County | Riverside |
| City | La Quinta |
| Zip Code | 92253 |
| Area | 313 La Quinta South of HWY 111 |