

Description
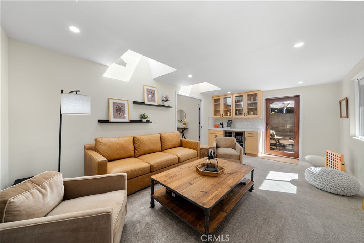
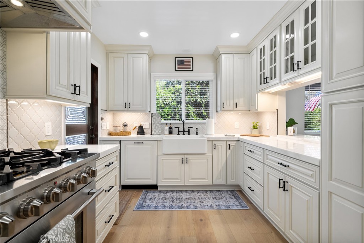
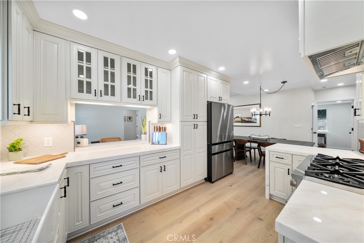
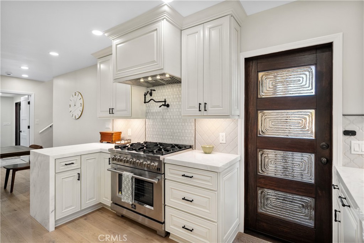
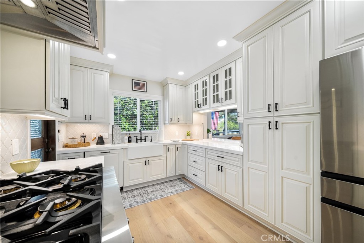
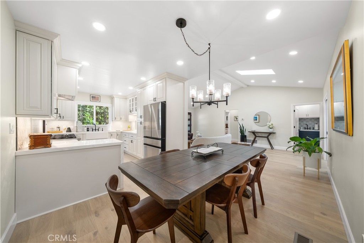
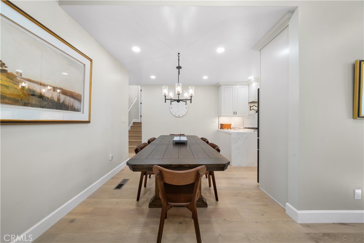
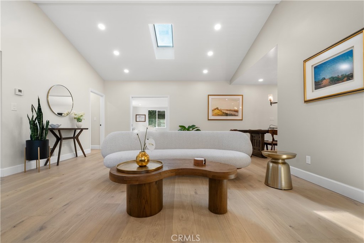
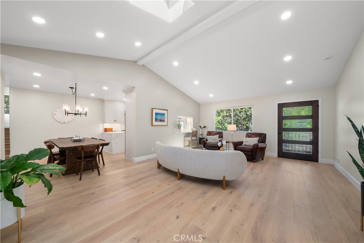
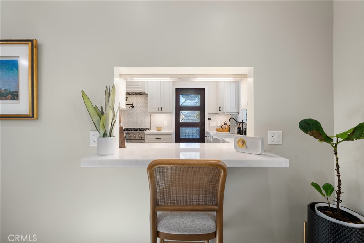
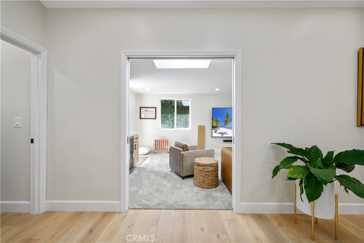
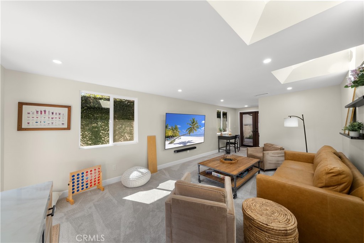
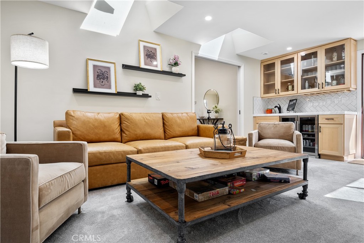
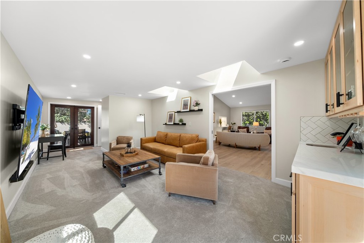
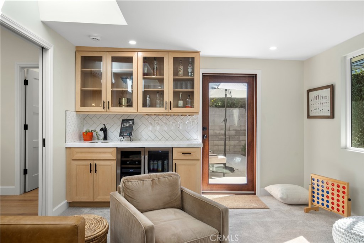
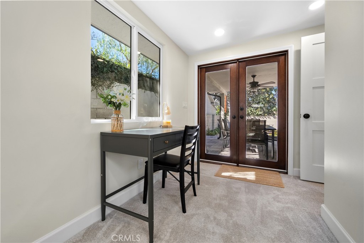
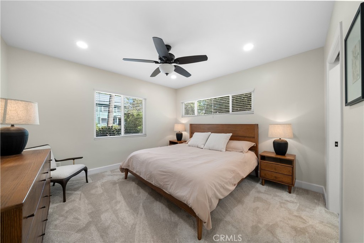
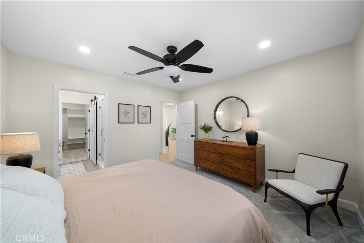
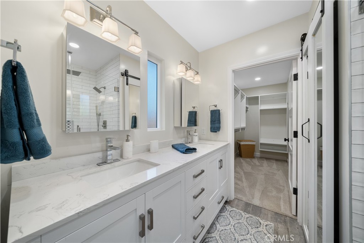
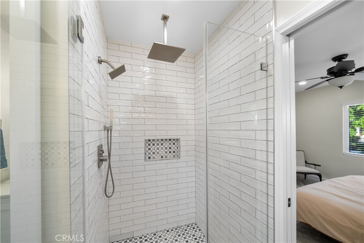
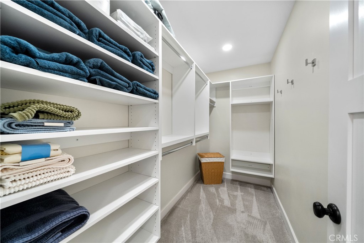
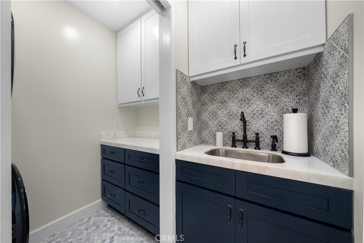
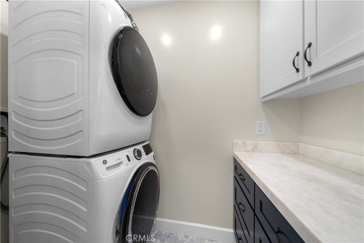
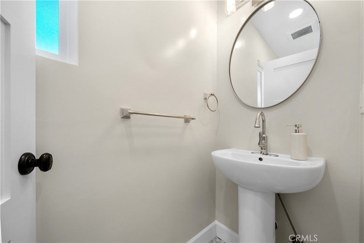
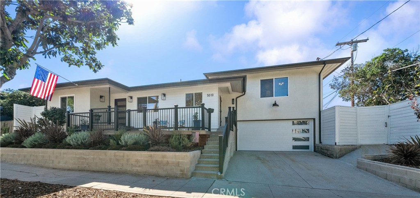
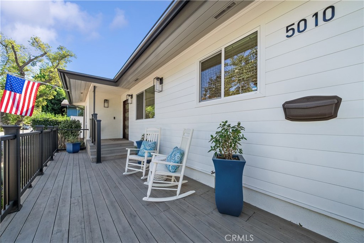
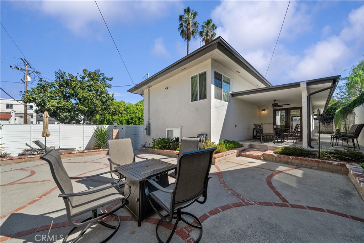
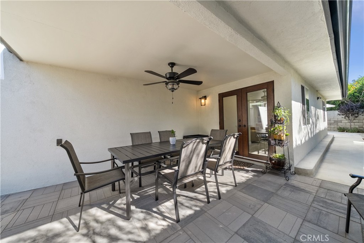
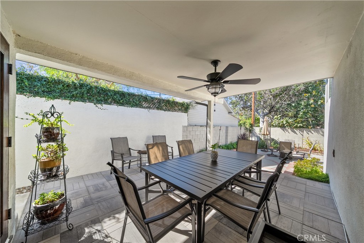
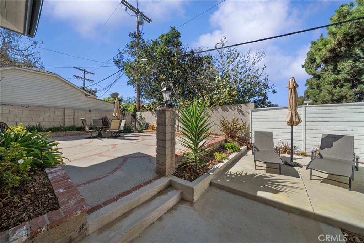
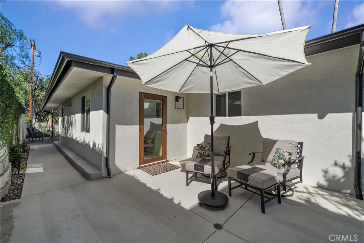
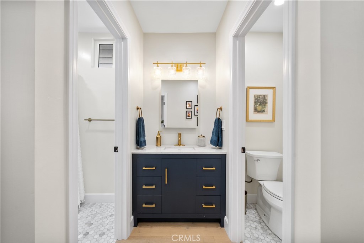
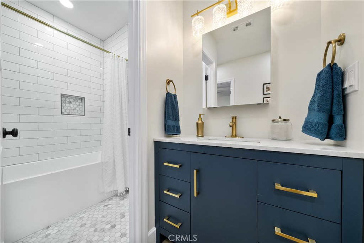
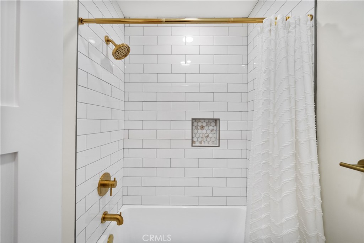
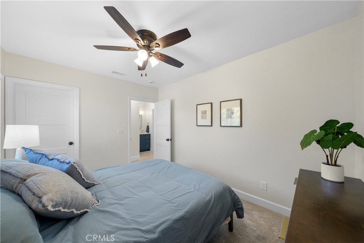
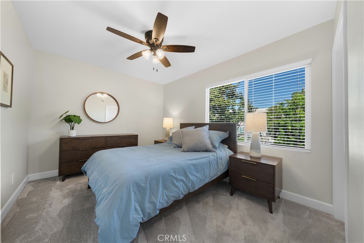
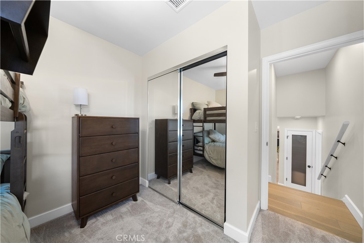
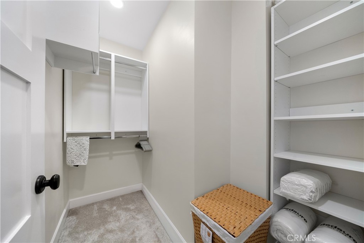
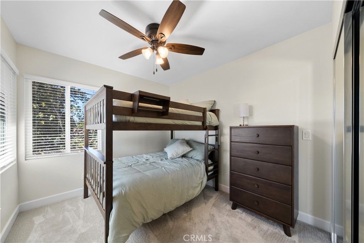
Beautifully remodeled and thoughtfully furnished, this exceptional 3-bedroom, 2.5-bath Los Angeles residence offers the comfort of home with the convenience of move-in-ready accommodations. Ideally situated near Paramount Studios, Larchmont Village, and Hollywood, this property is well suited for corporate relocation, entertainment-industry professionals, families in transition, and those seeking temporary housing during home renovations or insurance-related repairs. The home features a bright, open living and dining area, a beautifully appointed kitchen with upgraded appliances, and a separate family/media room complete with a wet bar, beverage refrigerators, and generous seating. The thoughtful split-level layout provides privacy and flexibility, with the primary suite on the main living level and two additional bedrooms just six steps above. The main-level primary suite includes a beautifully remodeled bathroom with dual vanities, a spacious walk-in shower, and a custom walk-in closet. Upstairs, one bedroom features a queen bed and walk-in closet, while the second offers full bunk beds and a mirrored-door closet. The bedrooms share a remodeled bathroom with a tub and shower. Additional features include an indoor laundry room with full-size stacked washer and dryer, central heating and air conditioning, multiple living and gathering spaces, and an attached two-car garage. Enjoy a welcoming front porch, a private backyard with multiple outdoor seating areas, and a covered patio ideal for relaxing or entertaining. Fully furnished and equipped for comfortable extended stays. Flexible lease terms available, with a preference for mid-term occupancy. An excellent alternative to apartment-style corporate housing, offering the privacy, space, and everyday conveniences of a single-family home.
Details
| MLS # | PW26226413 |
|---|---|
| Listing Type | For Lease |
| Style | House |
| Status | Active |
| Year | 1955 |
| Days On Site | 9 |
| Listing Provided By | CalTerra Partners | David Haub |
Features
| Bed(s) | 3 |
|---|---|
| Bath(s) | 3 Total |
| SQ Feet | 1,780 |
| Garage | 2 |
| Story(s) | 2 |
| Units | 1 |
| Acreage | 0.11 |
| Property View | None |
Interior
| Cooling | Central Air |
|---|---|
| Heating | Central |
| Heating Yes / No | Yes |
| Cooling Yes / No | Yes |
| Interior Features | Breakfast Bar, Ceiling Fans, Cathedral Ceilings, Separate Formal Dining Room, Furnished, High Ceilings, Open Floorplan, Pantry, Quartz Counters, Recessed Lighting, Bar, Bedroom On Main Level, Primary Suite, Walk In Pantry |
| Window Features | Blinds, Double Pane Windows, Skylights |
| Furnished | Furnished |
| Appliances | Six Burner Stove, Dishwasher, Disposal, Ice Maker, Microwave, Refrigerator, Range Hood, Vented Exhaust Fan, Water To Refrigerator, Dryer, Washer |
| Fireplace Yes / No | No |
Exterior
| Exterior Features | Lighting, Rain Gutters |
|---|---|
| Roof | Composition |
| Security Features | Carbon Monoxide Detectors, Smoke Detectors |
| Construction Materials | Drywall, Stucco, Vinyl Siding |
| Lot Features | Zero To One Unit Acre, Drip Irrigation Bubblers |
| Fencing | Block |
Parking
| Attached Garage Yes / No | Yes |
|---|---|
| Parking Features | Concrete, Door Single, Driveway, Garage Faces Front, Garage |
| Garage Yes / No | Yes |
Utilities
| Utilities | Electricity Connected, Natural Gas Connected, Sewer Connected, Water Connected |
|---|---|
| Electric | Volts220In Laundry |
| Sewer | Public Sewer |
Location
| Community Features | Biking, Curbs, Park, Street Lights |
|---|
Area Information
| State | CA |
|---|---|
| County | Los Angeles |
| City | Los Angeles |
| Zip Code | 90004 |
| Area | C18 Hancock Park Wilshire |
| Listing VS Median (in 90004) | |
Price: $9,250 low | high Med: $820,000 sqft: 1,780 low | high Med: 1,804 $ / sqft: $5 low | high Med: $455 On site: 9 low | high Med: 81 | |
Market Activity 90004
Request a showing
Request a showing
Contact
Learn More About This Property

| State | CA |
|---|---|
| County | Los Angeles |
| City | Los Angeles |
| Zip Code | 90004 |
| Area | C18 Hancock Park Wilshire |
| Listing VS Median (in 90004) | |
Price: $9,250 low | high Med: $820,000 sqft: 1,780 low | high Med: 1,804 $ / sqft: $5 low | high Med: $455 On site: 9 low | high Med: 81 | |
