
 New Listing

Description
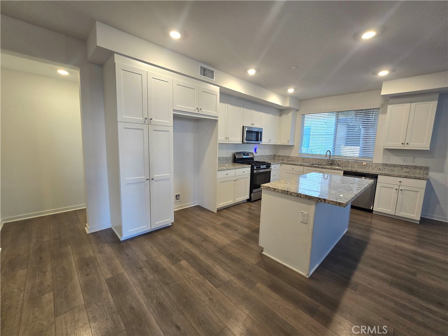
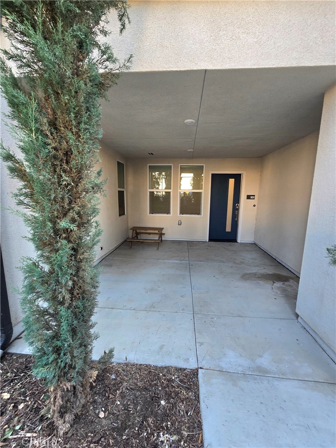
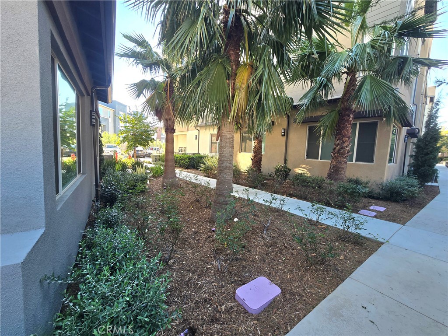
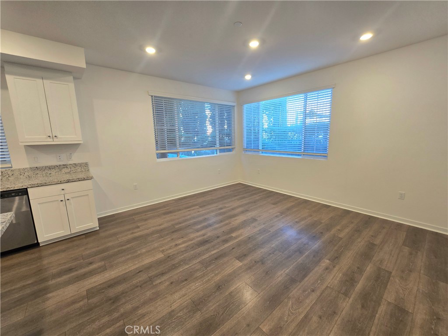
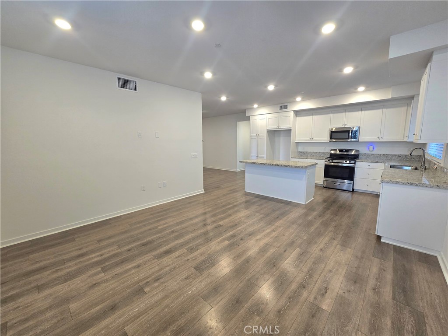
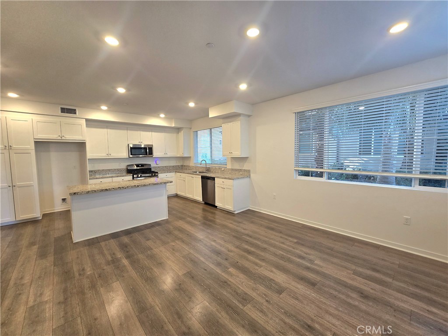
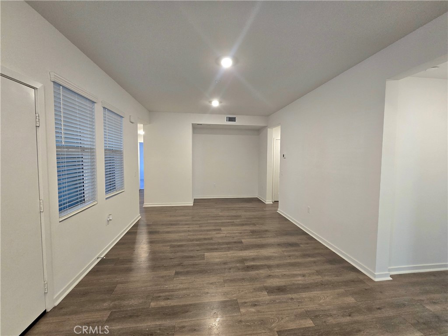
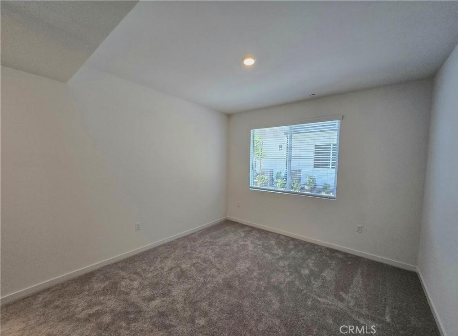
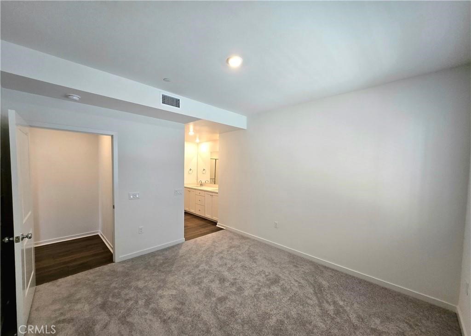
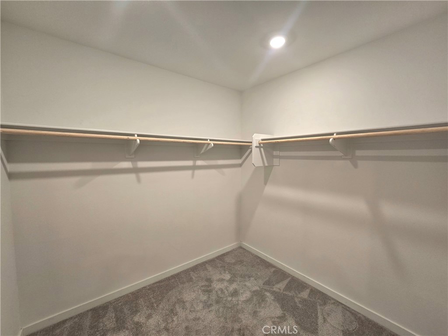
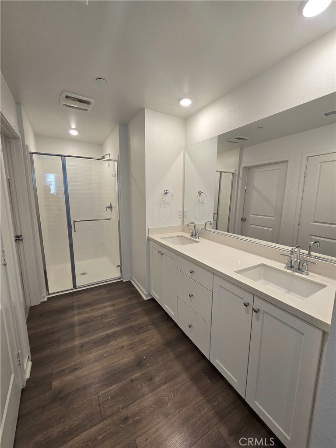
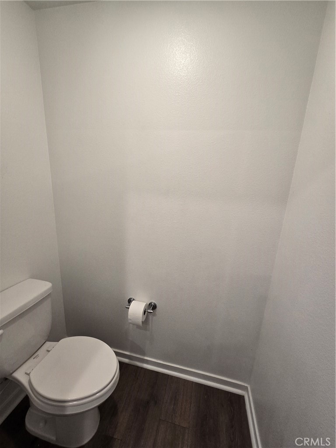
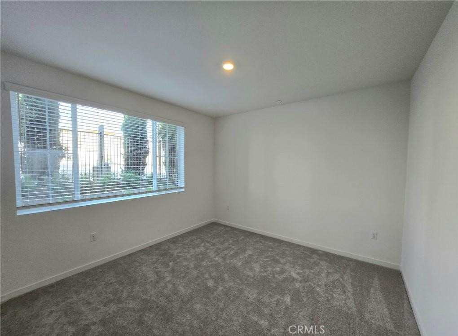
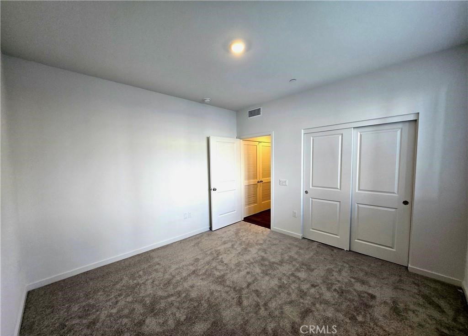
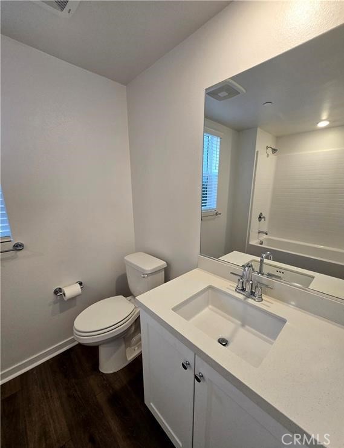
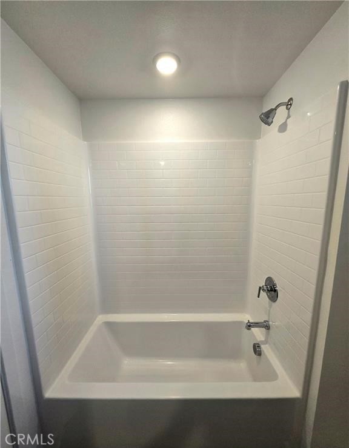
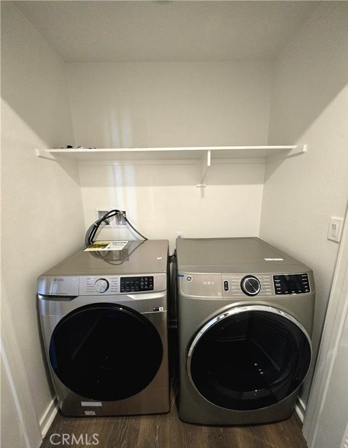
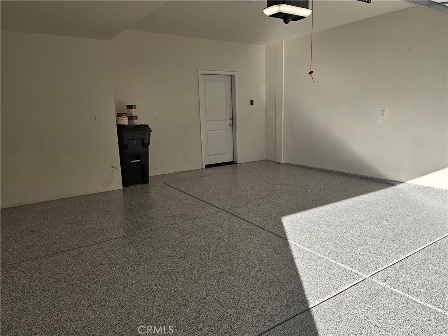
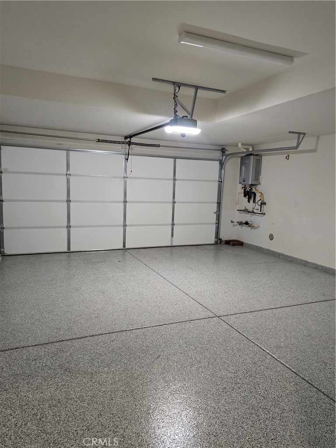
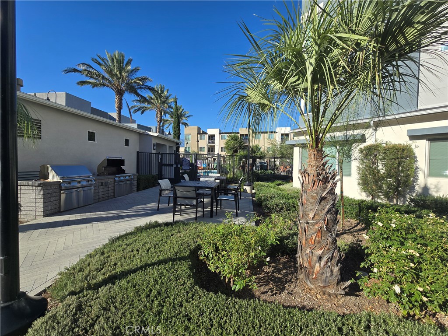
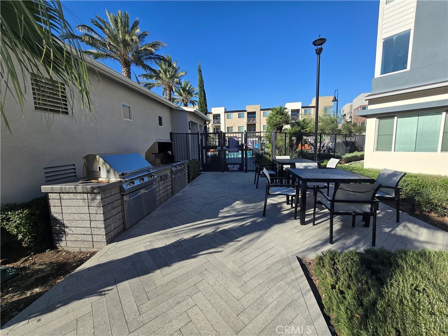
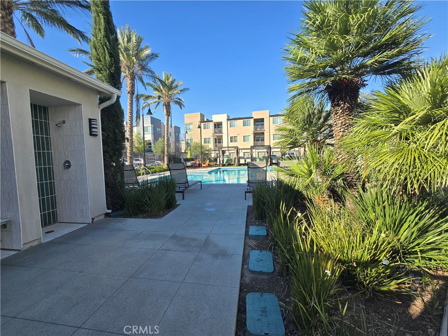
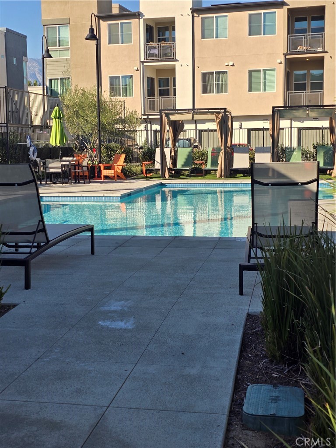
Unit #101 - Welcome to luxury gated Radius at Piedmont in North Ontario. One story, ground level, NO STAIRS unit features 2 spacious bedrooms and 2 baths with an attached, direct access two car garage with epoxy flooring. With all the updates you need.... solar electric, smart thermostats, luxury vinyl plank flooring and carpet in the bedrooms. Kitchen features center island, white shaker styled cabinets, stainless steel appliances and quartz counter tops. Primary ensuite includes a large walk-in closet, no step shower entry, dual sinks and privacy toilet. Indoor laundry with washer and dryer included without warranty. Association amenities including pool, spa & BBQ grills. No need to pay for parking at Toyota Arena or even get in your car for dining, shopping... the bud of Fourth and Milliken surrounding Ontario Mills is just a few minute walk out your door. Development is located just south of Target, Big Al's and CVS Shopping Center. Minutes to Ontario International Airport and Metrolink Station. * Included in rent: HOA Dues. * Laundry: Washer and Dryer Included * Pet Policy: No Pets * Rent: $ 3,000 / Security Deposit: $ 3,000 / $45 per Adult Processing Fee - Cashier's Check or Money Order only for Application Fee, Security Deposit and Processing Fee. NO smoking/vaping. One application per person living in property 18 and over. We require all original applications be delivered to our offices by prospective tenant. All tenants must carry renters insurance for the totality of their lease. Please be sure to read our entire application. Square footage and lot sizes are estimated. Minimum one year lease.
Details
| MLS # | CV26231620 |
|---|---|
| Listing Type | For Lease |
| Style | Condominium |
| Status | Active |
| Year | 2024 |
| Days On Site | 2 |
| Listing Provided By | THE LABRADA GROUP | Rudy LaBrada |
Features
| Bed(s) | 2 |
|---|---|
| Bath(s) | 2 Total |
| SQ Feet | 1,393 |
| Garage | 2 |
| Story(s) | 1 |
| Units | 100 |
| Acreage | 0.03 |
| Property View | None |
Interior
| Cooling | Central Air |
|---|---|
| Heating | Central |
| Heating Yes / No | Yes |
| Cooling Yes / No | Yes |
| Interior Features | Quartz Counters, Recessed Lighting, See Remarks, All Bedrooms Down |
| Furnished | Unfurnished |
| Appliances | Dishwasher, Gas Range, Microwave, Dryer, Washer |
| Fireplace Yes / No | No |
Exterior
| Security Features | Carbon Monoxide Detectors, Smoke Detectors |
|---|
Parking
| Attached Garage Yes / No | Yes |
|---|---|
| Parking Features | Garage |
| Garage Yes / No | Yes |
Utilities
| Utilities | Cable Available, Electricity Connected, Natural Gas Connected, Phone Connected, Sewer Connected, Water Connected |
|---|---|
| Sewer | Public Sewer |
Location
| Community Features | Sidewalks |
|---|
Area Information
| State | CA |
|---|---|
| County | San Bernardino |
| City | Ontario |
| Zip Code | 91764 |
| Area | 686 Ontario |
| Listing VS Median (in 91764) | |
Price: $3,000 low | high Med: $537,000 sqft: 1,393 low | high Med: 1,681 $ / sqft: $2 low | high Med: $319 On site: 2 low | high Med: 44 | |
Market Activity 91764
Request a showing
Request a showing
Contact
Learn More About This Property

| State | CA |
|---|---|
| County | San Bernardino |
| City | Ontario |
| Zip Code | 91764 |
| Area | 686 Ontario |
| Listing VS Median (in 91764) | |
Price: $3,000 low | high Med: $537,000 sqft: 1,393 low | high Med: 1,681 $ / sqft: $2 low | high Med: $319 On site: 2 low | high Med: 44 | |
