
Description
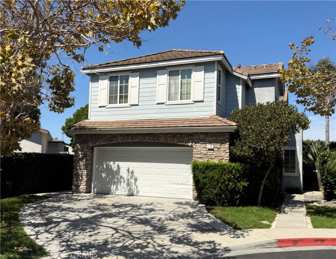
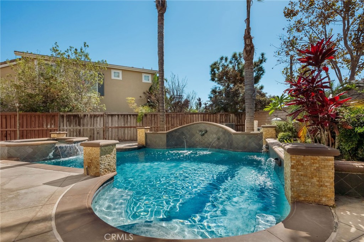
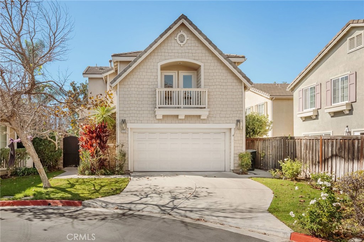
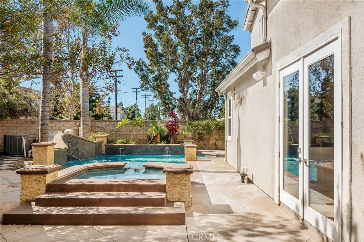
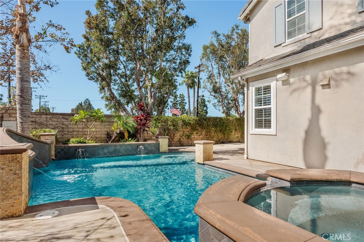
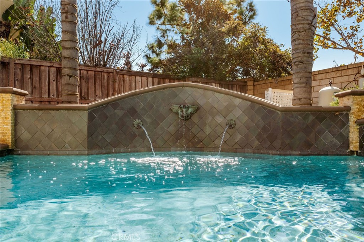
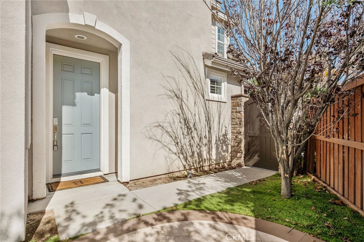
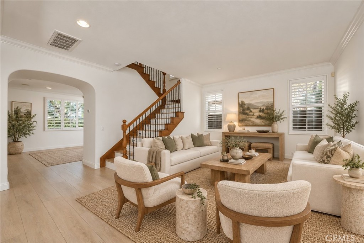
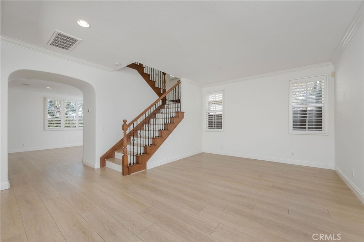
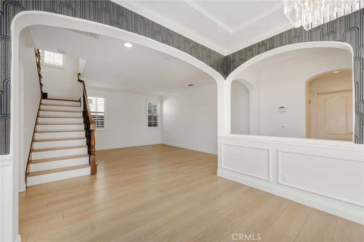
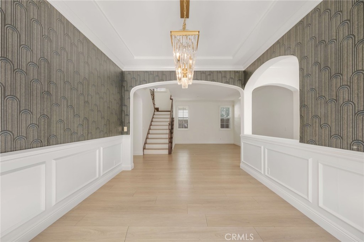
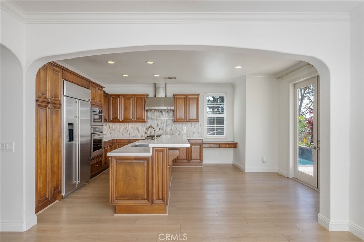
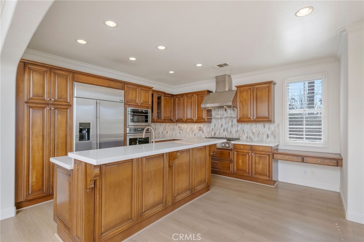
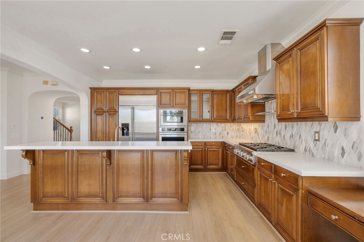
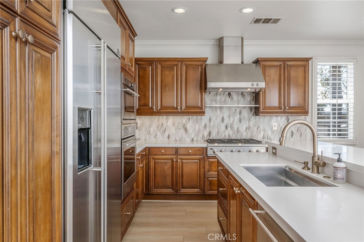
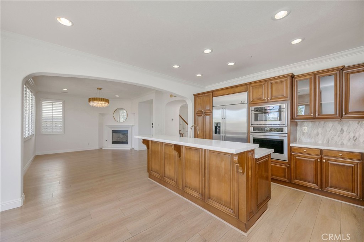
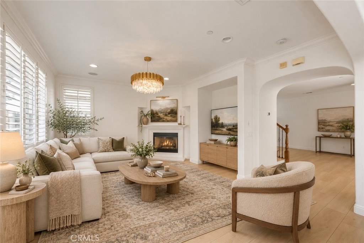
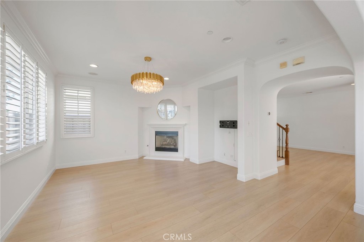
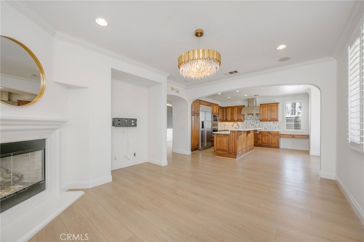
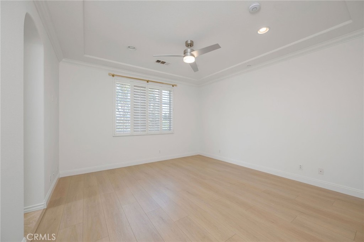
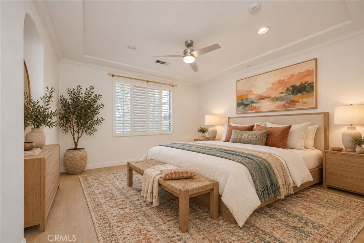
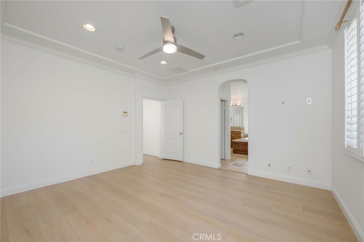
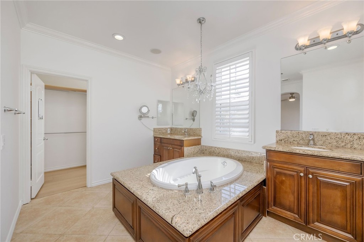
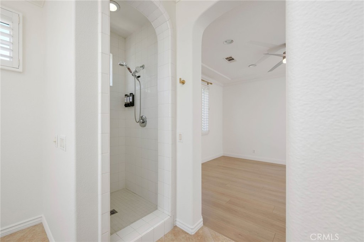
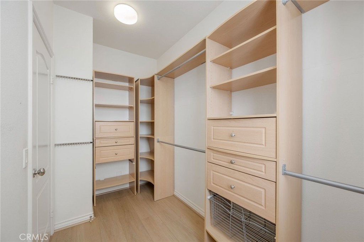
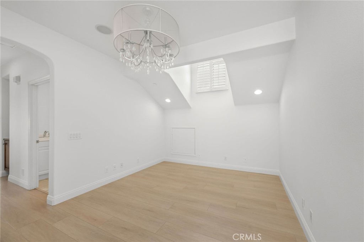
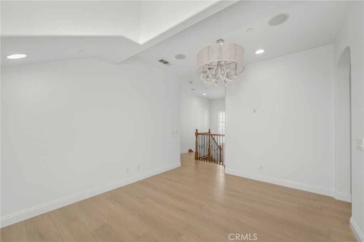
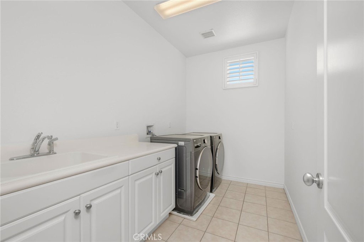
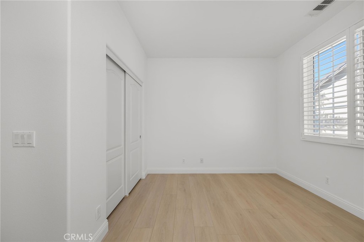
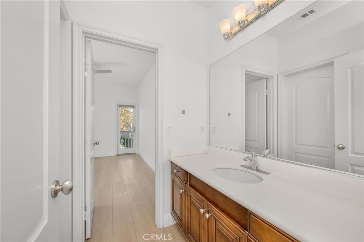
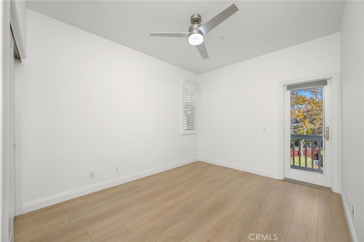
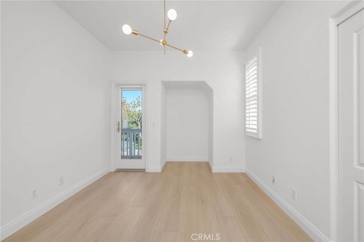
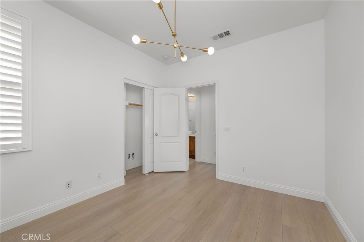
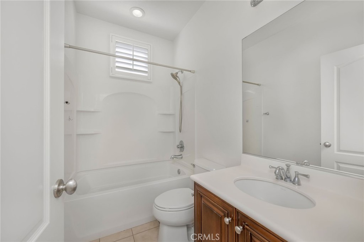
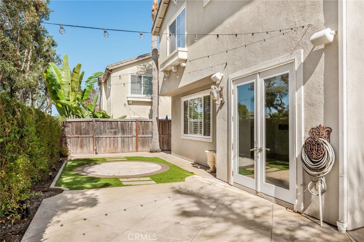
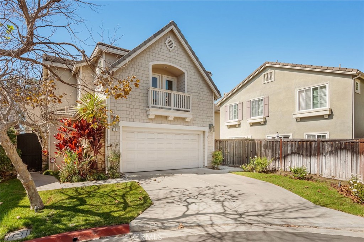
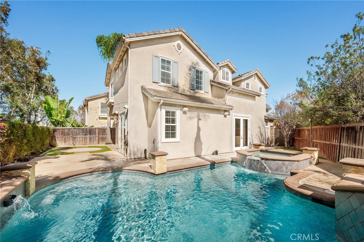
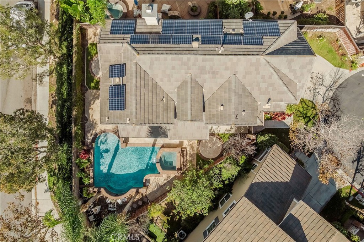
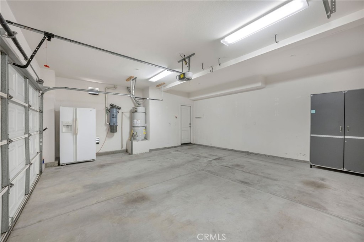
*Low utility costs due to owned solar on the roof* If you're looking for a private pool, premium lot, and end-of-cul-de-sac setting make this spacious 4-bedroom, 3.5-bath rental a standout in Bungalows at Bay Street. Situated on a generous the largest lot, this freshly painted home is the only residence in the community with a pool, creating a private outdoor retreat for relaxing and entertaining. Designed for comfortable everyday living, the versatile floor plan features a separate living room, formal dining room that could serve as a home office, and an inviting family room anchored by a fireplace. The adjacent kitchen offers granite countertops, stainless steel appliances, an included refrigerator, a five-burner gas cooktop, built-in desk, breakfast nook, breakfast bar, and abundant storage. The spacious primary suite provides a relaxing escape with a separate shower, oversized soaking tub, and generous walk-in closet. Two secondary bedrooms share a Jack-and-Jill bathroom, while the fourth bedroom features its own private bath. An additional loft or game room offers space for movie nights, hobbies, or a second lounge, and the upstairs laundry room includes a convenient sink. Luxury vinyl plank flooring extends throughout the home except in the bedrooms. A full-size driveway accommodates two additional vehicles, adding everyday convenience to this desirable setting. With generous gathering spaces, flexible rooms, and a private pool, this Bungalows at Bay Street rental offers room to spread out and feel at home. Lease terms longer than one year will be considered. Seller pays landscape and pool monthly maintenance.
Details
| MLS # | OC26227168 |
|---|---|
| Listing Type | For Lease |
| Style | House |
| Status | Active |
| Year | 2005 |
| Days On Site | 12 |
| Listing Provided By | The Agency | Cassie French |
Features
| Bed(s) | 4 |
|---|---|
| Bath(s) | 4 Total |
| SQ Feet | 2,575 |
| Garage | 2 |
| Pool | Yes |
| Story(s) | 2 |
| Units | 1 |
| Acreage | 0.11 |
| Property View | None |
Interior
| Cooling | Central Air |
|---|---|
| Heating | Central |
| Heating Yes / No | Yes |
| Cooling Yes / No | Yes |
| Interior Features | Ceiling Fans, Separate Formal Dining Room, Eat In Kitchen, High Ceilings, Open Floorplan, Quartz Counters, Recessed Lighting, Unfurnished, All Bedrooms Up, Jack And Jill Bath, Primary Suite, Walk In Closets |
| Window Features | Drapes, Energy Star Qualified Windows |
| Furnished | Unfurnished |
| Appliances | Six Burner Stove, Double Oven, Dishwasher, Gas Range, Microwave, Range Hood, Dryer, Washer |
| Fireplace Yes / No | Yes |
Exterior
| Roof | Composition |
|---|---|
| Foundation Details | Slab |
| Lot Features | Zero To One Unit Acre, Cul De Sac, Front Yard |
| Fencing | Block, Good Condition, Wood |
Parking
| Attached Garage Yes / No | Yes |
|---|---|
| Parking Features | Concrete, Door Multi, Direct Access, Garage Faces Front, Garage |
| Garage Yes / No | Yes |
Utilities
| Utilities | Electricity Connected, Natural Gas Connected, Sewer Connected, Water Connected |
|---|---|
| Electric | Volts220In Garage |
| Sewer | Public Sewer |
Location
| Community Features | Suburban |
|---|
Area Information
| State | CA |
|---|---|
| County | Orange |
| City | Costa Mesa |
| Zip Code | 92627 |
| Area | 699 Not Defined |
| Listing VS Median (in 92627) | |
Price: $7,500 low | high Med: $1,332,000 sqft: 2,575 low | high Med: 1,477 $ / sqft: $3 low | high Med: $902 On site: 12 low | high Med: 123 | |
Market Activity 92627
Request a showing
Request a showing
Contact
Learn More About This Property

| State | CA |
|---|---|
| County | Orange |
| City | Costa Mesa |
| Zip Code | 92627 |
| Area | 699 Not Defined |
| Listing VS Median (in 92627) | |
Price: $7,500 low | high Med: $1,332,000 sqft: 2,575 low | high Med: 1,477 $ / sqft: $3 low | high Med: $902 On site: 12 low | high Med: 123 | |