

Description
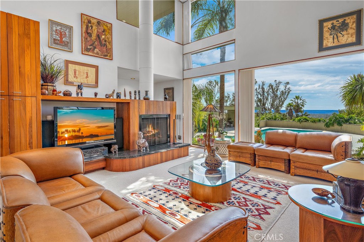
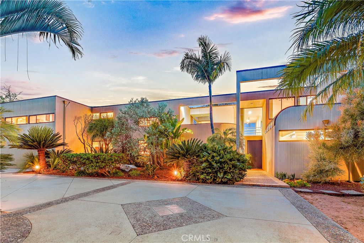
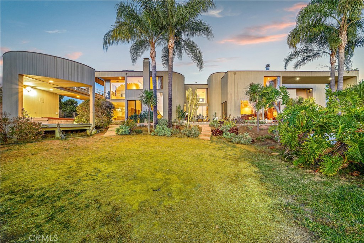
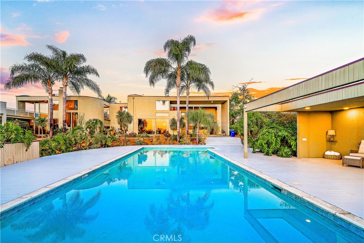
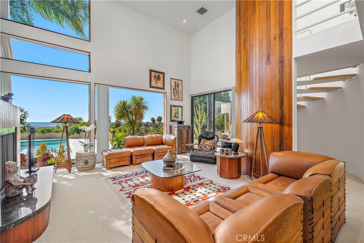
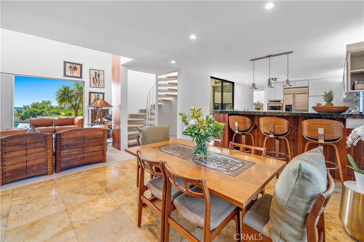
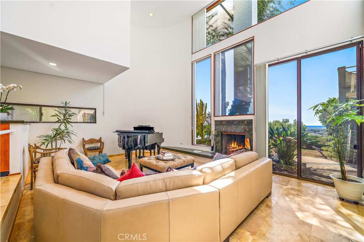
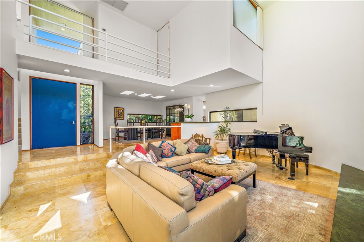
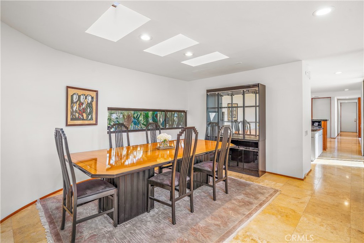
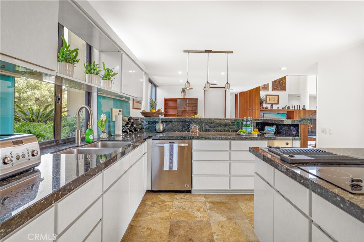
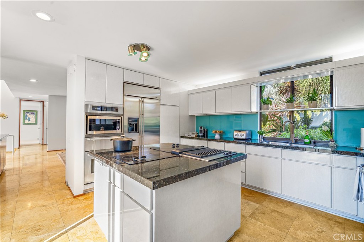
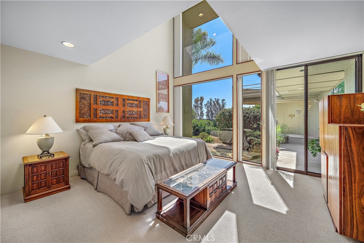
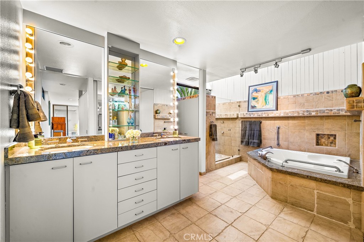
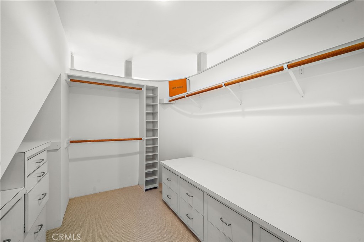
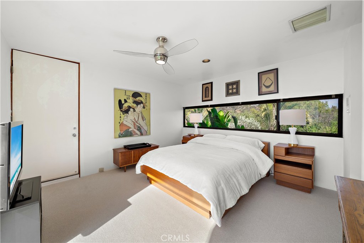
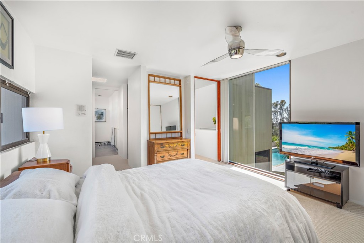
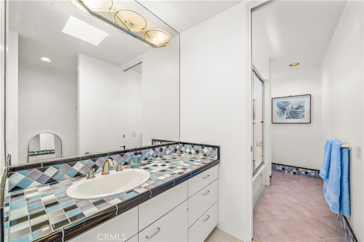
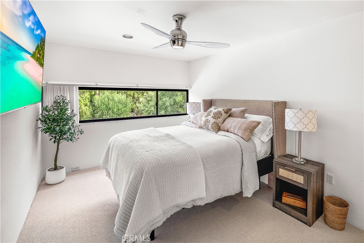
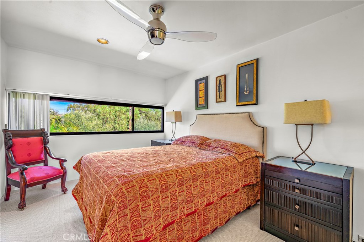
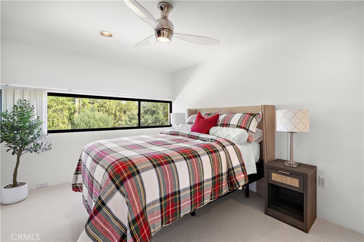
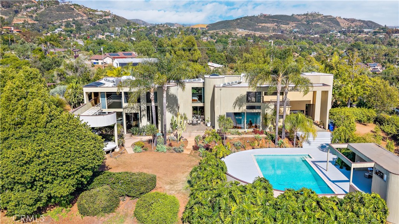
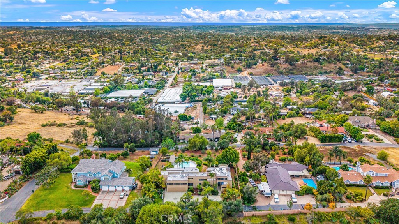
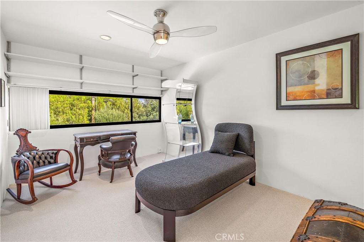
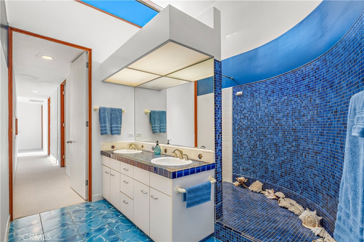
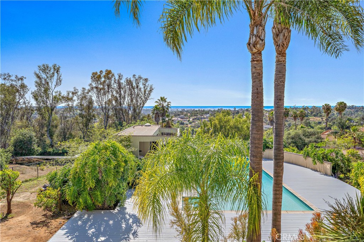
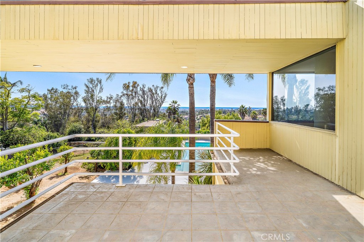
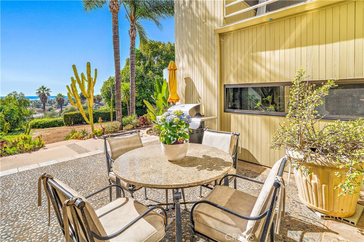
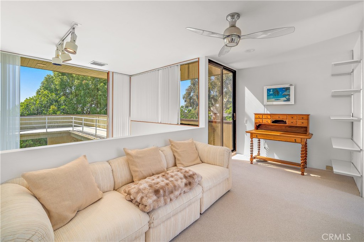
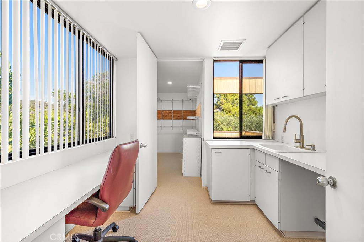
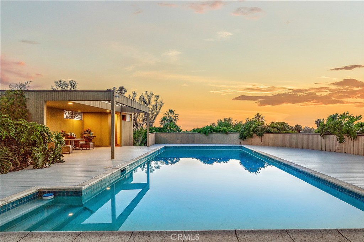
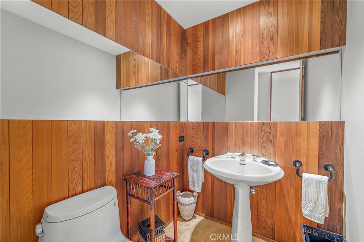
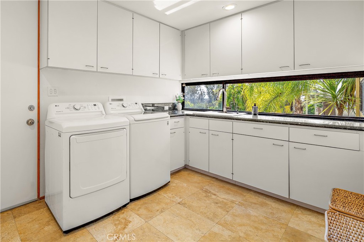
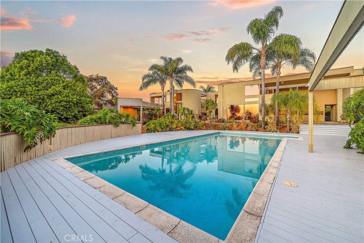
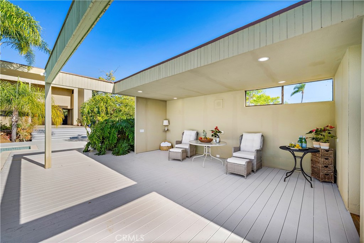
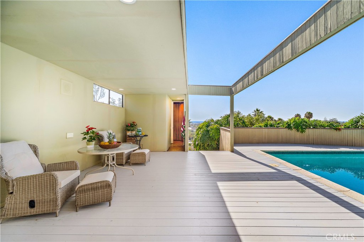
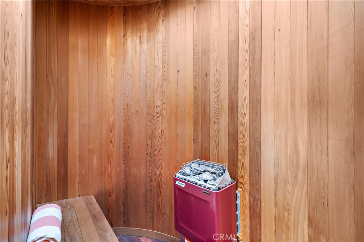
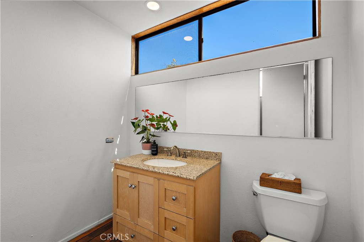
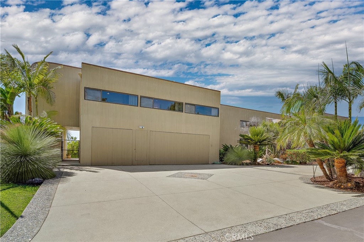
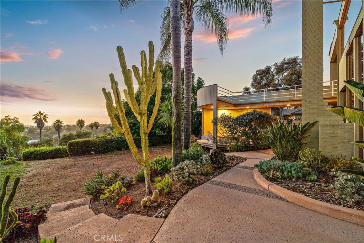
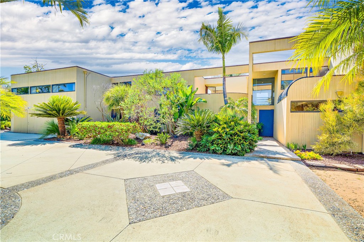
Custom-built hilltop estate on over an acre with sweeping views of hills, ocean and sunsets. Designed by renown architects Batter-Kay. This spectacular residence includes 5 bedrooms plus an office and 3.5 bathrooms, and an additional half bath in the pool house. A highly functional floorplan features both a main-level primary suite and a second primary suite upstairs- ideal for multi-generational living. The main-level primary suite is framed by a wall of windows capturing tranquil views with direct access to a covered outdoor spa. The en-suite bathroom includes a soaking tub and a distinctive walk-in shower with a curved see-through ceiling, creating the feeling of showering in nature. A spacious walk-in closet with built-ins and the separate linen closet adds convenience. Designed for seamless indoor-outdoor living, the home showcases expansive glass walls, multiple sliding doors, balconies, and view decks-Each space oriented to take in the surrounding natural beauty. The formal living room features a cathedral ceiling, granite fireplace, large windows overlooking the lush grounds, including a variety of fruit trees-lemon, orange, grapefruit, walnut, pomegranates and persimmons. The space flows into the formal dining room, highlighted by skylights and natural light. The gourmet kitchen offers black granite countertops, sleek modern cabinetry, green glass backsplash and curved teak-paneled bar. It opens to the informal dining area and family room with a granite fireplace, warm teak accents and a cozy reading nook with views. Additional main-level features include a guest powder room and a well-appointed laundry room with LG washer & dryer, built-in cabinetry, built-in ironing board, sink and views of the pool and landscape. Upstairs, the second primary-suite includes a private balcony, floor-to-ceiling window, and an en-suite bath. Three additional bedrooms offer walk-in closets, new wool carpeting & views of the natural setting. The upper level also includes a secondary bathroom with dual sinks, a walk-in shower, high ceilings, skylights along with extensive built-in storage and a laundry chute. Outdoor spaces include a sparkling pool,a sauna, a pool bathroom, peaceful grounds and multiple vantage points to enjoy the surrounding hills and ocean views. Ideally located 6 miles from the Carlsbad ocean, this private retreat offers space, views and a strong connection to its natural surroundings. Gardener, pool and ADT service included.
Details
| MLS # | OC26091917 |
|---|---|
| Listing Type | For Lease |
| Style | House |
| Status | Pending |
| Year | 1979 |
| Days On Site | 107 |
| Listing Provided By | Surterre Properties Inc | Loralie Dunlap |
Features
| Bed(s) | 5 |
|---|---|
| Bath(s) | 5 Total |
| SQ Feet | 4,316 |
| Garage | 3 |
| Pool | Yes |
| Story(s) | 1 |
| Units | 1 |
| Acreage | 1.09 |
| Property View | Yes |
Interior
| Cooling | Central Air |
|---|---|
| Heating | Central |
| Heating Yes / No | Yes |
| Cooling Yes / No | Yes |
| Interior Features | Breakfast Bar, Built In Features, Balcony, Ceiling Fans, Cathedral Ceilings, Separate Formal Dining Room, Eat In Kitchen, Furnished, Granite Counters, High Ceilings, In Law Floorplan, Multiple Staircases, Open Floorplan, Pantry, Recessed Lighting, Storage, Bar, Main Level Primary, Multiple Primary Suites, Primary Suite, Utility Room |
| Window Features | Skylights, Wood Frames |
| Furnished | Negotiable |
| Appliances | Dishwasher, Freezer, Disposal, Indoor Grill, Microwave, Refrigerator, Self Cleaning Oven, Warming Drawer, Dryer, Washer |
| Fireplace Yes / No | Yes |
Exterior
| Exterior Features | Lighting, Rain Gutters |
|---|---|
| Security Features | Prewired, Security System, Closed Circuit Cameras, Fire Detection System, Smoke Detectors, Security Lights |
| Construction Materials | Cedar |
| Lot Features | Back Yard, Front Yard, Garden, Sprinklers In Rear, Sprinklers In Front, Landscaped, Paved, Secluded, Sprinklers Timer, Sprinkler System, Trees |
Parking
| Attached Garage Yes / No | Yes |
|---|---|
| Parking Features | Direct Access, Driveway, Garage, Garage Door Opener, Paved, Storage |
| Garage Yes / No | Yes |
Utilities
| Utilities | Cable Connected, Electricity Connected, Natural Gas Connected, Phone Connected, Water Connected |
|---|---|
| Sewer | Septic Type Unknown |
Location
| Community Features | Biking, Horse Trails, Suburban |
|---|
Area Information
| State | CA |
|---|---|
| County | San Diego |
| City | Vista |
| Zip Code | 92084 |
| Area | 92084 Vista |
| Community Name | Vista |
| Listing VS Median (in Vista) | |
Price: $8,500 low | high Med: $1,034,000 sqft: 4,316 low | high Med: 2,163 $ / sqft: $2 low | high Med: $504 On site: 107 low | high Med: 169.5 | |
Market Activity 92084
Request a showing
Request a showing
Contact
Learn More About This Property

| State | CA |
|---|---|
| County | San Diego |
| City | Vista |
| Zip Code | 92084 |
| Area | 92084 Vista |
| Community Name | Vista |
| Listing VS Median (in Vista) | |
Price: $8,500 low | high Med: $1,034,000 sqft: 4,316 low | high Med: 2,163 $ / sqft: $2 low | high Med: $504 On site: 107 low | high Med: 169.5 | |
