
Description
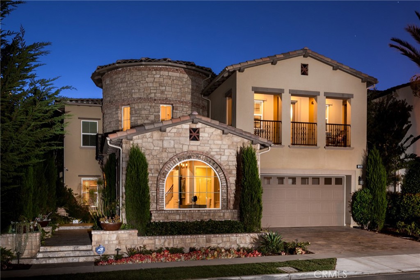
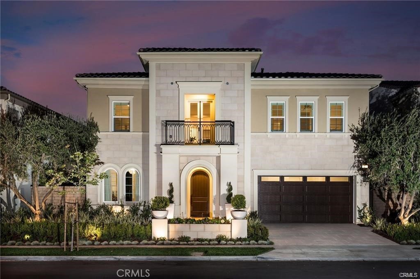
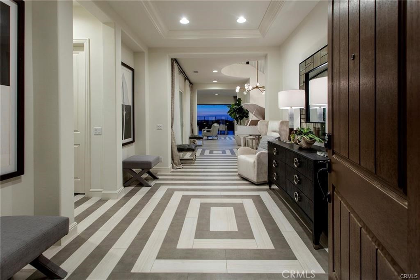
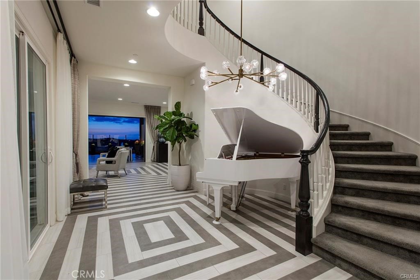
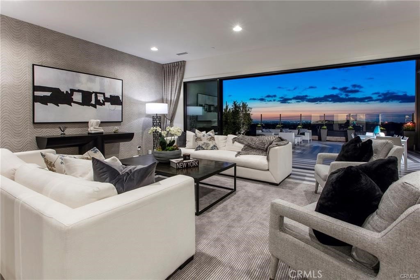
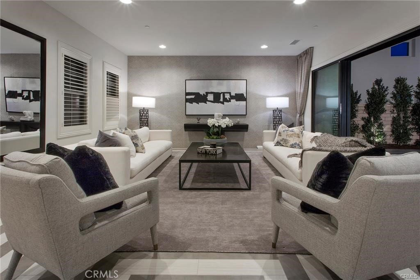
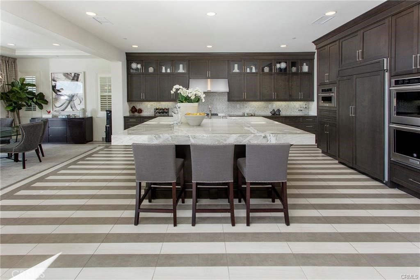
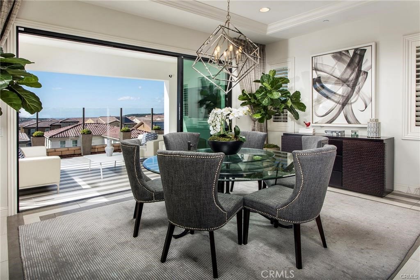
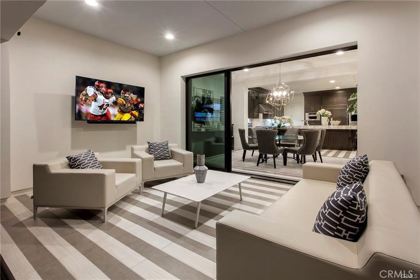
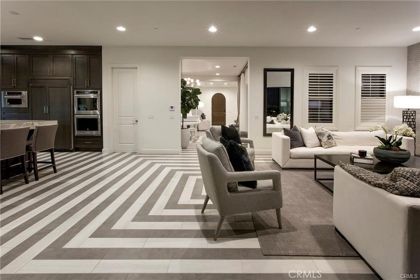
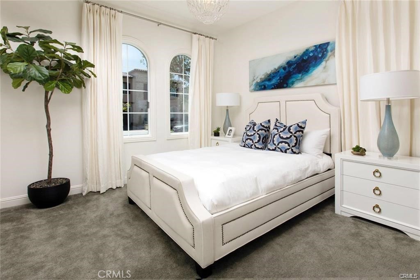
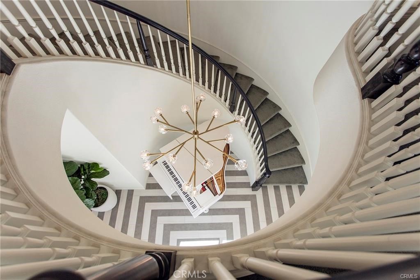
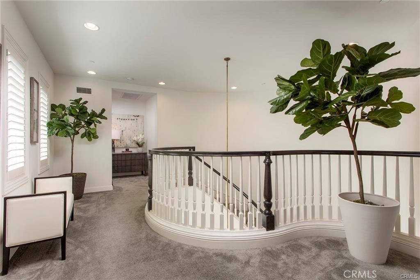
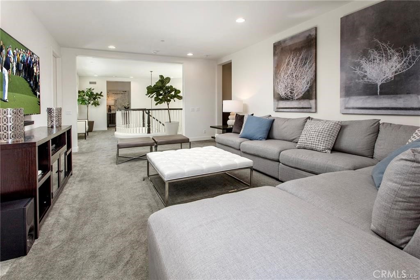
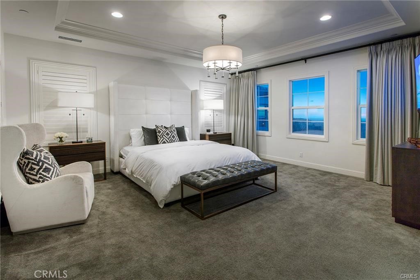
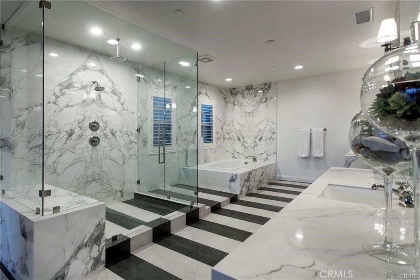
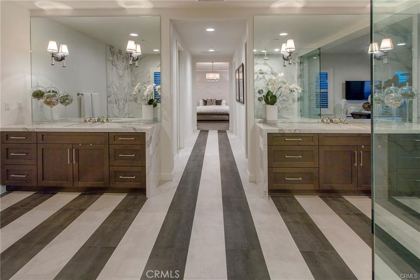
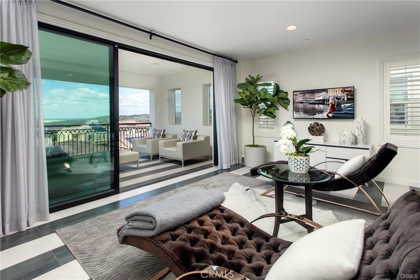
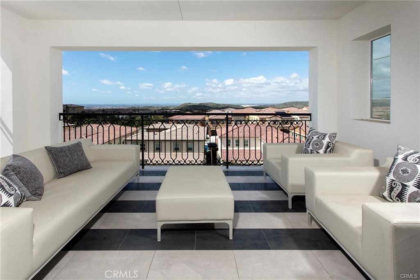
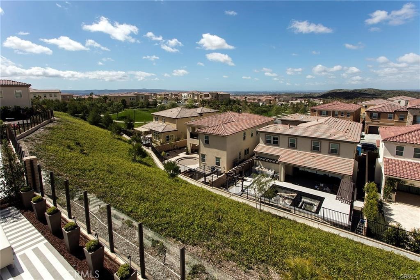
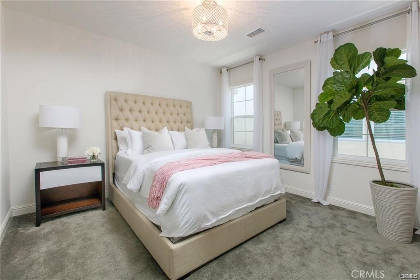
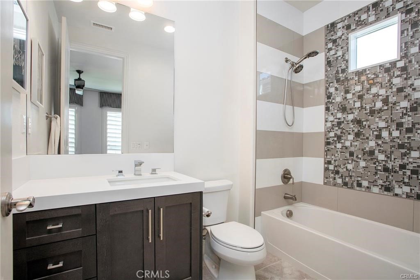
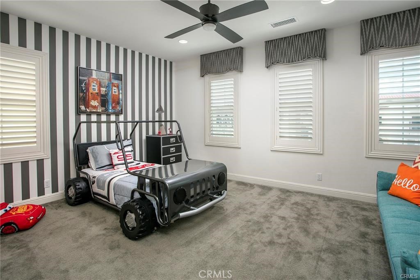
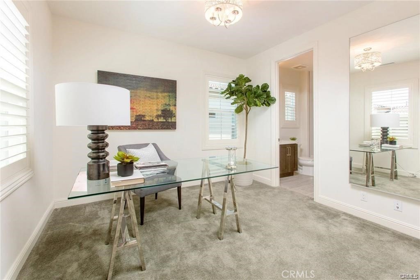
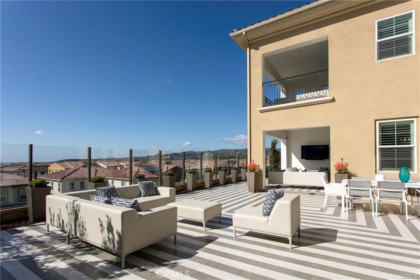
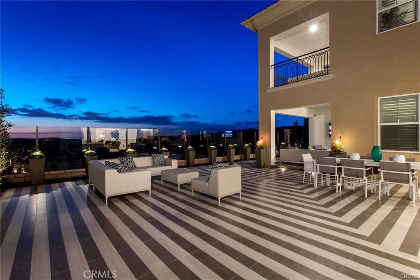
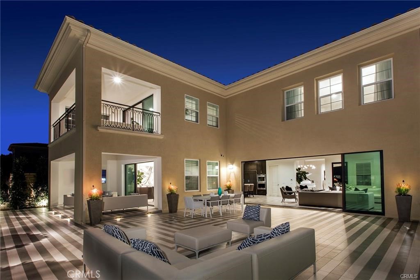
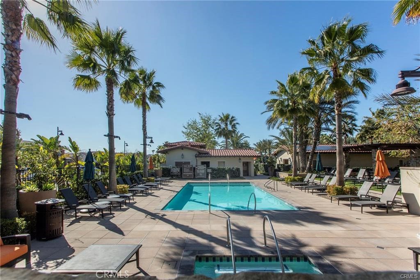
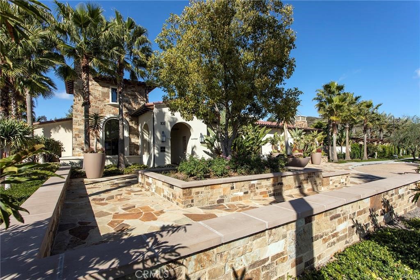
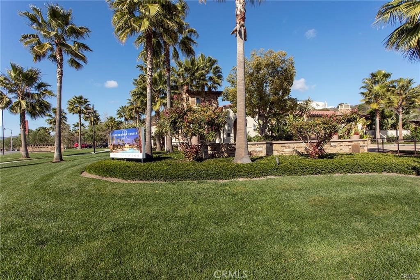
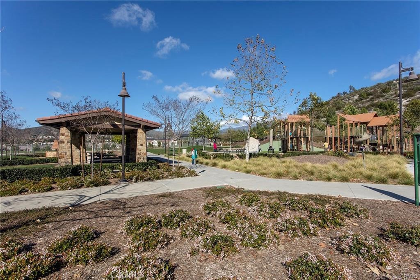
Located in the award-winning community of Baker Ranch, this beautifully upgraded VIEW home is one-of-a-kind, partially furnished, and move-in ready! This stunning home features 5 bedrooms, 5.5 baths, and a spacious 3-car garage. With 4,251 sq. ft. of open living space, it offers wood and tile flooring, combining elegance and practicality. This home has luxurious custom upgrades, multi-stacking door system, formal dinning room connects with outdoor California room, great for entertaining. This home also comes with a walk-in pantry, large custom built 5 inch kitchen center island and custom cabinets with elegant hardware. This luxury quality home is constructed in the increasingly popular "Light & Bright" Contemporary Italianate Style and one is immersed into the clean contemporary design as soon as one comes through the door. Impressive 10-foot ceilings on the first floor with 9-foot in the second floor. The backyard is an entertainer's dream with a custom tile flooring, spectacular grand California room and outside sitting area. Ideally Located just a short walk to the Vista Swim Club, the Oaks Tennis Park, Borrego Trail, Promenade Park, 3 Clubhouses, Junior Olympic Pool, Wading Pool & Spa, Outdoor BBQ & Picnic Areas, Basketball & Bocca Ball Courts, Tennis & Handball Courts, Tot Lots, Playgrounds, and Hiking and Biking Trails. Easy access to Toll Roads and close to Irvine Spectrum and Foothill Town Center with Shopping, Dining, Entertainment, and Recreation.
Details
| MLS # | OC26226145 |
|---|---|
| Listing Type | For Lease |
| Style | House |
| Status | Active |
| Year | 2017 |
| Days On Site | 14 |
| Listing Provided By | Legacy Capital Investment Group | Lisa Zhou |
Features
| Bed(s) | 5 |
|---|---|
| Bath(s) | 6 Total |
| SQ Feet | 4,251 |
| Garage | 3 |
| Story(s) | 2 |
| Units | 1 |
| Acreage | 0.15 |
| Property View | Yes |
Interior
| Cooling | Central Air |
|---|---|
| Heating | Central, Forced Air |
| Heating Yes / No | Yes |
| Cooling Yes / No | Yes |
| Interior Features | Breakfast Bar, Crown Molding, Coffered Ceilings, Separate Formal Dining Room, Eat In Kitchen, High Ceilings, Open Floorplan, Bedroom On Main Level, Entrance Foyer, Loft, Primary Suite, Walk In Closets |
| Furnished | Partially |
| Appliances | Double Oven, Dishwasher, Gas Cooktop, Microwave, Tankless Water Heater |
| Fireplace Yes / No | Yes |
Exterior
| Roof | Tile |
|---|---|
| Security Features | Carbon Monoxide Detectors, Smoke Detectors |
| Construction Materials | Stucco |
| Lot Features | Level |
Parking
| Attached Garage Yes / No | Yes |
|---|---|
| Parking Features | Direct Access, Driveway, Garage |
| Garage Yes / No | Yes |
Utilities
| Sewer | Public Sewer |
|---|
Location
| Community Features | Street Lights, Sidewalks, Pool |
|---|
Area Information
| State | CA |
|---|---|
| County | Orange |
| City | Lake Forest |
| Zip Code | 92630 |
| Area | BK Baker Ranch |
| Community Name | Summit |
| Listing VS Median (in Summit) | |
Price: $11,000 low | high Med: $419,900 sqft: 4,251 low | high Med: 1,686 $ / sqft: $3 low | high Med: $249 On site: 14 low | high Med: 39 | |
Market Activity 92630
Request a showing
Request a showing
Contact
Learn More About This Property

| State | CA |
|---|---|
| County | Orange |
| City | Lake Forest |
| Zip Code | 92630 |
| Area | BK Baker Ranch |
| Community Name | Summit |
| Listing VS Median (in Summit) | |
Price: $11,000 low | high Med: $419,900 sqft: 4,251 low | high Med: 1,686 $ / sqft: $3 low | high Med: $249 On site: 14 low | high Med: 39 | |