Price Reduced Listing

Description
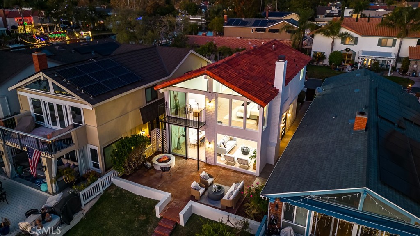
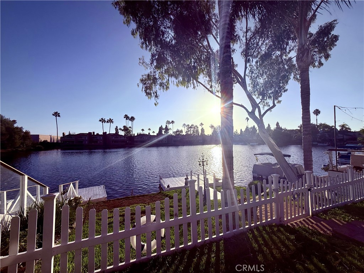
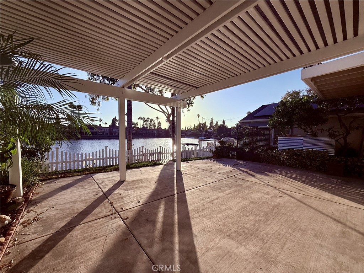
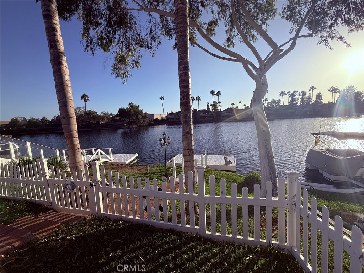
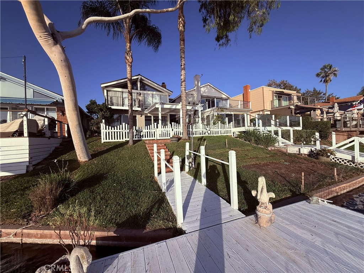
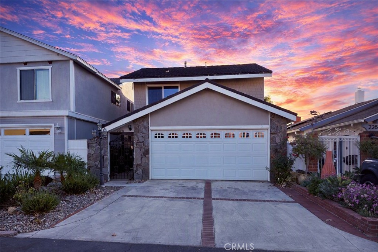
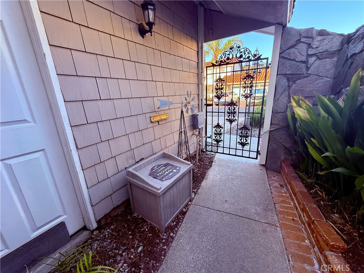
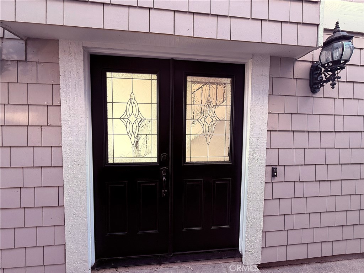
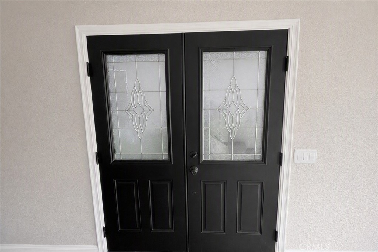
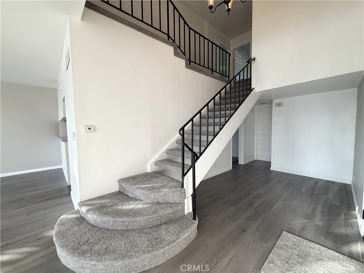
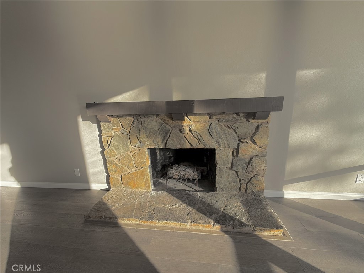
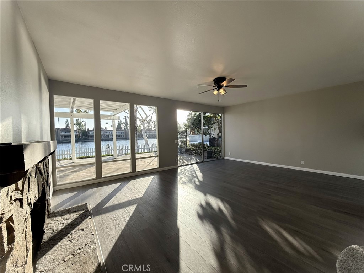
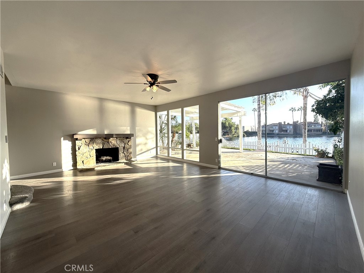
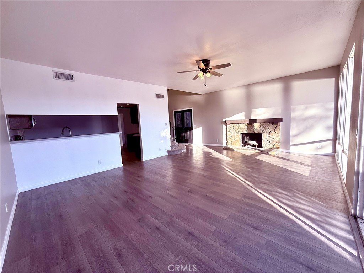
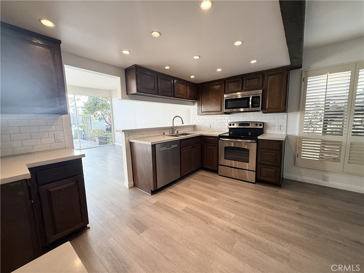
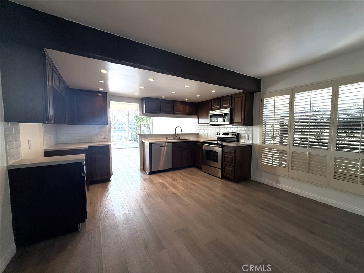
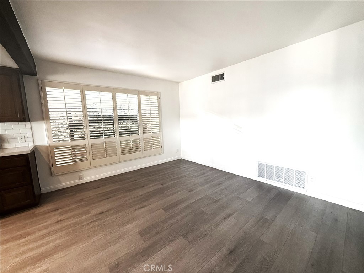
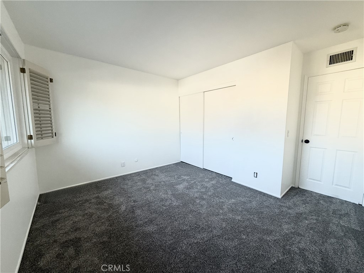
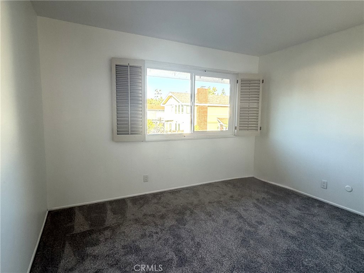
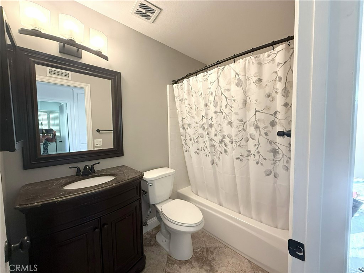
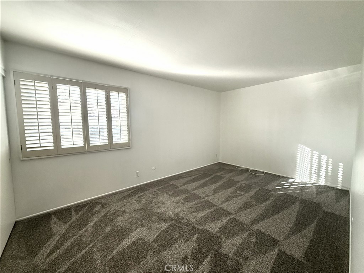
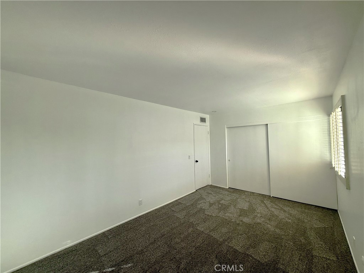
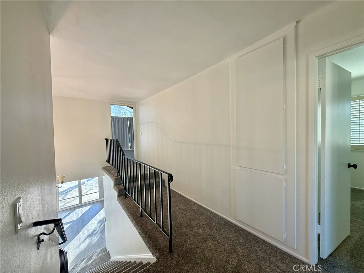
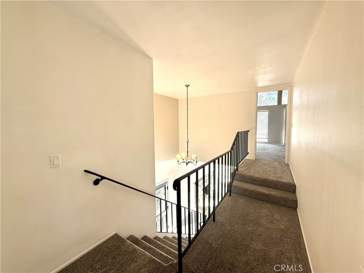
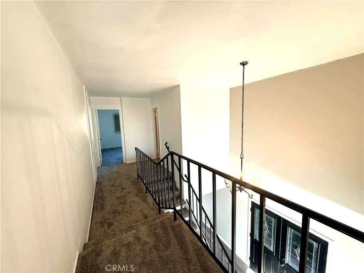
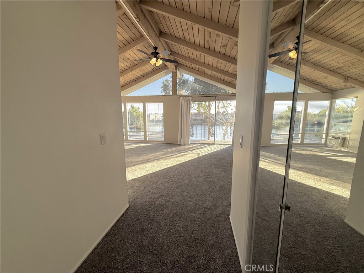
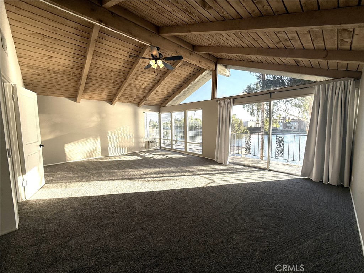
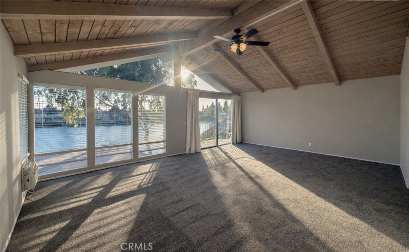
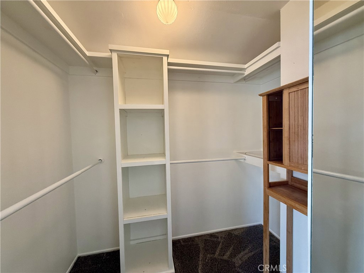
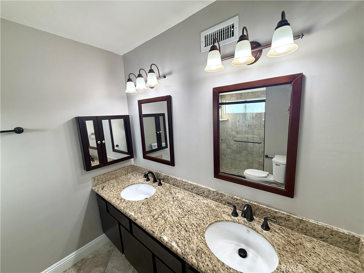
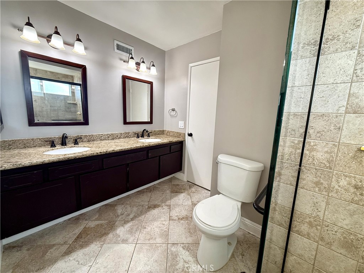
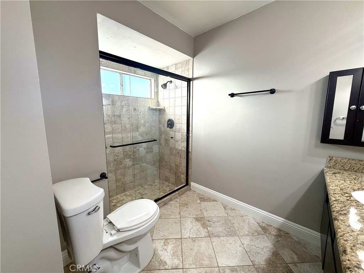
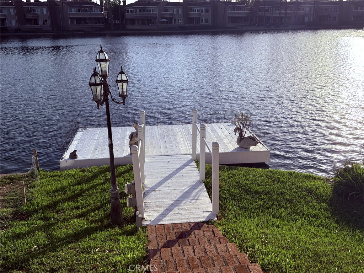
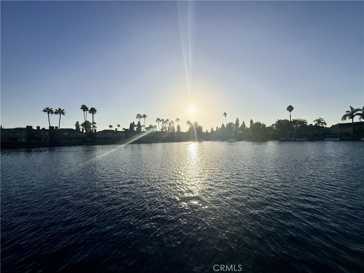
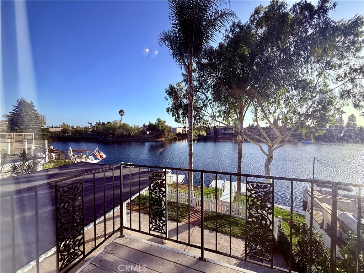
Stunning lakefront home with sunset views and a private dock. This 3-bedroom, 2-bath residence offers 1,860 sq. ft. of comfortable living space in a highly desirable location. The downstairs features vinyl flooring, a stone fireplace, double-door entry, and an open floor plan that showcases breathtaking lake views from both the grand living room and dining area. Upstairs, the oversized primary bedroom includes vaulted ceilings, a private balcony overlooking the lake, and a walk-in closet. The two additional bedrooms are generously sized and offer excellent flexibility for family, guests, or a home office. Located within the Lake Forest Beach & Tennis Club, residents enjoy full membership privileges at 22921 Ridge Route Drive. Community amenities include a Jr. Olympic pool, north pool, children's wader, beach and swim lagoon, five tennis courts, four Pickleball courts, two half-court basketball courts, sand volleyball court, fitness center, Lake View Lounge, pool tables, and shuffleboard. The fitness center is equipped with four Star Trac Pro treadmills, two elliptical machines, a Star Trac Pro recumbent bike, Hoist multi-unit system with new bench, Smith machine, and new dumbbells with plate tree.
Details
| MLS # | OC26203164 |
|---|---|
| Listing Type | For Lease |
| Style | House |
| Status | Active |
| Year | 1969 |
| Days On Site | 48 |
| Listing Provided By | RE Home Source | Shawnna Rogalla |
Features
| Bed(s) | 3 |
|---|---|
| Bath(s) | 3 Total |
| SQ Feet | 1,860 |
| Garage | 2 |
| Story(s) | 2 |
| Units | 1 |
| Acreage | 0.07 |
| Water Front | Yes |
| Property View | Yes |
Interior
| Cooling | Central Air |
|---|---|
| Heating | Central |
| Heating Yes / No | Yes |
| Cooling Yes / No | Yes |
| Interior Features | Balcony, Ceiling Fans, Cathedral Ceilings, All Bedrooms Up, Walk In Closets |
| Furnished | Unfurnished |
| Appliances | Dishwasher, Disposal, Microwave |
| Fireplace Yes / No | Yes |
Exterior
| Security Features | Carbon Monoxide Detectors |
|---|---|
| Construction Materials | Stucco |
| Foundation Details | Slab |
| Lot Features | Cul De Sac, Yard, Zero Lot Line |
| Fencing | Vinyl |
Parking
| Attached Garage Yes / No | Yes |
|---|---|
| Parking Features | Driveway Level, Door Single, Garage |
| Garage Yes / No | Yes |
Utilities
| Utilities | Electricity Connected, Natural Gas Connected, Sewer Connected, Water Connected |
|---|---|
| Electric | Standard |
| Sewer | Public Sewer |
Location
| Community Features | Fishing, Lake |
|---|
Area Information
| State | CA |
|---|---|
| County | Orange |
| City | Lake Forest |
| Zip Code | 92630 |
| Area | LS Lake Forest South |
| Community Name | Deane Lake Homes (DL) |
| Listing VS Median (in Deane Lake Homes (DL)) | |
Price: $5,995 low | high Med: $1,149,995 sqft: 1,860 low | high Med: 1,301 $ / sqft: $3 low | high Med: $884 On site: 48 low | high Med: 47 | |
Market Activity 92630
Request a showing
Request a showing
Contact
Learn More About This Property

| State | CA |
|---|---|
| County | Orange |
| City | Lake Forest |
| Zip Code | 92630 |
| Area | LS Lake Forest South |
| Community Name | Deane Lake Homes (DL) |
| Listing VS Median (in Deane Lake Homes (DL)) | |
Price: $5,995 low | high Med: $1,149,995 sqft: 1,860 low | high Med: 1,301 $ / sqft: $3 low | high Med: $884 On site: 48 low | high Med: 47 | |