20152 Redlands Drive,Newport Beach, CA 92660
Newport Beach, CA 92660

Description
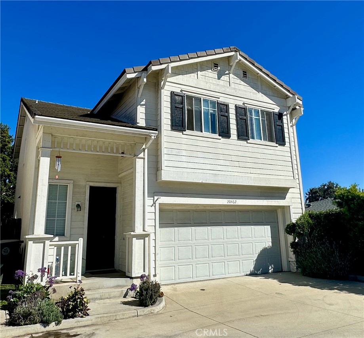
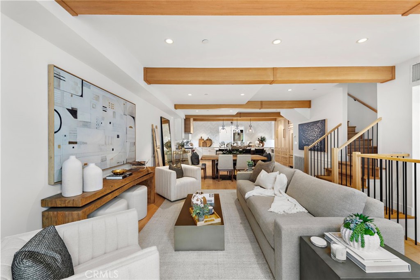
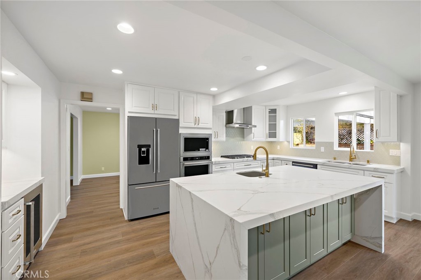
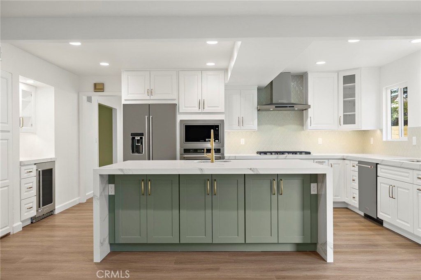
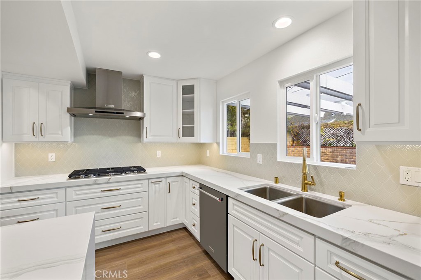
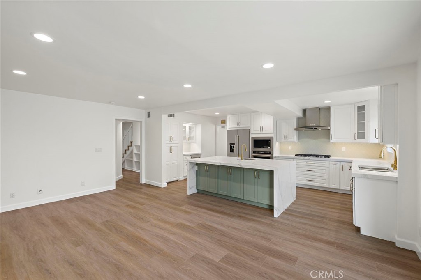
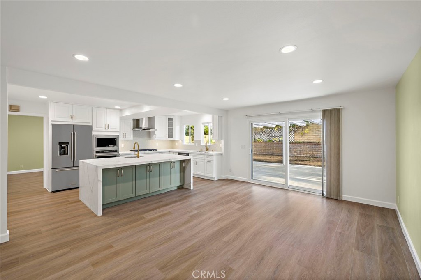
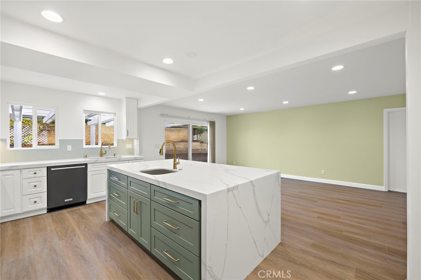
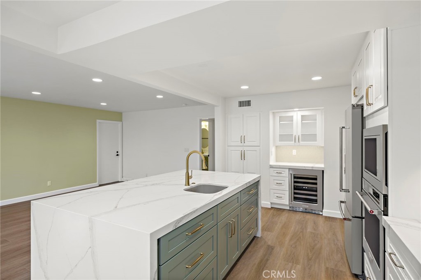
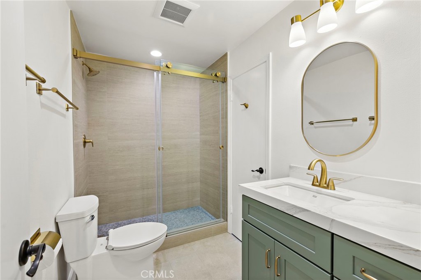
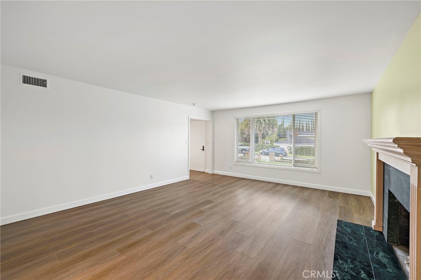
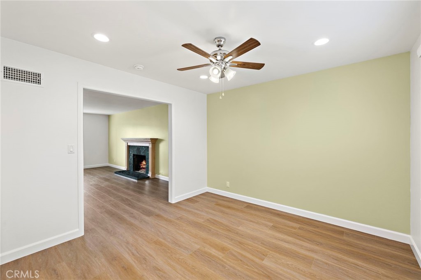
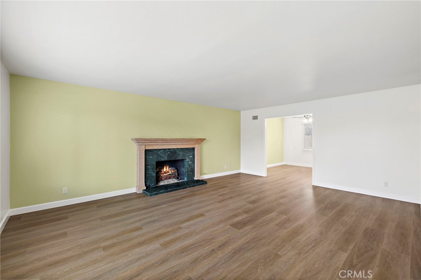
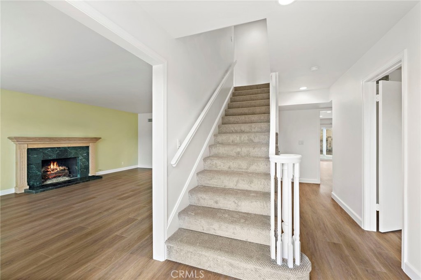
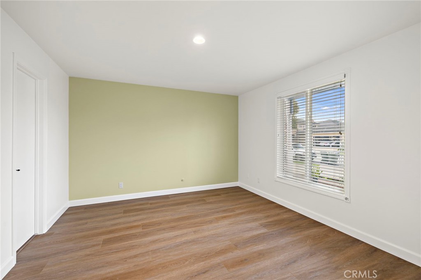
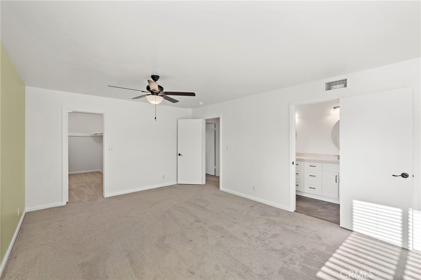
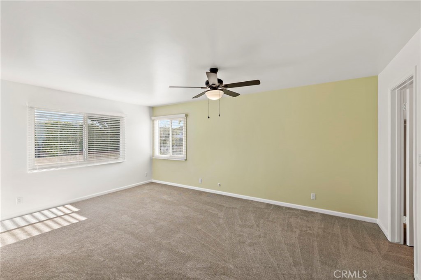
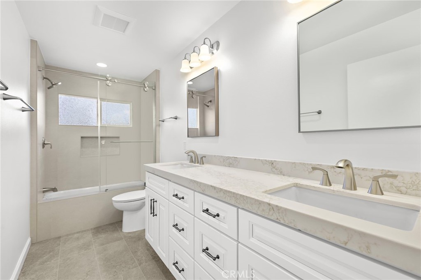
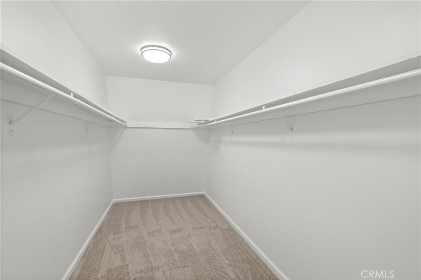
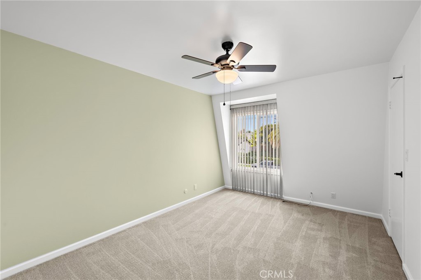
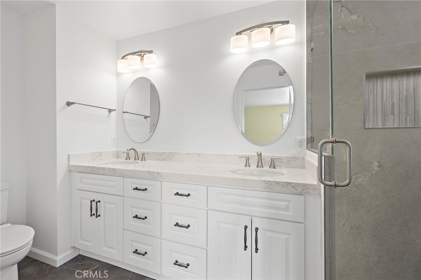
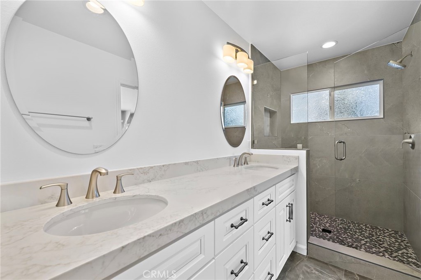
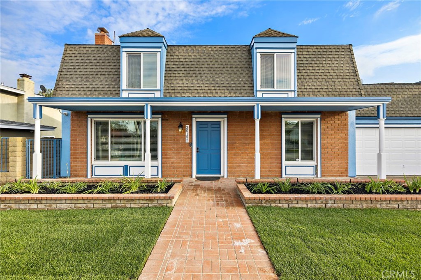
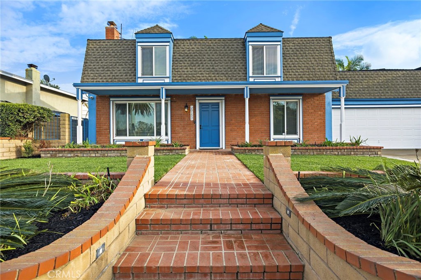
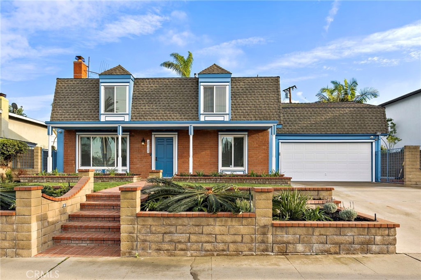
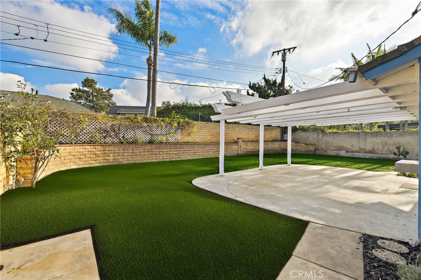
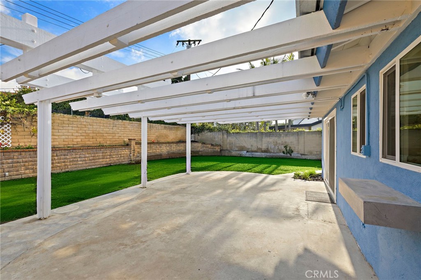
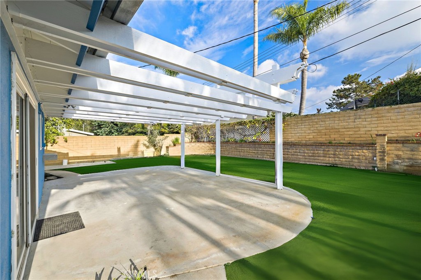
Welcome to this beautifully reimagined 5-bedroom, 3-bathroom residence, an expansive 2,563 sq ft home that was completely redesigned from top to bottom less then a year ago with premium finishes and thoughtful craftsmanship throughout. Set on a 7,203 sq ft lot, the property offers a rare combination of scale, functionality, and a modern aesthetic that still feels fresh the moment you step inside. Available starting November 1st, 2026. Every detail of the interior has been elevated. The home features newer flooring throughout, updated lighting, and a recently remodeled kitchen showcasing stone countertops, custom cabinetry, and a suite of high-quality appliances. Each bathroom was completely transformed with designer fixtures, updated tile, and contemporary finishes that mirror the attention to detail seen throughout the home. The floorplan is exceptionally functional, offering one full bedroom and one full bathroom downstairs, ideal for guests, multi-generational living, or a dedicated office suite. Upstairs, you'll find four additional bedrooms and two beautifully redesigned bathrooms, providing space and versatility rarely available in this price segment. With five true bedrooms, the home is designed to live comfortably for a variety of household needs. The sense of volume and natural light carries throughout, creating an inviting environment across both levels. The private backyard spans a generous footprint with a recently reseeded lawn, offering an expansive outdoor setting with ample room for kids, entertaining, and relaxation. Additional highlights include an attached 2-car garage and the totally turnkey living you would want in your next home. A rare opportunity to lease a fully redesigned, five-bedroom home with premium finishes, modern style, and exceptional livability throughout.
Details
| MLS # | NP26218262 |
|---|---|
| Listing Type | For Lease |
| Style | House |
| Status | Active |
| Year | 1963 |
| Days On Site | 35 |
| Listing Provided By | Pacific Sotheby's Int'l Realty | Nicolai Glazer |
Features
| Bed(s) | 5 |
|---|---|
| Bath(s) | 3 Total |
| SQ Feet | 2,563 |
| Garage | 2 |
| Story(s) | 2 |
| Units | 1 |
| Acreage | 0.17 |
| Property View | Yes |
Interior
| Cooling | None |
|---|---|
| Heating | Central |
| Heating Yes / No | Yes |
| Cooling Yes / No | No |
| Interior Features | Breakfast Area, Ceiling Fans, Separate Formal Dining Room, Recessed Lighting, Unfurnished, Bedroom On Main Level, Walk In Closets |
| Furnished | Unfurnished |
| Appliances | Six Burner Stove, Dishwasher, Gas Oven, Gas Range, Microwave, Refrigerator |
| Fireplace Yes / No | Yes |
Exterior
| Foundation Details | Brick Mortar |
|---|---|
| Lot Features | Zero To One Unit Acre |
Parking
| Attached Garage Yes / No | Yes |
|---|---|
| Parking Features | Door Multi, Driveway, Garage |
| Garage Yes / No | Yes |
Utilities
| Utilities | Sewer Connected, Water Connected |
|---|---|
| Sewer | Public Sewer |
Location
| Community Features | Curbs, Street Lights, Sidewalks |
|---|
Area Information
| State | CA |
|---|---|
| County | Orange |
| City | Newport Beach |
| Zip Code | 92660 |
| Area | N7 West Bay Santa Ana Heights |
| Community Name | Santa Ana Country Club Area (SACC) |
| Listing VS Median (in Santa Ana Country Club Area (SACC)) | |
Price: $7,850 low | high Med: $7,850 sqft: 2,563 low | high Med: 2,563 $ / sqft: $3 low | high Med: $3 On site: 35 low | high Med: 35 | |
Market Activity 92660
Request a showing
Request a showing
Contact
Learn More About This Property

| State | CA |
|---|---|
| County | Orange |
| City | Newport Beach |
| Zip Code | 92660 |
| Area | N7 West Bay Santa Ana Heights |
| Community Name | Santa Ana Country Club Area (SACC) |
| Listing VS Median (in Santa Ana Country Club Area (SACC)) | |
Price: $7,850 low | high Med: $7,850 sqft: 2,563 low | high Med: 2,563 $ / sqft: $3 low | high Med: $3 On site: 35 low | high Med: 35 | |