
Description
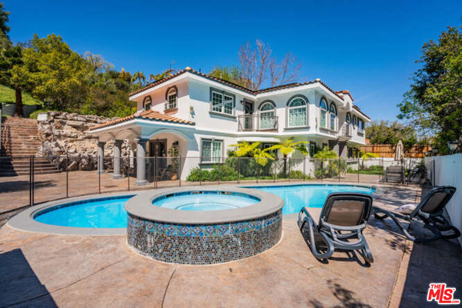
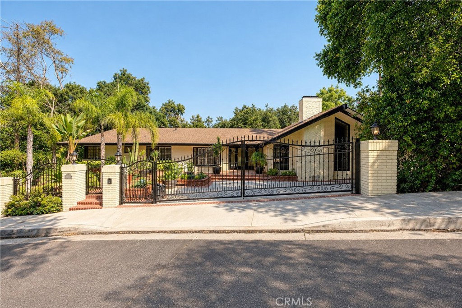
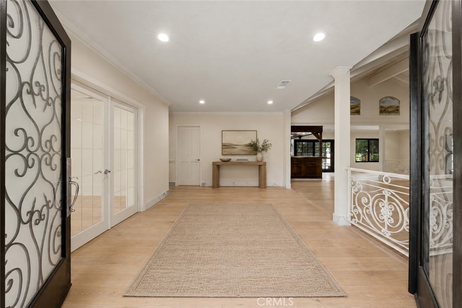
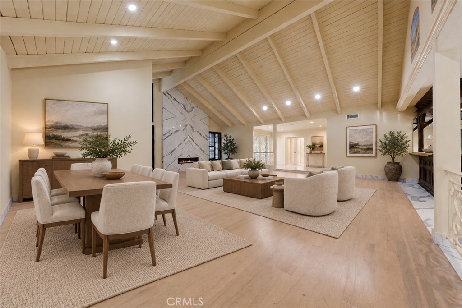
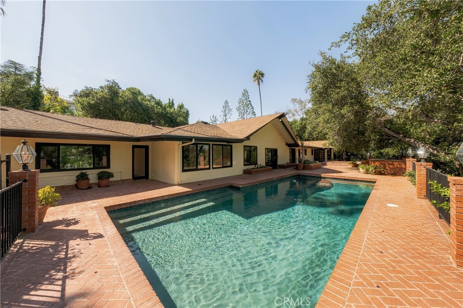
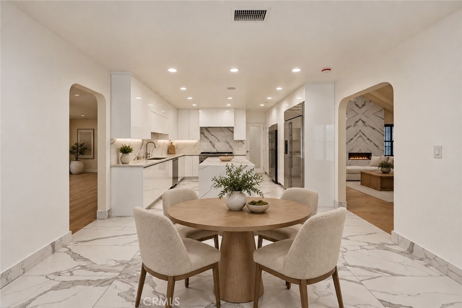
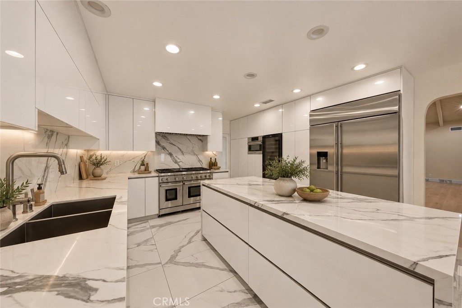
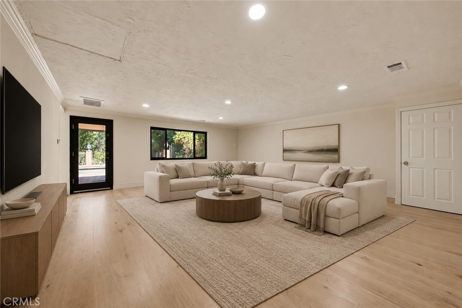
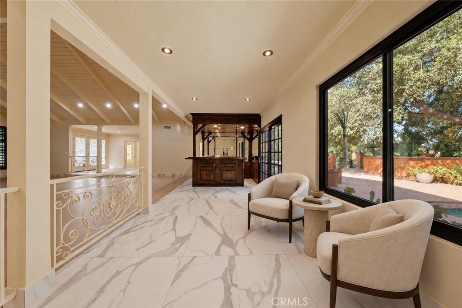
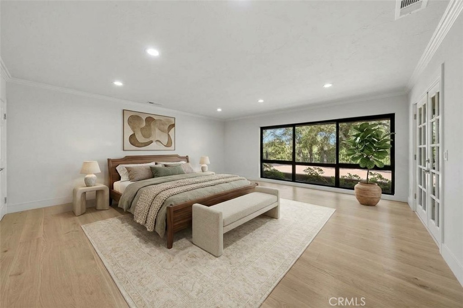
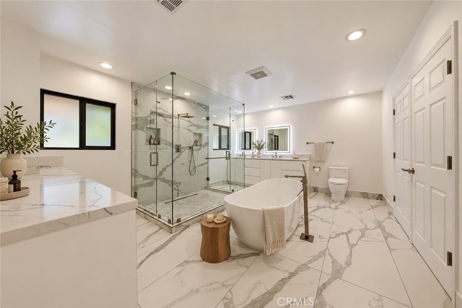
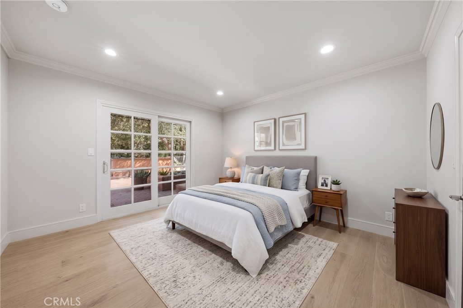
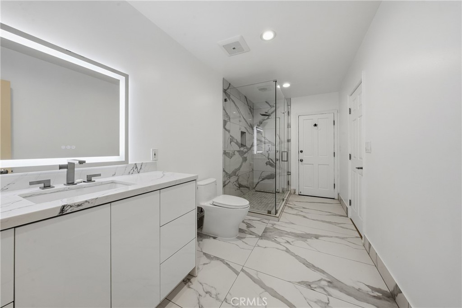
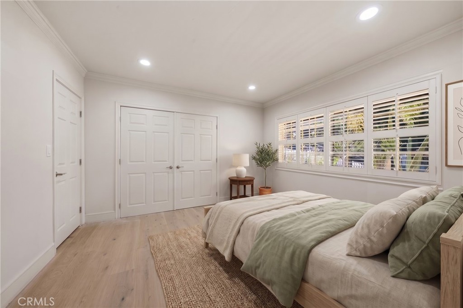
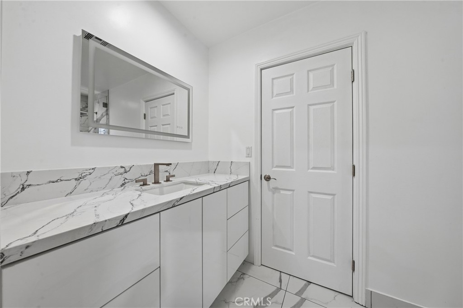
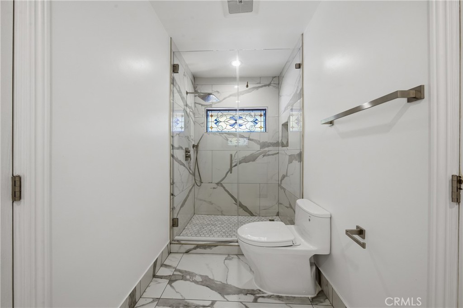
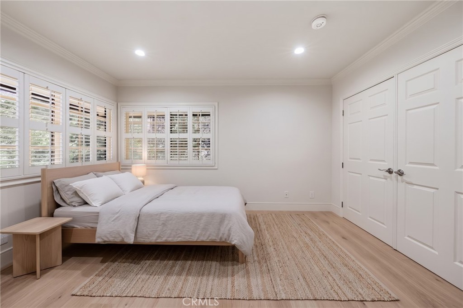
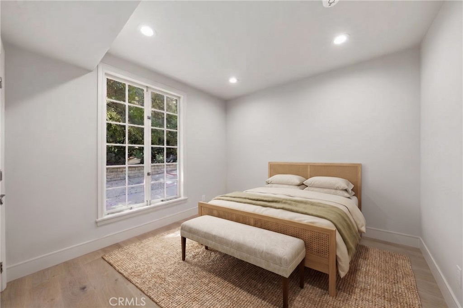
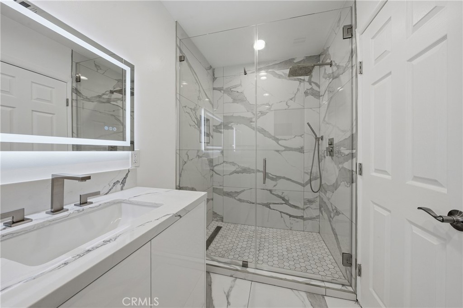
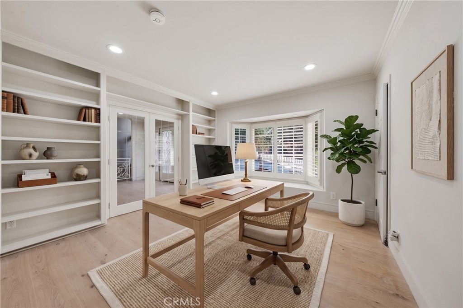
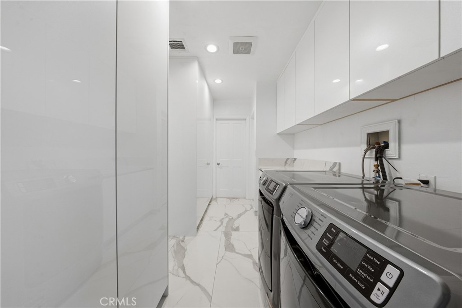
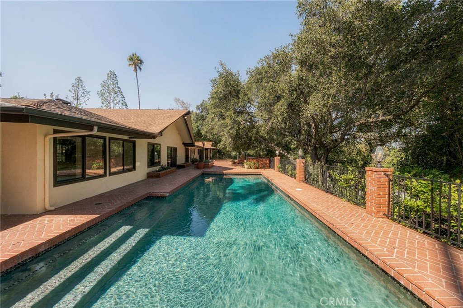
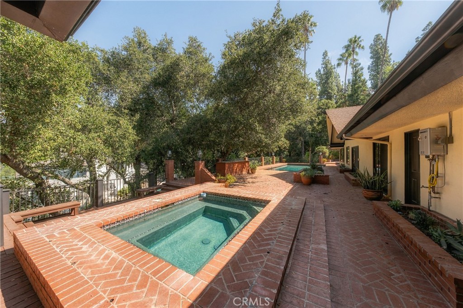
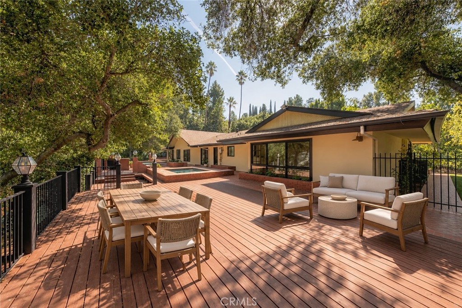
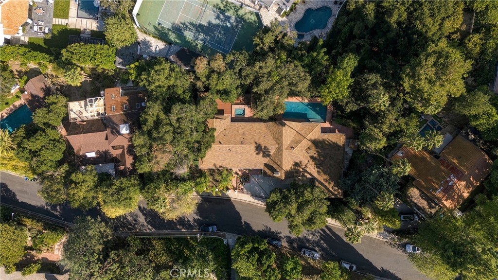
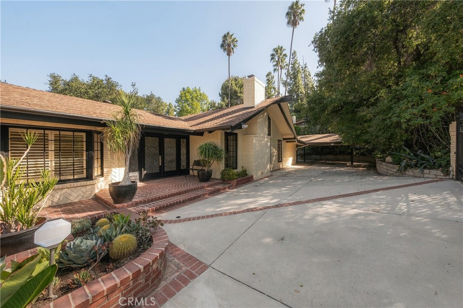
Set behind private gates on a sprawling 17,077 sq. ft. lot, this beautifully remodeled estate offers a secluded retreat in the hills of Encino. Double doors welcome you inside to a spacious living room defined by vaulted, wood-beamed ceilings, a statement fireplace and stylish wet bar. The sleek chef's kitchen is equipped with top-of-the-line appliances and flows seamlessly into the dining area, while a generous den provides additional space for everyday living and entertaining. Step outside to a serene backyard retreat surrounded by lush landscaping and featuring a sparkling pool and spa, outdoor bar and multiple entertaining areas overlooking breathtaking treetop views. Four generously sized bedrooms are situated on one wing of the home, including a luxurious primary suite with abundant closet space and a spa-inspired bath complete with a soaking tub, oversized shower and dual sink vanity. An additional staff or guest bedroom is thoughtfully positioned away from the main bedroom wing, while a separate home office offers an ideal work-from-home setting and is not included among the five bedrooms. Additional highlights include a dedicated laundry room, two-car carport and large driveway with ample space to park multiple vehicles. Ideally located South of the Boulevard within a top-rated school district and only moments away from everything the Valley has to offer, including trendy restaurants and boutique shops found along nearby Ventura Boulevard.
Details
| MLS # | SR26212010 |
|---|---|
| Listing Type | For Lease |
| Style | House |
| Status | Active |
| Year | 1962 |
| Days On Site | 35 |
| Listing Provided By | Equity Union | Dennis Chernov |
Features
| Bed(s) | 5 |
|---|---|
| Bath(s) | 4 Total |
| SQ Feet | 4,205 |
| Car Port | Yes |
| Pool | Yes |
| Story(s) | 1 |
| Units | 1 |
| Acreage | 0.39 |
| Property View | Yes |
Interior
| Cooling | Central Air |
|---|---|
| Heating | Central |
| Heating Yes / No | Yes |
| Cooling Yes / No | Yes |
| Interior Features | Beamed Ceilings, Wet Bar, Built In Features, Crown Molding, Cathedral Ceilings, Separate Formal Dining Room, Pantry, Recessed Lighting, Storage, Bedroom On Main Level, Entrance Foyer, Main Level Primary, Primary Suite |
| Window Features | Bay Windows, Plantation Shutters |
| Furnished | Unfurnished |
| Appliances | Double Oven, Dishwasher, Freezer, Gas Range, Microwave, Refrigerator, Range Hood |
| Fireplace Yes / No | Yes |
Exterior
| Exterior Features | Lighting |
|---|---|
| Lot Features | Zero To One Unit Acre |
Parking
| Parking Features | Carport, Driveway, Gated |
|---|---|
| Garage Yes / No | No |
Utilities
| Sewer | Public Sewer |
|---|
Location
| Community Features | Mountainous, Suburban |
|---|
Area Information
| State | CA |
|---|---|
| County | Los Angeles |
| City | Encino |
| Zip Code | 91316 |
| Area | ENC Encino |
| Listing VS Median (in 91316) | |
Price: $14,000 low | high Med: $565,000 sqft: 4,205 low | high Med: 1,105 $ / sqft: $3 low | high Med: $511 On site: 35 low | high Med: 22 | |
Market Activity 91316
Request a showing
Request a showing
Contact
Learn More About This Property

| State | CA |
|---|---|
| County | Los Angeles |
| City | Encino |
| Zip Code | 91316 |
| Area | ENC Encino |
| Listing VS Median (in 91316) | |
Price: $14,000 low | high Med: $565,000 sqft: 4,205 low | high Med: 1,105 $ / sqft: $3 low | high Med: $511 On site: 35 low | high Med: 22 | |