15655 Castlewoods Drive,Sherman Oaks, CA 91403
Sherman Oaks, CA 91403

Description
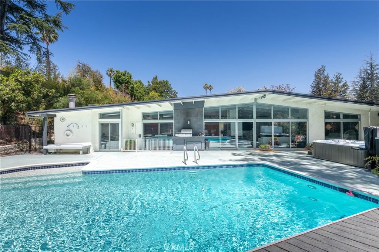
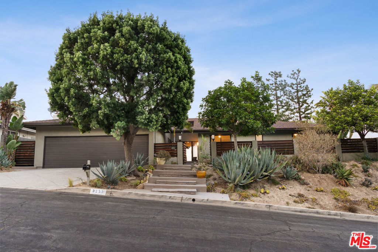
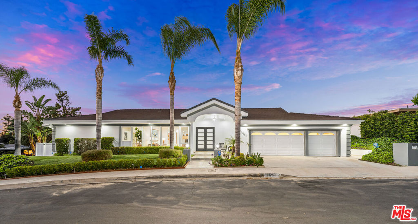
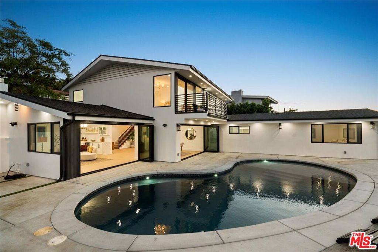
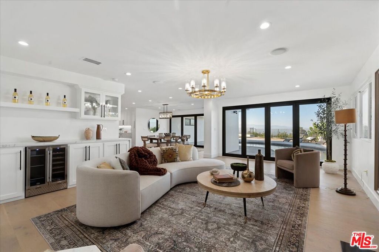
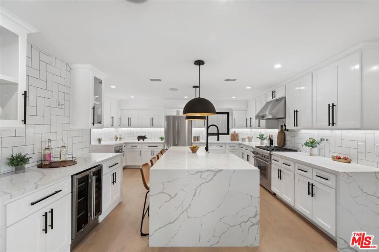
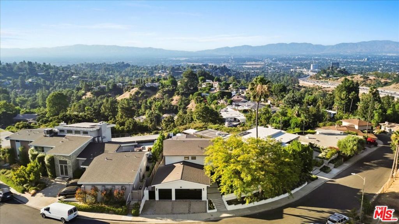
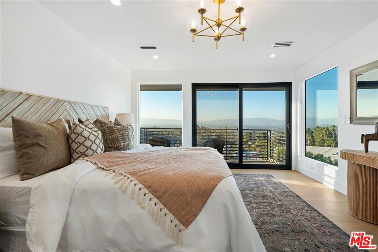
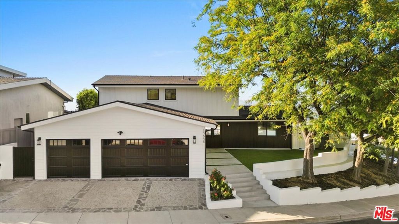
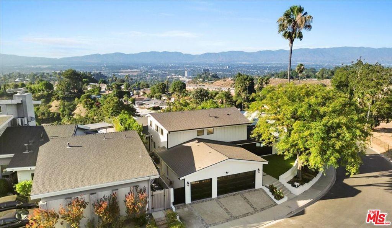
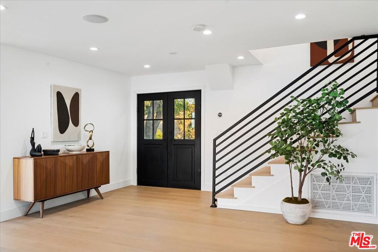
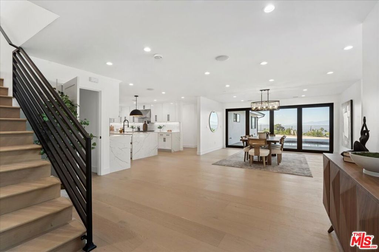
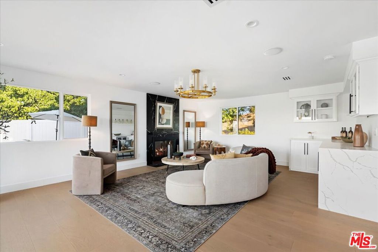
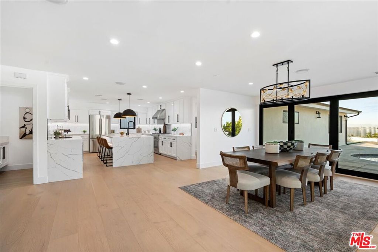
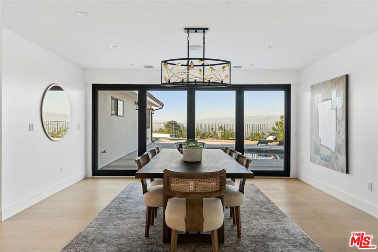
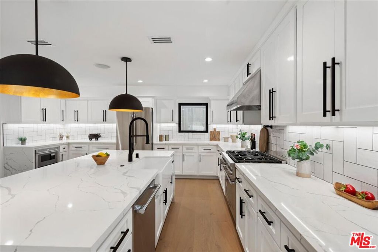
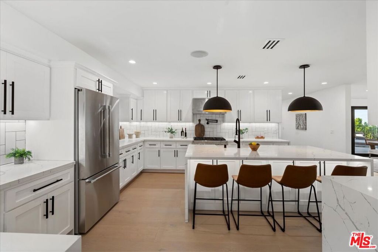
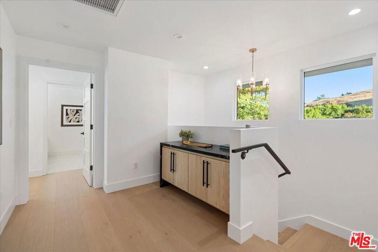
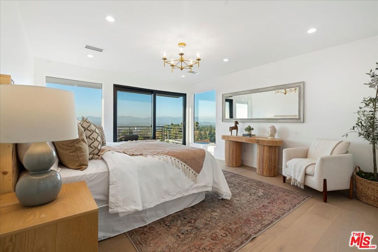
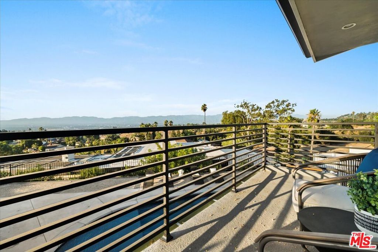
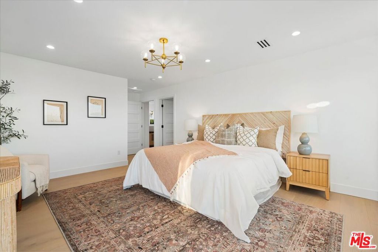
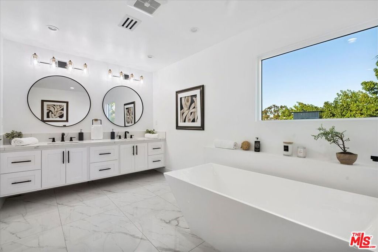
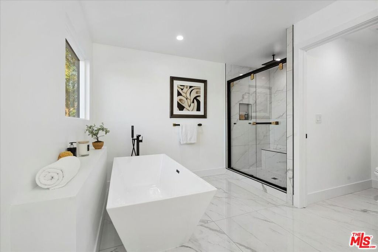
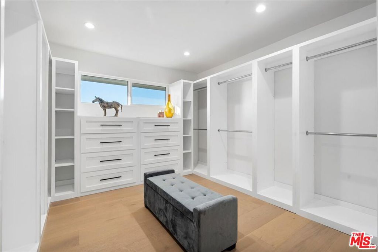
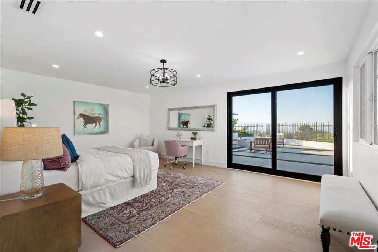
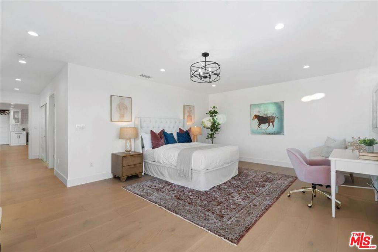
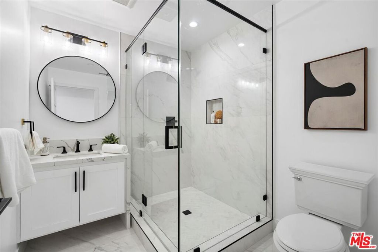
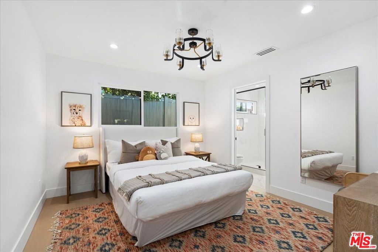
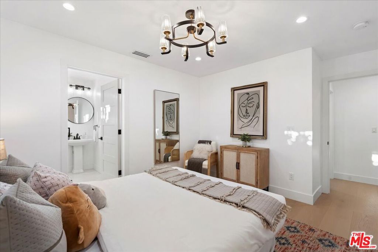
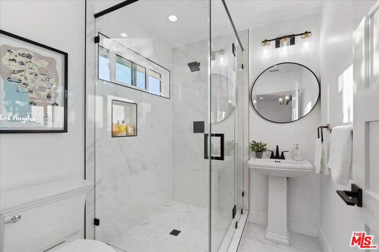
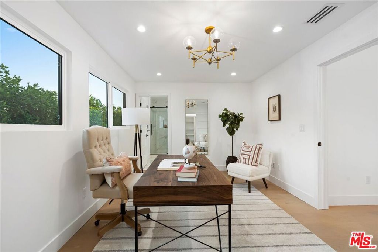
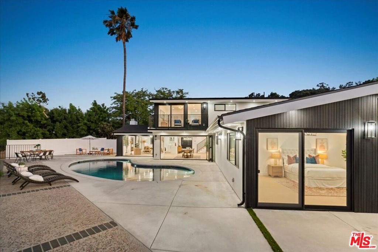
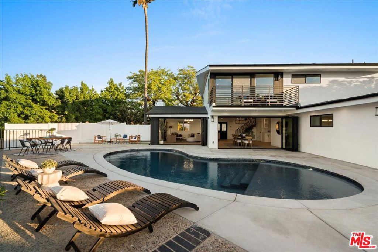
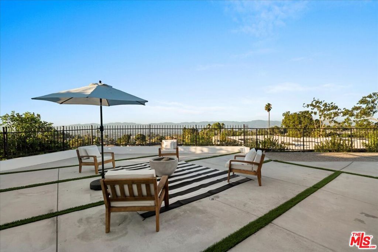
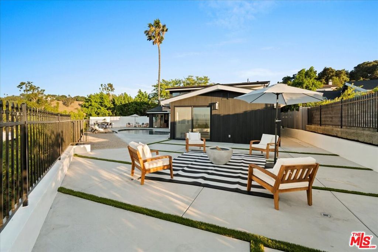
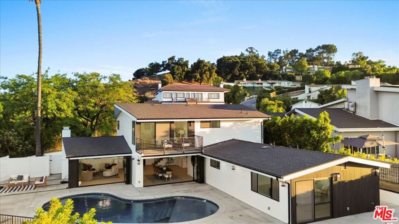
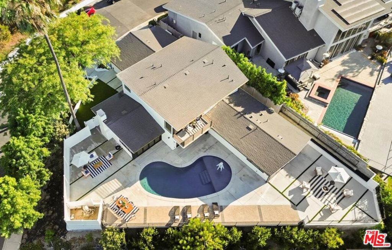
Step into refined living at 15655 Castlewoods Dr, where timeless elegance meets modern sophistication. From the moment you arrive, striking curb appeal and lush surroundings set the stage for a residence designed to impress. This beautifully appointed residence showcases soaring ceilings, expansive windows, and seamless indoor-outdoor flow that elevates everyday living. The gourmet kitchen is a true showpiece, featuring sleek cabinetry, premium appliances, and designer finishes, perfect for both intimate dinners and grand entertaining. The two primary suites are nothing short of sanctuaries, each offering spa-level luxury, designer baths, and a calming, retreat-like ambiance. A private balcony invites sunrise reflections and sunset toasts, while the oversized walk-in closet and spa-inspired bath, with soaking tub, dual vanities, and a picture-window shower, create an elevated daily escape. Additional bedrooms offer versatility for family, guests, or a chic home office. The home features 4.5 baths, including four full bathrooms and one half bathroom. Every detail throughout has been thoughtfully upgraded, blending style with function. Outdoors, a private backyard retreat awaits with lush landscaping and a spacious patio designed for effortless entertaining or tranquil escapes. Nestled in a prestigious neighborhood with easy access to upscale shopping, dining, and top-tier schools, this home embodies the best of comfort and luxury. A rare offering in Royal Woods, this remarkable residence captures the essence of Southern California living, luxury, lifestyle, and spectacular views beyond compare.
Details
| MLS # | 26104633 |
|---|---|
| Listing Type | For Lease |
| Style | House |
| Status | Active |
| Year | 1962 |
| Days On Site | 8 |
| Listing Provided By | Compass | Stephanie Younger |
Features
| Bed(s) | 4 |
|---|---|
| Bath(s) | 5 Total |
| SQ Feet | 3,355 |
| Pool | Yes |
| Story(s) | 2 |
| Zoning | LARE15 |
| Acreage | 0.19 |
| Property View | Yes |
Interior
| Cooling | Central Air |
|---|---|
| Heating | Central |
| Heating Yes / No | Yes |
| Cooling Yes / No | Yes |
| Interior Features | Breakfast Bar, Separate Formal Dining Room, Recessed Lighting, Walk In Closets |
| Furnished | Unfurnished |
| Appliances | Dishwasher, Oven, Refrigerator, Dryer, Washer |
| Fireplace Yes / No | Yes |
Exterior
| Roof | Composition, Shingle |
|---|
Parking
| Attached Garage Yes / No | Yes |
|---|---|
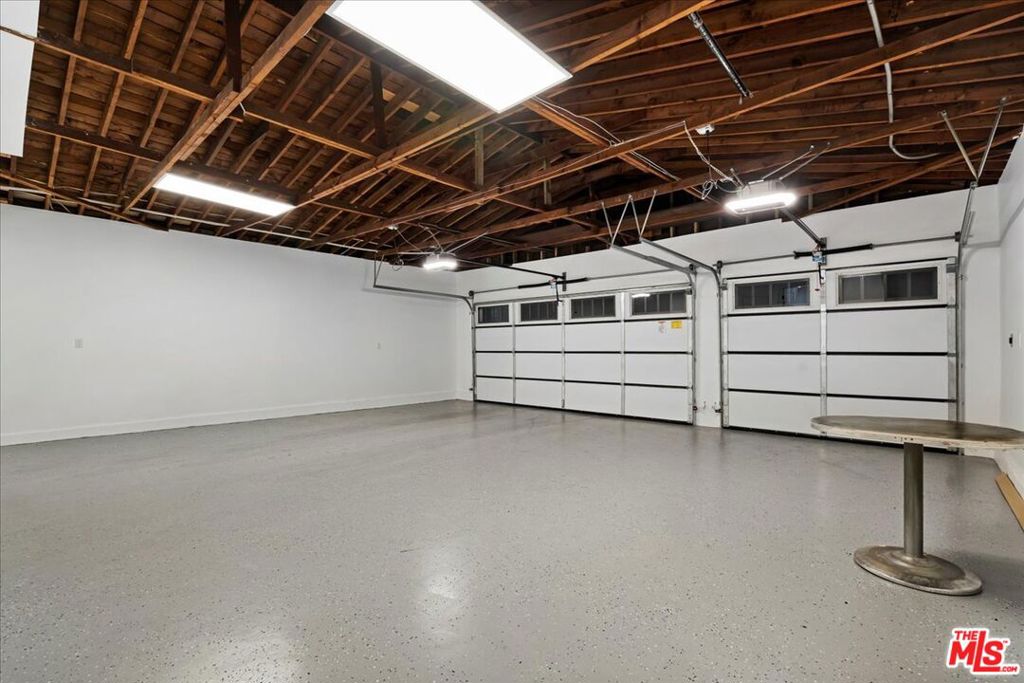
| Parking Features | Door Multi, Garage |
Utilities
| Sewer | Other |
|---|
Area Information
| State | CA |
|---|---|
| County | Los Angeles |
| City | Sherman Oaks |
| Zip Code | 91403 |
| Area | ENC Encino |
| Listing VS Median (in 91403) | |
Price: $13,000 low | high Med: $699,000 sqft: 3,355 low | high Med: 1,562 $ / sqft: $4 low | high Med: $448 On site: 8 low | high Med: 5 | |
Market Activity 91403
Request a showing
Request a showing
Contact
Learn More About This Property

| State | CA |
|---|---|
| County | Los Angeles |
| City | Sherman Oaks |
| Zip Code | 91403 |
| Area | ENC Encino |
| Listing VS Median (in 91403) | |
Price: $13,000 low | high Med: $699,000 sqft: 3,355 low | high Med: 1,562 $ / sqft: $4 low | high Med: $448 On site: 8 low | high Med: 5 | |